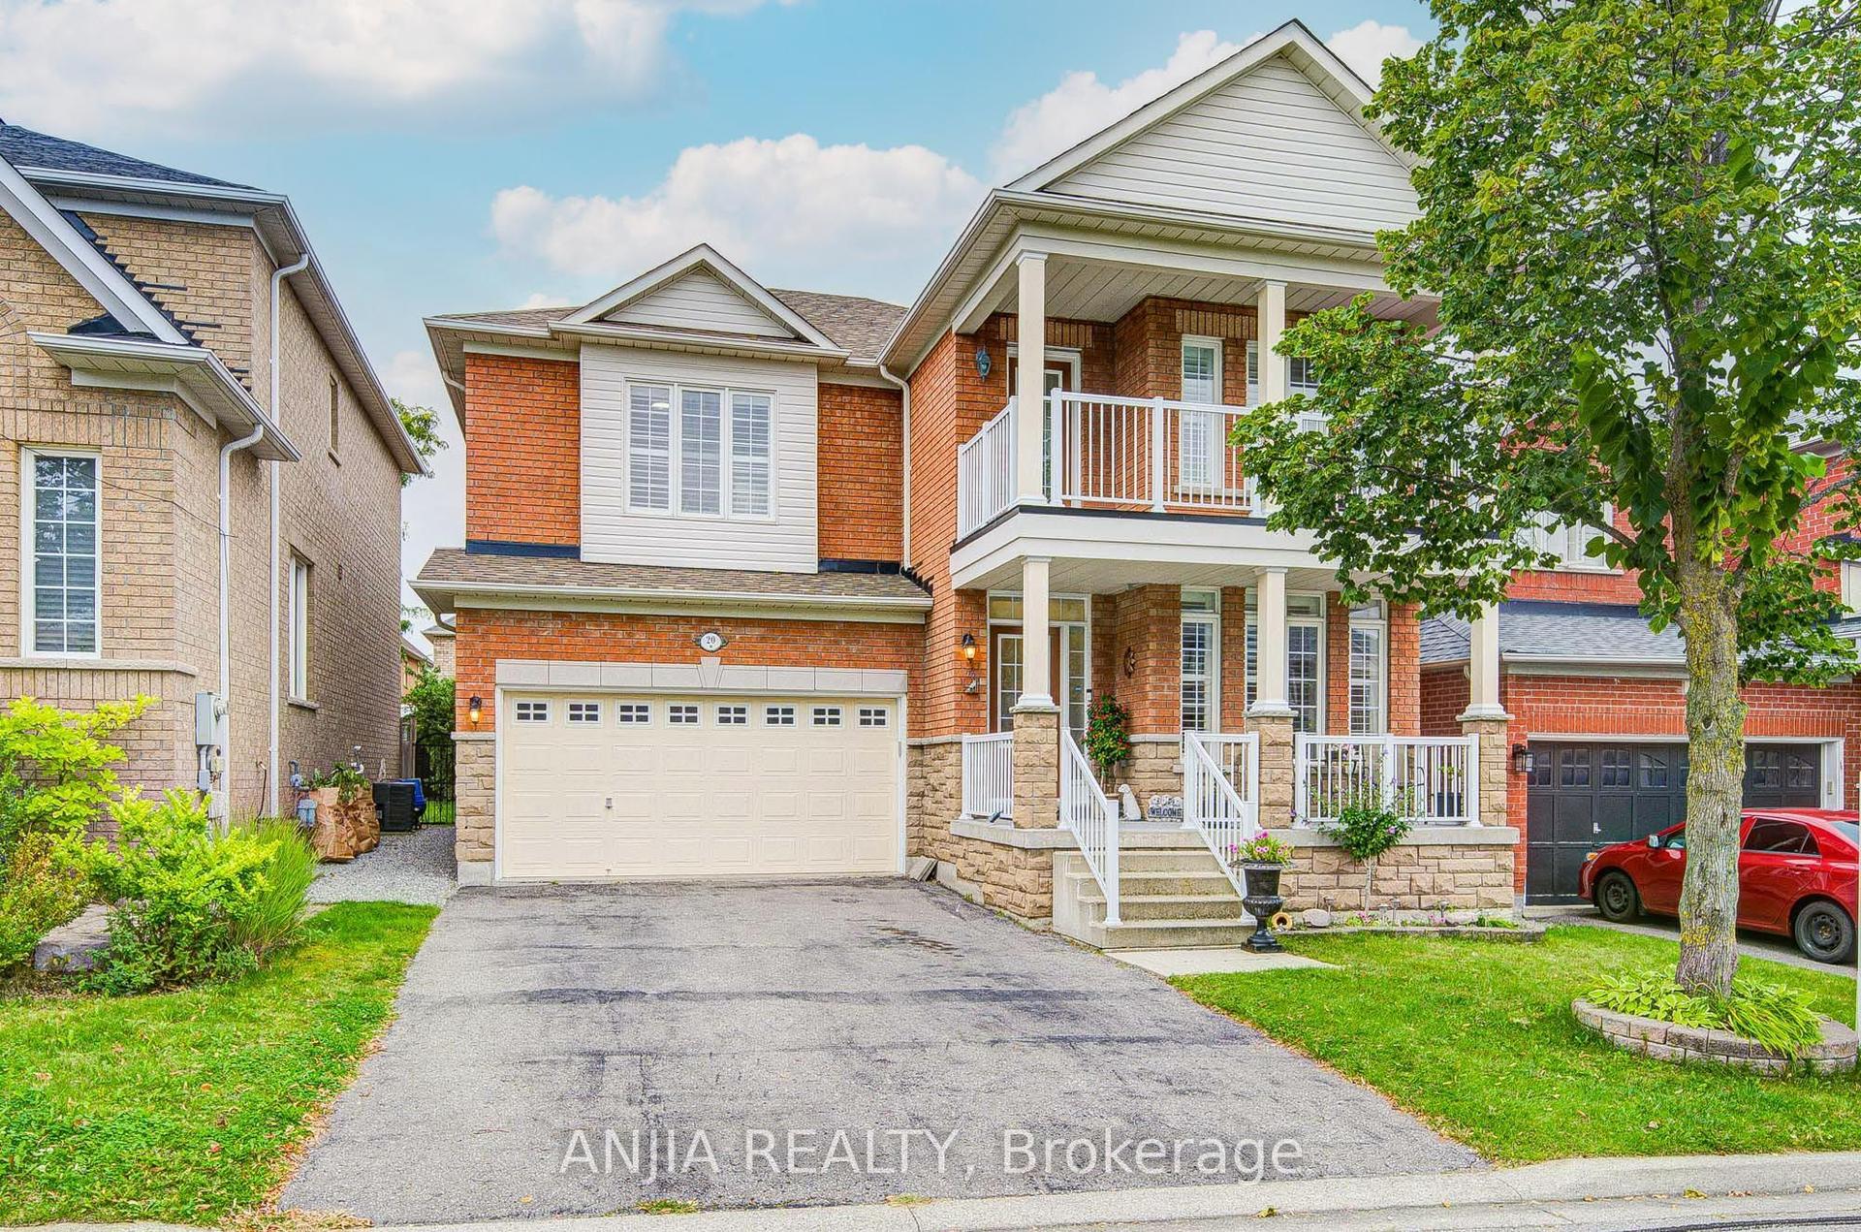
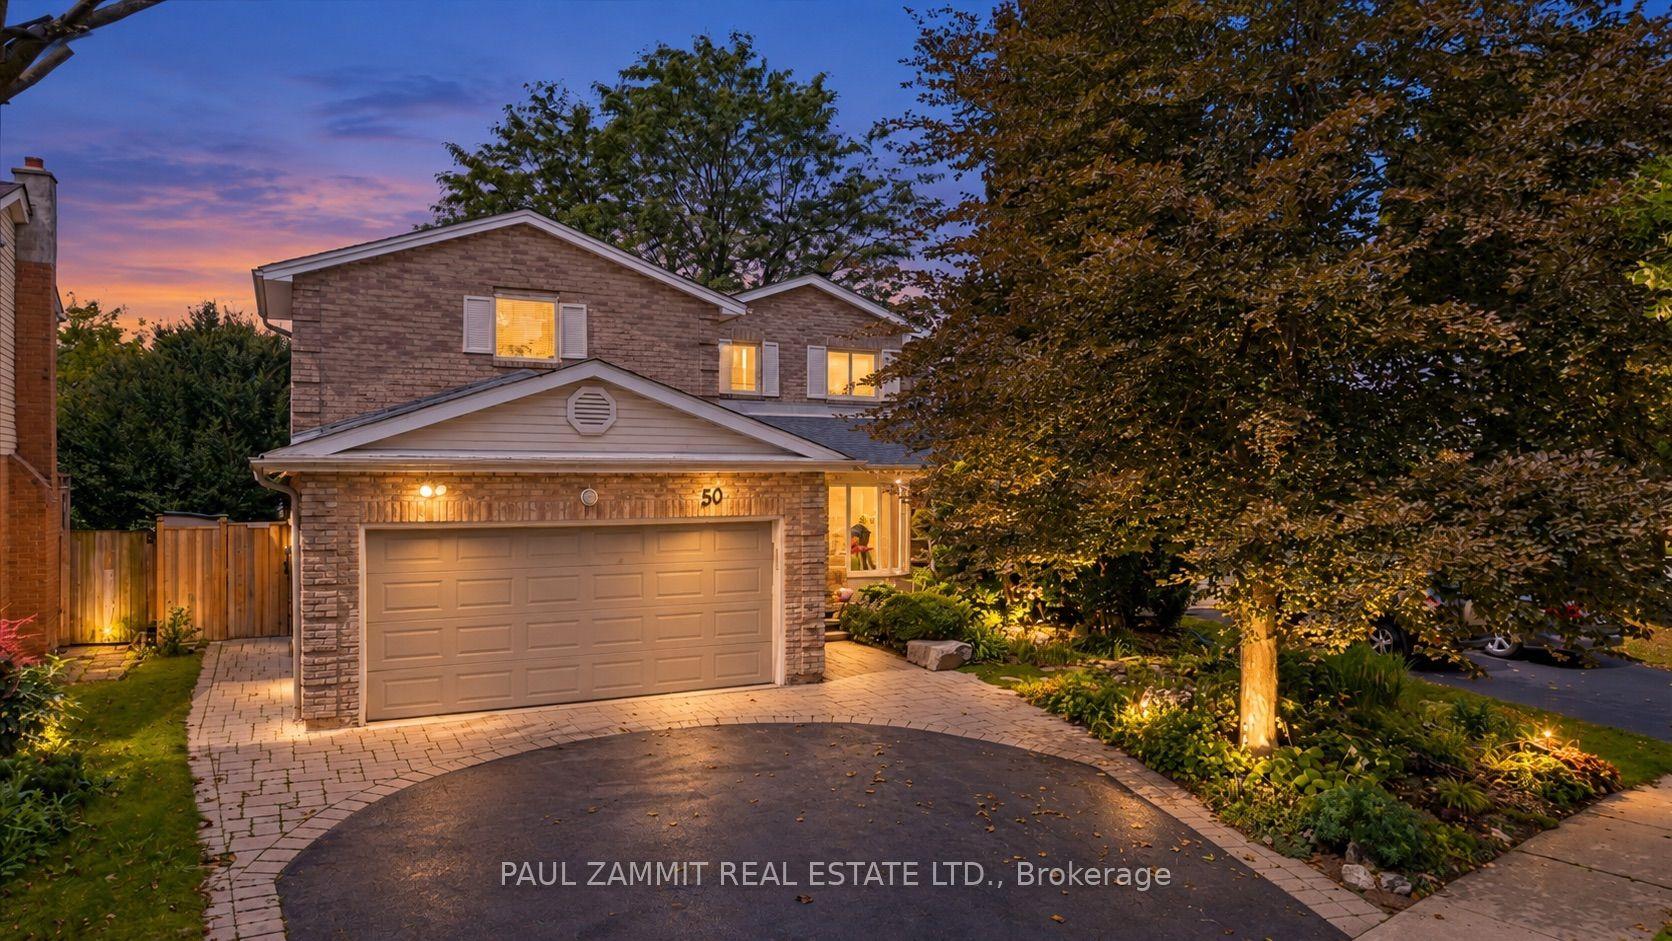
For Sale
Just Listed
37 Dowling Circle
Milliken Mills East, Markham, ON
$1,588,000
4Bd
3Ba
3,250+sqft
6Parking
62.43 x 125.98 ftlot
$489/sqft
DetachedMLS# N14097936Listed 2026-10-200 DOM
Cooling
Central Air
Basement
Partial Basement
Just listed! New listings in Markham often receive offers within the first week.
About this home
Set on a premium 62' irregular lot in Markham's Milliken Mills East community, this original-owner Greenpark-built home offers 3,109 sqft of living space, 4 bedrooms and a partially finished basement with separate entrance and excellent potential for additional living space. Features include an interlock driveway and walkway, enclosed front porch, formal living and dining rooms, a spacious family room with an all-brick fireplace, and a generously sized kitchen with breakfast area and walkout to the deck. A private main floor office, functional laundry room with garage access and separate basement staircase, and a spacious primary bedroom with his-and-hers closets and 5-piece ensuite add everyday comfort. Three additional bedrooms, a skylit main bathroom and an expansive backyard with deck and garden beds complete the home. Conveniently located near highly regarded schools, parks, Milliken Mills Community Centre, Pacific Mall, Markham YMCA, Pan Am Centre, Unionville and Milliken GO Stations, and Highways 407 and 404.
GarageWalkoutFireplace
Rooms
Main Floor
| Living Room | 5.04 × 3.66 m | Broadloom Window Crown Moulding |
| Dining Room | 4.46 × 3.65 m | Broadloom Window Crown Moulding |
| Family Room | 5.46 × 3.67 m | Broadloom Fireplace Window |
| Kitchen | 3.55 × 3.12 m | Tile Floor Backsplash Window |
| Breakfast | 4.22 × 3.64 m | Tile Floor W/O To Deck Window |
| Office | 3.66 × 3.31 m | Broadloom Window |
| Laundry | 4.80 × 2.91 m | Tile Floor Access To Garage Side Door |
Upper
| Primary Bedroom | 5.14 × 3.72 m | Laminate His and Hers Closets 5 Pc Ensuite |
| Bedroom 2 | 3.64 × 3.62 m | Laminate Window Closet |
| Bedroom 3 | 3.79 × 3.62 m | Laminate Window Closet |
| Bedroom 4 | 3.53 × 3.27 m | Laminate Window Closet |
Basement
| Recreation | 6.50 × 3.72 m | Tile Floor Window |
| Bedroom | 3.56 × 3.00 m | Concrete Floor |
| Bedroom | 3.47 × 3.09 m | Concrete Floor Closet Window |
Features
- None
- Partial Basement
- Separate Entrance
- Central Air
- 2-Storey
Financials
Annual Taxes
$7,899.35
Estimated Rental Income
Entire property$4,000 – $6,500/mo
Basement apartment$1,800 – $2,500/mo
Rental yield3.0% – 4.9%
*Estimates based on comparable rentals in the area. Actual income may vary.
Market Data — Markham
Days on market0 days
Buyer's MarketSeller's Market
Based on active listings in Markham. Data updates daily.
Demographics — Markham
Population
338,503
Avg Household Income
$118,000
Age Distribution
0-19
20%
20-34
18%
35-49
22%
50-64
22%
65+
18%
Ownership82% own · 18% rent
EnglishMandarinCantoneseTamilUrdu
Getting around
How walkable, bikeable, and transit-friendly this neighbourhood is.
58
/ 100
Walk Score
Somewhat Walkable
35
/ 100
Transit Score
Some Transit
46
/ 100
Bike Score
Somewhat Bikeable
Scores are estimates based on neighbourhood data and are for informational purposes only.
MLS® data courtesy of the Toronto Regional Real Estate Board (TRREB).
The information provided herein must only be used by consumers that have a bona fide interest in the purchase, sale, or lease of real estate and may not be used for any commercial purpose or any other purpose. Listing information is deemed reliable but is not guaranteed accurate by the Toronto Regional Real Estate Board, the listing brokerage, or this website. The trademarks REALTOR®, REALTORS® and the REALTOR® logo are controlled by The Canadian Real Estate Association (CREA) and identify real estate professionals who are members of CREA. MLS®, Multiple Listing Service®, and the associated logos are owned by CREA. Not intended to solicit properties currently listed for sale or buyers under contract.
You may also like
More homes in Markham
Hand-picked listings with a similar price range and style.
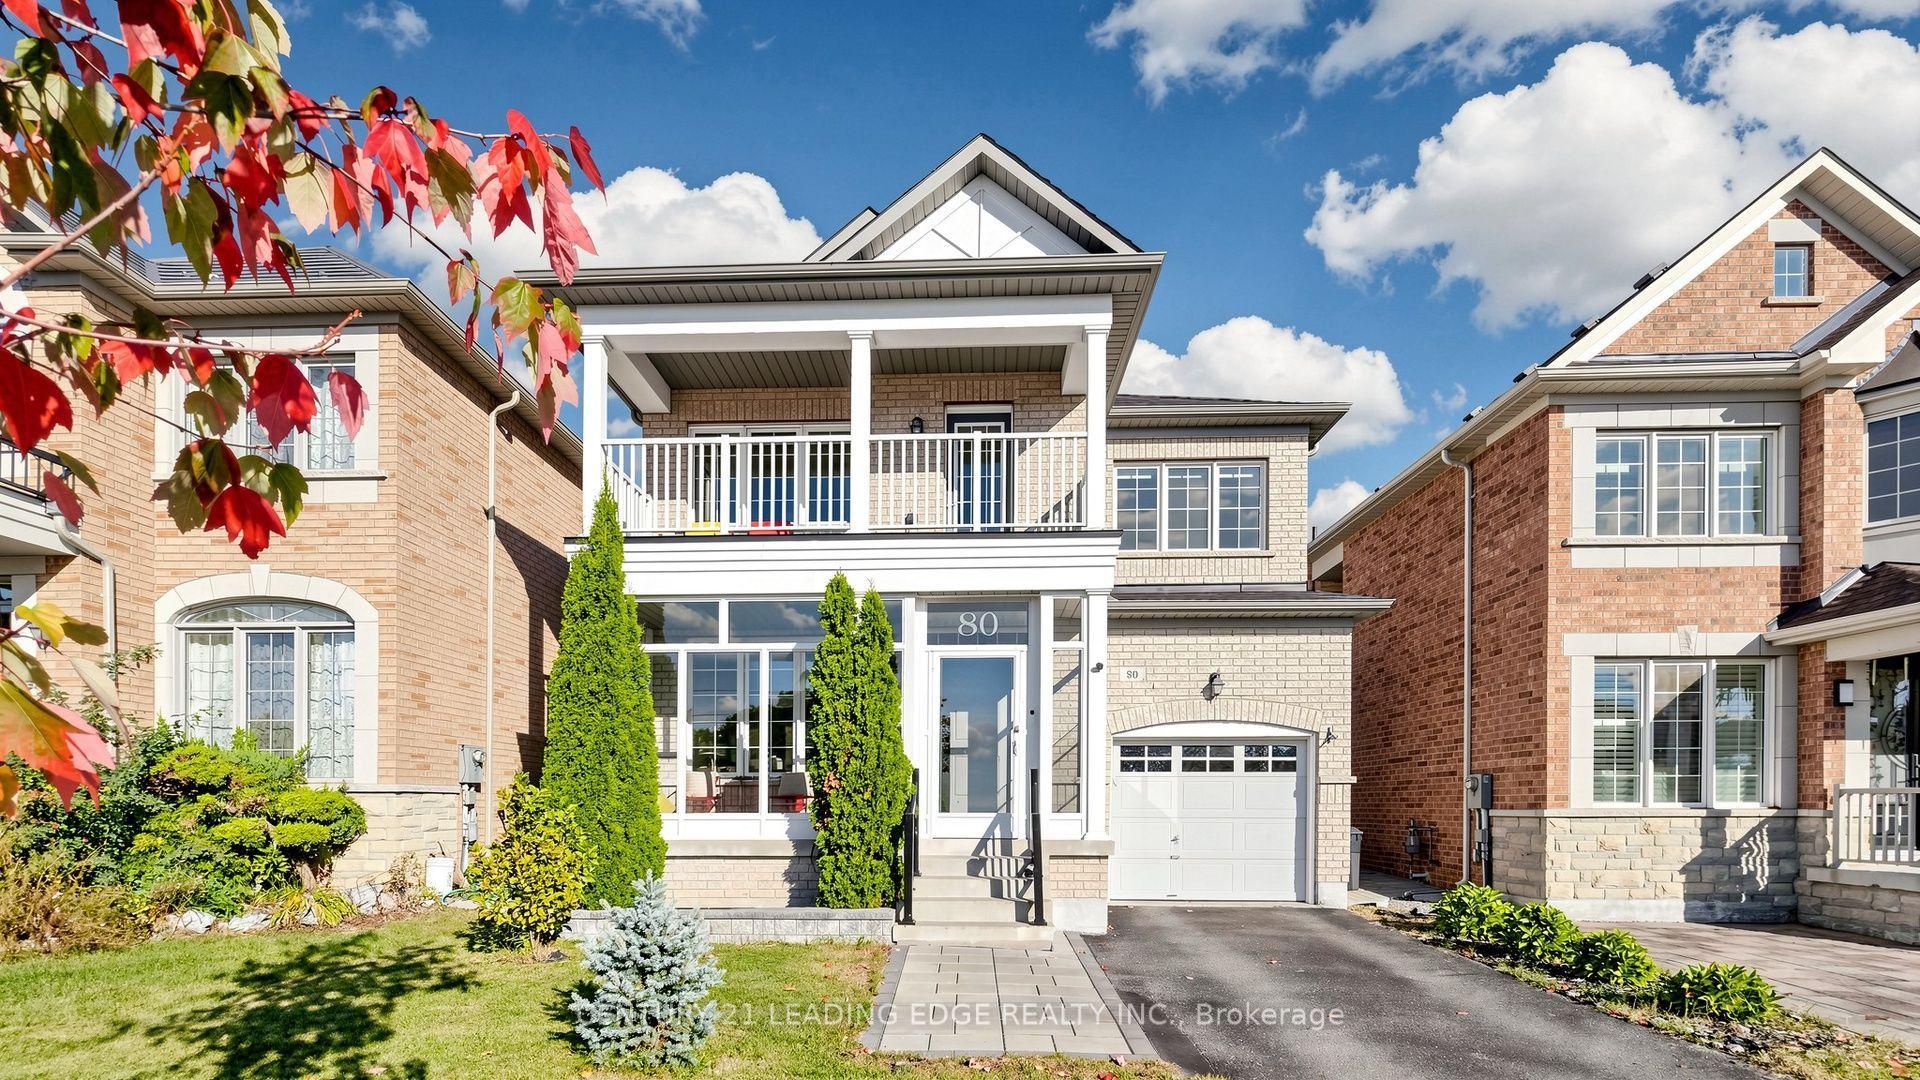
For Sale14 days ago
$1,368,000
Detached
est. $5,997/mo
80 Maria Road, Wismer
Markham, ON
4 bd
3 ba
2,250
2
MLS# N13866324Century 21 Leading Edge Realty In…
WhatsApp Aman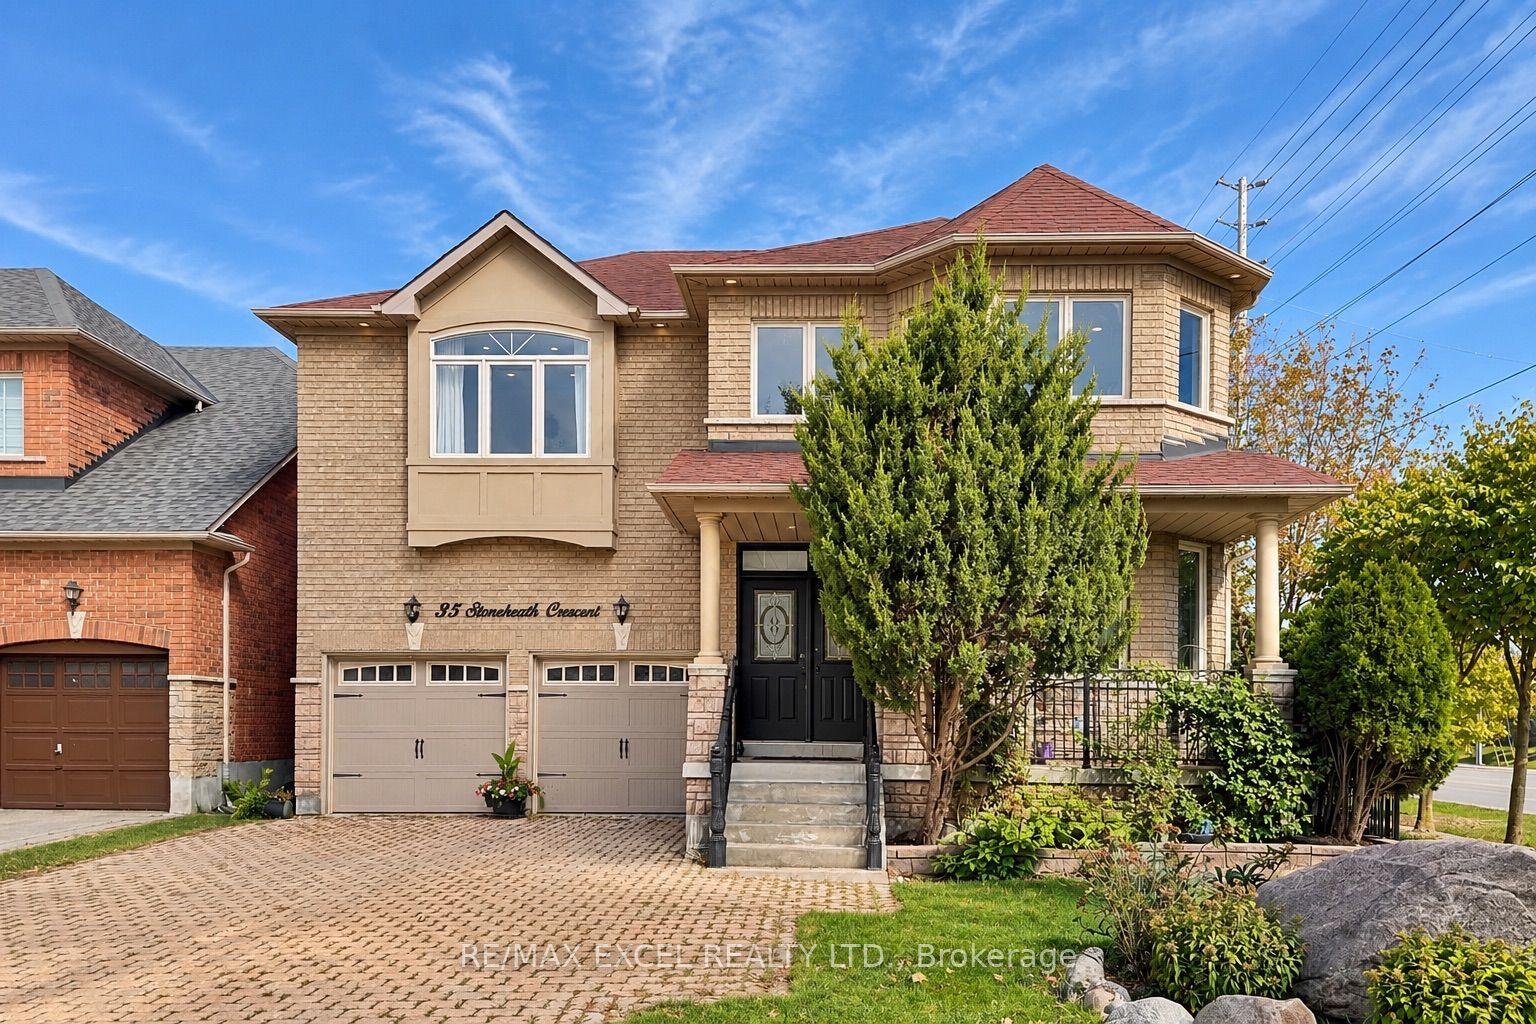
For Sale24 days ago
$1,599,000
Detached
est. $7,010/mo
35 Stoneheath Crescent, Cachet
Markham, ON
5+1 bd
5 ba
2,750
6
MLS# N13832268Re/Max Excel Realty Ltd.
WhatsApp Aman