For Lease
315 Taylor Mills Drive N BSMT #BSMT
Crosby, Richmond Hill, ON
$1,650
1+1Bd
1Ba
< 700sqft
2Parking
37.43 x 100 ftlot
Semi-DetachedMLS# N14097960Listed 2026-10-208 DOM
Cooling
Central Air
Basement
Finished with Walk-Out
About this home
Smart Living. Thoughtful Details. A Place to Call Home. Welcome to this inviting l-bedroom + den basement suite at 315 Taylor Mills Drive North, nestled in Richmond Hill's established Crosby neighborhood. Blending modern touches with everyday practicality, this home offers comfort, character, and features that make daily living easier. Bright, modern lighting and Wi-Fi smart switches throughout the suite put convenience at your fingertips, while an aquarium adds a distinctive, calming touch. The versatile den is ideal fora home office, reading nook, or creative space, giving you extra room to make the home your own. Enjoy a bathroom with an LED mirror and the convenience of a separate, private laundry area with a washer and dryer exclusively for this suite. A cold room provides additional storage, while ceiling sound insulation between the basement and main-floor units helps reduce sound transfer for added comfort. A fingerprint smart lock offers convenient keyless entry, and two parking spaces bring valuable flexibility to your daily routine. Enjoy an established residential setting with local parks, schools, shopping, dining, and everyday essentials nearby, along with access to public transit and Richmond Hill GO for commuting. A welcoming combination of smart features, flexible space, and practical extras-book your showing and discover your next home. OFFER REMARKS
Rooms
Main Floor
| Living Room | 7.92 × 2.87 m | Hardwood Floor Combined w/Dining |
| Dining Room | 7.92 × 2.87 m | Hardwood Floor Combined w/Living |
| Kitchen | 3.00 × 2.69 m | Updated |
| Primary Bedroom | 4.10 × 2.87 m | Hardwood Floor Closet |
| Bedroom 2 | 3.56 × 3.35 m | Hardwood Floor W/O To Sundeck Closet |
| Bedroom 3 | 3.35 × 2.60 m | Hardwood Floor Closet |
Basement
| Living Room | 7.60 × 3.28 m | Laminate |
| Breakfast | 3.38 × 3.12 m | Laminate |
| Kitchen | 3.30 × 2.95 m | Laminate |
| Den | 3.35 × 3.25 m | Laminate |
| Living Room | 7.60 × 2.46 m | Laminate |
| Bedroom | 3.43 × 3.12 m | Broadloom |
| Kitchen | 4.01 × 3.05 m | Laminate |
| Laundry | — | Separate Room |
Features
- Carpet Free
- Separate Entrance
- Finished with Walk-Out
- Finished
- Walk-Out
- Central Air
- Bungalow
Financials
Estimated Rental Income
Entire property$2,000 – $3,000/mo
Basement apartment$1,800 – $2,500/mo
Rental yield1454.5% – 2181.8%
*Estimates based on comparable rentals in the area. Actual income may vary.
Market Data — Richmond Hill
Days on market8 days
Buyer's MarketSeller's Market
Based on active listings in Richmond Hill. Data updates daily.
Demographics — Richmond Hill
Population
202,022
Avg Household Income
$115,000
Age Distribution
0-19
20%
20-34
17%
35-49
22%
50-64
22%
65+
19%
Ownership81% own · 19% rent
EnglishMandarinCantoneseFarsiRussian
Other rentals like this
Similar rentals in Richmond Hill
Same property type, similar price, similar size — currently for rent.
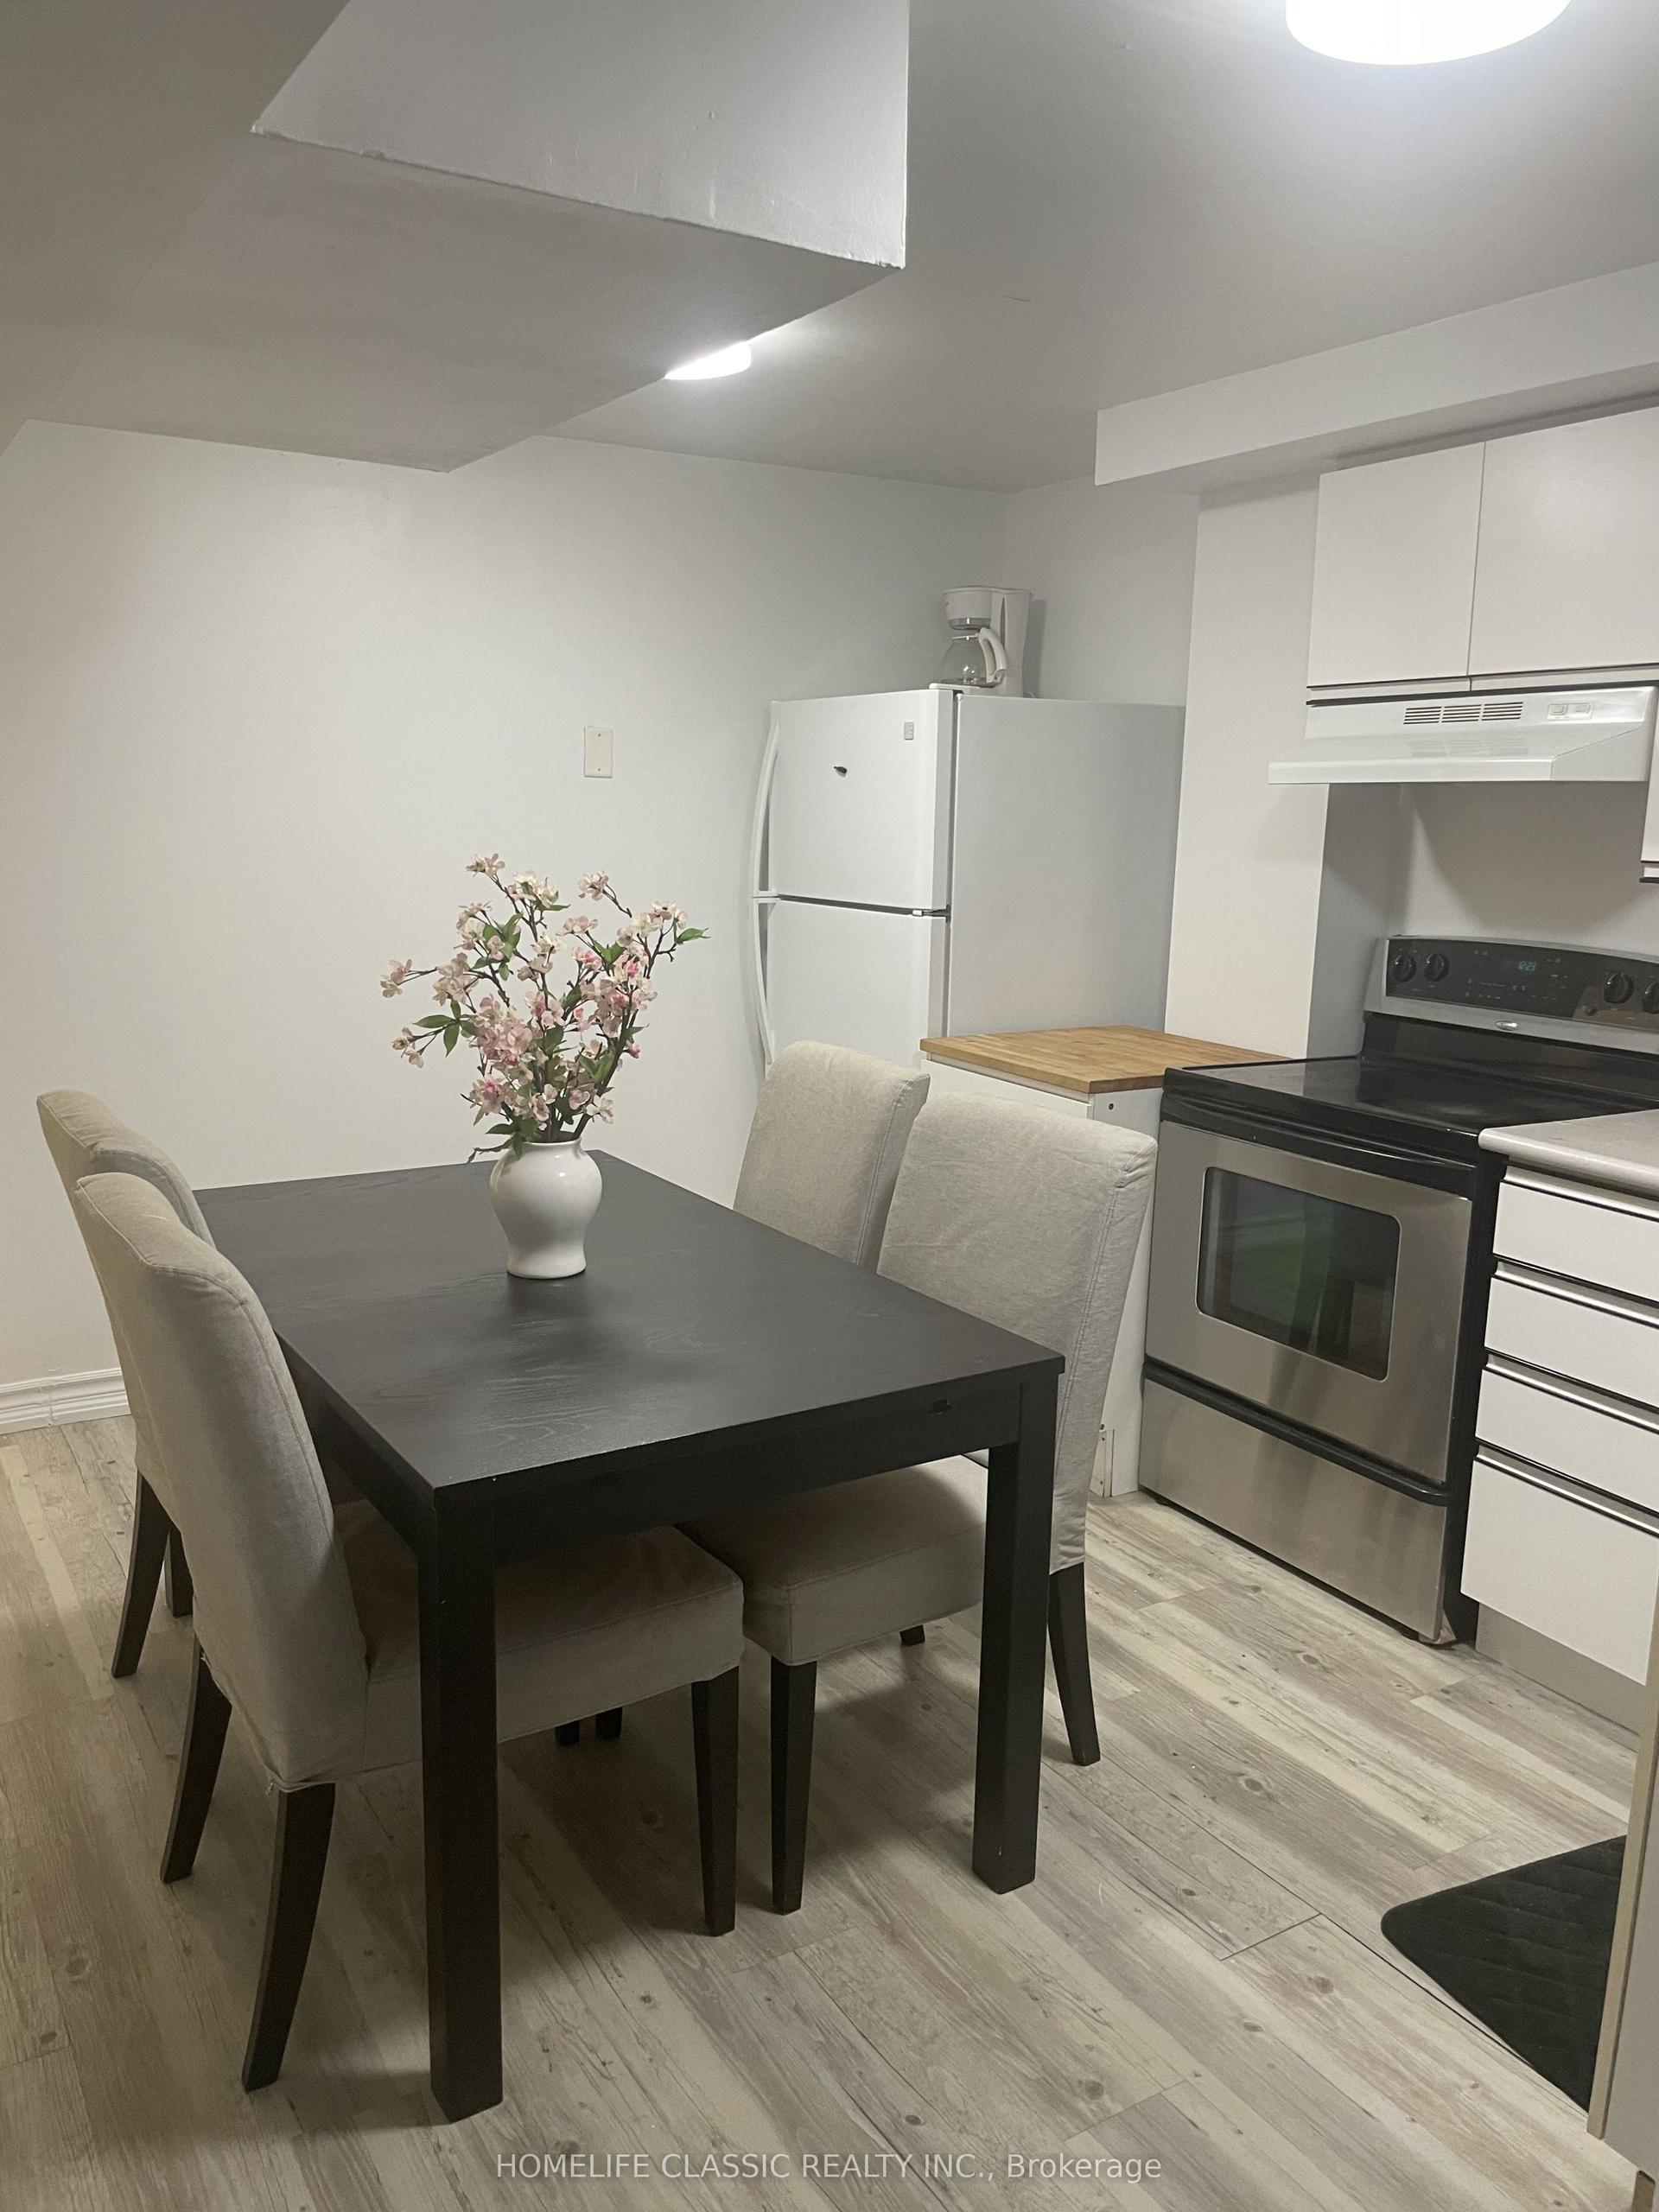
For Lease1 day ago
$1,480
Semi-Detached
102 Church Street S lower #lower, Crosby
Richmond Hill, ON
1 bd
1 ba
—
0
MLS# N14119092Homelife Classic Realty Inc.
WhatsApp Aman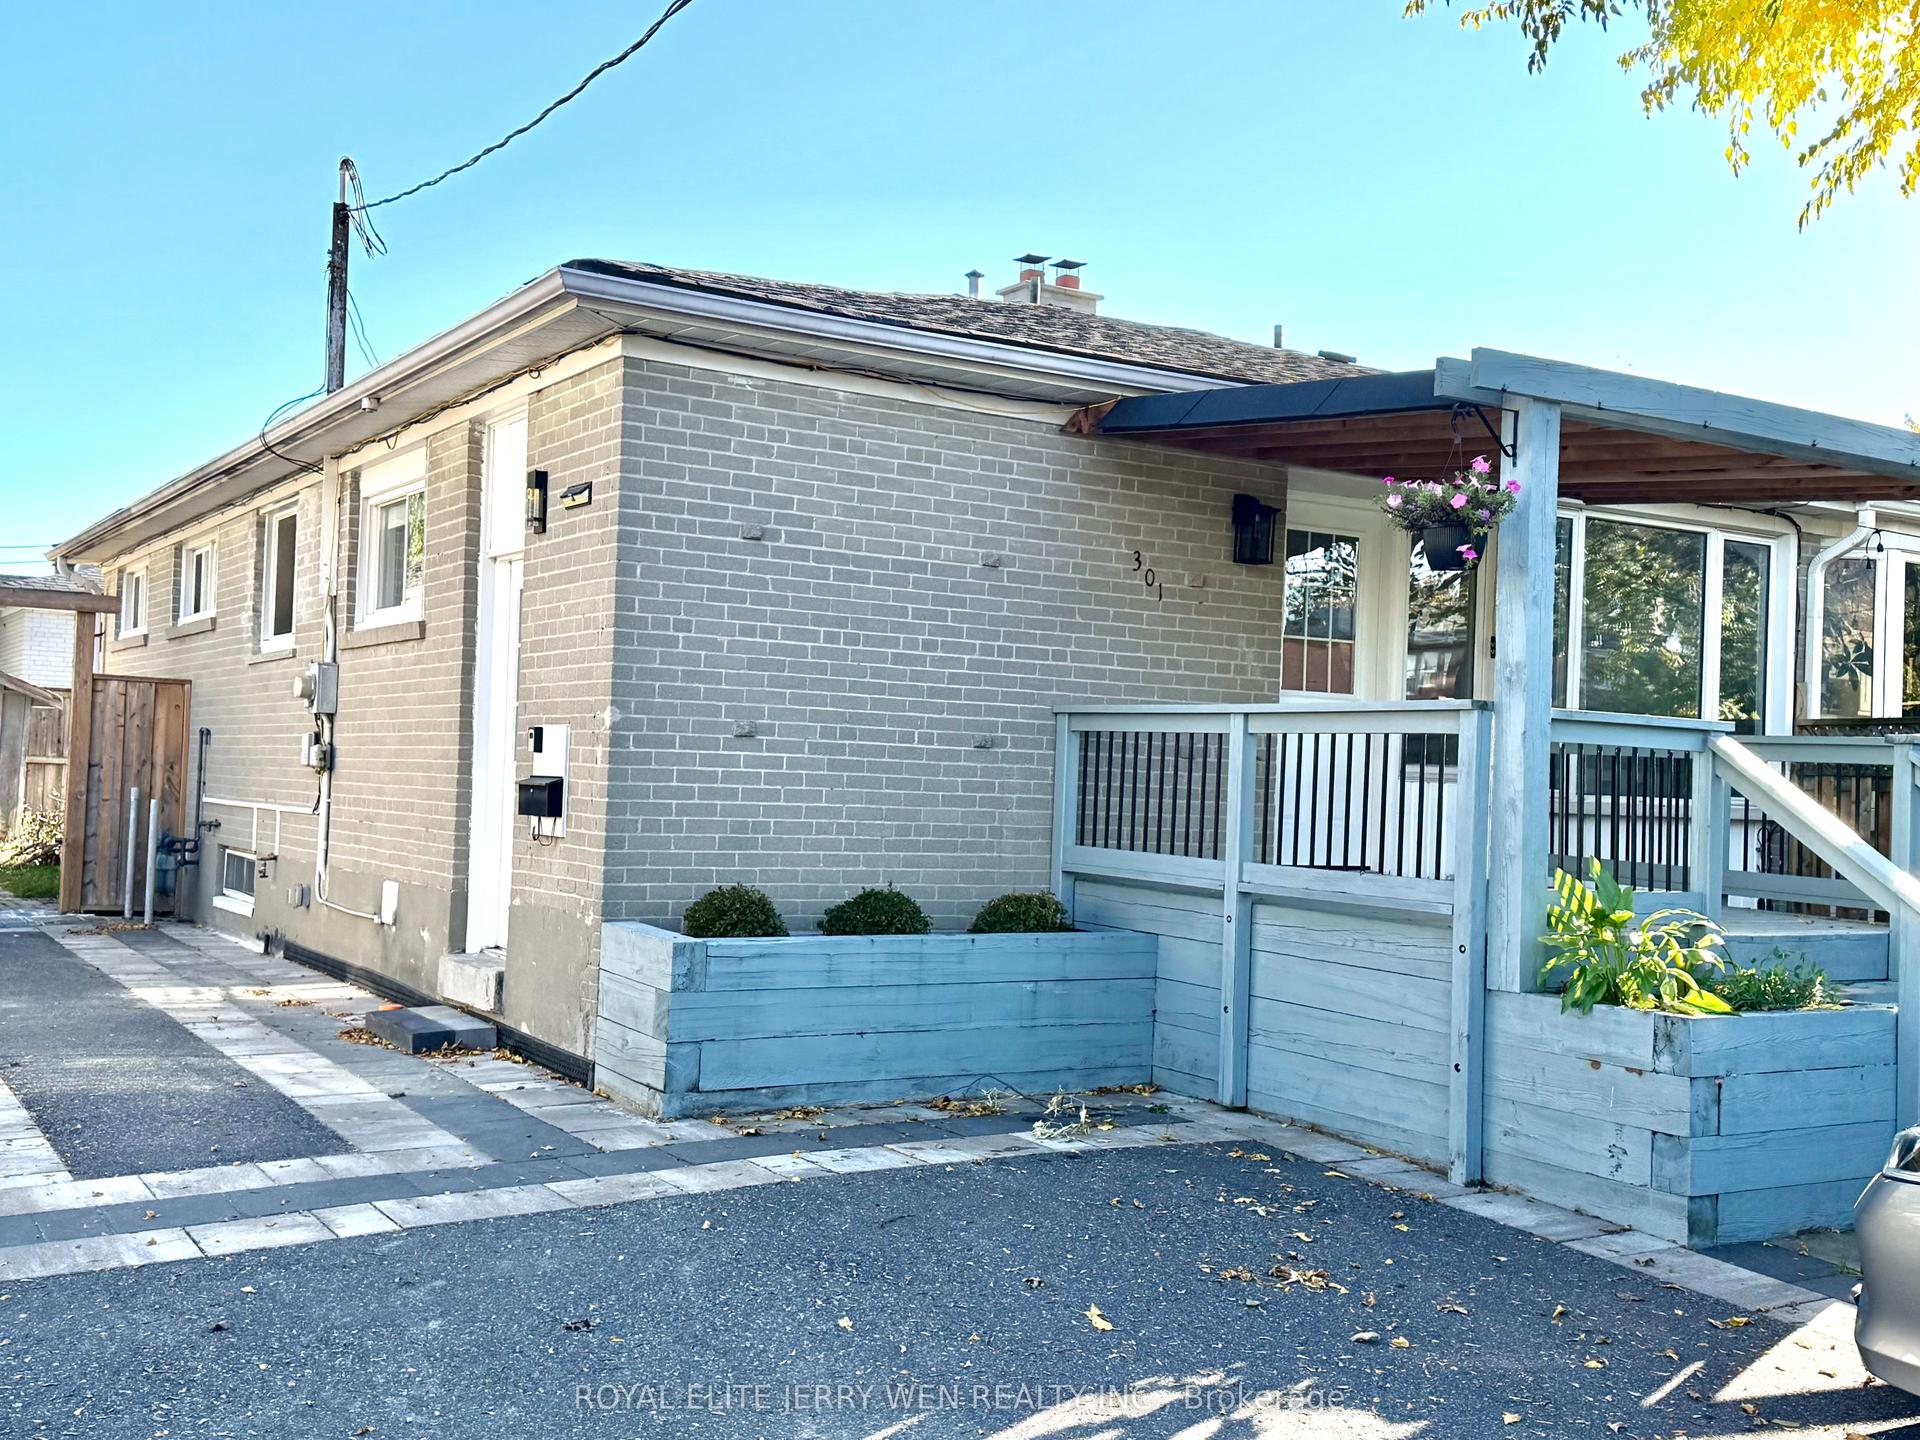
For Lease7 days ago
$1,700
Semi-Detached
301 Axminster Drive Basement #Basement, Crosby
Richmond Hill, ON
2 bd
1 ba
—
1
MLS# N14104046Royal Elite Jerry Wen Realty Inc.
WhatsApp Aman

Getting around
How walkable, bikeable, and transit-friendly this neighbourhood is.
51
/ 100
Walk Score
Somewhat Walkable
46
/ 100
Transit Score
Some Transit
49
/ 100
Bike Score
Somewhat Bikeable
Scores are estimates based on neighbourhood data and are for informational purposes only.
MLS® data courtesy of the Toronto Regional Real Estate Board (TRREB).
The information provided herein must only be used by consumers that have a bona fide interest in the purchase, sale, or lease of real estate and may not be used for any commercial purpose or any other purpose. Listing information is deemed reliable but is not guaranteed accurate by the Toronto Regional Real Estate Board, the listing brokerage, or this website. The trademarks REALTOR®, REALTORS® and the REALTOR® logo are controlled by The Canadian Real Estate Association (CREA) and identify real estate professionals who are members of CREA. MLS®, Multiple Listing Service®, and the associated logos are owned by CREA. Not intended to solicit properties currently listed for sale or buyers under contract.