For Lease
Just Listed
216 Taylor Mills Drive N Bsmt #Bsmt
Crosby, Richmond Hill, ON
$1,850
2+1Bd
1Ba
900+sqft
1Parking
$2/sqft
Semi-DetachedMLS# N14105476Listed 2026-10-225 DOM
About this home
Fully renovated, spacious and bright basement apartment in a truly amazing and convenient Richmond Hill location! Every room in this home is generously sized, offering 2 spacious bedrooms PLUS a large den that easily works as a third bedroom, and a fully updated bathroom featuring a double vanity sink and stand-up shower. This apartment has been fully renovated throughout with new flooring and newer appliances, a private separate side entrance, driveway parking included, laundry conveniently located on the lower level, and shared use of the backyard. The location simply cannot be beat - walking distance to schools, Crosby Park, and recreation center, with countless grocery store options nearby, and close to Walmart, Costco, and the Richmond Hill GO station for an easy commute. Bright, spacious, fully renovated, and move-in ready - this is basement living at its best!
RenovatedBasement Apt
Rooms
Basement
| Living Room | 4.51 × 3.17 m | Combined w/Dining Vinyl Floor |
| Kitchen | 4.51 × 3.17 m | Combined w/Living Modern Kitchen Vinyl Floor |
| Primary Bedroom | 3.26 × 4.42 m | Pot Lights Window Vinyl Floor |
| Bedroom 2 | 3.23 × 2.73 m | Pot Lights Window Vinyl Floor |
| Den | 3.32 × 2.47 m | Pot Lights Closet Vinyl Floor |
| Bathroom | 2.56 × 1.37 m | 3 Pc Bath Tile Floor |
Features
- Carpet Free
- Apartment
- Separate Entrance
- Other
- Bungalow
Financials
Estimated Rental Income
Entire property$2,600 – $3,800/mo
Basement apartment$1,800 – $2,500/mo
Rental yield1686.5% – 2464.9%
*Estimates based on comparable rentals in the area. Actual income may vary.
Market Data — Richmond Hill
Days on market5 days
Buyer's MarketSeller's Market
Based on active listings in Richmond Hill. Data updates daily.
Demographics — Richmond Hill
Population
202,022
Avg Household Income
$115,000
Age Distribution
0-19
20%
20-34
17%
35-49
22%
50-64
22%
65+
19%
Ownership81% own · 19% rent
EnglishMandarinCantoneseFarsiRussian
Other rentals like this
Similar rentals in Richmond Hill
Same property type, similar price, similar size — currently for rent.
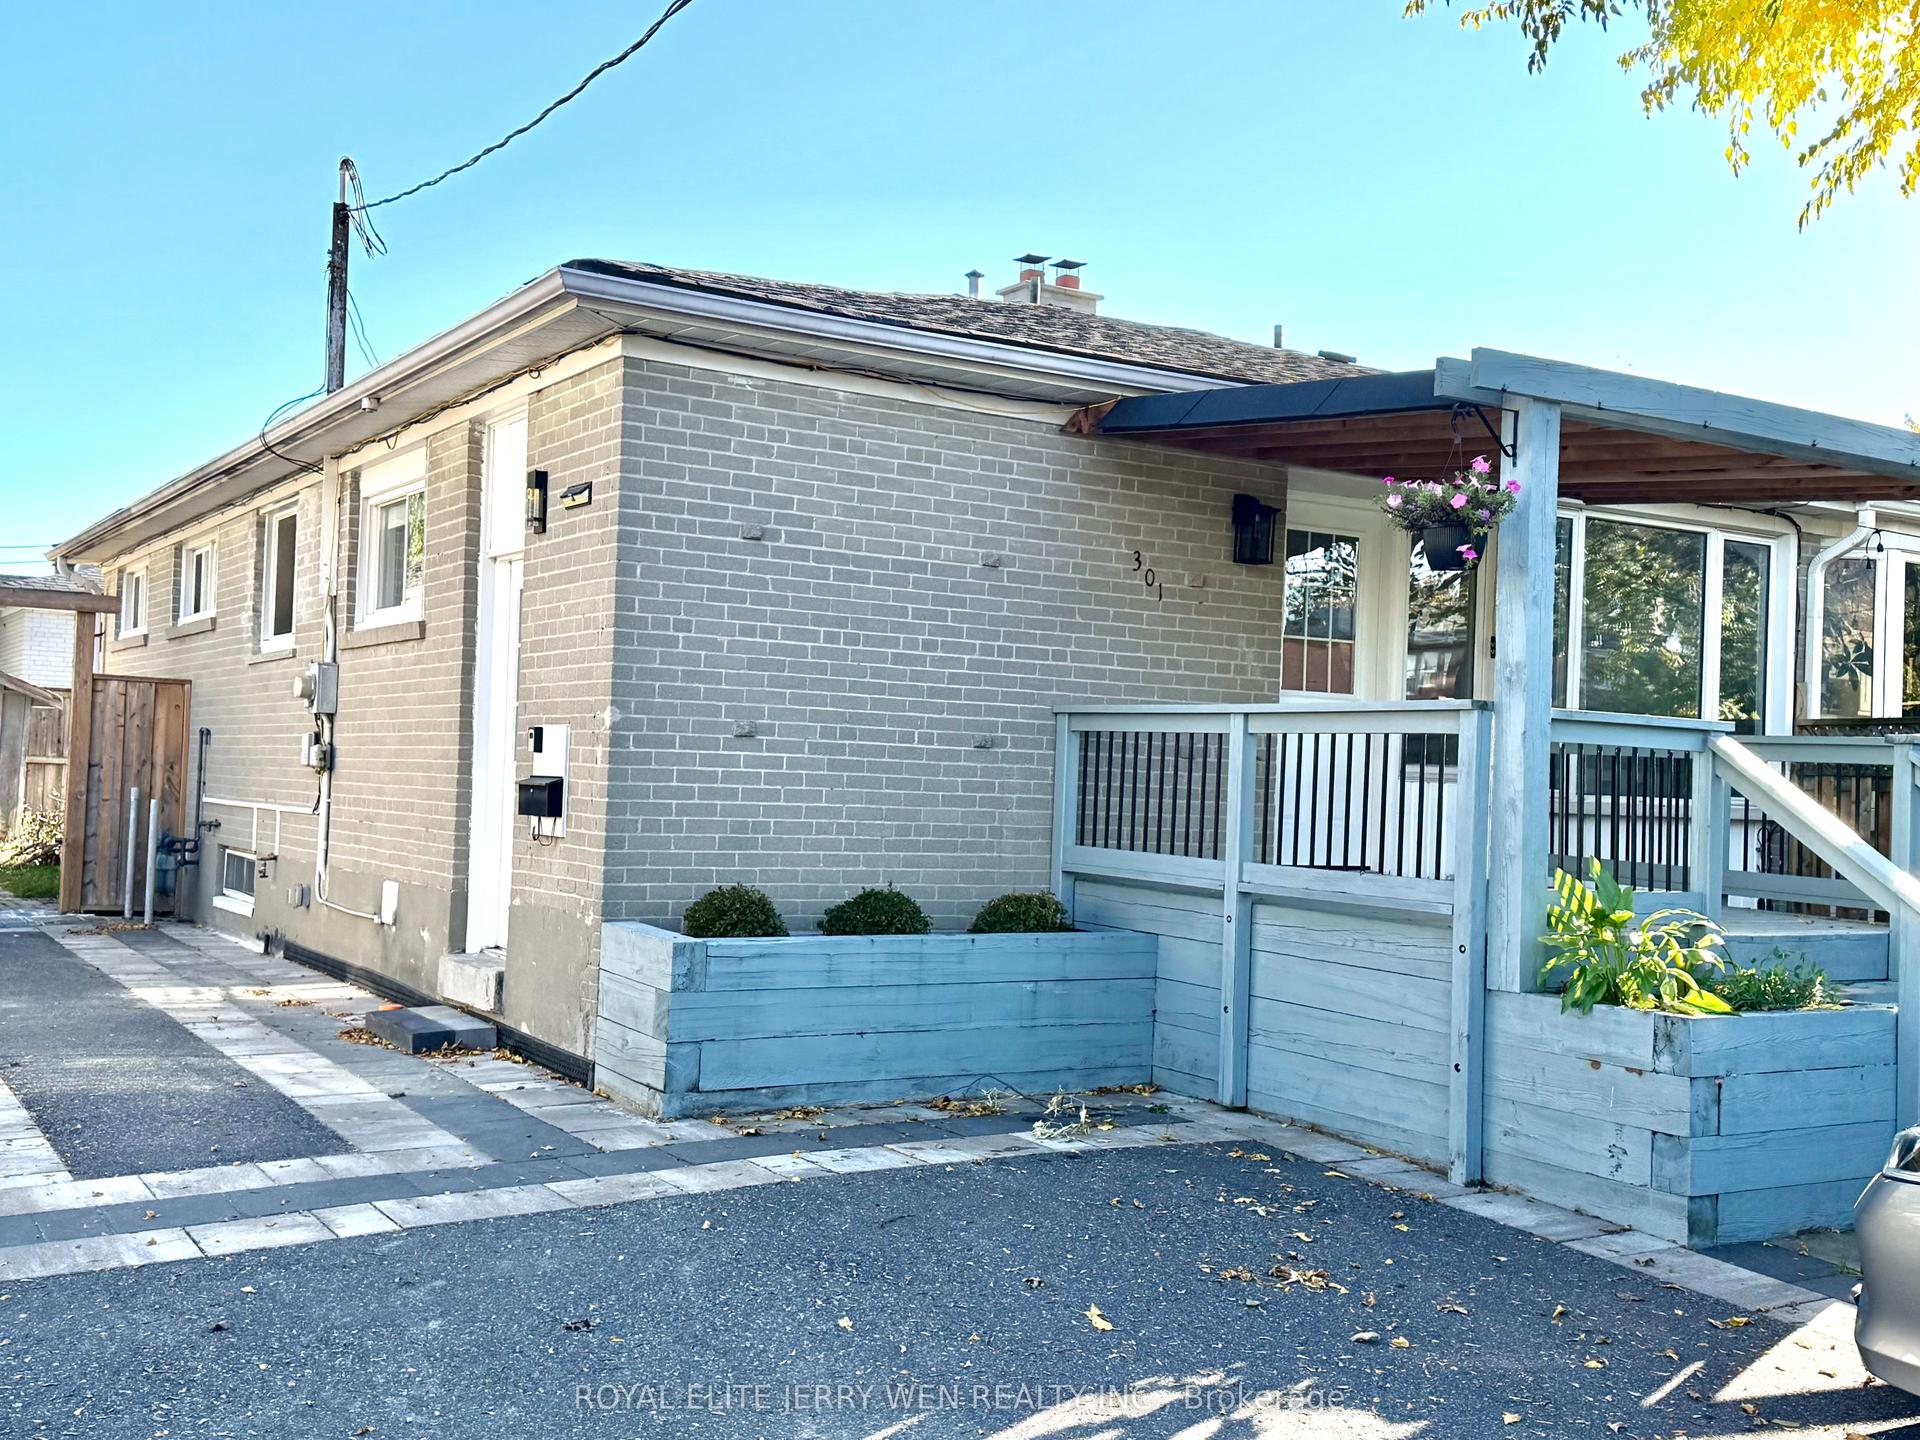
For Lease6 days ago
$1,700
Semi-Detached
301 Axminster Drive Basement #Basement, Crosby
Richmond Hill, ON
2 bd
1 ba
—
1
MLS# N14104046Royal Elite Jerry Wen Realty Inc.
WhatsApp Aman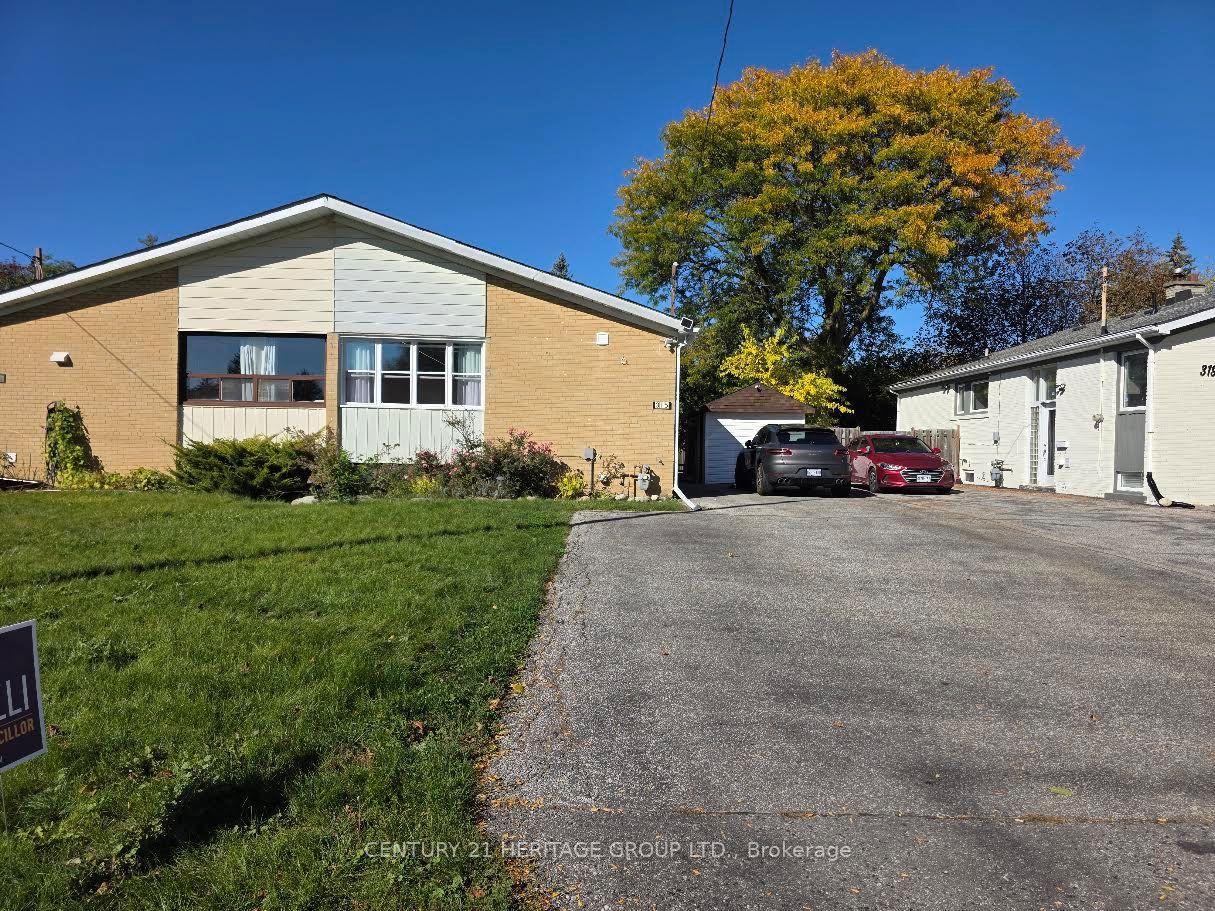
For Lease7 days ago
$1,650
Semi-Detached
315 Taylor Mills Drive N BSMT #BSMT, Crosby
Richmond Hill, ON
1+1 bd
1 ba
—
2
MLS# N14097960Century 21 Heritage Group Ltd.
WhatsApp Aman

Getting around
How walkable, bikeable, and transit-friendly this neighbourhood is.
51
/ 100
Walk Score
Somewhat Walkable
42
/ 100
Transit Score
Some Transit
43
/ 100
Bike Score
Somewhat Bikeable
Scores are estimates based on neighbourhood data and are for informational purposes only.
MLS® data courtesy of the Toronto Regional Real Estate Board (TRREB).
The information provided herein must only be used by consumers that have a bona fide interest in the purchase, sale, or lease of real estate and may not be used for any commercial purpose or any other purpose. Listing information is deemed reliable but is not guaranteed accurate by the Toronto Regional Real Estate Board, the listing brokerage, or this website. The trademarks REALTOR®, REALTORS® and the REALTOR® logo are controlled by The Canadian Real Estate Association (CREA) and identify real estate professionals who are members of CREA. MLS®, Multiple Listing Service®, and the associated logos are owned by CREA. Not intended to solicit properties currently listed for sale or buyers under contract.