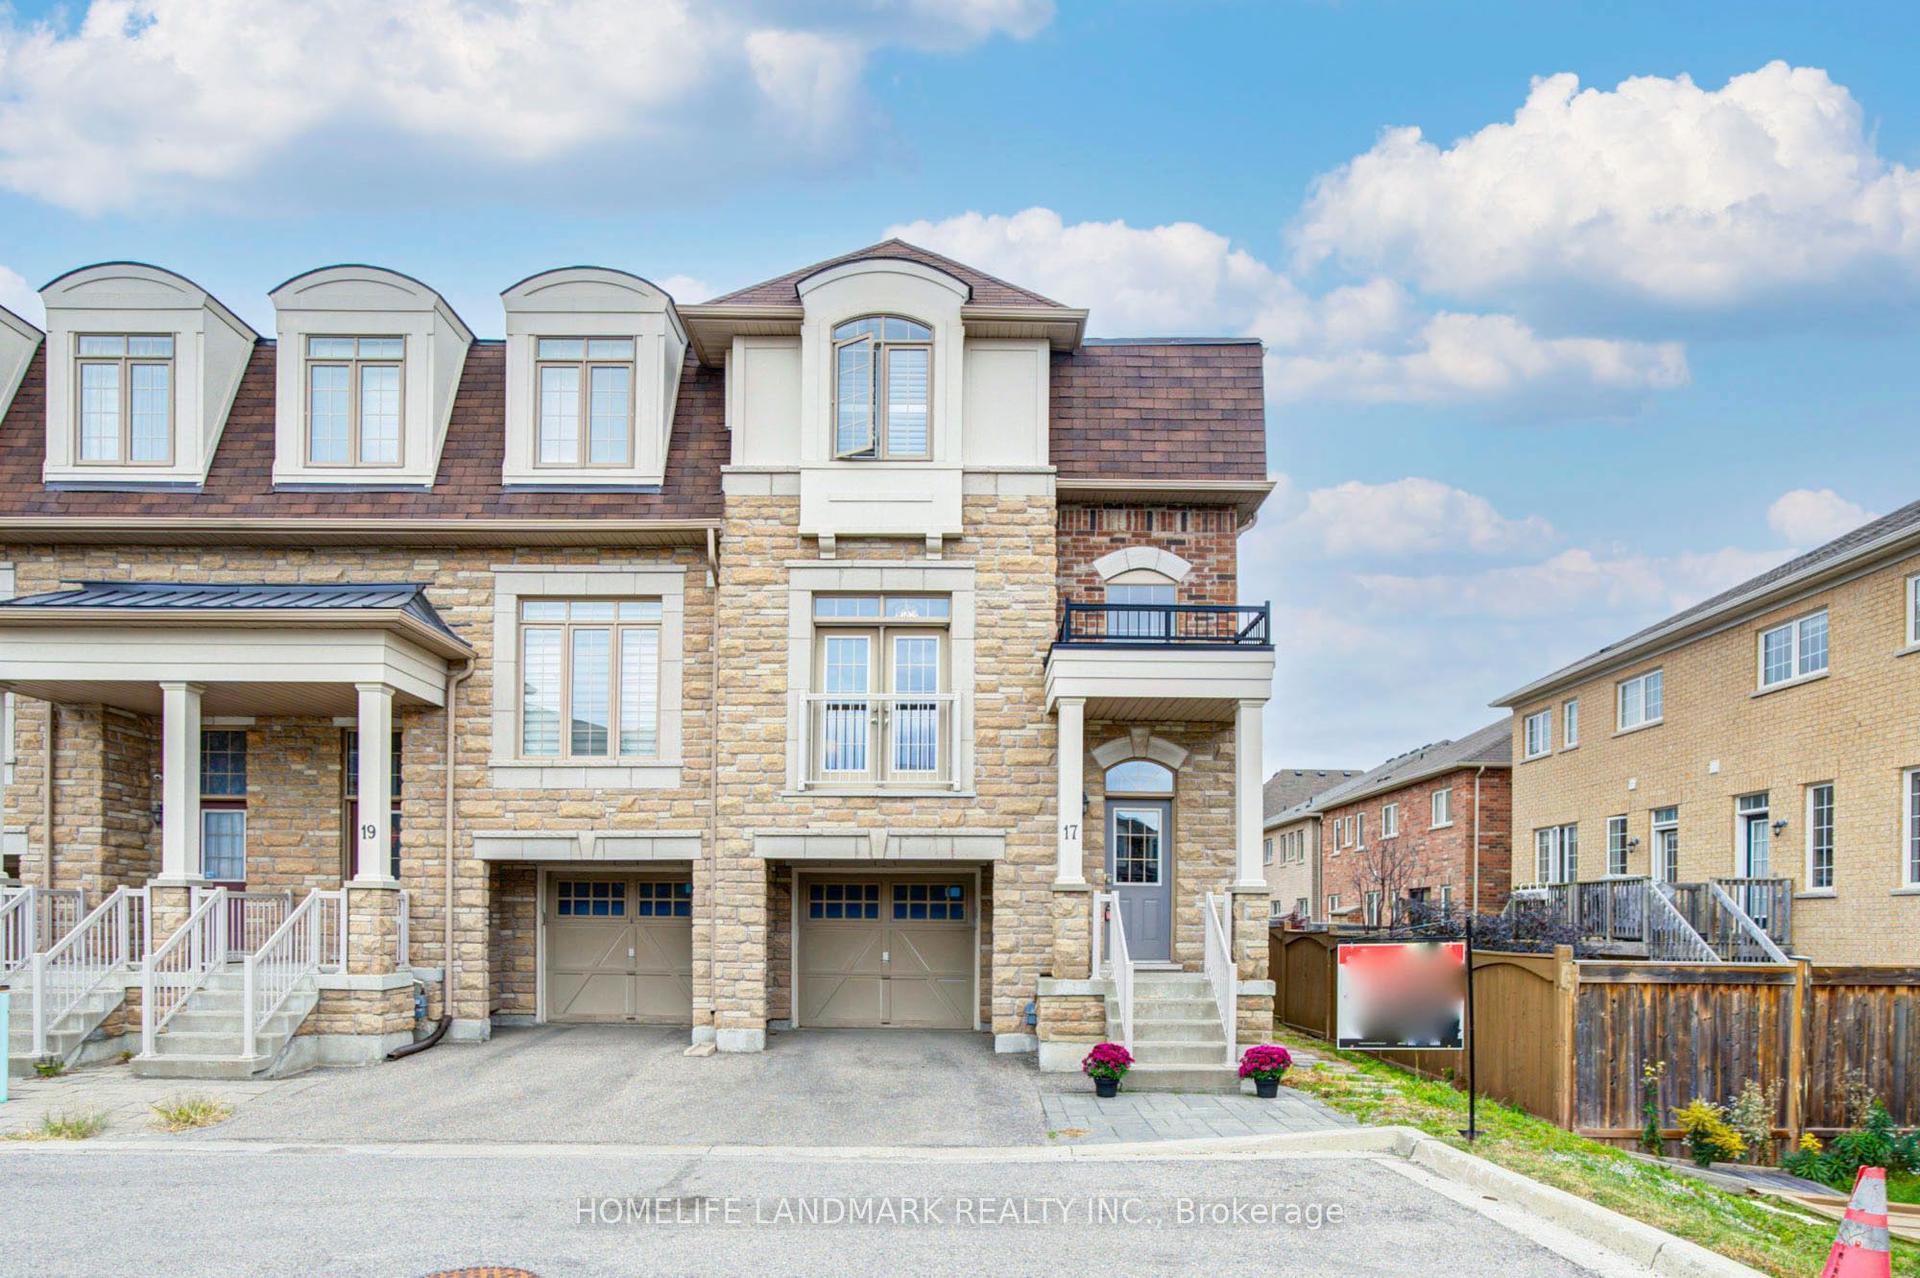
For Sale
Just Listed
57 Armillo Place
Wismer, Markham, ON
$1,059,000
3Bd
4Ba
2,250+sqft
2Parking
18.04 x 81.98 ftlot
$471/sqft
TownhouseMLS# N14098420Listed 2026-10-206 DOM
Cooling
Central Air
Basement
Finished
About this home
OFFER ANYTIME !!! Four Reasons To Call This Your Forever Home !!!! 1. Built in 2020, This Stunning Freehold Townhouse Offers Approximately 2039sqft of Luxurious Living Per Builder's Plan. Featuring 10' Smooth Ceiling on the Main with Pot Lights, 9' On the Ground and Third Levels. 2. Spacious + Functional Layout. 3+1 Bedroom with 5 Bathrooms is Thoughtfully Designed With Versatility in Mind, Whether you need Dual Home Offices, a Den or a Home Gym. The Flexible Layout Offers Endless Possibilities. 3 Peaceful Views & Outdoor Comfort Enjoy your mornings overlooking lush, ravine-like privacy from your balcony, or unwind in the evenings with a soak in the tub. With two walk-out balconies and a decent-sized backyard, this home is perfect for indoor-outdoor living and entertaining. 4. Exceptional Location/Schools. Walking Distances To Top Tanking, Fred Varley + Bur Oak Public School (With AP Program) Close proximity to Markville Mall, Highway 407, and other amenities ensures convenience at your fingertips. **Notable Upgrades Include: Upgraded light fixtures throughout the home, Upgraded kitchen appliances, Custom decorative wall moulding in the living area, All window coverings installed throughout, Professionally designed / thoughtfully designed backyard retreat.**
Ravine
Rooms
Main Floor
| Living Room | 4.88 × 3.05 m | Combined w/Dining Open Concept Large Window |
| Dining Room | 4.88 × 3.05 m | Combined w/Living Open Concept Large Window |
| Kitchen | 2.74 × 2.29 m | Modern Kitchen Double Sink Stainless Steel Appl |
| Breakfast | 2.74 × 2.90 m | Wood Open Concept |
| Family Room | 3.05 × 5.18 m | Large Window Open Concept |
Second Floor
| Primary Bedroom | 4.42 × 3.35 m | W/O To Balcony 5 Pc Ensuite Double Closet |
| Bedroom 3 | 3.05 × 2.54 m | Laminate Large Closet Large Window |
| Bedroom 2 | 3.07 × 2.54 m | Large Window Closet Laminate |
Basement
| Recreation | 3.22 × 4.01 m | Laminate Window 2 Pc Bath |
Other
| Great Room | 3.20 × 5.18 m | Large Window W/O To Deck 2 Pc Bath |
Features
- None
- Finished
- Central Air
- 3-Storey
Financials
Annual Taxes
$4,494.54
Estimated Rental Income
Entire property$3,200 – $4,800/mo
Basement apartment$1,800 – $2,500/mo
Rental yield3.6% – 5.4%
*Estimates based on comparable rentals in the area. Actual income may vary.
Market Data — Markham
Days on market6 days
Buyer's MarketSeller's Market
Based on active listings in Markham. Data updates daily.
Demographics — Markham
Population
338,503
Avg Household Income
$118,000
Age Distribution
0-19
20%
20-34
18%
35-49
22%
50-64
22%
65+
18%
Ownership82% own · 18% rent
EnglishMandarinCantoneseTamilUrdu
Getting around
How walkable, bikeable, and transit-friendly this neighbourhood is.
65
/ 100
Walk Score
Somewhat Walkable
42
/ 100
Transit Score
Some Transit
47
/ 100
Bike Score
Somewhat Bikeable
Scores are estimates based on neighbourhood data and are for informational purposes only.
MLS® data courtesy of the Toronto Regional Real Estate Board (TRREB).
The information provided herein must only be used by consumers that have a bona fide interest in the purchase, sale, or lease of real estate and may not be used for any commercial purpose or any other purpose. Listing information is deemed reliable but is not guaranteed accurate by the Toronto Regional Real Estate Board, the listing brokerage, or this website. The trademarks REALTOR®, REALTORS® and the REALTOR® logo are controlled by The Canadian Real Estate Association (CREA) and identify real estate professionals who are members of CREA. MLS®, Multiple Listing Service®, and the associated logos are owned by CREA. Not intended to solicit properties currently listed for sale or buyers under contract.
You may also like
More homes in Markham
Hand-picked listings with a similar price range and style.
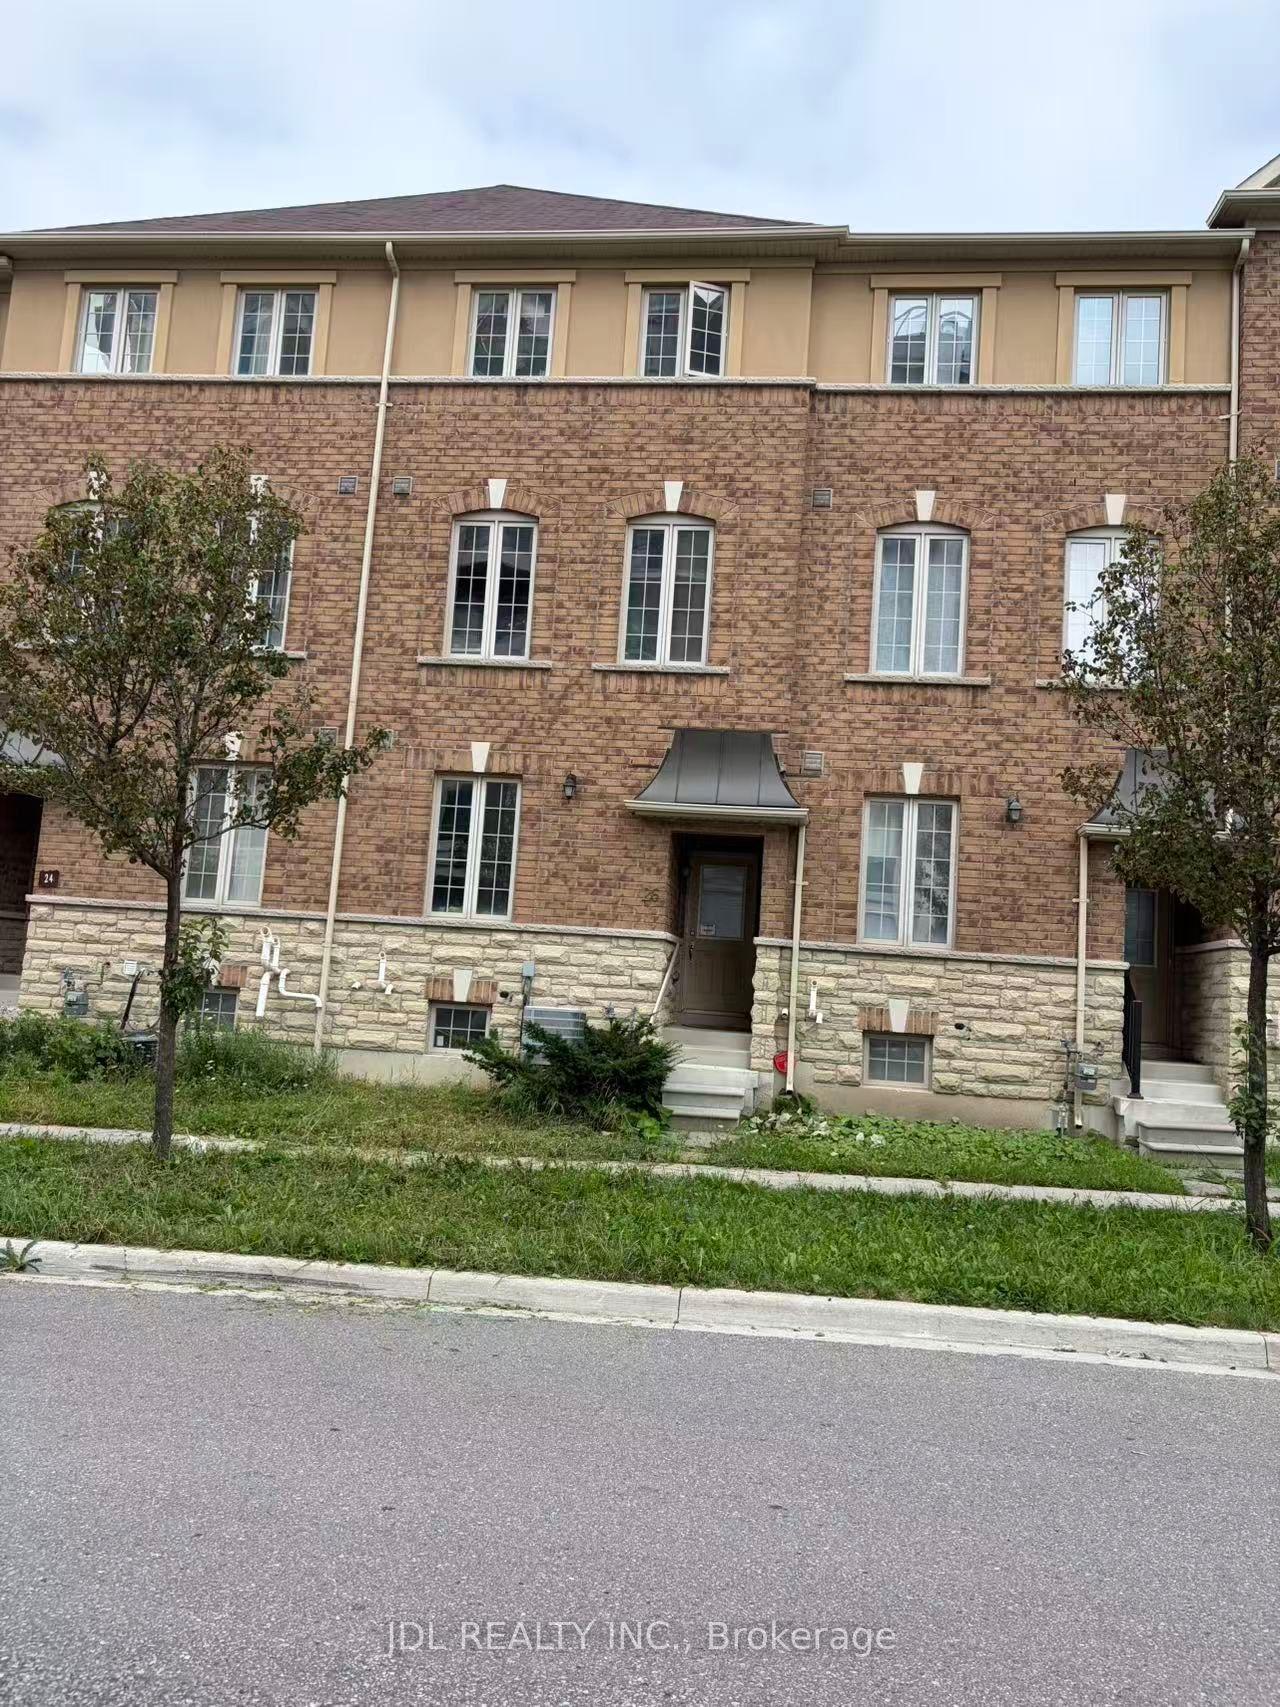
For Sale2 months ago
$889,000
Townhouse
est. $3,897/mo
26 Orca Drive, Wismer
Markham, ON
4 bd
4 ba
1,750
2
MLS# N13725656Jdl Realty Inc.
WhatsApp Aman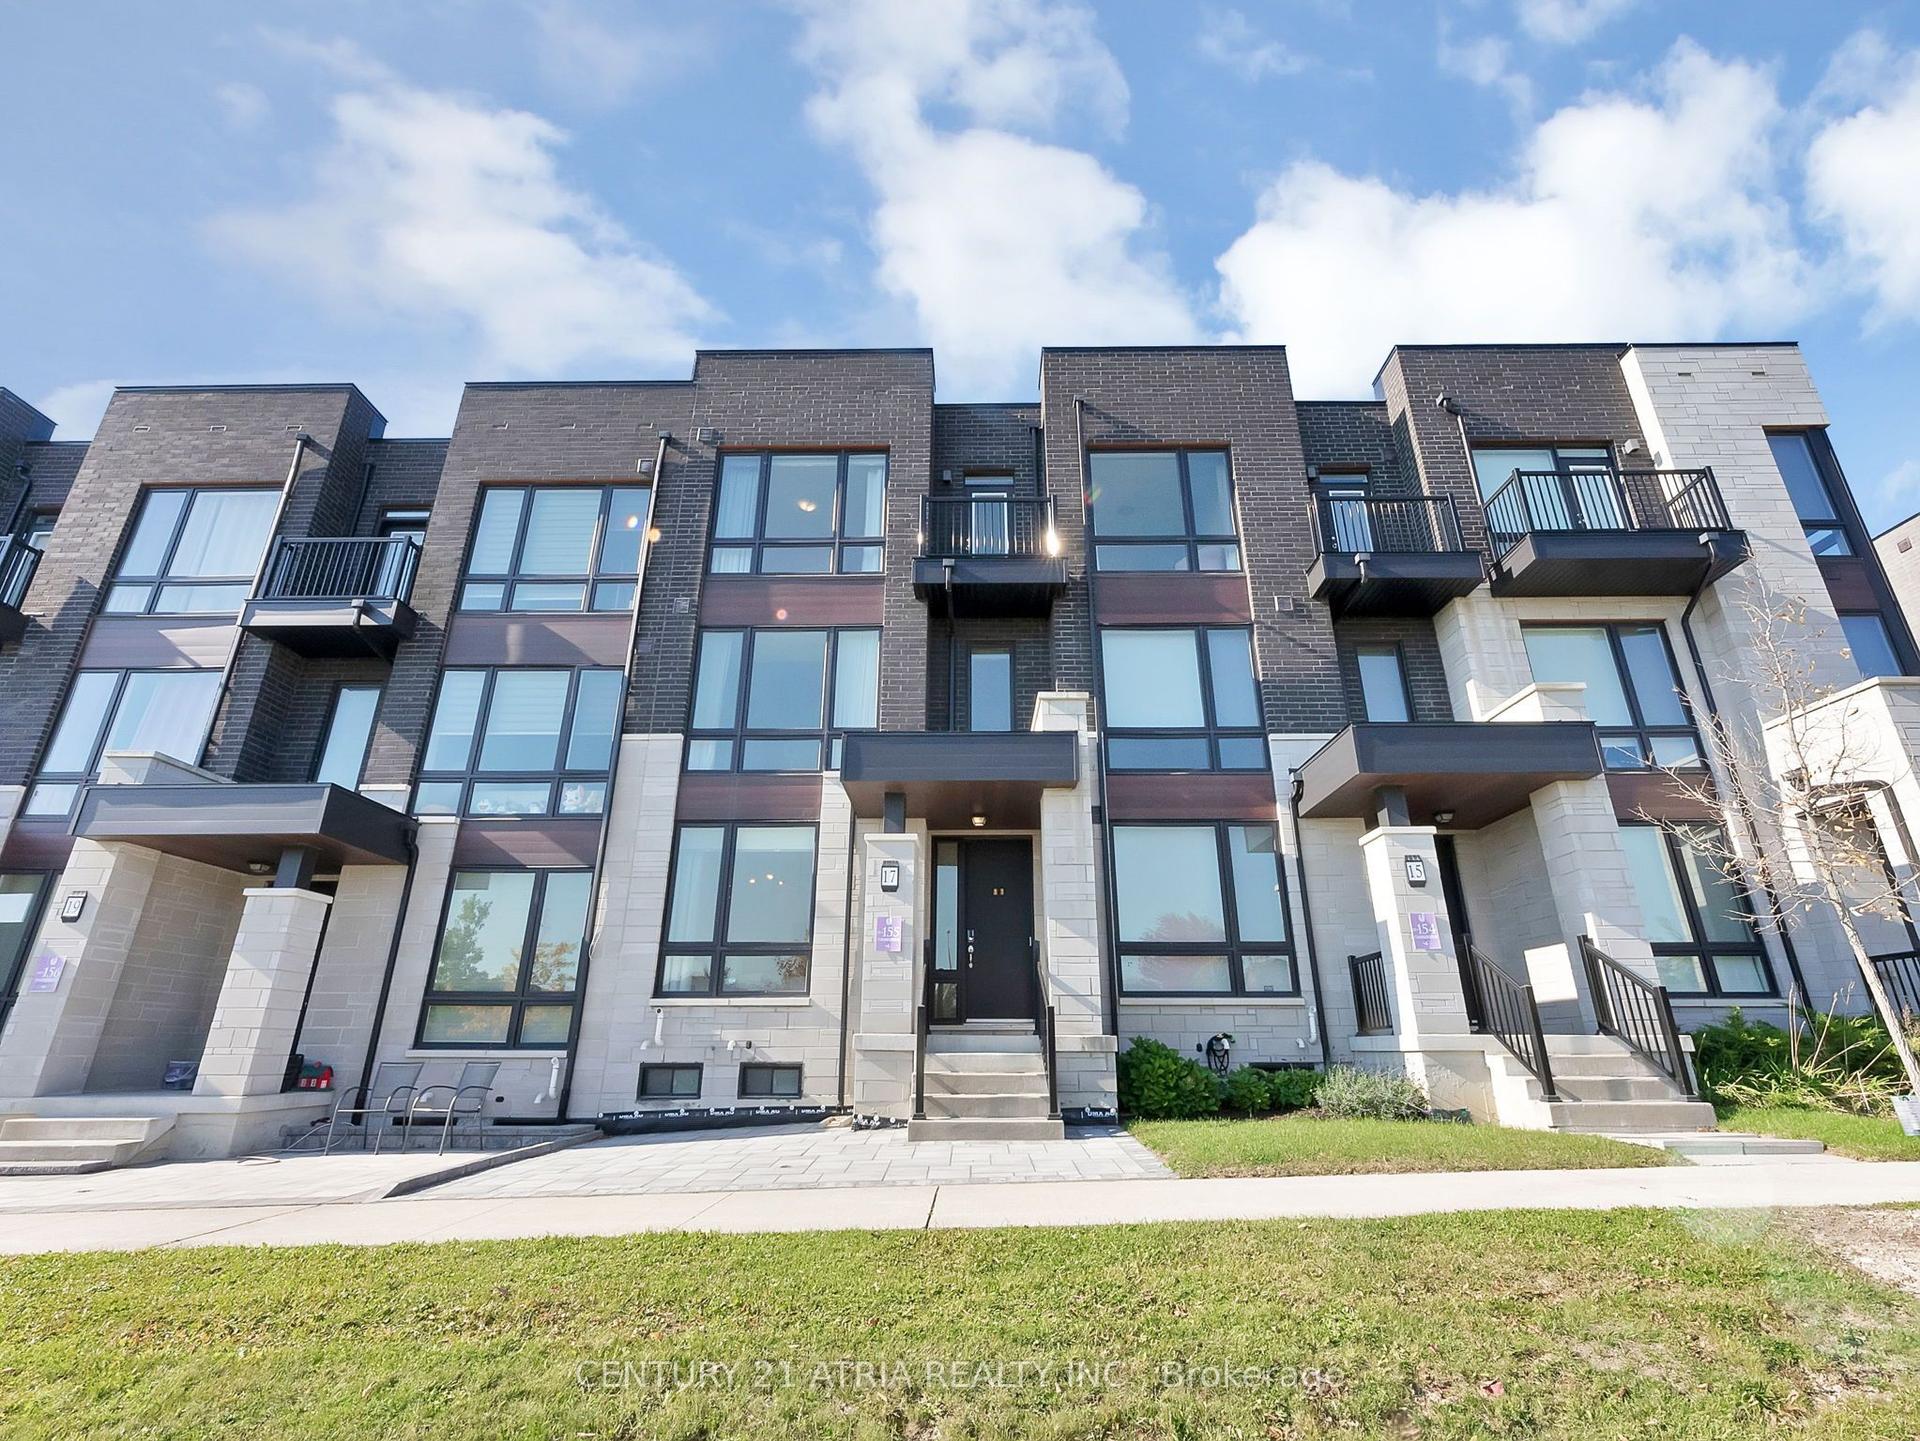
For Sale1 day ago
$999,000
Townhouse
est. $4,380/mo
17 Hammersmith Lane, Victoria Square
Markham, ON
4 bd
4 ba
2,250
4
MLS# N14114972Century 21 Atria Realty Inc.
WhatsApp Aman