For Sale
Open House Sun 19–21
70 South Park Road
Commerce Valley, Markham, ON
$1,288,000
3Bd
5Ba
2,125+sqft
4Parking
$606/sqft
Condo TownMLS# N14098698Listed 2026-10-2011 DOM
Cooling
Central Air
Basement
Finished
About this home
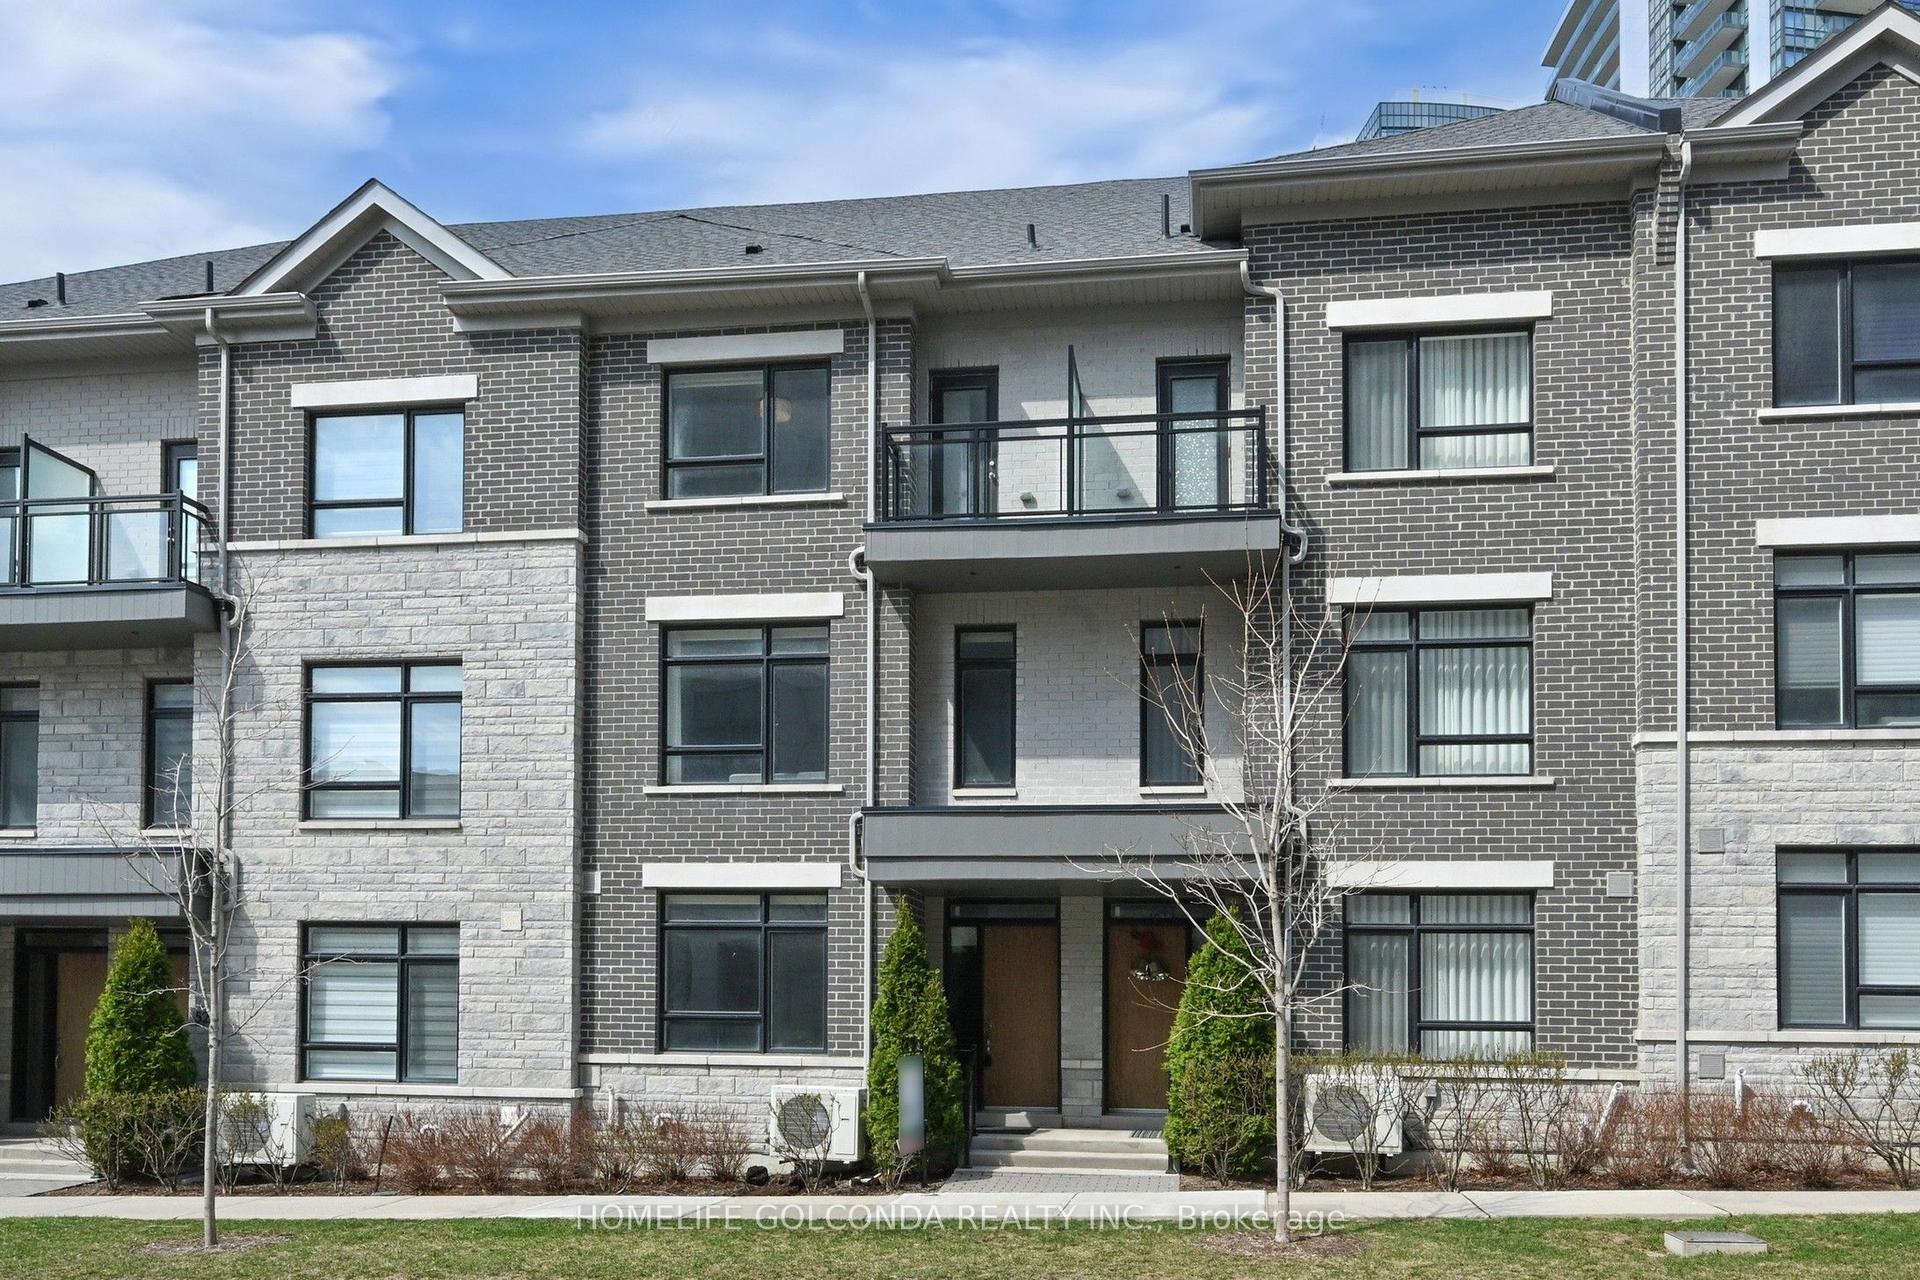
Welcome To This Gorgeous Double Car Garage Townhouse Showcasing $$$ Upgrades And A Luxurious Stone Exterior, Perfectly Located Facing Gordon Leitch Park With No Homes In Front. Modern Design Features Oversized Windows, Smooth Ceilings, Crown Moulding, Pot Lights, Stylish Chandeliers, And Iron Pickets. The Ground Floor Family Room Includes A 3pc Bathroom. On The Main Floor, The Open Concept Living And Dining Area Offers Wainscoting And A Beautiful View. The Gourmet Kitchen Highlights Built-In Stainless Steel Appliances, Center Island, Backsplash, Under Cabinet Lighting And A Walk-In Pantry, With The Breakfast Area Walking Out To A Large Balcony Overlooking The Park. The Upper Level Provides 3 Spacious Bedrooms, Including A Custom Primary Suite With A 3pc Ensuite Featuring A Glass Shower And Upgraded Shower Head. The Finished Basement Adds An Open Recreation Room And Another 3pc Bathroom. A Double Car Garage Includes Upgraded Epoxy Flooring And 60Amp EV Outlet. The Interlock Driveway Accommodates 2 Cars. Located In A Highly Desirable Markham Community Close To Parks, Top Schools, Plazas, Restaurants, Supermarkets, And Hwy 404/407. Low Maintenance Fee Including Snow Removal, Lawn Care And Fibre Internet.
Garage
Rooms
Main Floor
| Living Room | 0.00 × 0.00 m | Pot Lights Crown Moulding Large Window |
| Dining Room | 0.00 × 0.00 m | Pot Lights Crown Moulding Combined w/Living |
| Kitchen | 0.00 × 0.00 m | Stainless Steel Appl Centre Island Pantry |
| Breakfast | 0.00 × 0.00 m | Crown Moulding Open Concept W/O To Balcony |
Second Floor
| Primary Bedroom | 0.00 × 0.00 m | 3 Pc Ensuite Double Closet Large Window |
Upper
| Bedroom 2 | 0.00 × 0.00 m | Walk-In Closet(s) Large Window |
| Bedroom 3 | 0.00 × 0.00 m | Double Closet Large Window |
Basement
| Recreation | 0.00 × 0.00 m | 3 Pc Bath Open Concept |
Other
| Family Room | 0.00 × 0.00 m | Crown Moulding Large Window 3 Pc Bath |
Features
- None
- Finished
- Central Air
- 3-Storey
Financials
Annual Taxes
$6,670.43
Estimated Rental Income
Entire property$3,200 – $4,200/mo
Rental yield3.0% – 3.9%
*Estimates based on comparable rentals in the area. Actual income may vary.
Market Data — Markham
Days on market11 days
Buyer's MarketSeller's Market
Based on active listings in Markham. Data updates daily.
Demographics — Markham
Population
338,503
Avg Household Income
$118,000
Age Distribution
0-19
20%
20-34
18%
35-49
22%
50-64
22%
65+
18%
Ownership82% own · 18% rent
EnglishMandarinCantoneseTamilUrdu
Getting around
How walkable, bikeable, and transit-friendly this neighbourhood is.
75
/ 100
Walk Score
Very Walkable
60
/ 100
Transit Score
Good Transit
54
/ 100
Bike Score
Bikeable
Scores are estimates based on neighbourhood data and are for informational purposes only.
MLS® data courtesy of the Toronto Regional Real Estate Board (TRREB).
The information provided herein must only be used by consumers that have a bona fide interest in the purchase, sale, or lease of real estate and may not be used for any commercial purpose or any other purpose. Listing information is deemed reliable but is not guaranteed accurate by the Toronto Regional Real Estate Board, the listing brokerage, or this website. The trademarks REALTOR®, REALTORS® and the REALTOR® logo are controlled by The Canadian Real Estate Association (CREA) and identify real estate professionals who are members of CREA. MLS®, Multiple Listing Service®, and the associated logos are owned by CREA. Not intended to solicit properties currently listed for sale or buyers under contract.
You may also like
More homes in Markham
Hand-picked listings with a similar price range and style.
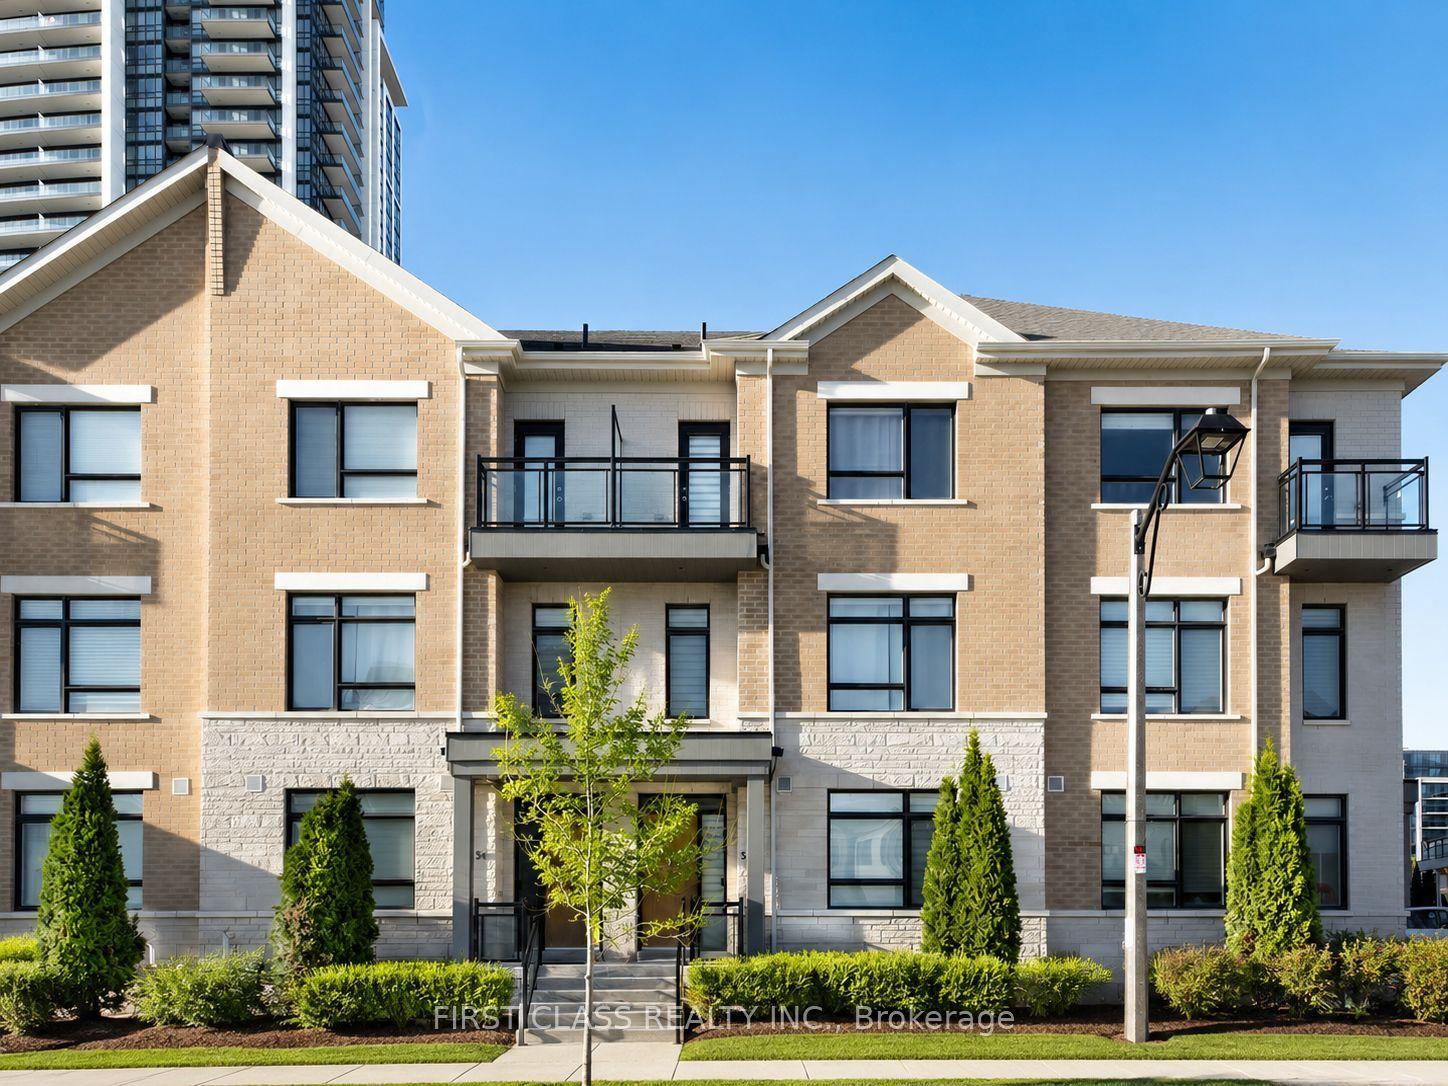
For Sale1 day ago
$1,299,000
Condo Town
est. $5,695/mo
56 Active Road, Commerce Valley
Markham, ON
3 bd
5 ba
2,125
4
MLS# N14134478First Class Realty Inc.
WhatsApp Aman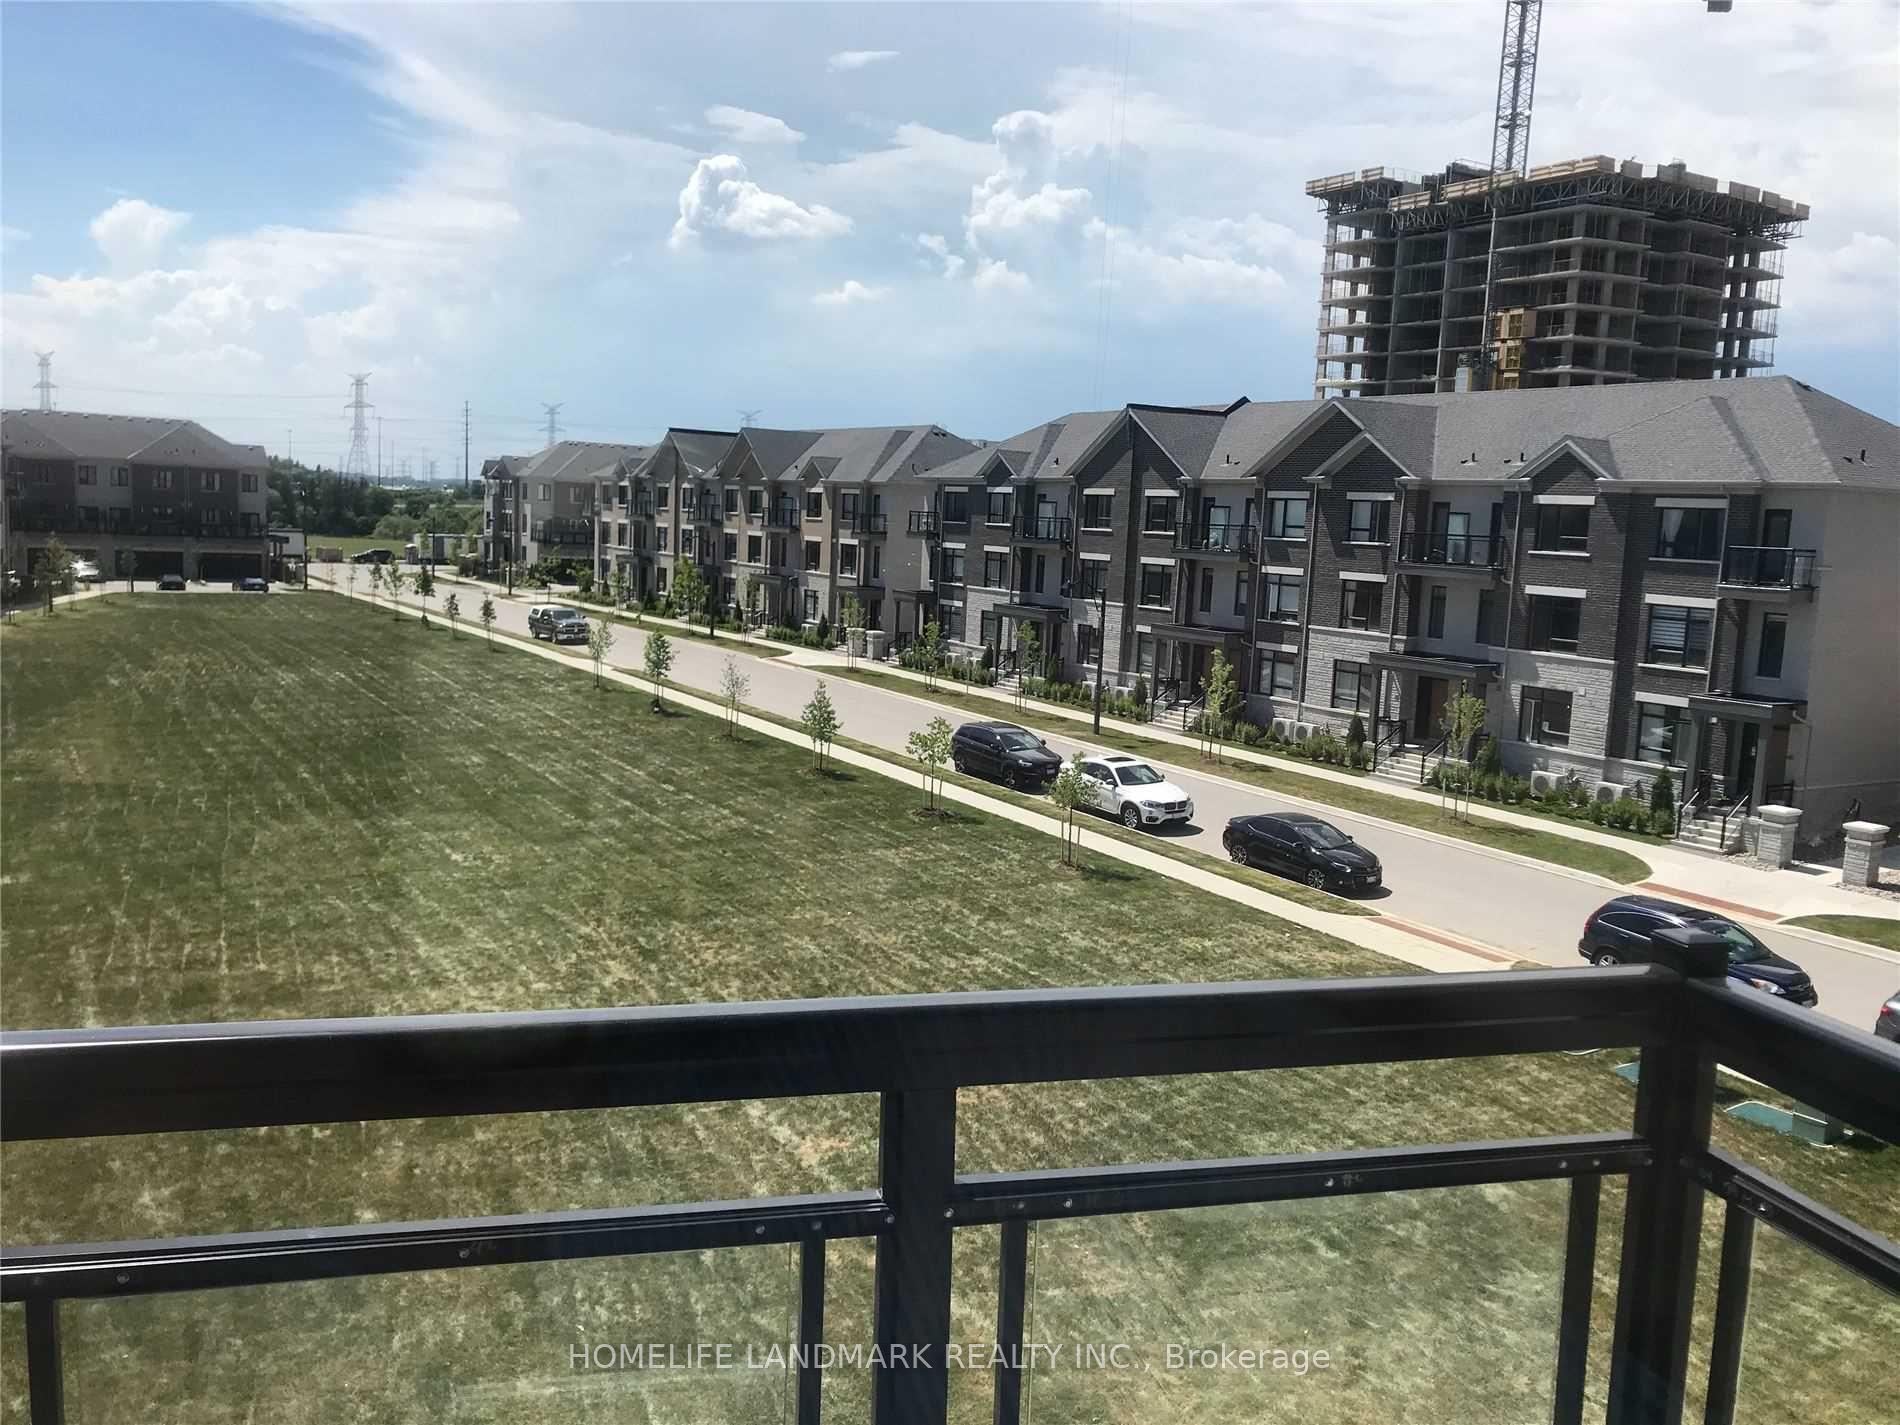
For Sale1 day ago
$1,180,000
Condo Town
est. $5,173/mo
111 Feeney Lane, Commerce Valley
Markham, ON
3 bd
4 ba
1,500
2
MLS# N14133856Homelife Landmark Realty Inc.
WhatsApp Aman