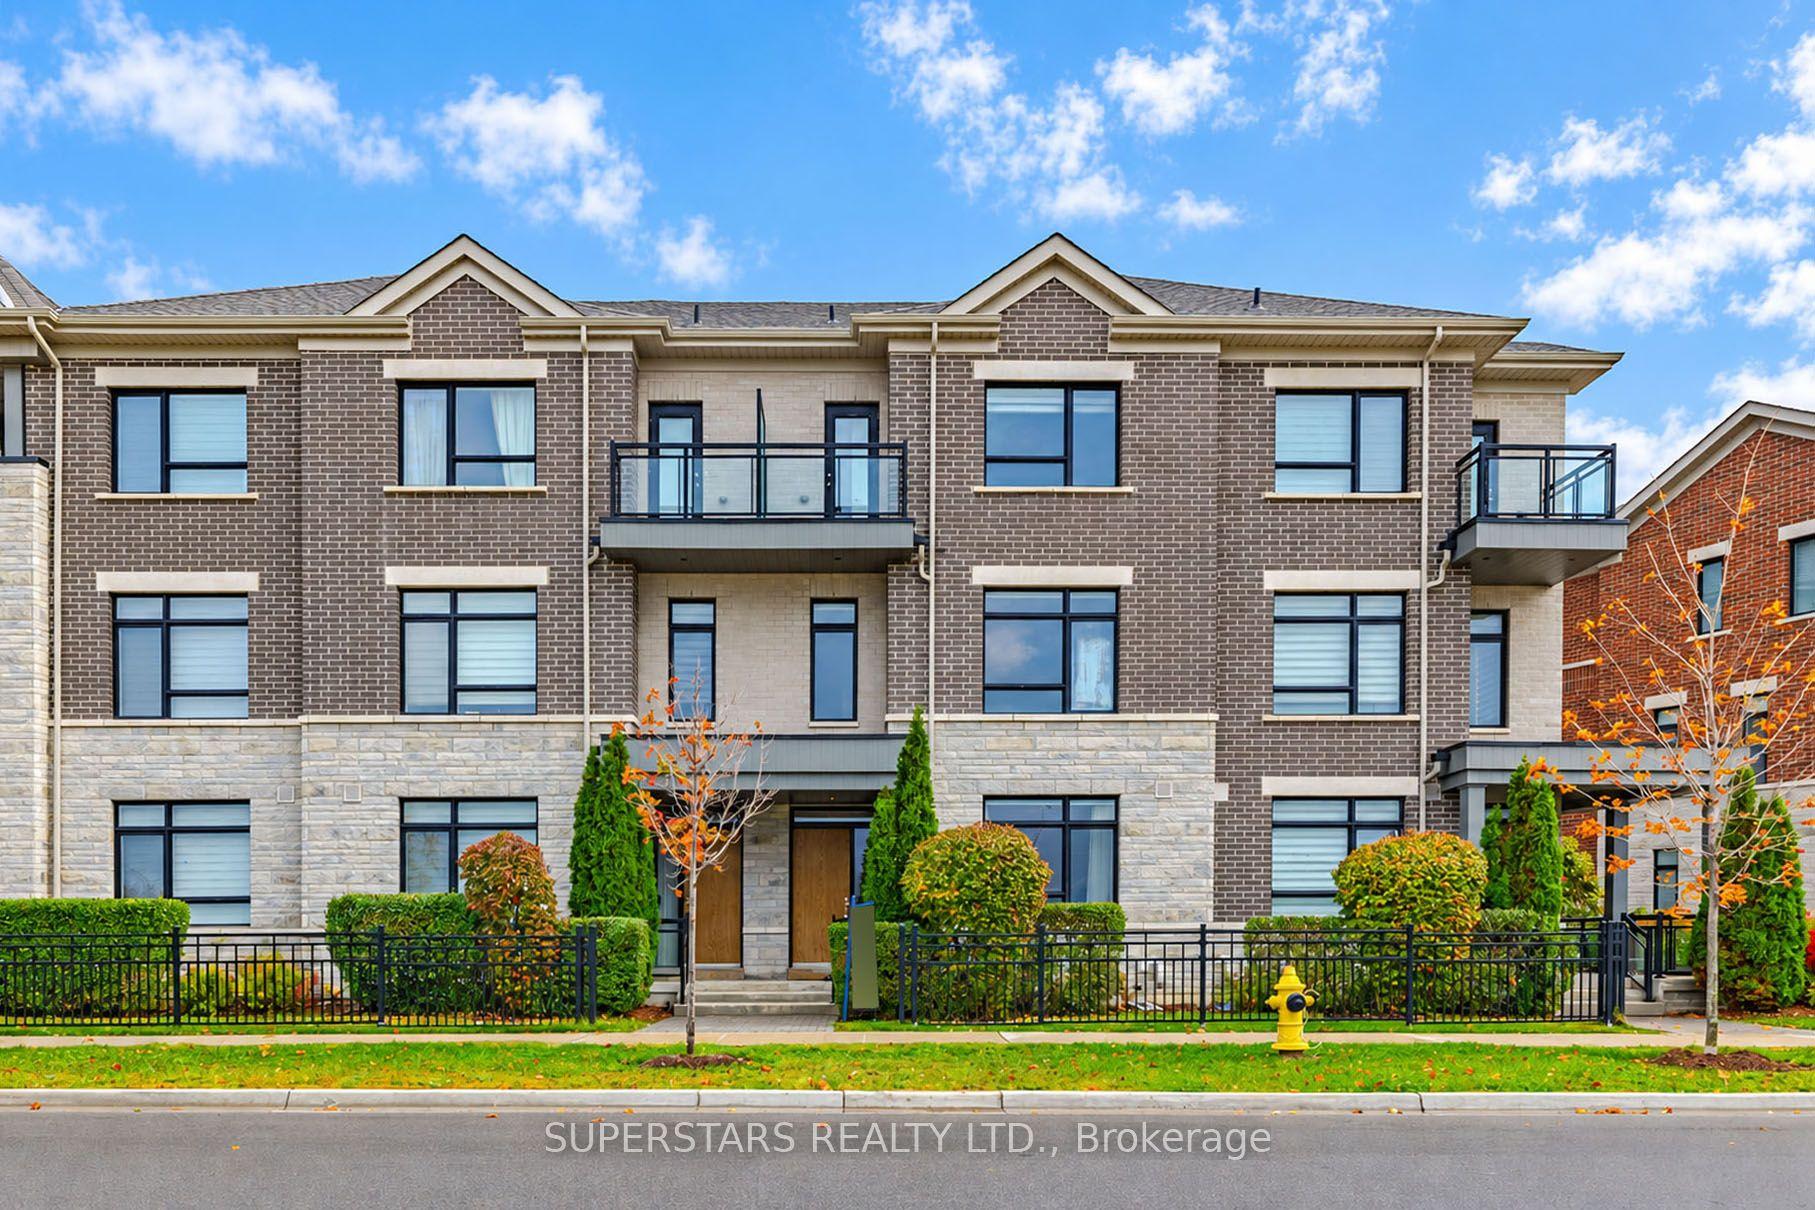
For Sale
Just Listed
1655 Bur Oak Avenue
Wismer, Markham, ON
$1,190,000
3Bd
4Ba
2,125+sqft
2Parking
$560/sqft
Condo TownMLS# N14132128Listed 2026-10-301 DOM
Cooling
Central Air
Basement
Unfinished
Just listed! New listings in Markham often receive offers within the first week.
About this home
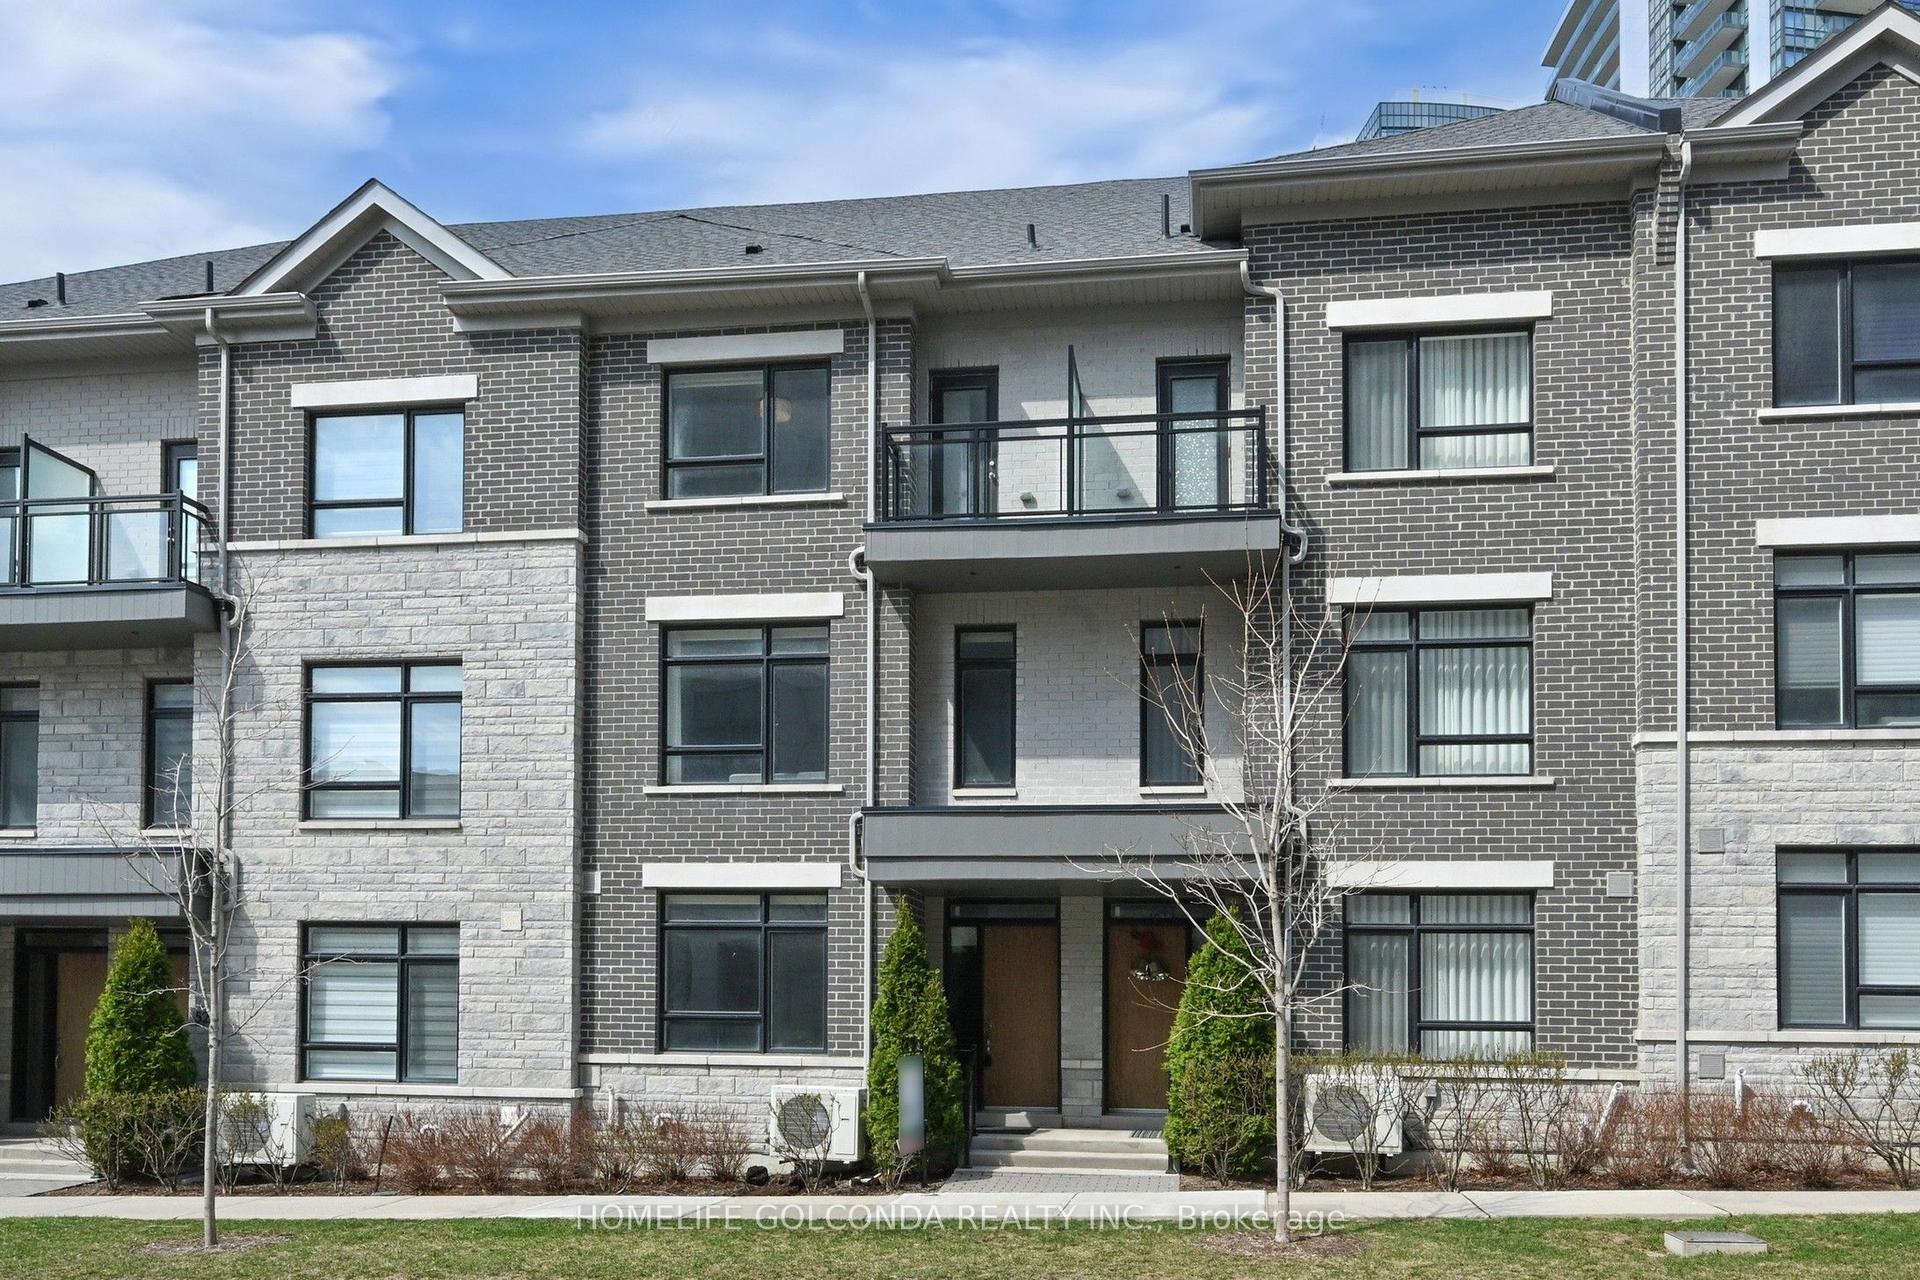
Rare 3-Bedroom End-Unit Luxury Townhouse - Steps to Mt. Joy GO. Discover this exceptionally rare, ultra-wide (18'10" interior width) end-unit townhouse in Markham. Spanning 2,230 sq. ft. above ground plus a spacious basement, this sun-drenched home features windows on three sides (North, South, West) and premium 9' smooth ceilings throughout. Every bedroom functions as a private suite with its own dedicated ensuite bathroom. Perfect for entertaining, the main level features a seamless walk-out from the kitchen and dining area to an expansive deck, complemented by a ground-floor terrace and four additional balconies. Commuters will love the unmatched convenience of being a 3-minute walk to Mount Joy GO Station and a short drive to Highways 404 and 407. Located in a top-tier school zone. Extras: 9' smooth ceilings throughout, extra-large garage, 200-amp electrical service (EV-ready), massive entertaining deck, and 4 balconies.
Garage
Rooms
Second Floor
| Living Room | 5.74 × 7.82 m | Combined w/Dining Hardwood Floor W/O To Balcony |
| Dining Room | 0.00 × 0.00 m | Combined w/Living Hardwood Floor |
| Kitchen | 5.74 × 4.57 m | Centre Island W/O To Deck Quartz Counter |
| Breakfast | 0.00 × 0.00 m | Combined w/Kitchen W/O To Deck Sliding Doors |
Third Floor
| Bedroom | 5.74 × 2.92 m | 3 Pc Ensuite Combined w/Sitting Juliette Balcony |
| Bedroom 2 | 5.74 × 2.92 m | 4 Pc Ensuite Broadloom W/O To Balcony |
Other
| Bedroom 3 | 2.79 × 3.66 m | 3 Pc Ensuite Window Floor to Ceiling Hardwood Floor |
Features
- Auto Garage Door Remote
- Deck
- Unfinished
- Central Air
- 3-Storey
Financials
Annual Taxes
$5,091.02
Estimated Rental Income
Entire property$3,200 – $4,200/mo
Rental yield3.2% – 4.2%
*Estimates based on comparable rentals in the area. Actual income may vary.
Market Data — Markham
Days on market1 days
Buyer's MarketSeller's Market
Based on active listings in Markham. Data updates daily.
Demographics — Markham
Population
338,503
Avg Household Income
$118,000
Age Distribution
0-19
20%
20-34
18%
35-49
22%
50-64
22%
65+
18%
Ownership82% own · 18% rent
EnglishMandarinCantoneseTamilUrdu
Getting around
How walkable, bikeable, and transit-friendly this neighbourhood is.
66
/ 100
Walk Score
Somewhat Walkable
63
/ 100
Transit Score
Good Transit
39
/ 100
Bike Score
Somewhat Bikeable
Scores are estimates based on neighbourhood data and are for informational purposes only.
MLS® data courtesy of the Toronto Regional Real Estate Board (TRREB).
The information provided herein must only be used by consumers that have a bona fide interest in the purchase, sale, or lease of real estate and may not be used for any commercial purpose or any other purpose. Listing information is deemed reliable but is not guaranteed accurate by the Toronto Regional Real Estate Board, the listing brokerage, or this website. The trademarks REALTOR®, REALTORS® and the REALTOR® logo are controlled by The Canadian Real Estate Association (CREA) and identify real estate professionals who are members of CREA. MLS®, Multiple Listing Service®, and the associated logos are owned by CREA. Not intended to solicit properties currently listed for sale or buyers under contract.
You may also like
More homes in Markham
Hand-picked listings with a similar price range and style.
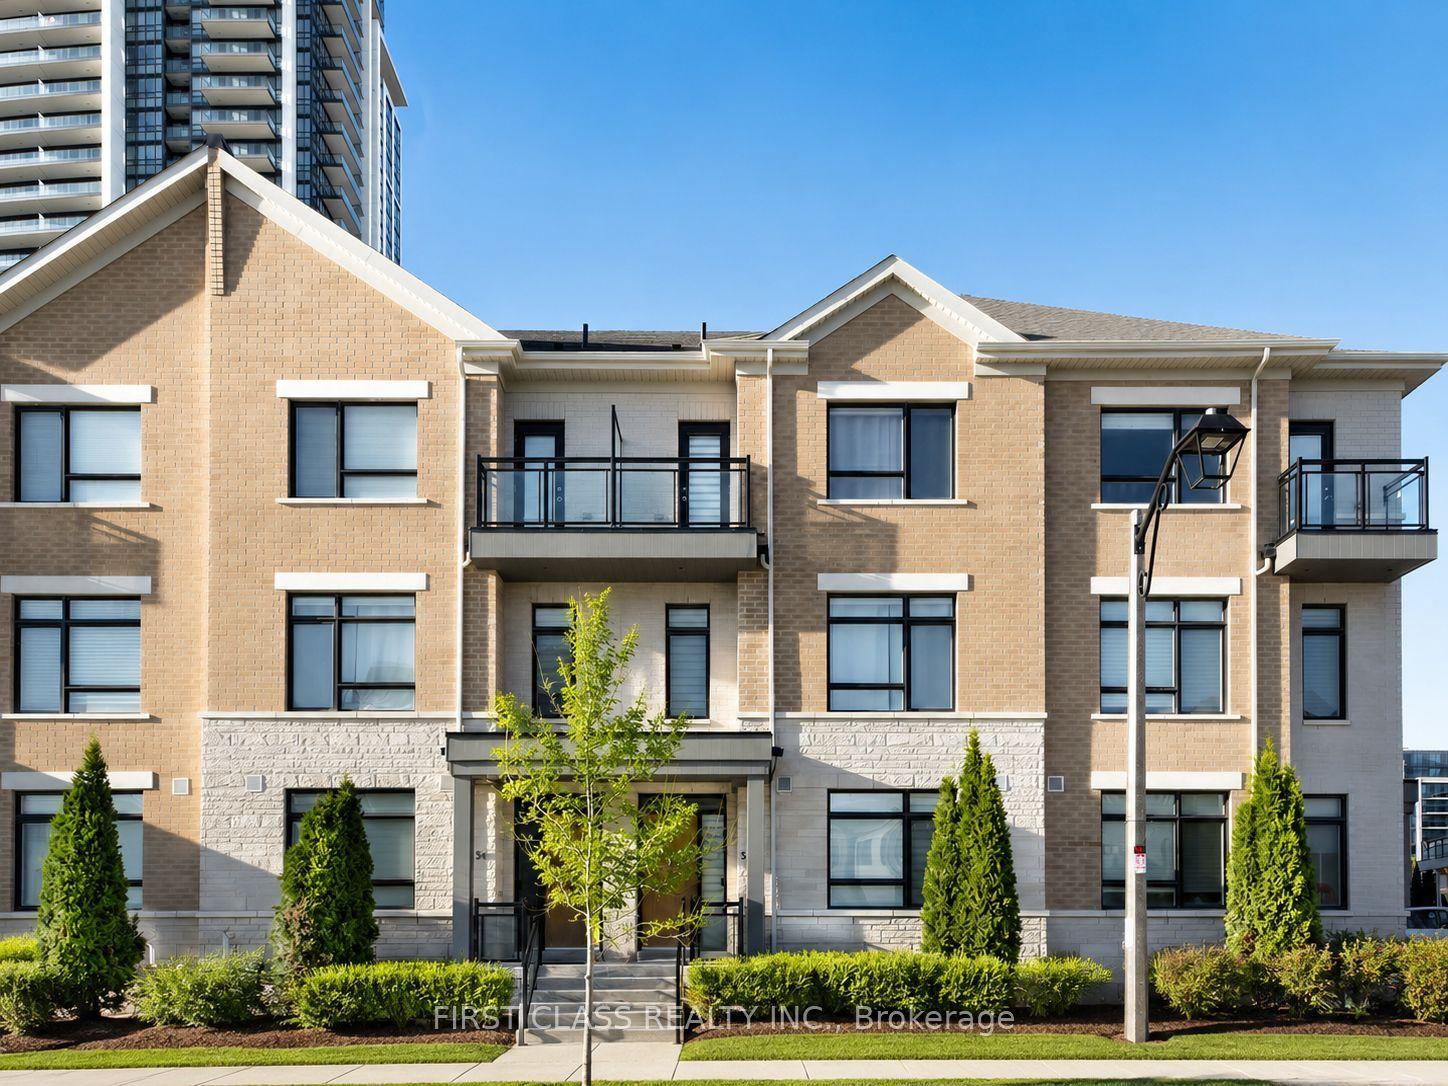
For Sale1 day ago
$1,299,000
Condo Town
est. $5,695/mo
56 Active Road, Commerce Valley
Markham, ON
3 bd
5 ba
2,125
4
MLS# N14134478First Class Realty Inc.
WhatsApp Aman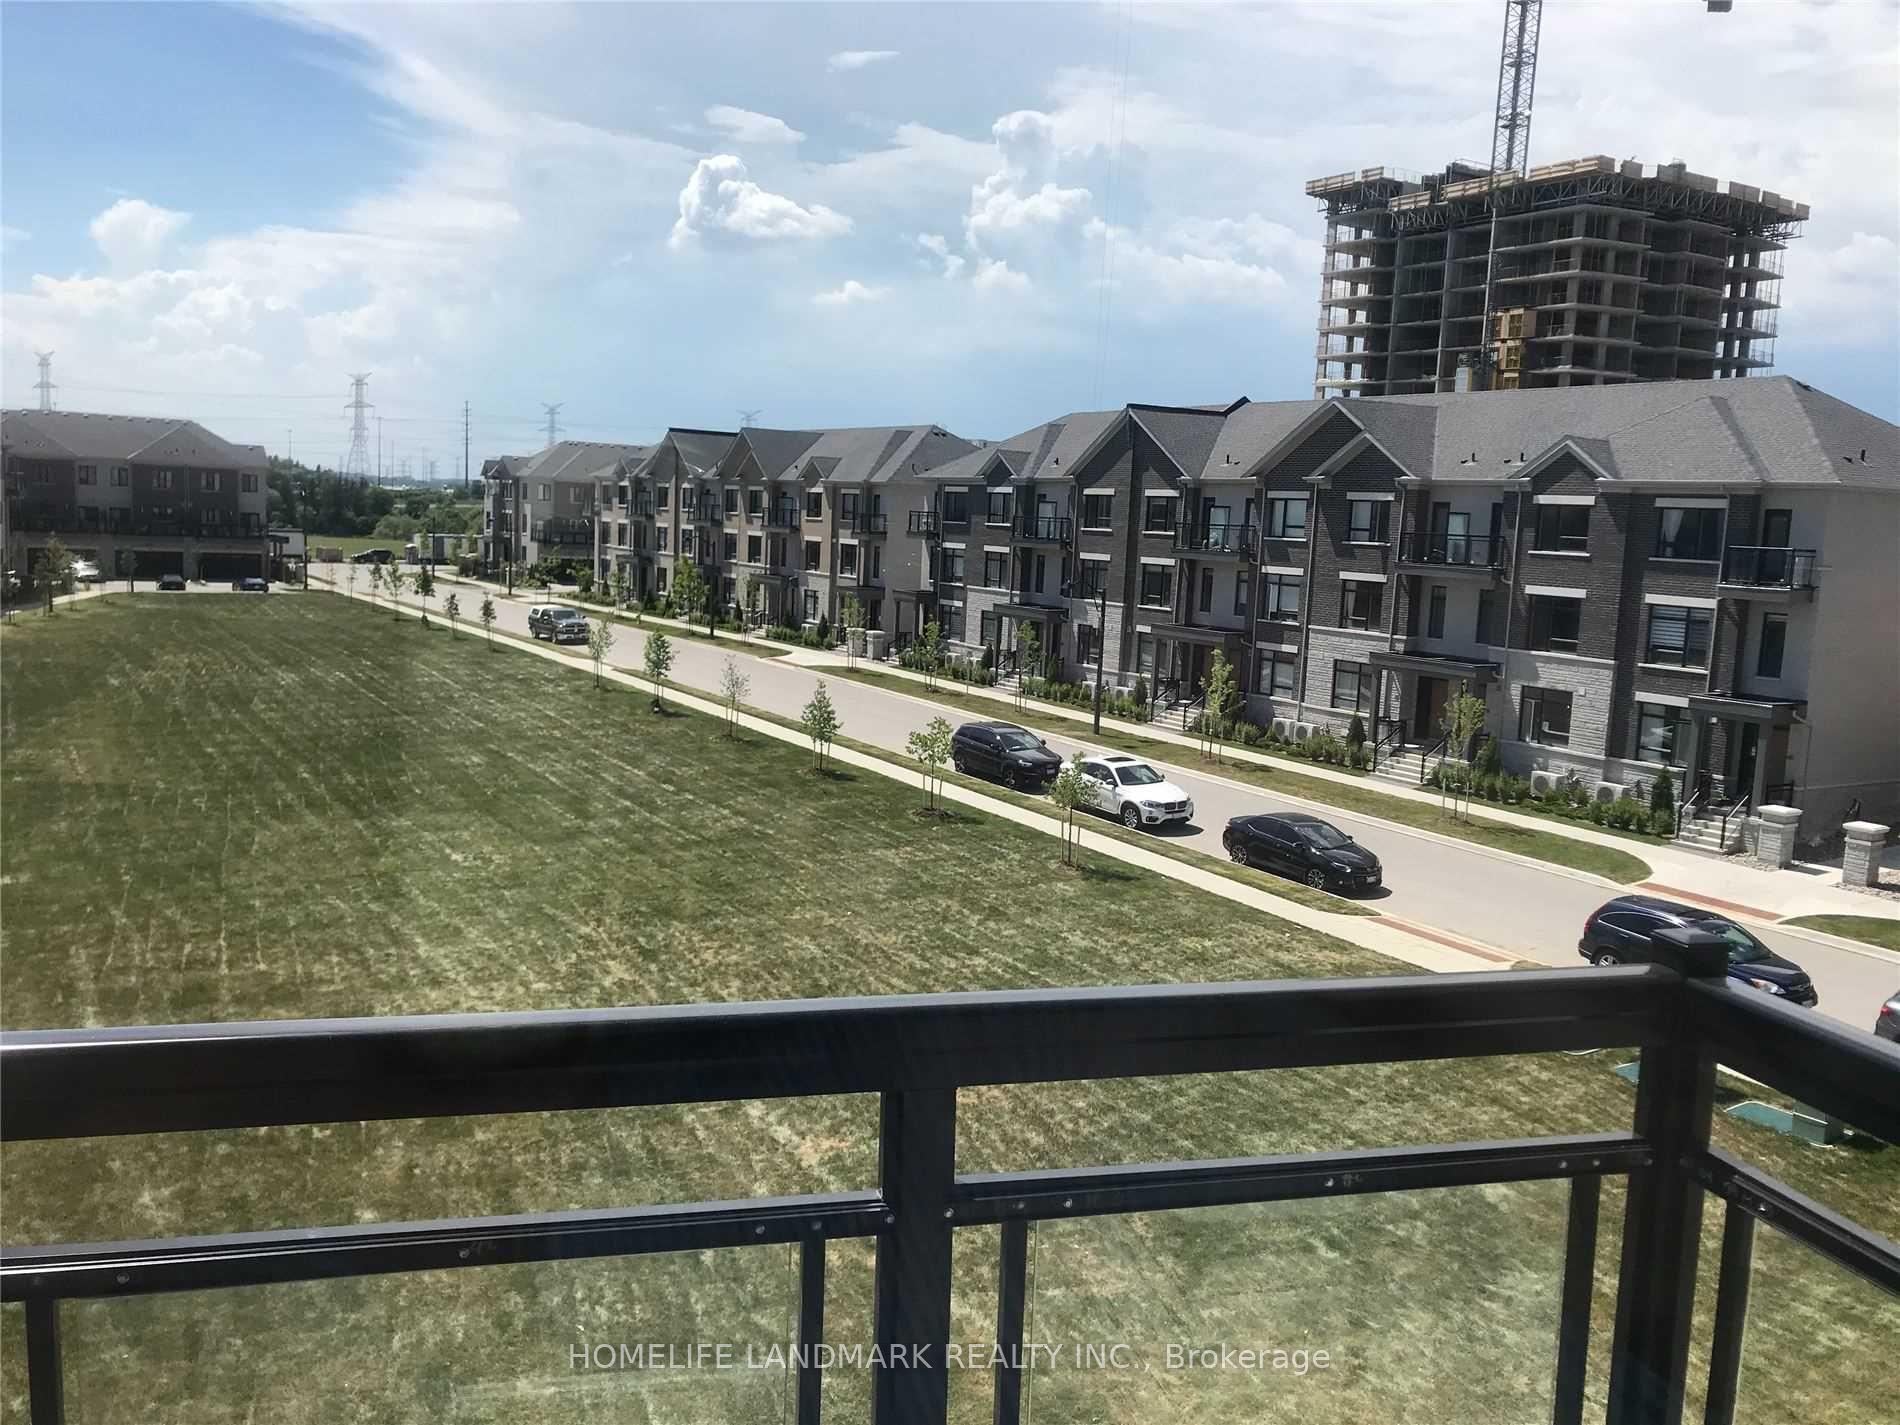
For Sale1 day ago
$1,180,000
Condo Town
est. $5,173/mo
111 Feeney Lane, Commerce Valley
Markham, ON
3 bd
4 ba
1,500
2
MLS# N14133856Homelife Landmark Realty Inc.
WhatsApp Aman