For Lease
Just Listed
60 Disera Drive 1104 #1104
Beverley Glen, Vaughan, ON
$3,500
2+1Bd
2Ba
1,100+sqft
1Parking
$3/sqft
CondoMLS# N14099836Listed 2026-10-200 DOM
Heating
Separate Heating Controls
Cooling
Wheelchair Access
Just listed! New listings in Vaughan often receive offers within the first week.
About this home
Welcome to luxury living at 60 Disera Drive' This tastefully updated, bright, and spacious 2-Bedroom + Den southeast corner suite on the 11th floor offers an exceptional layout with unobstructed morning sun and clear views. Move-in ready with recent improvements, the unit boasts a pristine, newly painted interior, upgraded modern lighting, and convenient newly installed shelving in the open bedroom closet area. The open-concept living and dining area features large windows that flood the space with natural light, seamlessly connecting to the private balcony. The modern kitchen is a standout, equipped with stainless steel appliances, sleek, premium white countertops featuring a massive built-in breakfast island, and ample grey cabinetry. Unbeatable location' Just steps away from Promenade Mall, Viva Transit, top-rated schools, parks, restaurants, and grocery stores. Quick access to Highway 407 and Highway 7.Residents enjoy premium building amenities including a 24-hour concierge, indoor pool, whirlpool, sauna, full gym, party room, and guest suite. One underground garage parking spot is included and one storage locker. Perfect for AAA tenants looking for convenience and comfort in the heart of Vaughan.
PoolGarage
Rooms
Other
| Living Room | 7.48 × 3.84 m | Laminate |
| Dining Room | 3.97 × 2.44 m | Laminate Open Concept |
| Kitchen | 3.97 × 3.54 m | Laminate |
| Primary Bedroom | 4.27 × 3.14 m | Laminate |
| Bedroom 2 | 3.40 × 3.44 m | Laminate |
| Den | 3.50 × 2.44 m | Laminate Open Concept |
Features
- Auto Garage Door Remote
- Guest Accommodations
- Intercom
- Primary Bedroom - Main Floor
- Sauna
- Separate Heating Controls
- Separate Hydro Meter
- Storage Area Lockers
- Ventilation System
- Wheelchair Access
- None
- Central Air
- Apartment
Financials
Estimated Rental Income
Entire property$2,600 – $3,500/mo
Rental yield891.4% – 1200.0%
*Estimates based on comparable rentals in the area. Actual income may vary.
Market Data — Vaughan
Days on market0 days
Buyer's MarketSeller's Market
Based on active listings in Vaughan. Data updates daily.
Demographics — Vaughan
Population
323,103
Avg Household Income
$128,000
Age Distribution
0-19
23%
20-34
18%
35-49
22%
50-64
21%
65+
16%
Ownership85% own · 15% rent
EnglishItalianRussianFarsiMandarin
Other rentals like this
Similar rentals in Vaughan
Same property type, similar price, similar size — currently for rent.
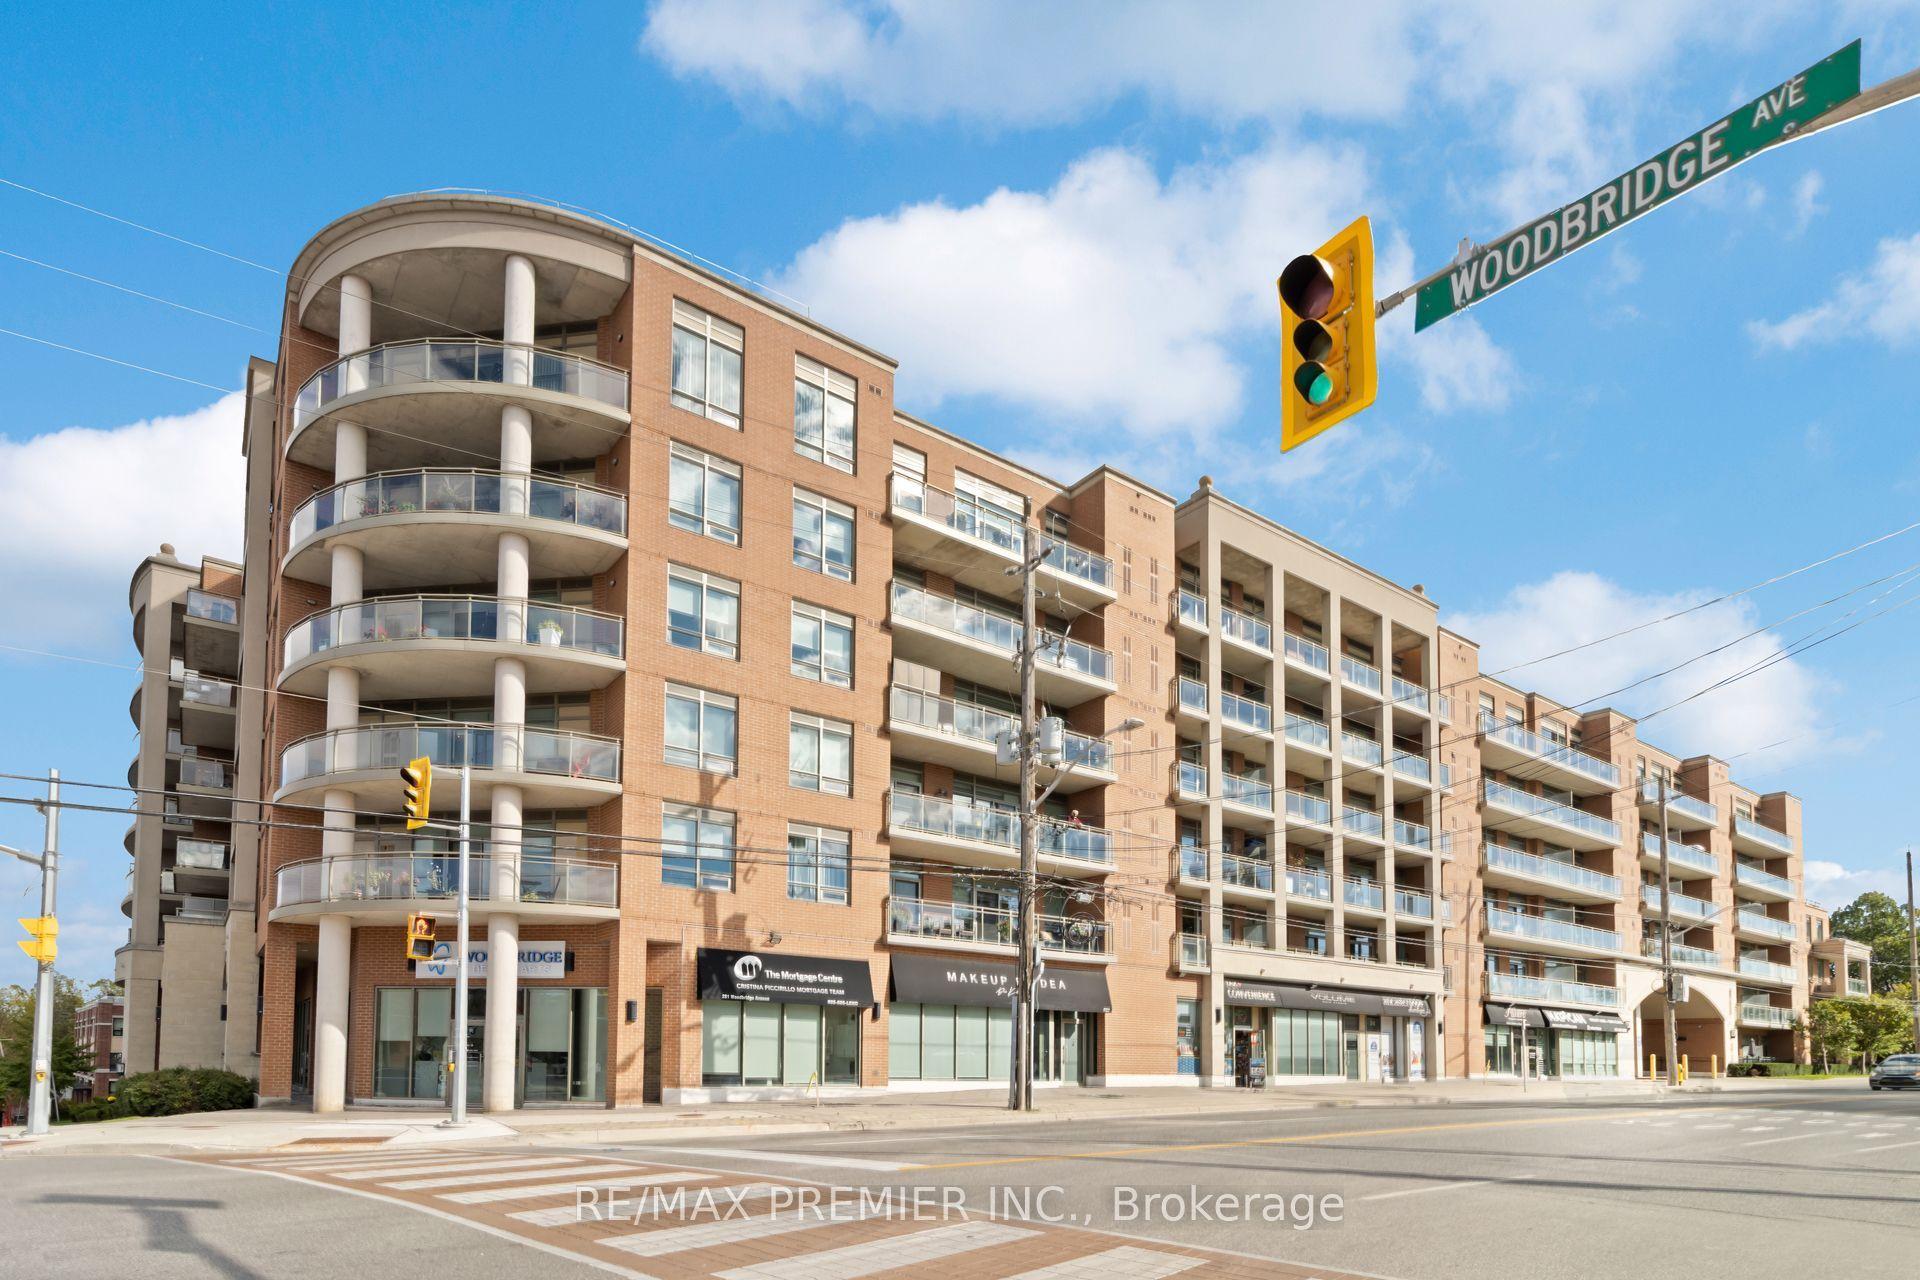
For Lease4 days ago
$2,800
Condo
281 Woodbridge Avenue 407 #407, West Woodbridge
Vaughan, ON
2 bd
2 ba
850
1
MLS# N14089726Re/Max Premier Inc.
WhatsApp Aman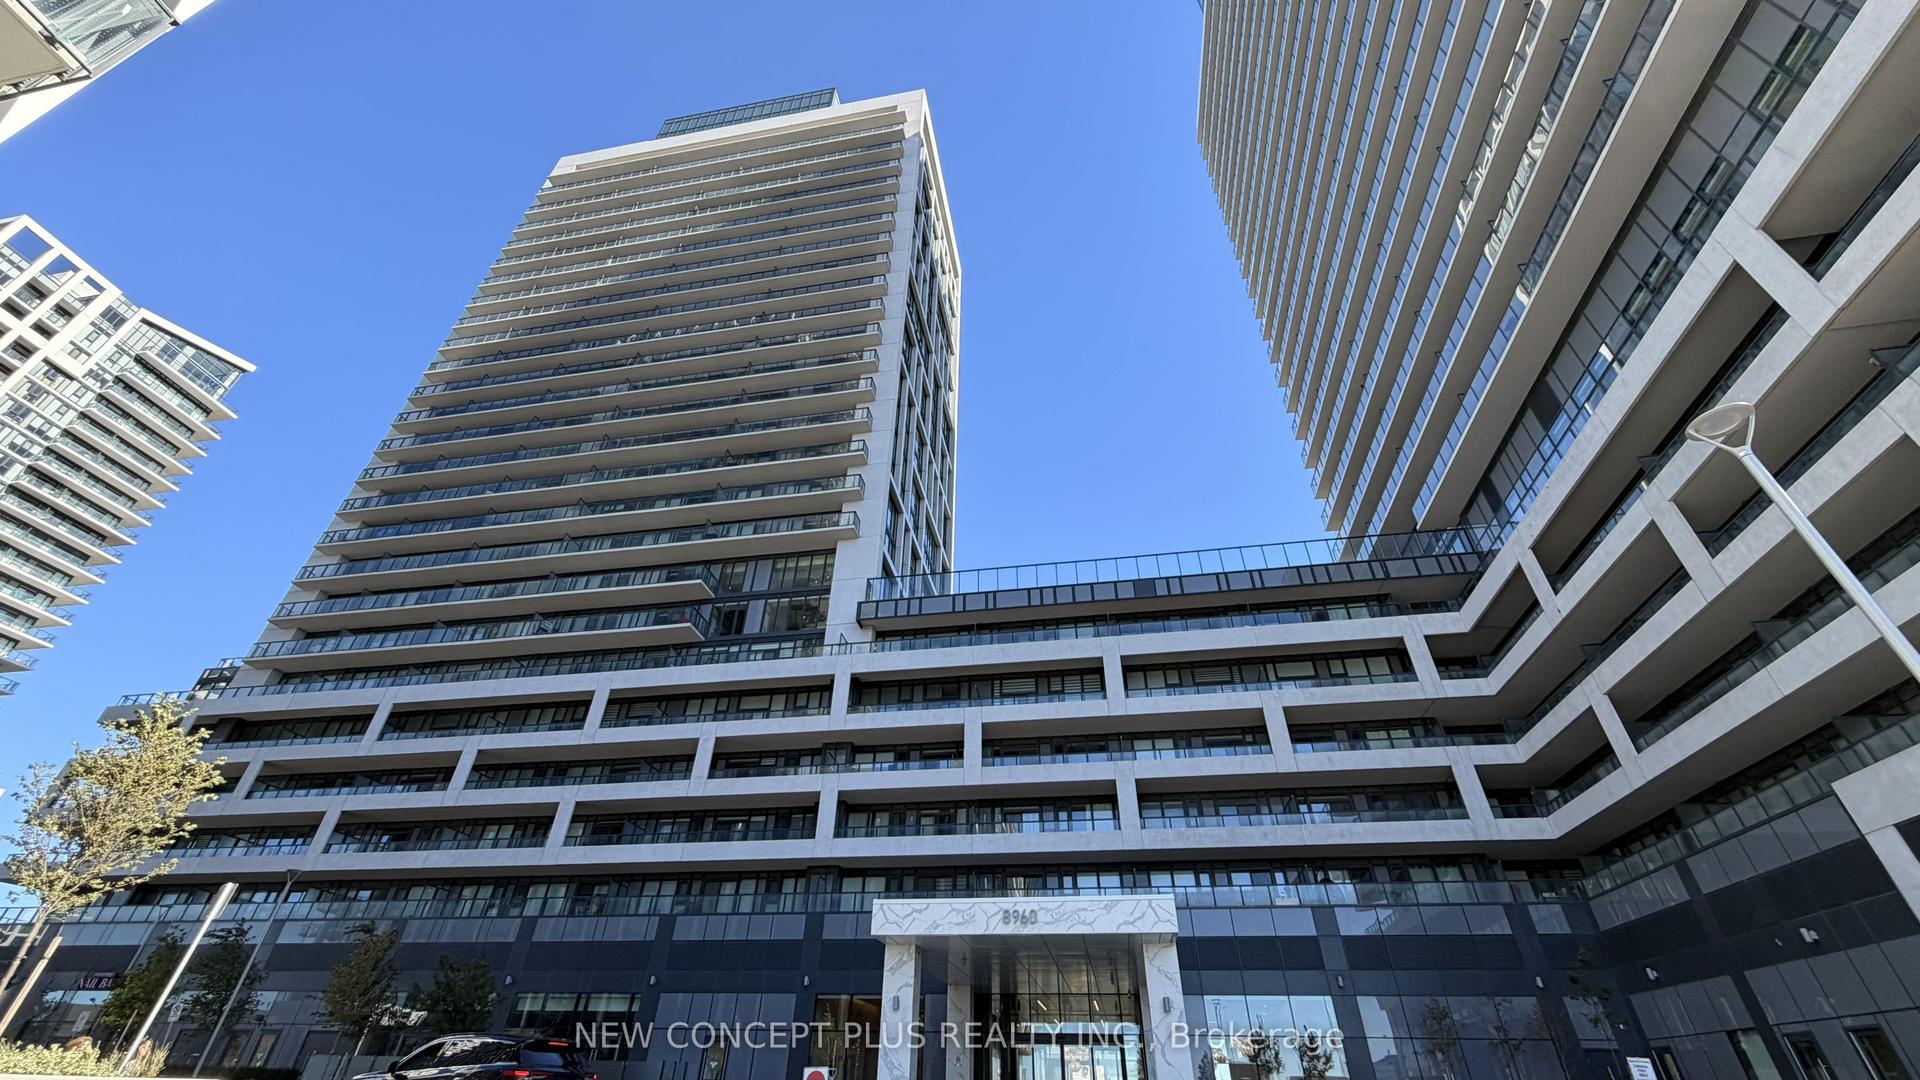
For Lease2 days ago
$3,250
Condo
8960 JANE Street E 521 #521, Vellore Village
Vaughan, ON
2 bd
3 ba
1,100
1
MLS# N14094096New Concept Plus Realty Inc.
WhatsApp Aman

Getting around
How walkable, bikeable, and transit-friendly this neighbourhood is.
68
/ 100
Walk Score
Somewhat Walkable
51
/ 100
Transit Score
Good Transit
55
/ 100
Bike Score
Bikeable
Scores are estimates based on neighbourhood data and are for informational purposes only.
MLS® data courtesy of the Toronto Regional Real Estate Board (TRREB).
The information provided herein must only be used by consumers that have a bona fide interest in the purchase, sale, or lease of real estate and may not be used for any commercial purpose or any other purpose. Listing information is deemed reliable but is not guaranteed accurate by the Toronto Regional Real Estate Board, the listing brokerage, or this website. The trademarks REALTOR®, REALTORS® and the REALTOR® logo are controlled by The Canadian Real Estate Association (CREA) and identify real estate professionals who are members of CREA. MLS®, Multiple Listing Service®, and the associated logos are owned by CREA. Not intended to solicit properties currently listed for sale or buyers under contract.