For Sale
Just Listed
Open House Sat 18–21
736 Harry Douglas Street
Stonehaven-Wyndham, Newmarket, ON
$1,498,000
4+1Bd
5Ba
2,750+sqft
6Parking
40.06 x 120.93 ftlot
$545/sqft
DetachedMLS# N14100752Listed 2026-10-210 DOM
Cooling
Central Air
Basement
Finished
Just listed! New listings in Newmarket often receive offers within the first week.
About this home
Welcome to 736 Harry Douglas St, ONLY 8 YEARS YOUNG, a south-facing, sun-filled home in Newmarket's sought-after Stonehaven community, tucked into a quiet pocket on a premium 40.06x 120.93ft lot, backing onto a private, tree-screened outlook with no rear neighbours.Nearly 4,300 sq ft of finished living space (including finished basement) with 4 bedrooms and 4.5 baths, starting with 10-ft ceilings and pot lights on the main floor: upgraded hardwood on both the main and upper levels, an oversized family room with a bow window, and an upgraded kitchen with a breakfast area and 24x24-inch porcelain tiles.Upstairs, 9-ft ceilings, 4 bedrooms plus a media room that easily becomes a 5th bedroom, a primary suite with its own 5-piece ensuite, and upstairs laundry.The finished basement is a wide-open media space with abundant storage. Whole-home water softener and central humidifier, freshly painted throughout, brand-new sod, freshly sealed asphalt driveway, and modern high-end lighting - maintained to a standard you can feel the moment you walk in. Double-car garage with driveway parking for 4 more.Minutes to Hwy 404, close to Aurora GO stations, top-rated schools, French Immersion and IB nearby, Magna Centre's rinks and pools, parks, trails, T&T Supermarket, shopping and dining.A rare near-new home in one of Newmarket's most established neighbourhoods. A must-see!
GarageHardwood
Rooms
Main Floor
| Living Room | 3.35 × 3.48 m | Hardwood Floor Pot Lights Large Window |
| Family Room | 5.49 × 3.66 m | Hardwood Floor Pot Lights Bow Window |
| Dining Room | 3.96 × 5.49 m | Hardwood Floor Pot Lights Large Window |
| Kitchen | 4.57 × 2.74 m | Porcelain Floor Pot Lights Quartz Counter |
| Breakfast | 4.57 × 3.35 m | Porcelain Floor Pot Lights W/O To Yard |
Second Floor
| Media Room | 3.25 × 3.51 m | Hardwood Floor Open Concept Large Window |
| Primary Bedroom | 3.81 × 5.49 m | Hardwood Floor His and Hers Closets 5 Pc Ensuite |
| Bedroom 2 | 3.35 × 4.06 m | Hardwood Floor Double Closet 4 Pc Ensuite |
| Bedroom 3 | 3.96 × 3.35 m | Hardwood Floor 4 Pc Bath Closet |
| Bedroom 4 | 4.14 × 3.56 m | Hardwood Floor 4 Pc Bath Bay Window |
Basement
| Recreation | 9.14 × 6.10 m | Vinyl Floor Pot Lights Combined w/Kitchen |
| Bedroom 5 | 3.35 × 3.66 m | Vinyl Floor Window Closet |
Features
- Carpet Free
- Water Softener
- Auto Garage Door Remote
- Finished
- Central Air
- 2-Storey
Financials
Annual Taxes
$9,466.16
Estimated Rental Income
Entire property$4,000 – $6,500/mo
Basement apartment$1,800 – $2,500/mo
Rental yield3.2% – 5.2%
*Estimates based on comparable rentals in the area. Actual income may vary.
Market Data — Newmarket
Days on market0 days
Buyer's MarketSeller's Market
Based on active listings in Newmarket. Data updates daily.
Demographics — Newmarket
Population
87,942
Avg Household Income
$118,000
Age Distribution
0-19
22%
20-34
17%
35-49
20%
50-64
22%
65+
19%
Ownership76% own · 24% rent
EnglishFrenchFarsiRussianMandarin
Getting around
How walkable, bikeable, and transit-friendly this neighbourhood is.
53
/ 100
Walk Score
Somewhat Walkable
36
/ 100
Transit Score
Some Transit
51
/ 100
Bike Score
Bikeable
Scores are estimates based on neighbourhood data and are for informational purposes only.
MLS® data courtesy of the Toronto Regional Real Estate Board (TRREB).
The information provided herein must only be used by consumers that have a bona fide interest in the purchase, sale, or lease of real estate and may not be used for any commercial purpose or any other purpose. Listing information is deemed reliable but is not guaranteed accurate by the Toronto Regional Real Estate Board, the listing brokerage, or this website. The trademarks REALTOR®, REALTORS® and the REALTOR® logo are controlled by The Canadian Real Estate Association (CREA) and identify real estate professionals who are members of CREA. MLS®, Multiple Listing Service®, and the associated logos are owned by CREA. Not intended to solicit properties currently listed for sale or buyers under contract.
You may also like
More homes in Newmarket
Hand-picked listings with a similar price range and style.
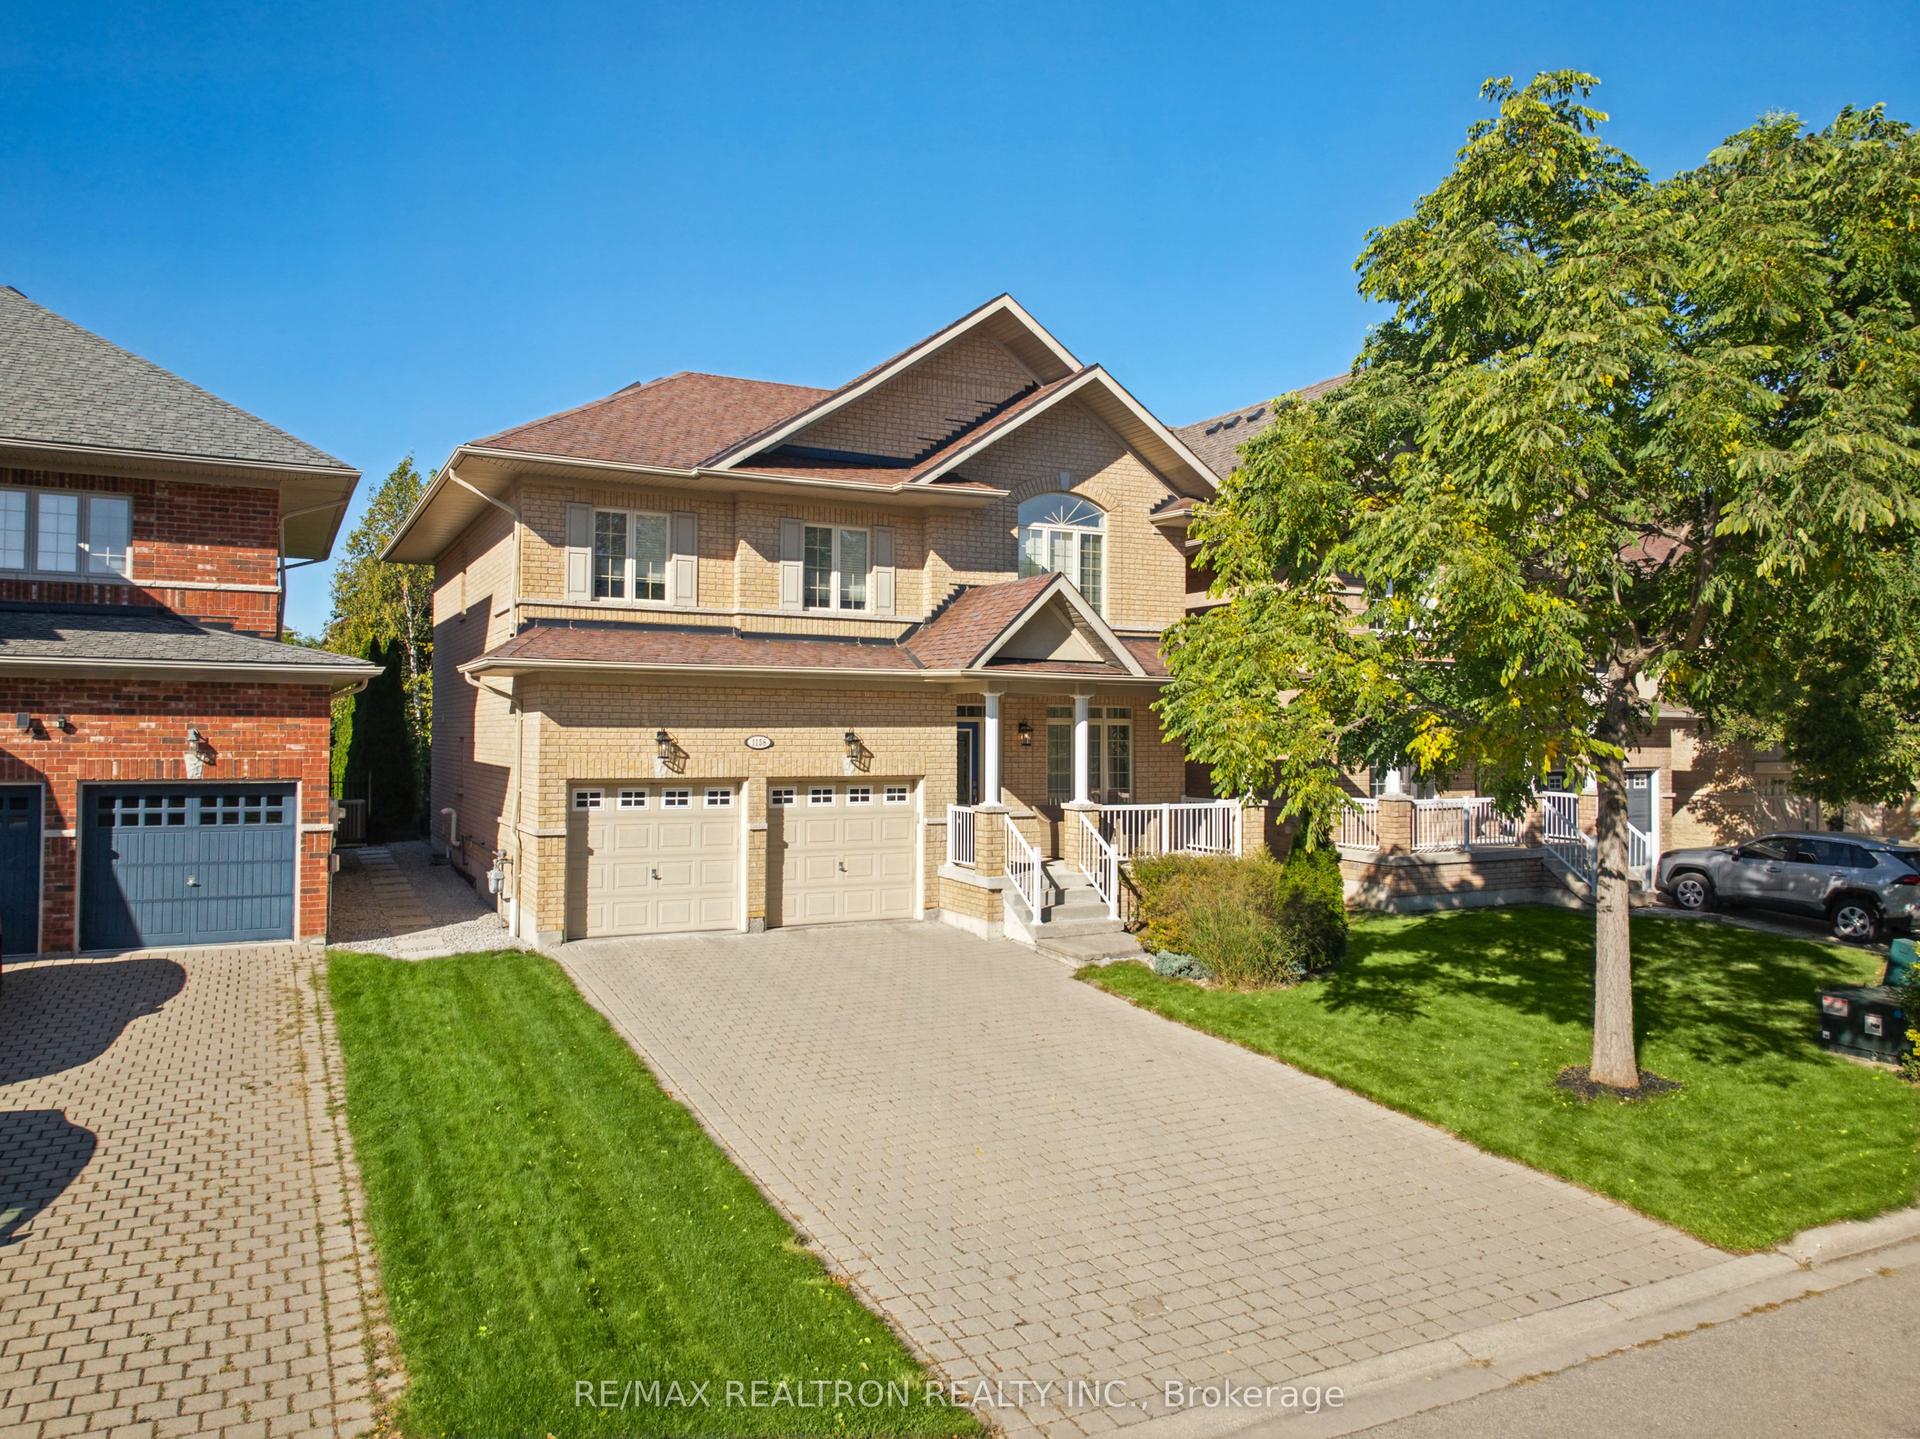
For Sale22 days ago
$1,458,000
Detached
est. $6,392/mo
1158 Quaker Trail, Stonehaven-Wyndham
Newmarket, ON
4 bd
4 ba
2,250
6
MLS# N13841172Re/Max Realtron Realty Inc.
WhatsApp Aman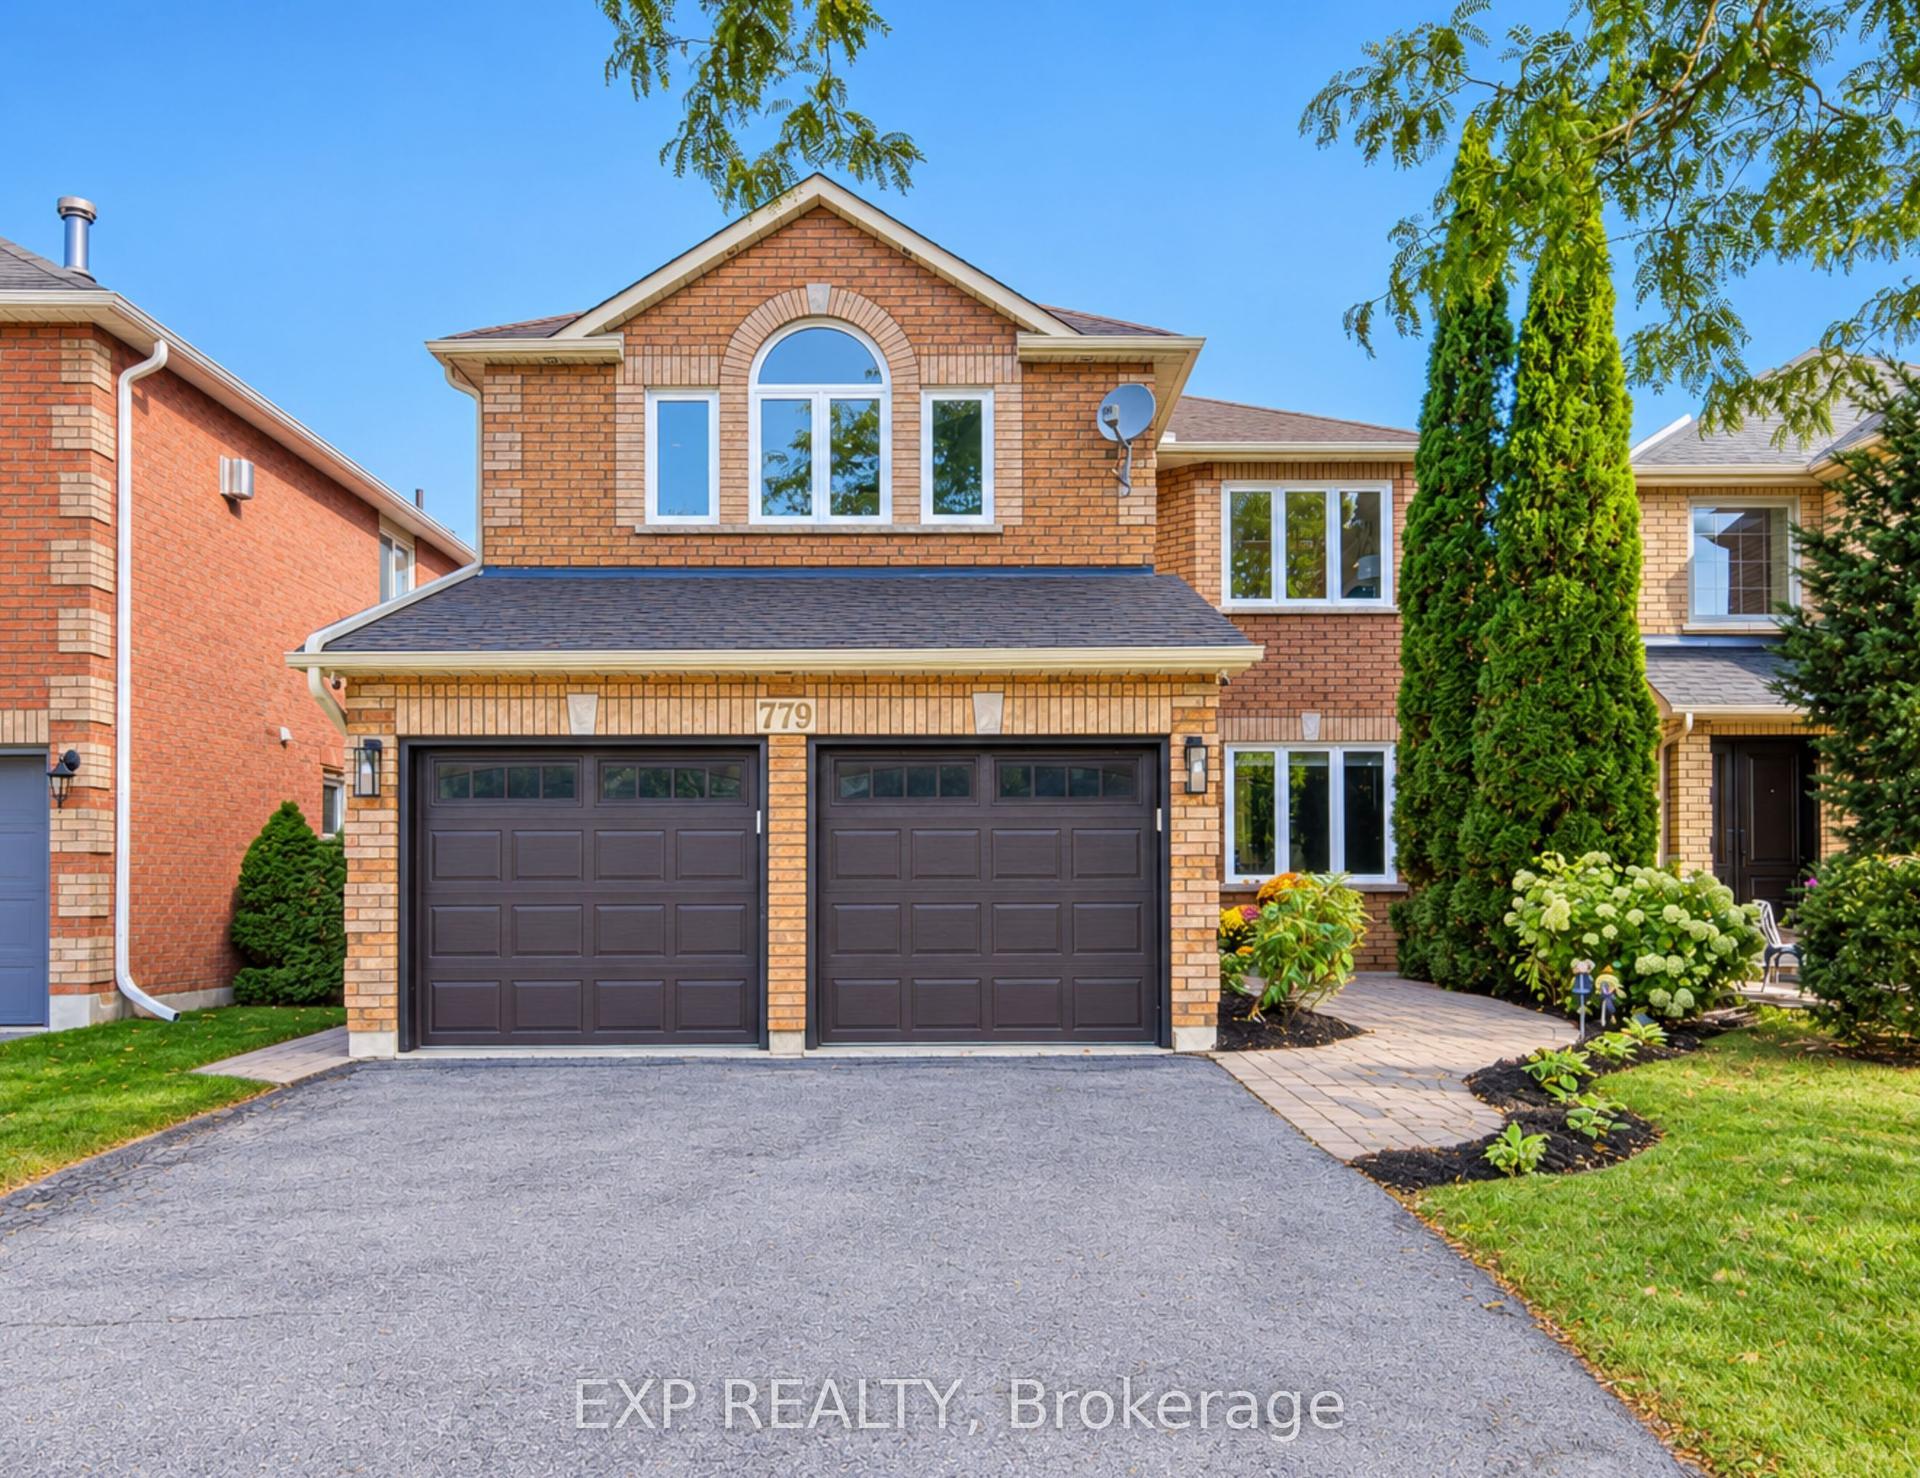
For Sale13 days ago
$1,370,000
Detached
est. $6,006/mo
779 Mclaren Street, Gorham-College Manor
Newmarket, ON
4 bd
4 ba
2,750
6
MLS# N13877470Exp Realty
WhatsApp Aman