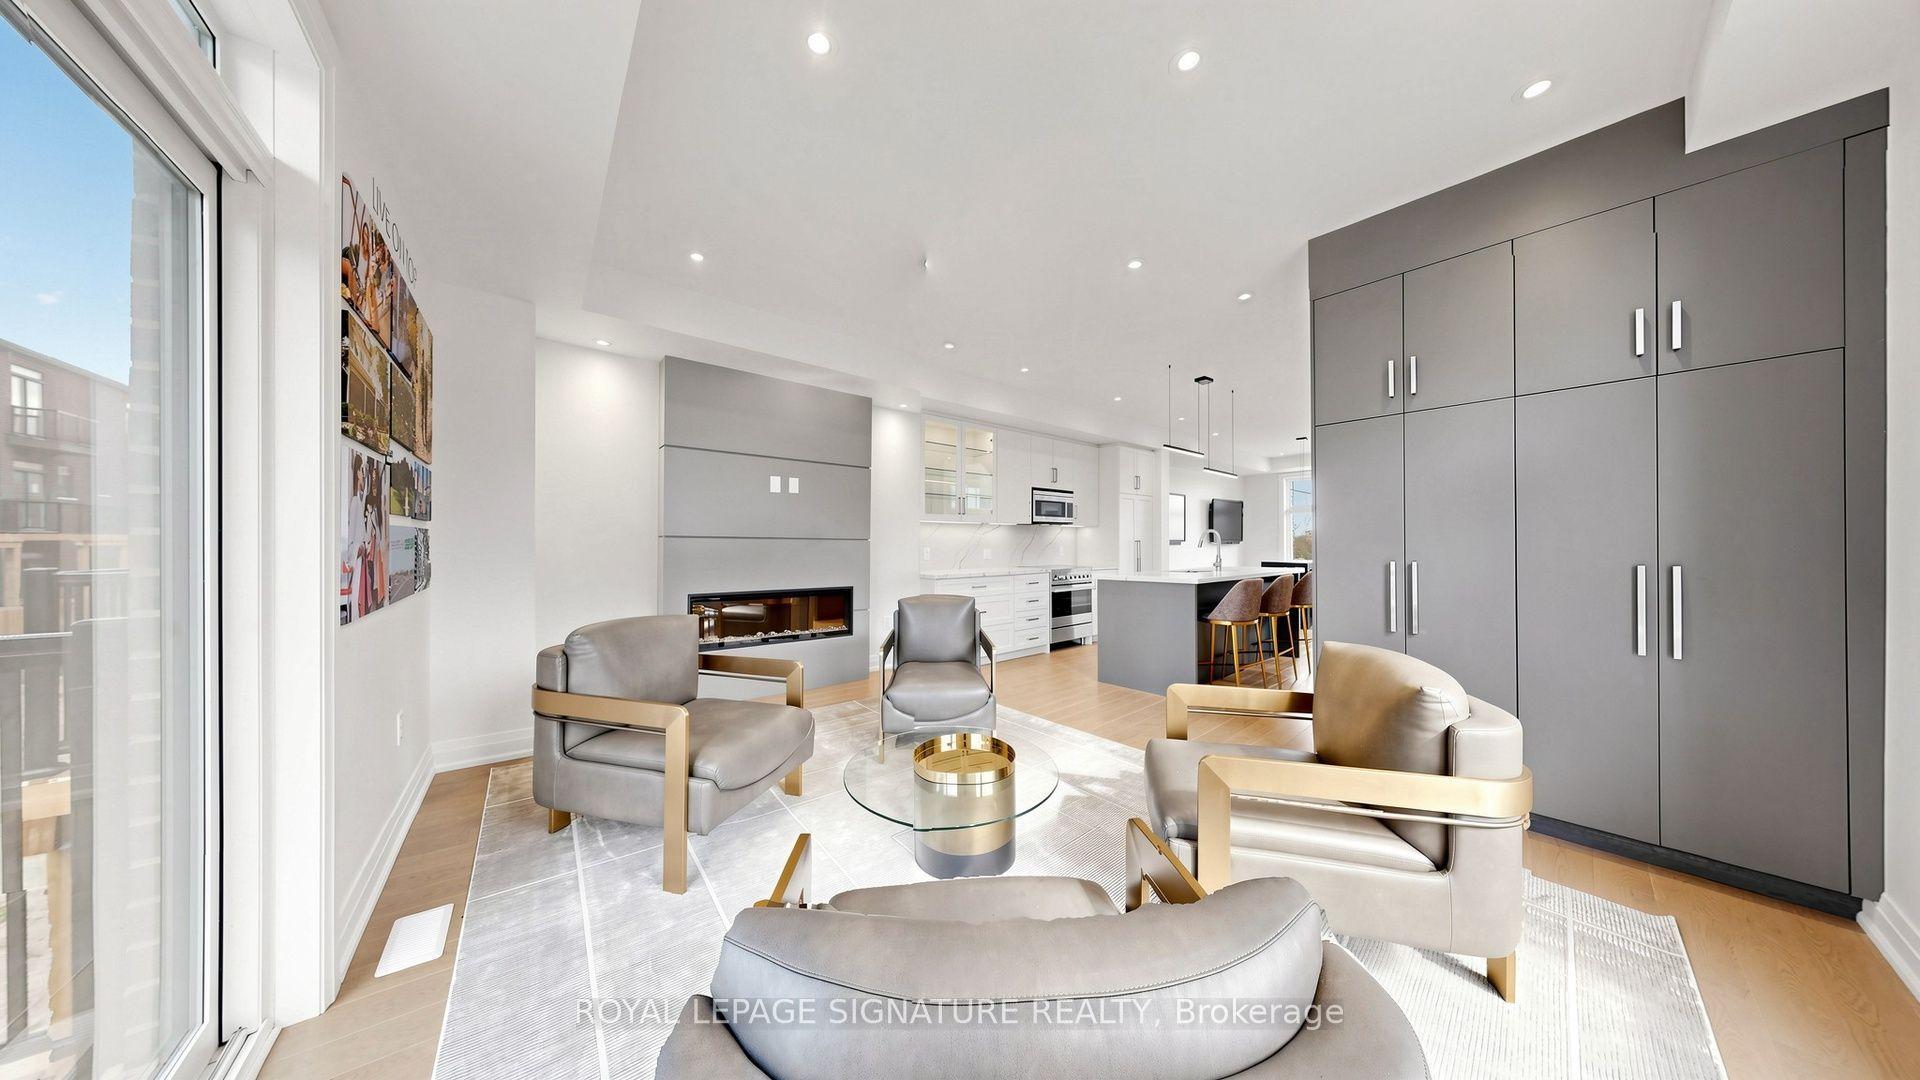
For Sale
55 Brownstone Circle
Crestwood-Springfarm-Yorkhill, Vaughan, ON
$999,000
3Bd
3Ba
1,750+sqft
3Parking
21.98 x 95.11 ftlot
$571/sqft
TownhouseMLS# N14100892Listed 2026-10-2116 DOM
Cooling
Central Air
Basement
Partially Finished
About this home
Fully Renovated & Move-In Ready! Nestled In A Prestigious, Quiet Enclave On A Private Street At Yonge & Clark, This Exceptional Home Perfectly Blends Modern Elegance With Everyday Convenience. Boasting A Bright, Spacious Open-Concept Layout With Generously Sized Principal Rooms, Designer Pot Lights Throughout, And A Stunning Custom Kitchen Crafted For Effortless Entertaining. Front & Backyard Interlocking Maximizes Curb Appeal And Creates A Sleek, Low-Maintenance Outdoor Retreat. Features A Private Driveway With 2-Car Parking Unbeatable Location: Steps To Gallanough Park, Yonge St Transit, Everyday Amenities, And Top-Ranking Thornhill P.S. & Thornhill S.S. An Incredible Turnkey Opportunity In A High-Demand, Family-Friendly Community!
Renovated
Rooms
Main Floor
| Living Room | 8.24 × 3.34 m | Open Concept Combined w/Dining |
| Dining Room | 8.24 × 3.34 m | Open Concept Combined w/Living |
| Family Room | 3.64 × 3.59 m | Open Concept Overlooks Backyard |
| Kitchen | 5.19 × 3.04 m | Open Concept Overlooks Family |
Second Floor
| Primary Bedroom | 6.39 × 4.74 m | 5 Pc Ensuite Walk-In Closet(s) Large Window |
| Bedroom 2 | 3.04 × 3.04 m | Large Window Closet |
| Bedroom 3 | 3.04 × 3.04 m | Large Window Double Closet |
Features
- Other
- Full
- Partially Finished
- Central Air
- 2-Storey
Financials
Annual Taxes
$5,451
Estimated Rental Income
Entire property$3,200 – $4,800/mo
Rental yield3.8% – 5.8%
*Estimates based on comparable rentals in the area. Actual income may vary.
Market Data — Vaughan
Days on market16 days
Buyer's MarketSeller's Market
Based on active listings in Vaughan. Data updates daily.
Demographics — Vaughan
Population
323,103
Avg Household Income
$128,000
Age Distribution
0-19
23%
20-34
18%
35-49
22%
50-64
21%
65+
16%
Ownership85% own · 15% rent
EnglishItalianRussianFarsiMandarin
Getting around
How walkable, bikeable, and transit-friendly this neighbourhood is.
68
/ 100
Walk Score
Somewhat Walkable
45
/ 100
Transit Score
Some Transit
52
/ 100
Bike Score
Bikeable
Scores are estimates based on neighbourhood data and are for informational purposes only.
MLS® data courtesy of the Toronto Regional Real Estate Board (TRREB).
The information provided herein must only be used by consumers that have a bona fide interest in the purchase, sale, or lease of real estate and may not be used for any commercial purpose or any other purpose. Listing information is deemed reliable but is not guaranteed accurate by the Toronto Regional Real Estate Board, the listing brokerage, or this website. The trademarks REALTOR®, REALTORS® and the REALTOR® logo are controlled by The Canadian Real Estate Association (CREA) and identify real estate professionals who are members of CREA. MLS®, Multiple Listing Service®, and the associated logos are owned by CREA. Not intended to solicit properties currently listed for sale or buyers under contract.
You may also like
More homes in Vaughan
Hand-picked listings with a similar price range and style.
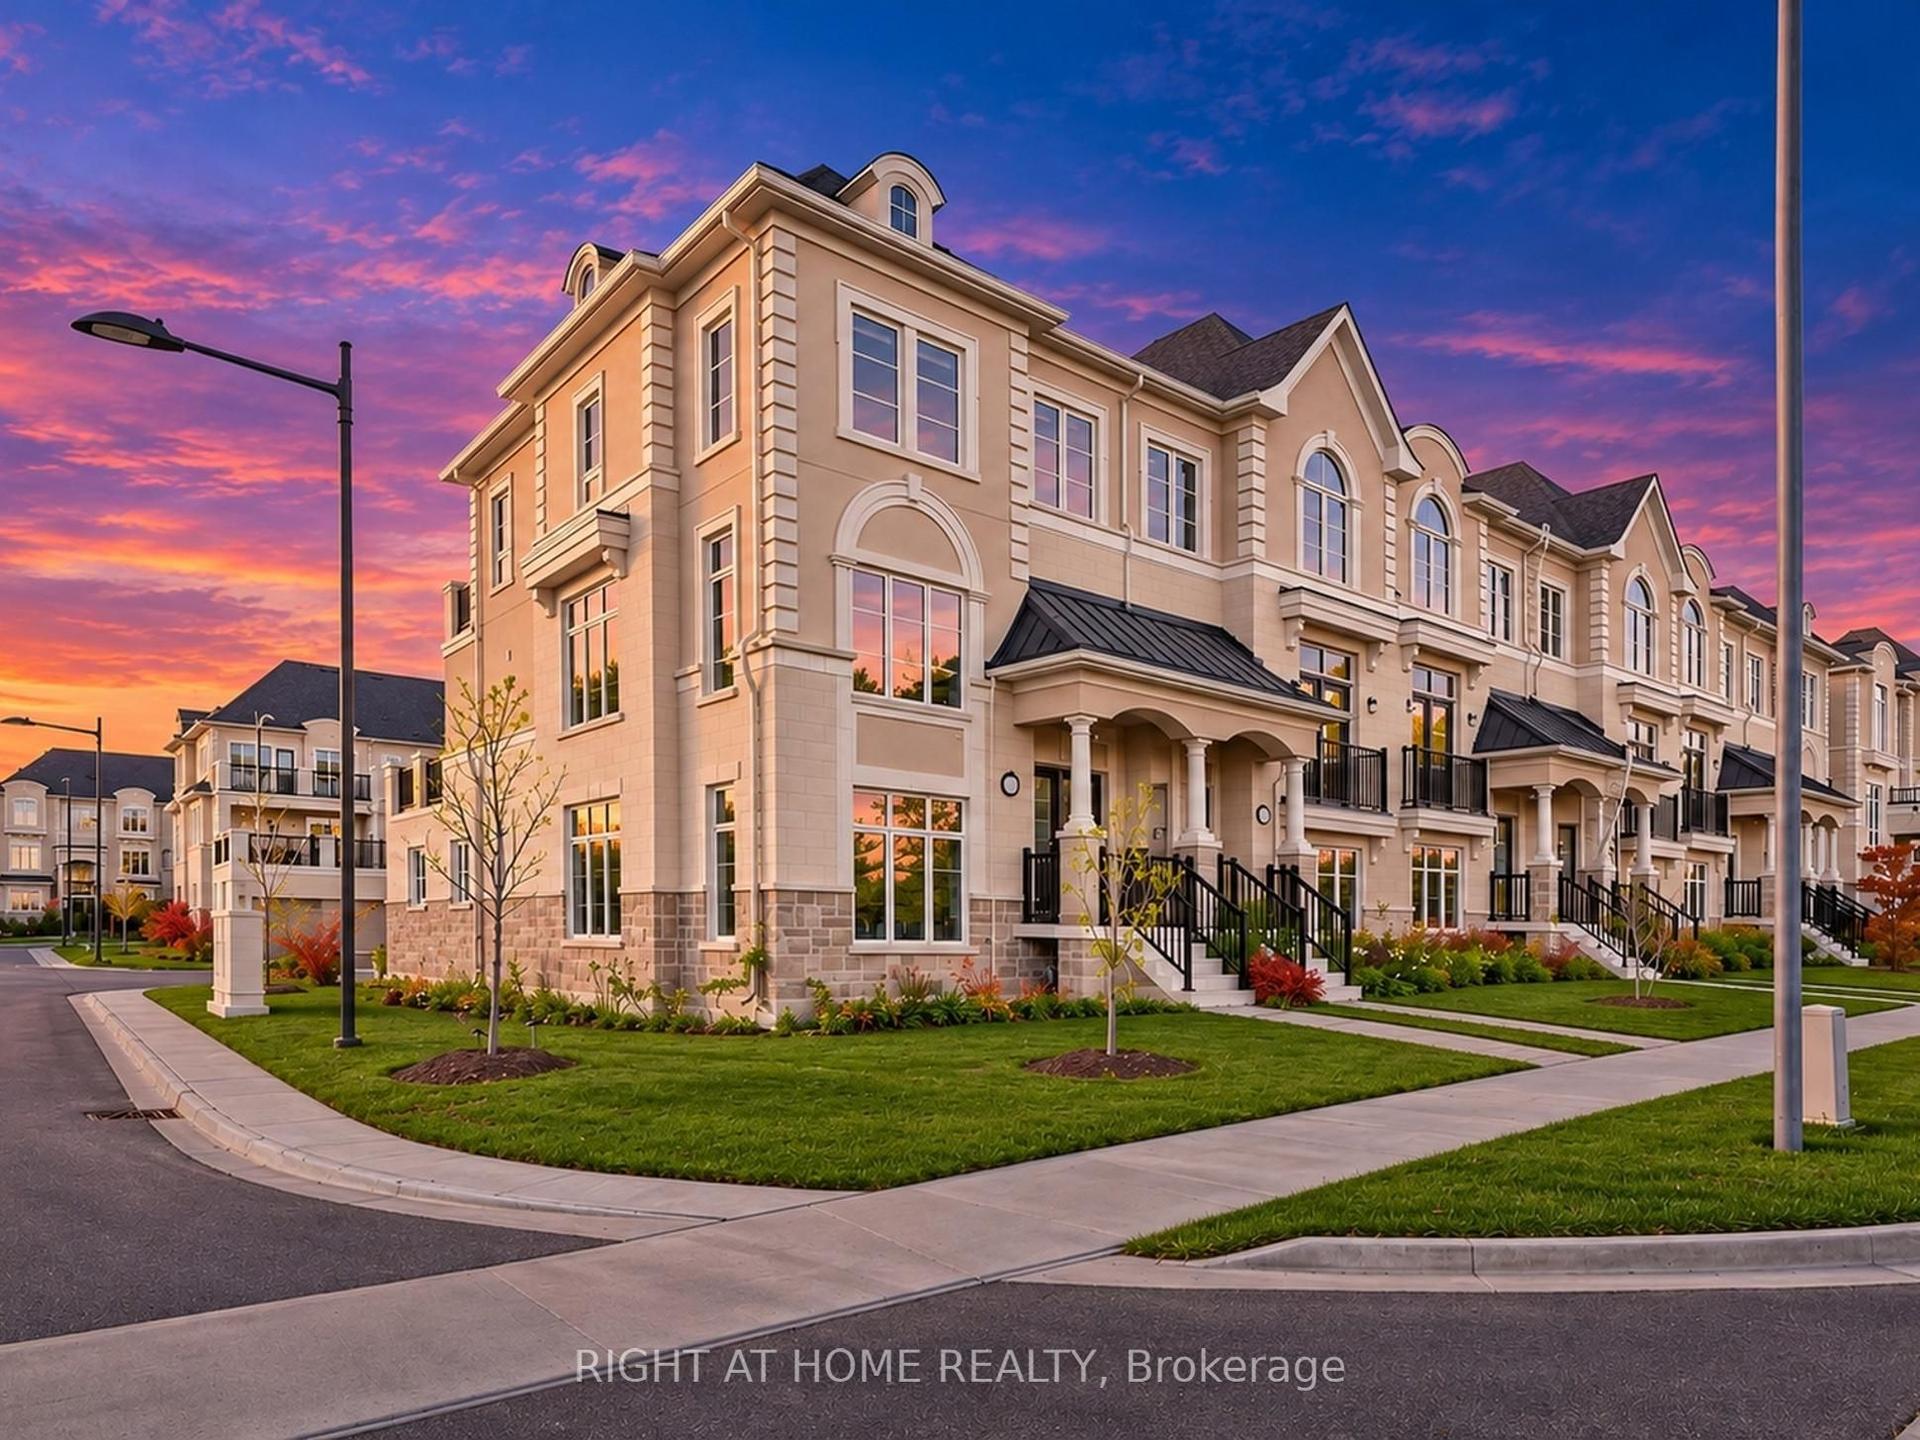
For SaleJust listed
$1,238,000
Townhouse
est. $5,427/mo
66 Campobello Street, Patterson
Vaughan, ON
3+1 bd
4 ba
2,250
4
MLS# N14159706Right At Home Realty
WhatsApp Aman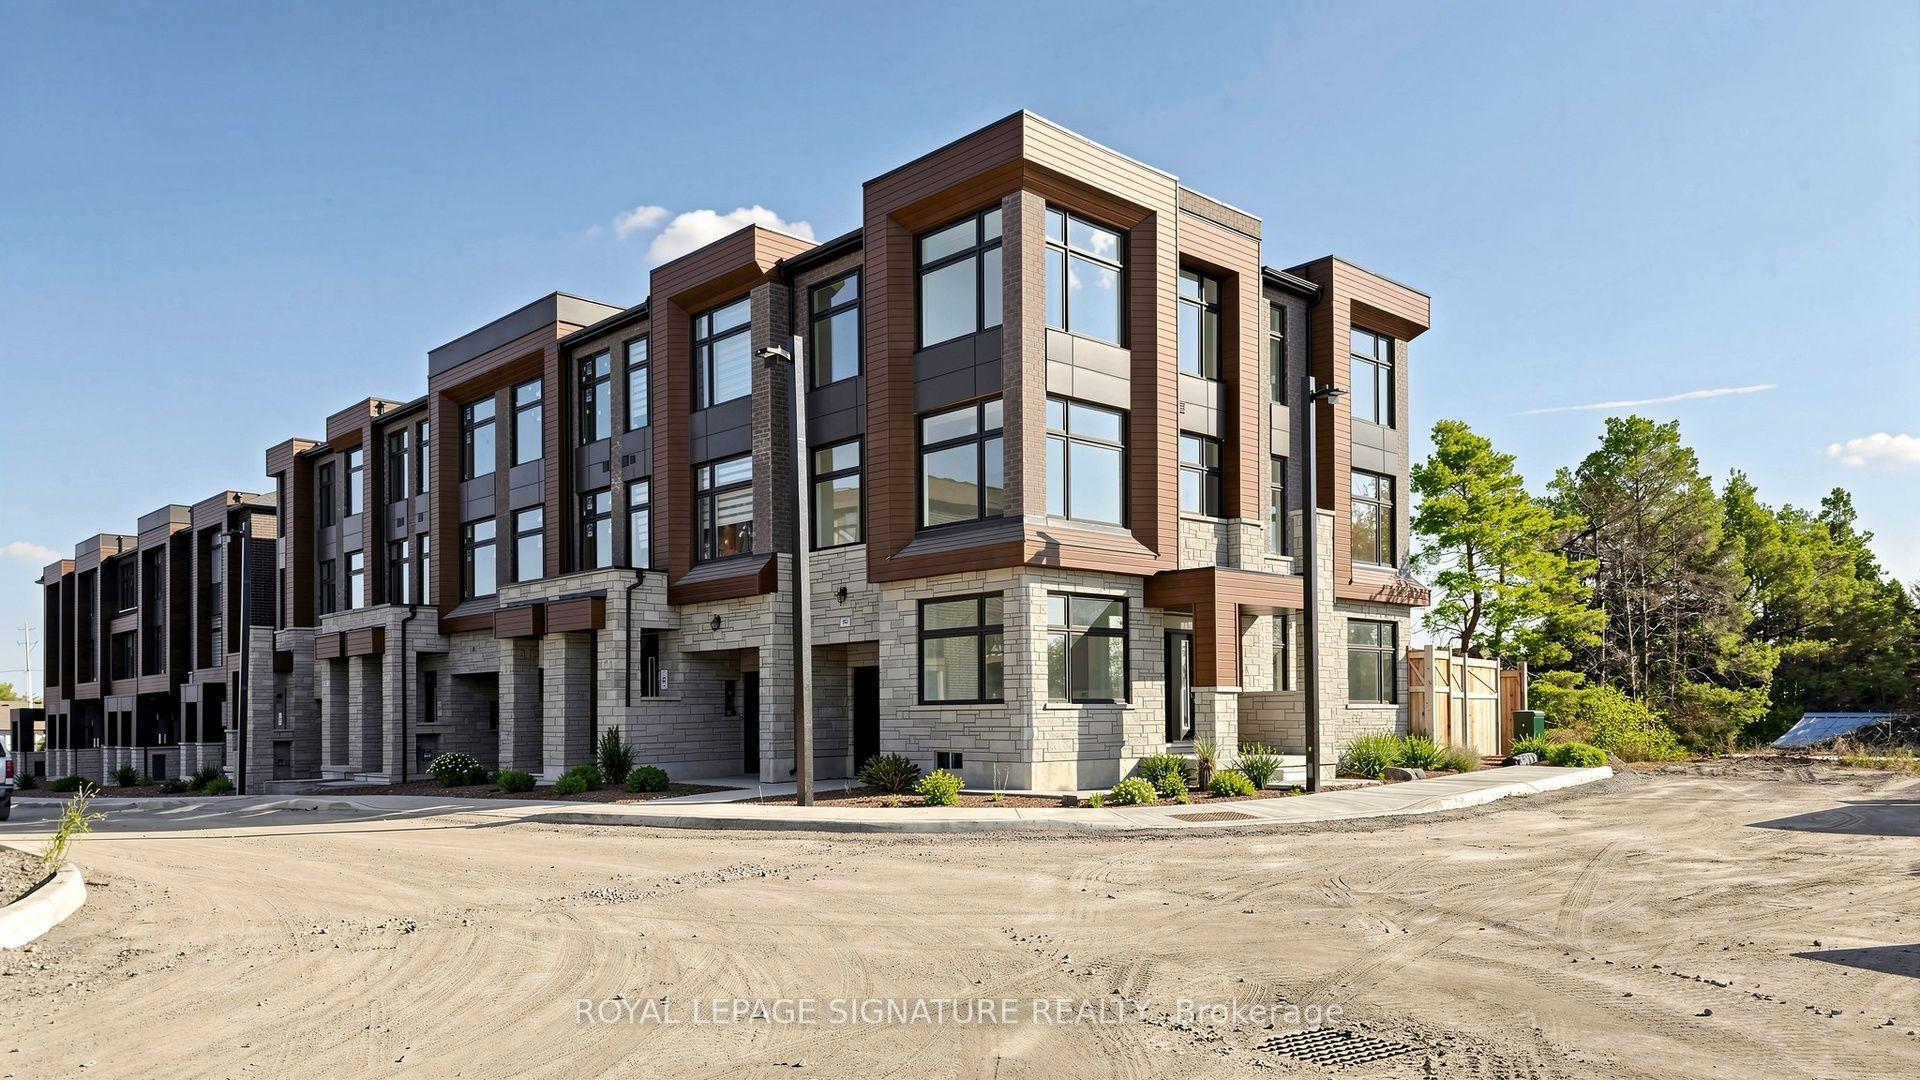
For Sale9 days ago
$999,000
Townhouse
est. $4,380/mo
99 Divadale Road, Elder Mills
Vaughan, ON
4 bd
3 ba
2,250
2
MLS# N14130166Royal Lepage Signature Realty
WhatsApp Aman