For Sale
Just Listed
Open House Sat 18–20
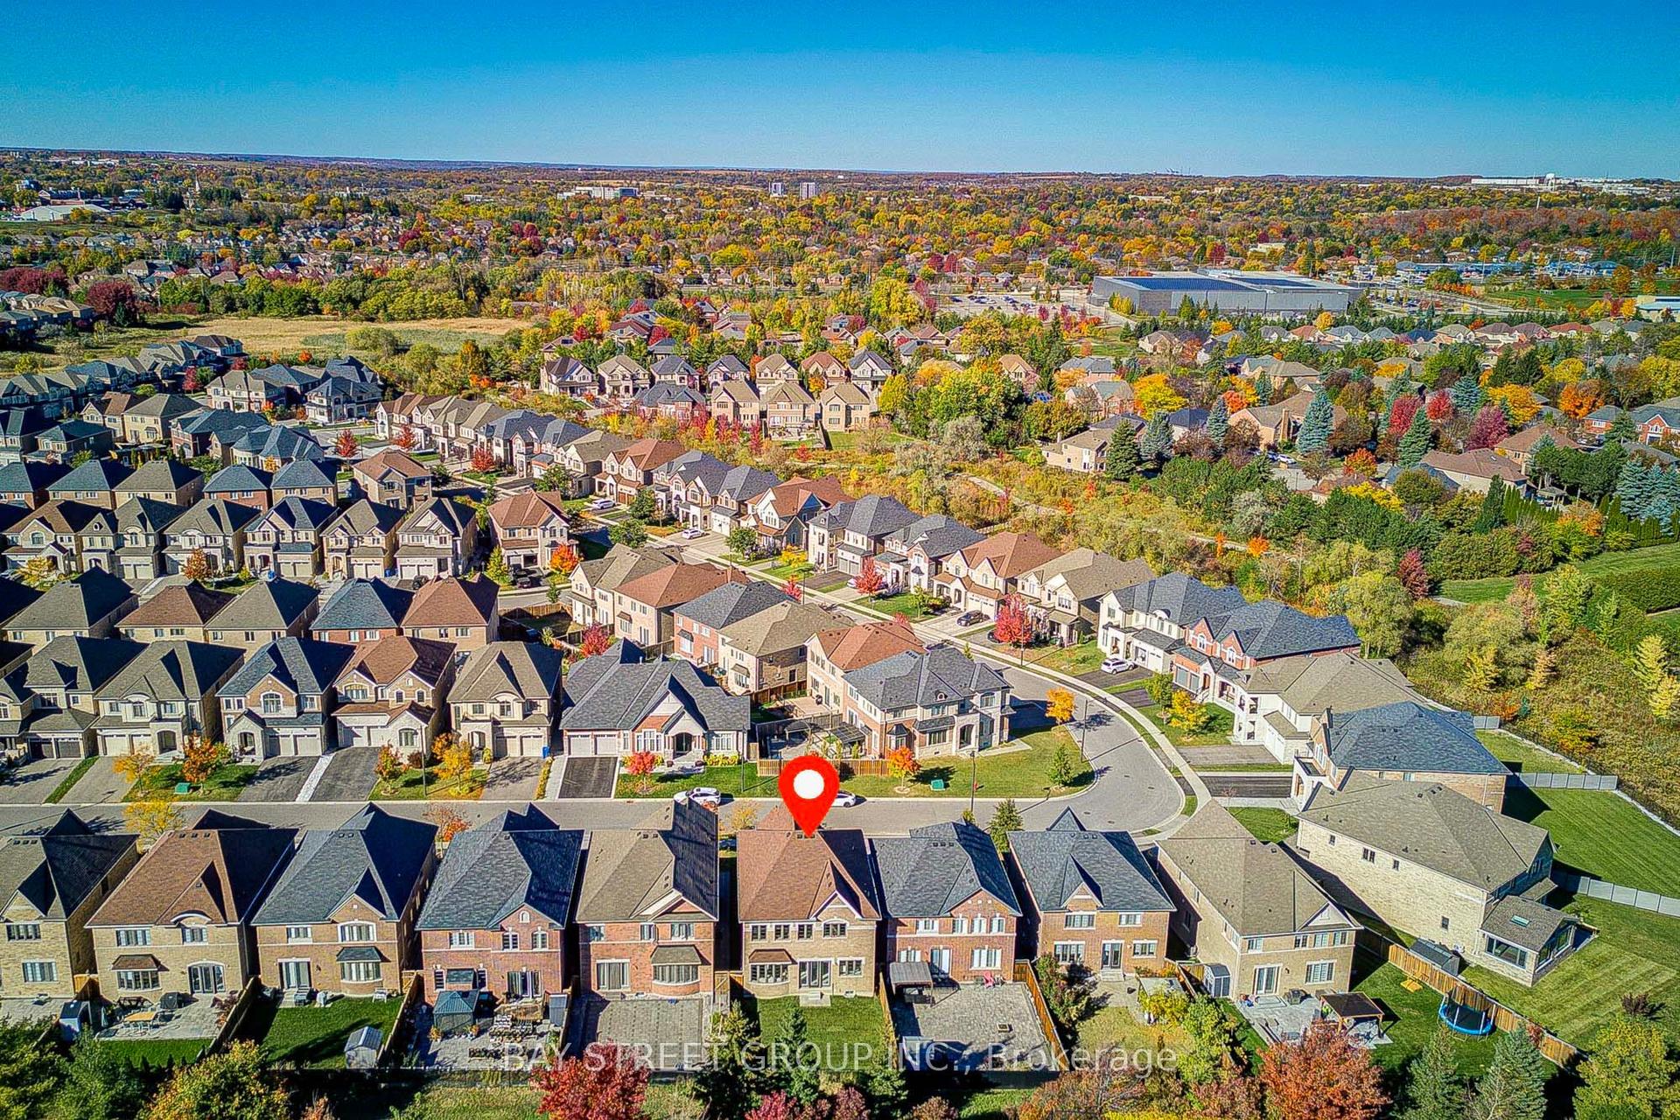
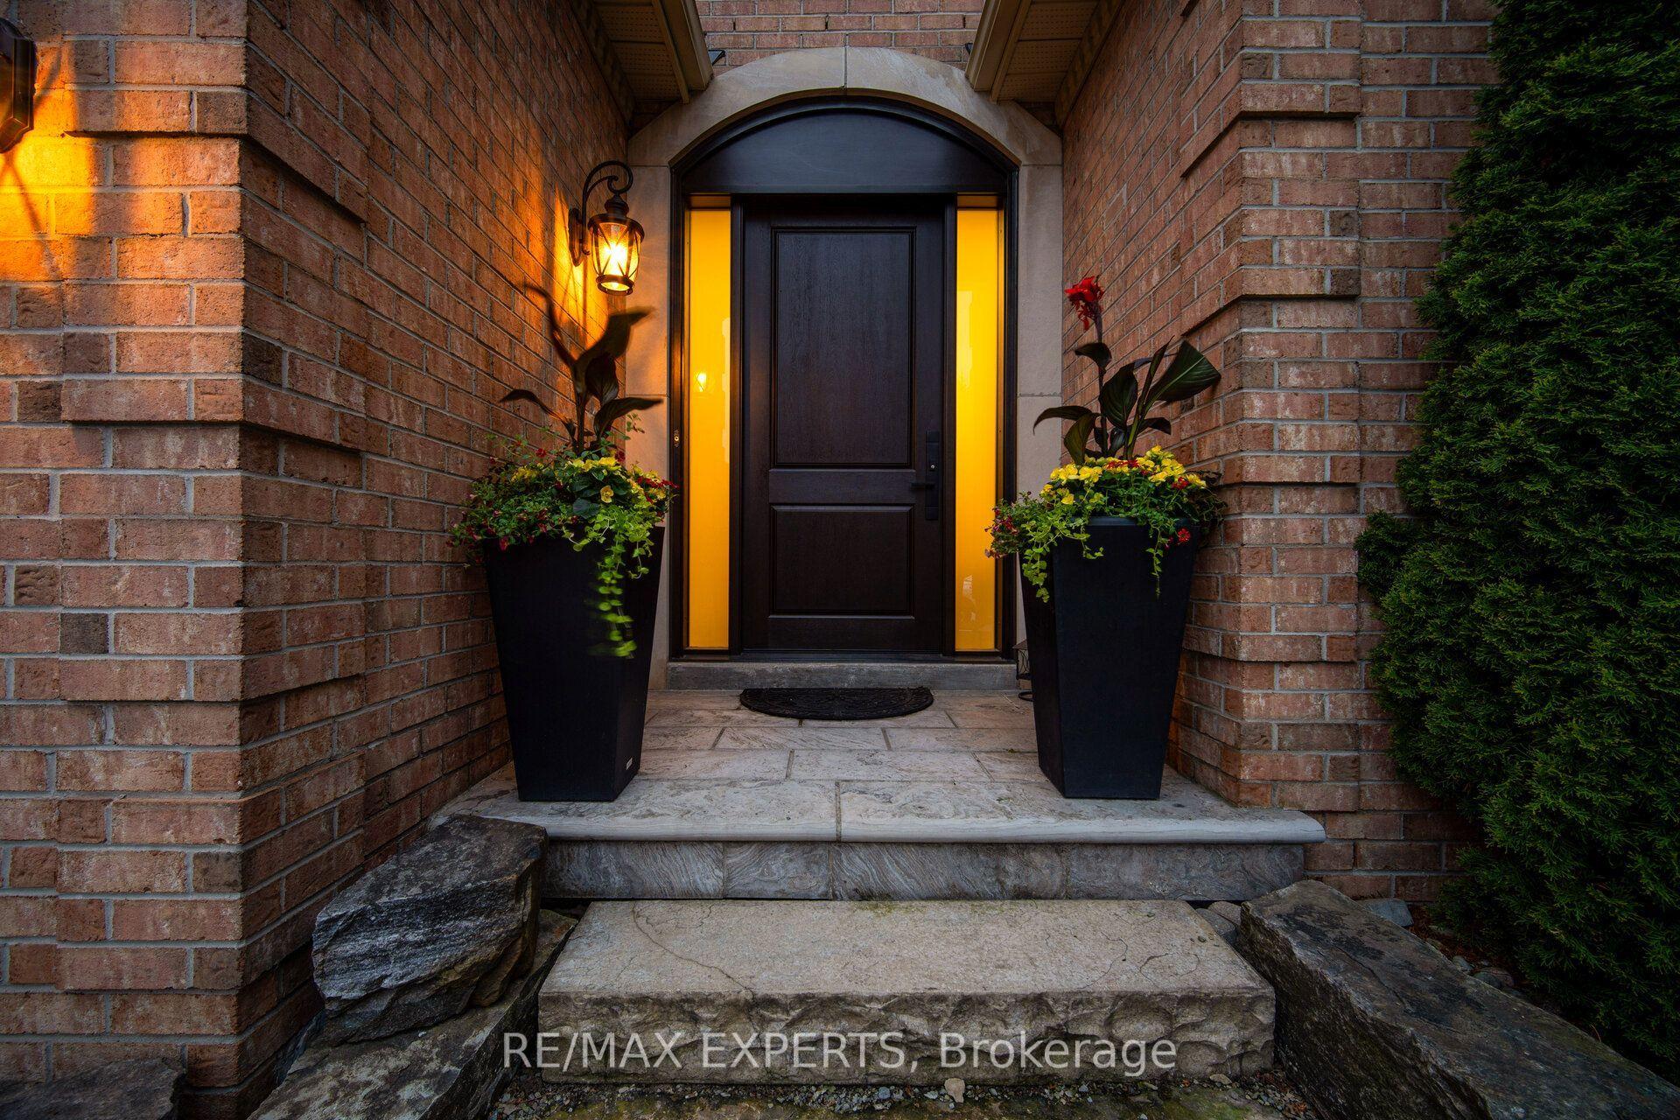
1019 Northern Prospect Crescent
Stonehaven-Wyndham, Newmarket, ON
$1,720,000
4+1Bd
4Ba
3,250+sqft
8Parking
52.25 x 145.42 ftlot
$529/sqft
DetachedMLS# N14102256Listed 2026-10-212 DOM
Cooling
Central Vacuum
Basement
Partially Finished
Just listed! New listings in Newmarket often receive offers within the first week.
About this home
Welcome to 1019 Northern Prospect Cres., a distinctive Stonehaven Estates residence offering exceptional scale, a rare triple-car garage & an extraordinary lot stretching over 145 ft deep & widening to approx. 108 ft across the rear. Mature trees, outstanding privacy, impressive curb appeal & a quiet crescent setting create a property that is increasingly difficult to replicate. Inside, soaring ceilings, expansive windows & multiple skylights fill the home with natural light. Hardwood flooring extends throughout the main & 2nd levels, while a classic oak spiral staircase anchors the generous foyer. Elegant formal living & dining rooms are complemented by a spectacular Great Room with soaring ceilings, skylights, pot lights & custom fireplace mantel. The spacious kitchen offers extensive cabinetry & workspace, quartz counters, skylight & pantry storage, while the rare oversized mudroom delivers exceptional closet & storage space for busy family life. Upstairs, the impressive primary retreat features a large walk-in closet, 6-pc ensuite with separate water closet & expansive sitting room ideal for a private office, reading lounge or TV area. The finished lower level adds a large rec room plus 5th bedroom/office, with substantial unfinished space offering outstanding storage & flexibility for a gym, play or sporting area. Freshly painted & impeccably maintained, with updated lighting, select windows, skylights, quartz counters & 2nd-floor hardwood. A beautifully cared-for home offering space, privacy & a truly exceptional property in one of Newmarket's most established communities. Walk to excellent schools, parks, sports fields & everyday amenities, with Hwy 404 just minutes away.
GarageHardwoodFireplace
Rooms
Main Floor
| Kitchen | 4.91 × 3.95 m | Stainless Steel Appl Quartz Counter Pantry |
| Breakfast | 4.01 × 4.02 m | Open Concept Skylight W/O To Deck |
| Great Room | 4.83 × 5.42 m | Cathedral Ceiling(s) Skylight Gas Fireplace |
| Dining Room | 4.61 × 3.34 m | Hardwood Floor Large Window |
| Living Room | 5.43 × 3.28 m | Hardwood Floor Large Window |
| Mud Room | 2.74 × 3.81 m | Combined w/Laundry |
Second Floor
| Primary Bedroom | 5.48 × 4.12 m | Hardwood Floor Walk-In Closet(s) 6 Pc Ensuite |
| Sitting | 3.00 × 2.68 m | Hardwood Floor Open Concept Large Window |
| Bedroom 2 | 2.97 × 3.01 m | Hardwood Floor Large Window |
| Bedroom 3 | 3.38 × 3.32 m | Hardwood Floor Large Window |
| Bedroom 4 | 3.34 × 3.30 m | Hardwood Floor Large Window |
Basement
| Recreation | 5.69 × 4.87 m | Broadloom |
| Bedroom 5 | 4.75 × 2.68 m | Broadloom |
Other
| Room | — |
Features
- Auto Garage Door Remote
- Central Vacuum
- Partially Finished
- Central Air
- 2-Storey
Financials
Annual Taxes
$9,380
Estimated Rental Income
Entire property$4,000 – $6,500/mo
Basement apartment$1,800 – $2,500/mo
Rental yield2.8% – 4.5%
*Estimates based on comparable rentals in the area. Actual income may vary.
Market Data — Newmarket
Days on market2 days
Buyer's MarketSeller's Market
Based on active listings in Newmarket. Data updates daily.
Demographics — Newmarket
Population
87,942
Avg Household Income
$118,000
Age Distribution
0-19
22%
20-34
17%
35-49
20%
50-64
22%
65+
19%
Ownership76% own · 24% rent
EnglishFrenchFarsiRussianMandarin
Getting around
How walkable, bikeable, and transit-friendly this neighbourhood is.
60
/ 100
Walk Score
Somewhat Walkable
37
/ 100
Transit Score
Some Transit
50
/ 100
Bike Score
Bikeable
Scores are estimates based on neighbourhood data and are for informational purposes only.
MLS® data courtesy of the Toronto Regional Real Estate Board (TRREB).
The information provided herein must only be used by consumers that have a bona fide interest in the purchase, sale, or lease of real estate and may not be used for any commercial purpose or any other purpose. Listing information is deemed reliable but is not guaranteed accurate by the Toronto Regional Real Estate Board, the listing brokerage, or this website. The trademarks REALTOR®, REALTORS® and the REALTOR® logo are controlled by The Canadian Real Estate Association (CREA) and identify real estate professionals who are members of CREA. MLS®, Multiple Listing Service®, and the associated logos are owned by CREA. Not intended to solicit properties currently listed for sale or buyers under contract.
You may also like
More homes in Newmarket
Hand-picked listings with a similar price range and style.
For SaleJust listed
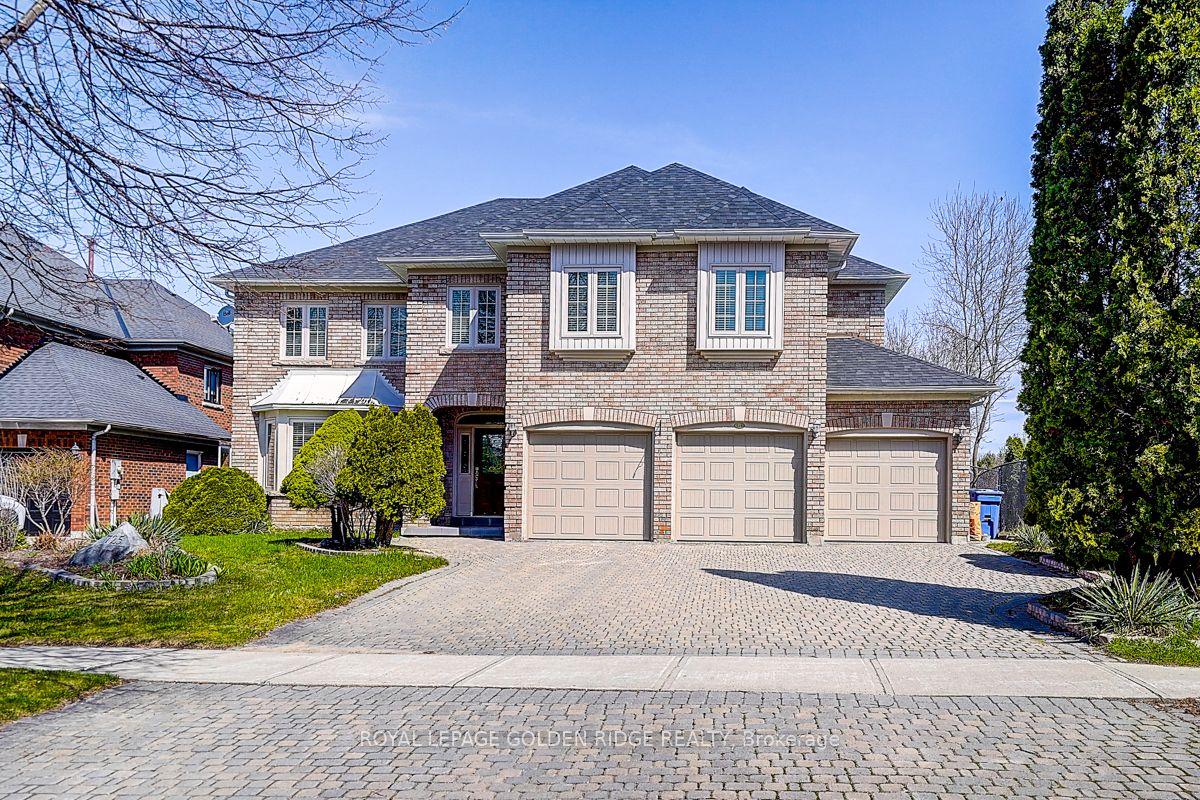
$1,999,000
Detached
est. $8,764/mo
725 Exceller Circle, Stonehaven-Wyndham
Newmarket, ON
4+1 bd
6 ba
4,250
11
MLS# N14113806Royal Lepage Golden Ridge Realty
WhatsApp Aman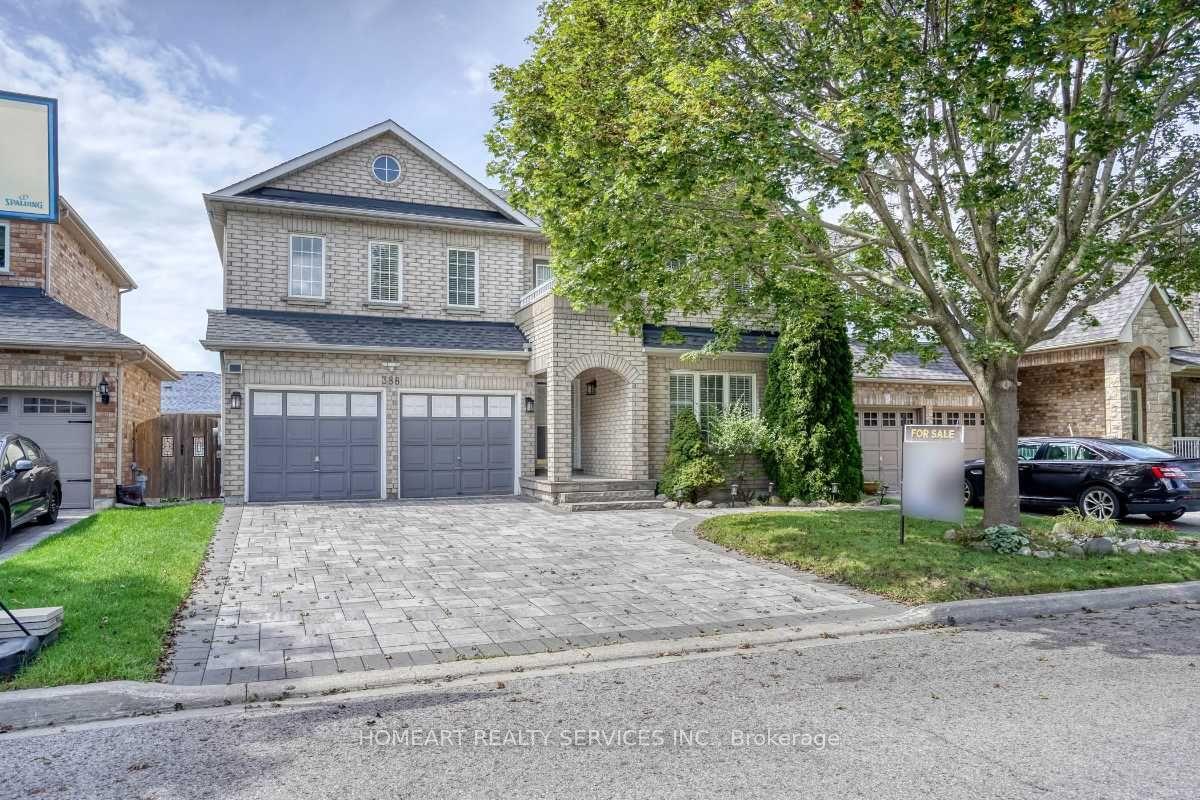
For Sale25 days ago
$1,488,000
Detached
est. $6,523/mo
388 Wood Duck Lane, Woodland Hill
Newmarket, ON
4+1 bd
4 ba
2,250
6
MLS# N13841848Homeart Realty Services Inc.
WhatsApp Aman