For Sale
Just Listed
34 Pike Lane
Cornell, Markham, ON
$918,900
3Bd
3Ba
1,750+sqft
3Parking
23.62 x 101.71 ftlot
$525/sqft
Semi-DetachedMLS# N14102990Listed 2026-10-211 DOM
Heating
On Demand Water Heater
Cooling
Central Air
Basement
Unfinished
Just listed! New listings in Markham often receive offers within the first week.
About this home
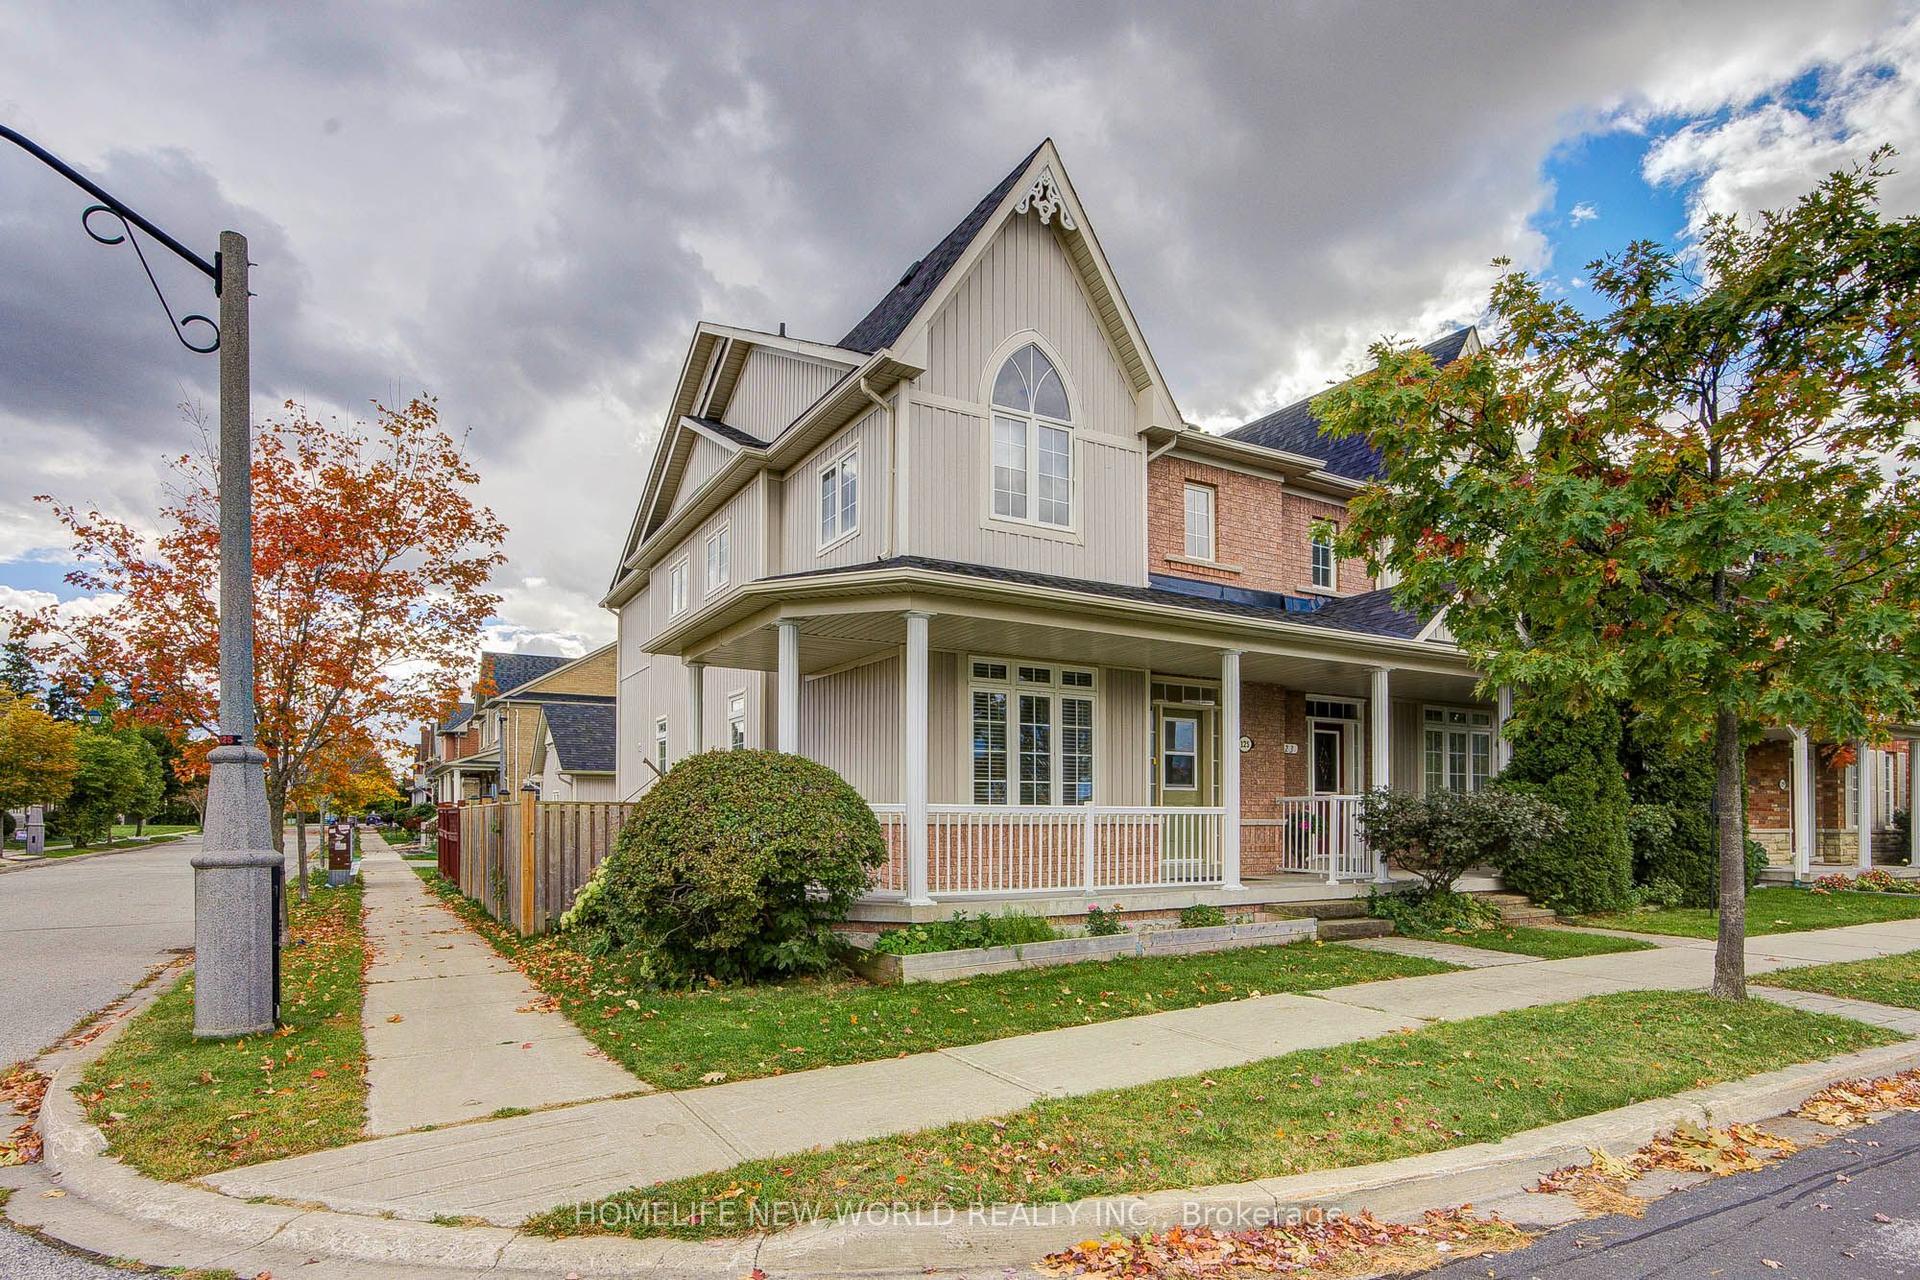
Welcome to 34 Pike Lane! Beautifully refreshed and move-in ready, this stunning all-brick semi-detached home offers 1,734 sq. ft. of above-grade living space in Markham's highly sought-after Cornell community. Featuring 3 spacious bedrooms, 3 bathrooms, and a bright, functional layout, this home has undergone nearly $15,000 in recent improvements, including new engineered hardwood flooring throughout the upper level, updated baseboards, fresh paint throughout, smooth ceilings in select areas, and two newly installed bathroom vanities. The inviting main floor features a spacious living and dining area with elegant columns, pot lights, and hardwood flooring, complemented by a separate family room perfect for relaxing or entertaining. An elegant staircase with decorative wrought-iron-style spindles adds character and sophistication to the home's interior. The bright eat-in kitchen offers stainless steel appliances, ample cabinetry, a stylish backsplash, and a walkout to the backyard. Upstairs, the generously sized primary bedroom features a walk-in closet and a 4-piece ensuite with a soaker tub, while two additional bedrooms offer comfortable living spaces, including a charming third bedroom with a cathedral ceiling and beautiful arched window. Both upper-level bathrooms feature refreshed vanities and modern finishes. The full unfinished basement offers excellent potential for future customization, additional living space, or storage. Enjoy the convenience of a detached double-car garage with rear-lane access and parking for three vehicles in total. Ideally situated in a family-friendly neighbourhood close to parks, schools, shopping, public transit, and everyday amenities. Combining thoughtful updates, timeless architectural details, and a desirable location, this beautifully maintained home presents an exceptional opportunity to own in one of Markham's most welcoming communities!
GarageWalkoutHardwood
Rooms
Second Floor
| Primary Bedroom | 5.53 × 3.96 m | 4 Pc Ensuite Walk-In Closet(s) Large Window |
| Bedroom 2 | 2.89 × 2.74 m | Closet Window Hardwood Floor |
| Bedroom 3 | 3.04 × 2.89 m | Cathedral Ceiling(s) Closet Large Window |
Other
| Living Room | 5.53 × 3.04 m | Combined w/Dining Hardwood Floor Pot Lights |
| Dining Room | 5.53 × 3.04 m | Combined w/Living Hardwood Floor Pot Lights |
| Family Room | 4.57 × 3.65 m | Separate Room Hardwood Floor Window |
| Kitchen | 3.35 × 2.43 m | Stainless Steel Appl Centre Island Pot Lights |
| Breakfast | 3.35 × 3.04 m | Eat-in Kitchen Ceramic Floor Pot Lights |
Features
- Carpet Free
- On Demand Water Heater
- Unfinished
- Central Air
- 2-Storey
Financials
Annual Taxes
$4,337
Estimated Rental Income
Entire property$3,200 – $4,800/mo
Rental yield4.2% – 6.3%
*Estimates based on comparable rentals in the area. Actual income may vary.
Market Data — Markham
Days on market1 days
Buyer's MarketSeller's Market
Based on active listings in Markham. Data updates daily.
Demographics — Markham
Population
338,503
Avg Household Income
$118,000
Age Distribution
0-19
20%
20-34
18%
35-49
22%
50-64
22%
65+
18%
Ownership82% own · 18% rent
EnglishMandarinCantoneseTamilUrdu
Getting around
How walkable, bikeable, and transit-friendly this neighbourhood is.
53
/ 100
Walk Score
Somewhat Walkable
44
/ 100
Transit Score
Some Transit
43
/ 100
Bike Score
Somewhat Bikeable
Scores are estimates based on neighbourhood data and are for informational purposes only.
MLS® data courtesy of the Toronto Regional Real Estate Board (TRREB).
The information provided herein must only be used by consumers that have a bona fide interest in the purchase, sale, or lease of real estate and may not be used for any commercial purpose or any other purpose. Listing information is deemed reliable but is not guaranteed accurate by the Toronto Regional Real Estate Board, the listing brokerage, or this website. The trademarks REALTOR®, REALTORS® and the REALTOR® logo are controlled by The Canadian Real Estate Association (CREA) and identify real estate professionals who are members of CREA. MLS®, Multiple Listing Service®, and the associated logos are owned by CREA. Not intended to solicit properties currently listed for sale or buyers under contract.
You may also like
More homes in Markham
Hand-picked listings with a similar price range and style.
For SaleJust listed
$858,000
Semi-Detached
est. $3,761/mo
737 Caboto Trail, Village Green-South Unionville
Markham, ON
3+1 bd
4 ba
1,300
4
MLS# N14109622Homelife Landmark Realty Inc.
WhatsApp Aman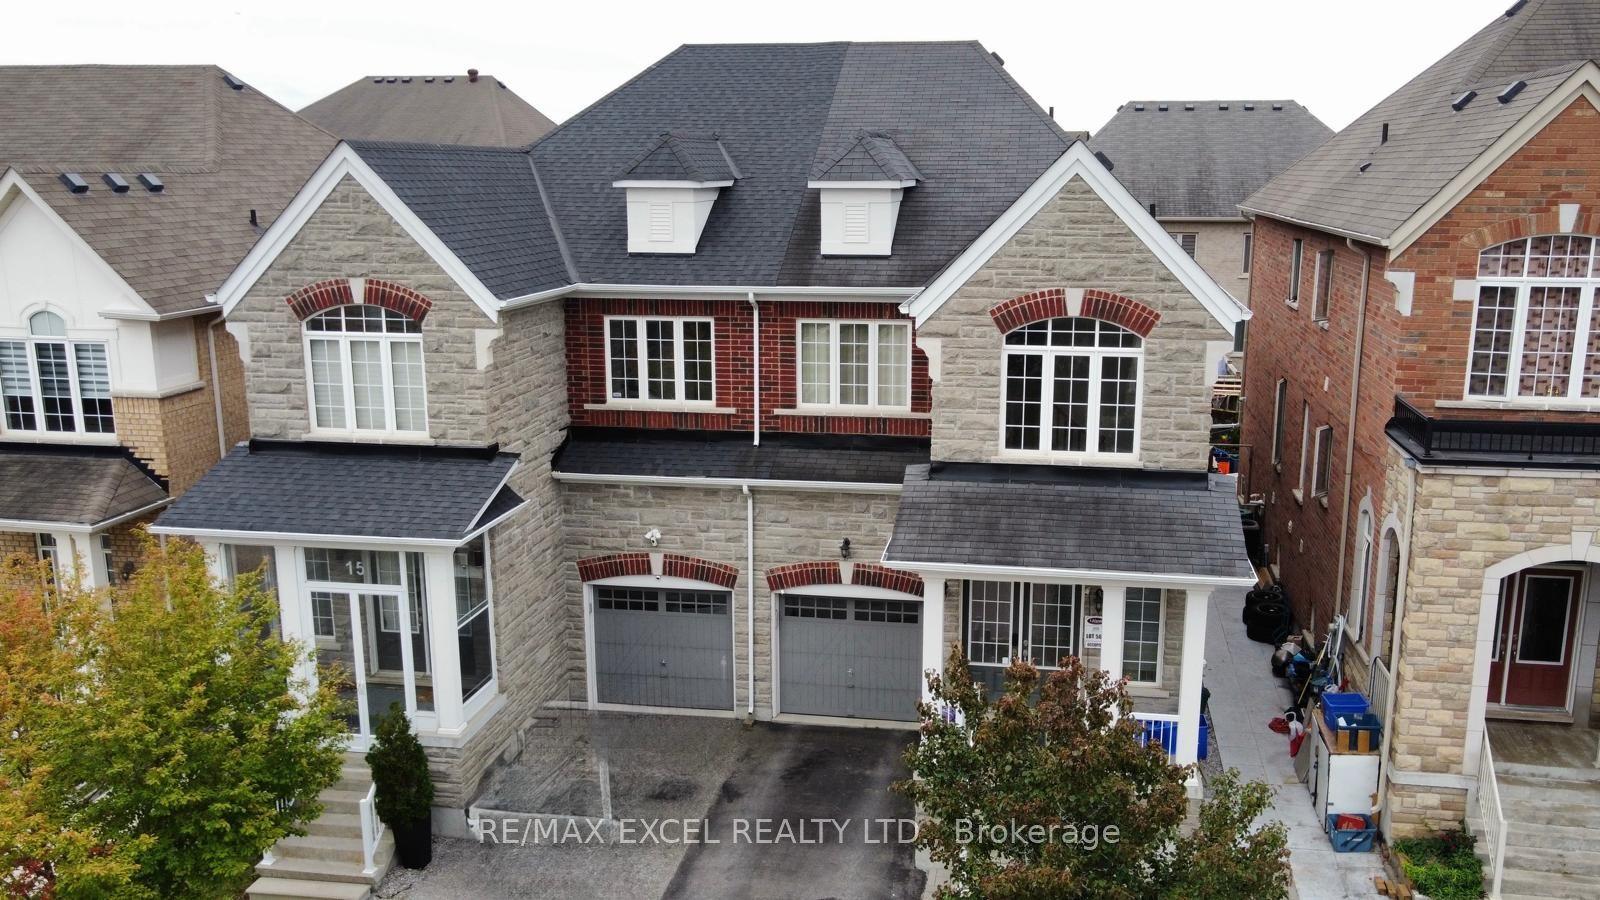
For Sale22 h ago
$999,000
Semi-Detached
est. $4,380/mo
15 Zeng Cheng Drive, Victoria Square
Markham, ON
3+2 bd
4 ba
2,250
2
MLS# N14109292Re/Max Excel Realty Ltd.
WhatsApp Aman