For Sale
Just Listed
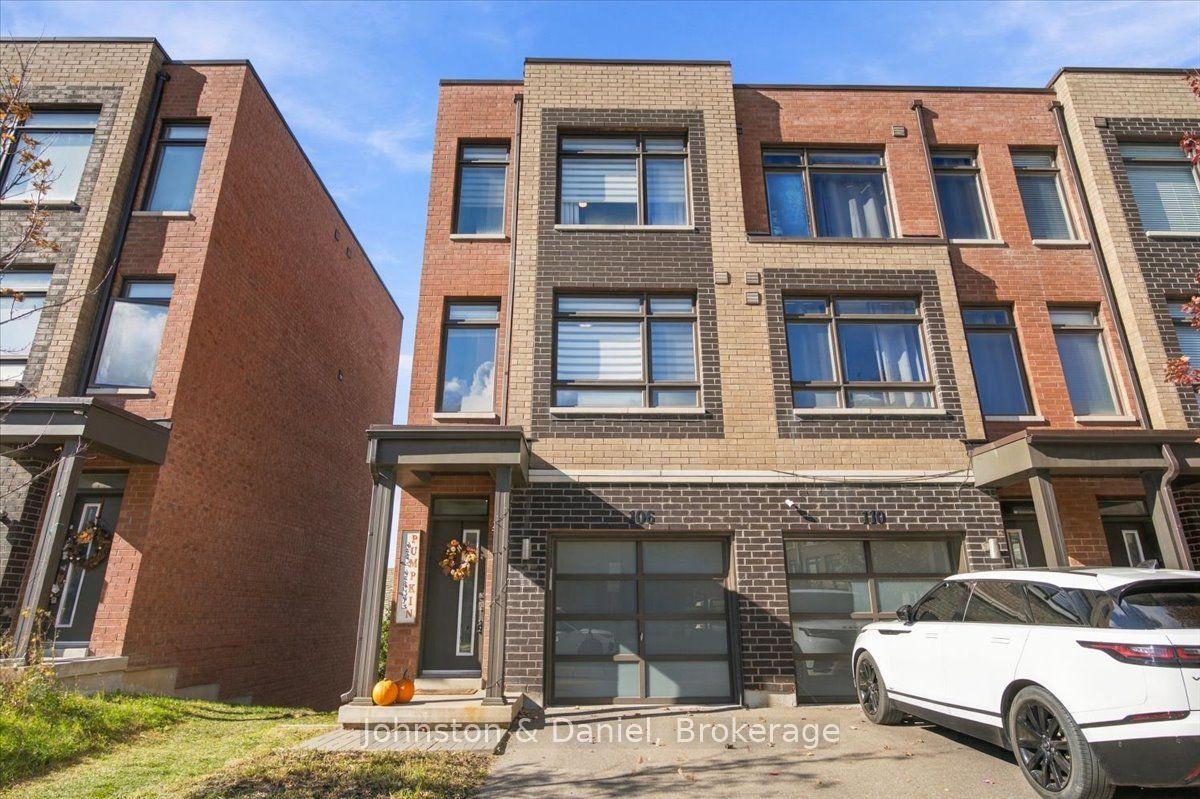
67 City Park Circle
West Woodbridge, Vaughan, ON
$959,000
3Bd
3Ba
1,750+sqft
2Parking
17.72 x 68.63 ftlot
$548/sqft
TownhouseMLS# N14103760Listed 2026-10-212 DOM
Heating
Separate Heating Controls
Cooling
Central Vacuum
Basement
Unfinished
Just listed! New listings in Vaughan often receive offers within the first week.
About this home
Welcome to 67 City Park Circle, where modern living meets the charm of Old Woodbridge! Featuring impressive 10-foot ceilings throughout, this stylish three-storey townhome offers an exceptional combination of space, comfort, functionality, and convenience.The thoughtfully designed ground level offers a versatile space ideal for a home office, additional living area, or everyday needs, complete with access to a full-size laundry room, garden, basement, powder room, and garage.The main level boasts a spacious and inviting living room, notably larger than those found in comparable models, along with a dedicated dining area and a well-appointed kitchen. Step outside onto your private balcony, the perfect setting for morning coffee, evening relaxation, or entertaining guests.Upstairs, three comfortable bedrooms provide peaceful retreats, highlighted by a generously sized master suite featuring a walk-in closet and a stunning ensuite bathroom. Enjoy the luxury of a modern glass-enclosed shower or unwind in the bathtub beside the window with a relaxing bubble bath.Just moments away, discover the vibrant shops, cafés, and restaurants of Market Lane, scenic parks, and the character-filled streets of Woodbridge Village. With convenient access to major roads and surrounding amenities, this exceptional location perfectly balances neighbourhood charm with urban convenience.A fantastic opportunity to enjoy contemporary townhouse living in one of Woodbridge's most established and welcoming communities!
Garage
Rooms
Second Floor
| Kitchen | 2.74 × 3.65 m | Hardwood Floor Granite Counters |
| Great Room | 5.13 × 3.58 m | Hardwood Floor W/O To Deck |
| Dining Room | 3.96 × 3.04 m | Hardwood Floor |
Third Floor
| Primary Bedroom | 4.57 × 3.50 m | Walk-In Closet(s) Ensuite Bath Soaking Tub |
| Bedroom 2 | 2.45 × 3.04 m | Closet |
| Bedroom 3 | 2.51 × 3.35 m | Closet |
Other
| Laundry | 3.04 × 2.13 m | Tile Floor |
| Den | 3.12 × 2.66 m | W/O To Yard 2 Pc Bath |
Features
- Central Vacuum
- Separate Heating Controls
- Separate Hydro Meter
- Sump Pump
- Water Heater
- Water Meter
- Unfinished
- Central Air
- 3-Storey
Financials
Annual Taxes
$4,457.84
Estimated Rental Income
Entire property$3,200 – $4,800/mo
Rental yield4.0% – 6.0%
*Estimates based on comparable rentals in the area. Actual income may vary.
Market Data — Vaughan
Days on market2 days
Buyer's MarketSeller's Market
Based on active listings in Vaughan. Data updates daily.
Demographics — Vaughan
Population
323,103
Avg Household Income
$128,000
Age Distribution
0-19
23%
20-34
18%
35-49
22%
50-64
21%
65+
16%
Ownership85% own · 15% rent
EnglishItalianRussianFarsiMandarin
Getting around
How walkable, bikeable, and transit-friendly this neighbourhood is.
57
/ 100
Walk Score
Somewhat Walkable
48
/ 100
Transit Score
Some Transit
47
/ 100
Bike Score
Somewhat Bikeable
Scores are estimates based on neighbourhood data and are for informational purposes only.
MLS® data courtesy of the Toronto Regional Real Estate Board (TRREB).
The information provided herein must only be used by consumers that have a bona fide interest in the purchase, sale, or lease of real estate and may not be used for any commercial purpose or any other purpose. Listing information is deemed reliable but is not guaranteed accurate by the Toronto Regional Real Estate Board, the listing brokerage, or this website. The trademarks REALTOR®, REALTORS® and the REALTOR® logo are controlled by The Canadian Real Estate Association (CREA) and identify real estate professionals who are members of CREA. MLS®, Multiple Listing Service®, and the associated logos are owned by CREA. Not intended to solicit properties currently listed for sale or buyers under contract.
You may also like
More homes in Vaughan
Hand-picked listings with a similar price range and style.
For Sale24 h ago
$988,000
Townhouse
est. $4,331/mo
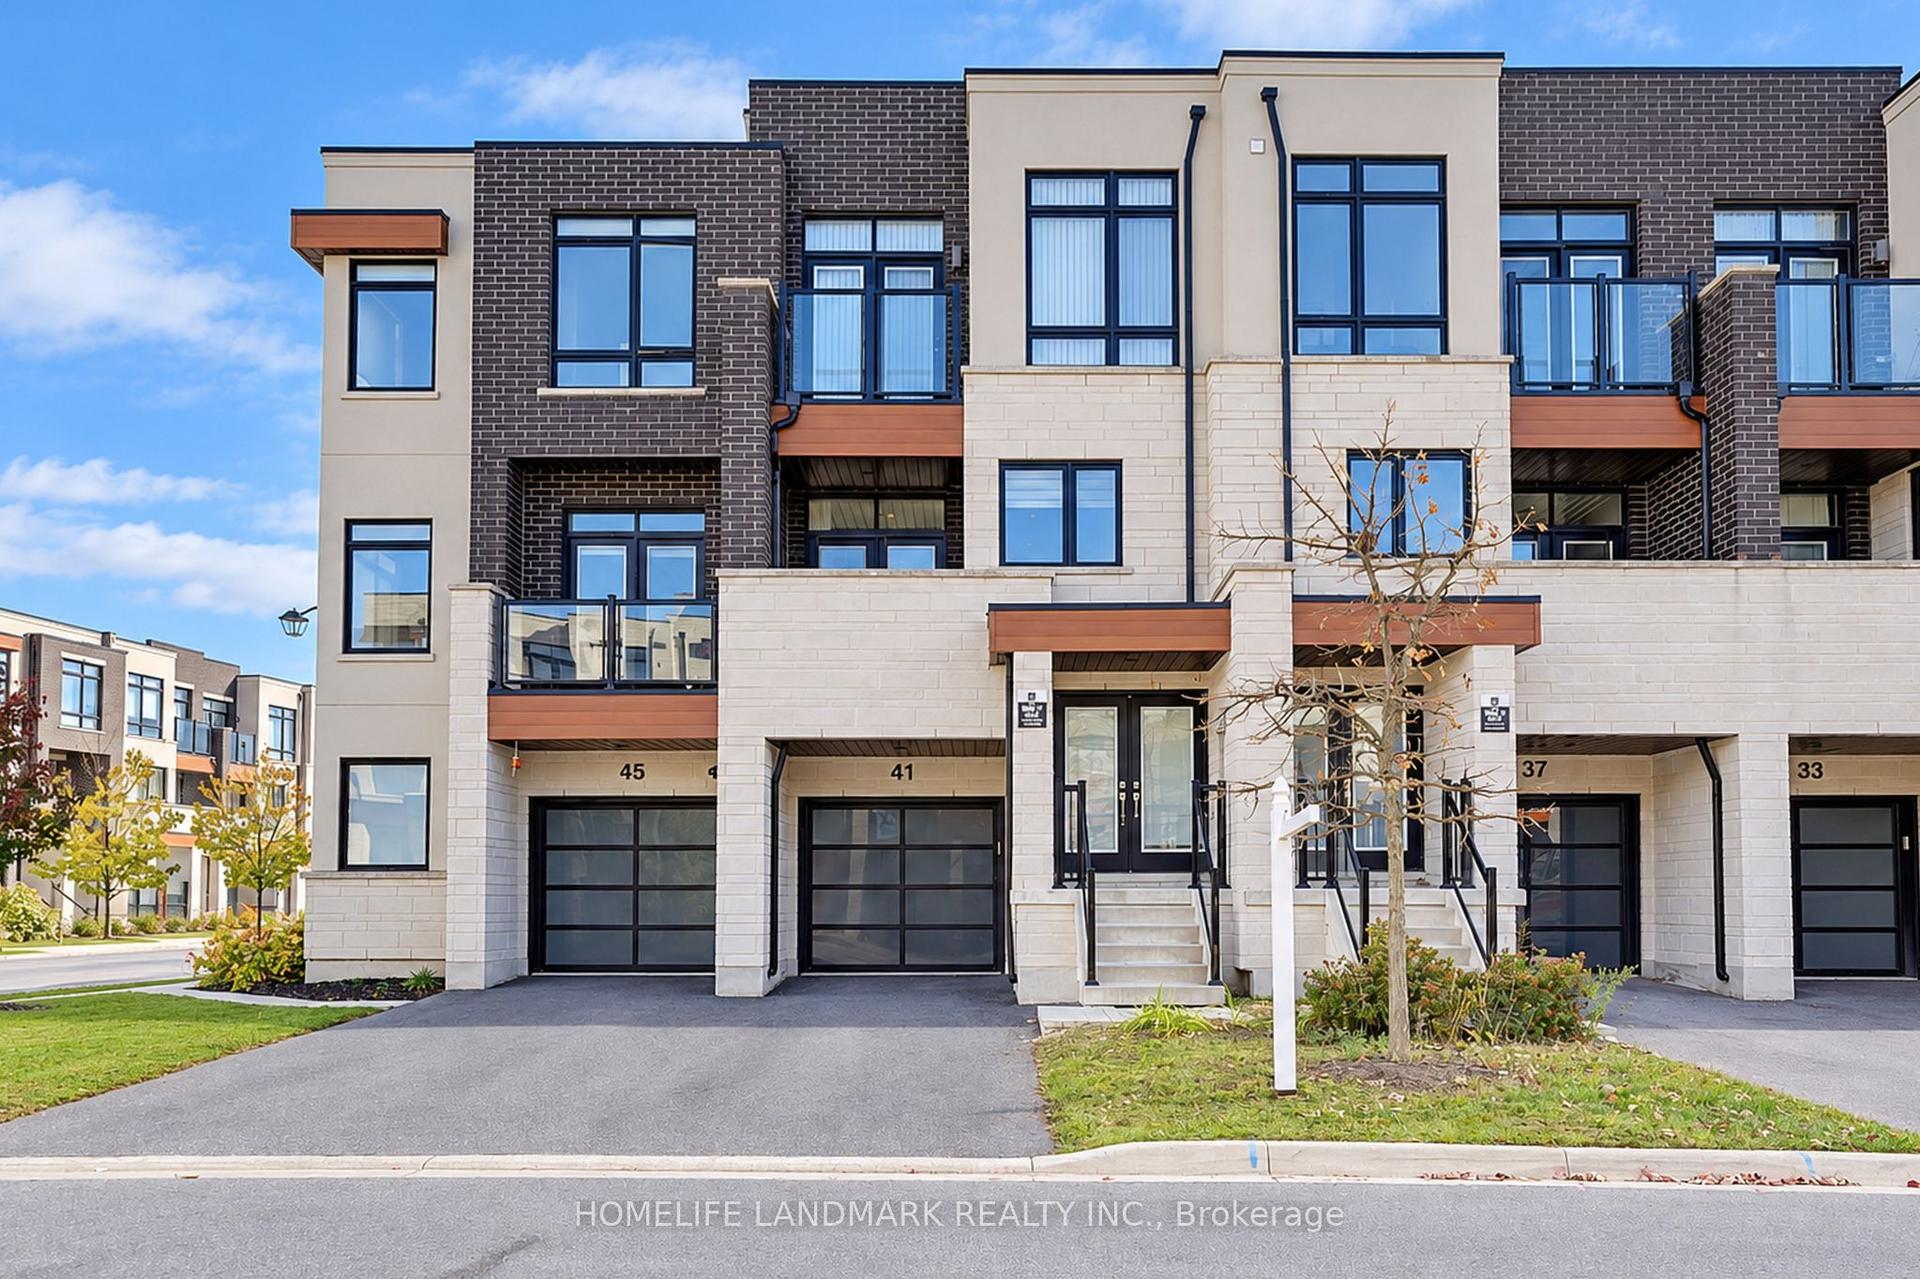
41 Golden Trail, Patterson
Vaughan, ON
3 bd
3 ba
2,250
2
MLS# N14111526Homelife Landmark Realty Inc.
WhatsApp Aman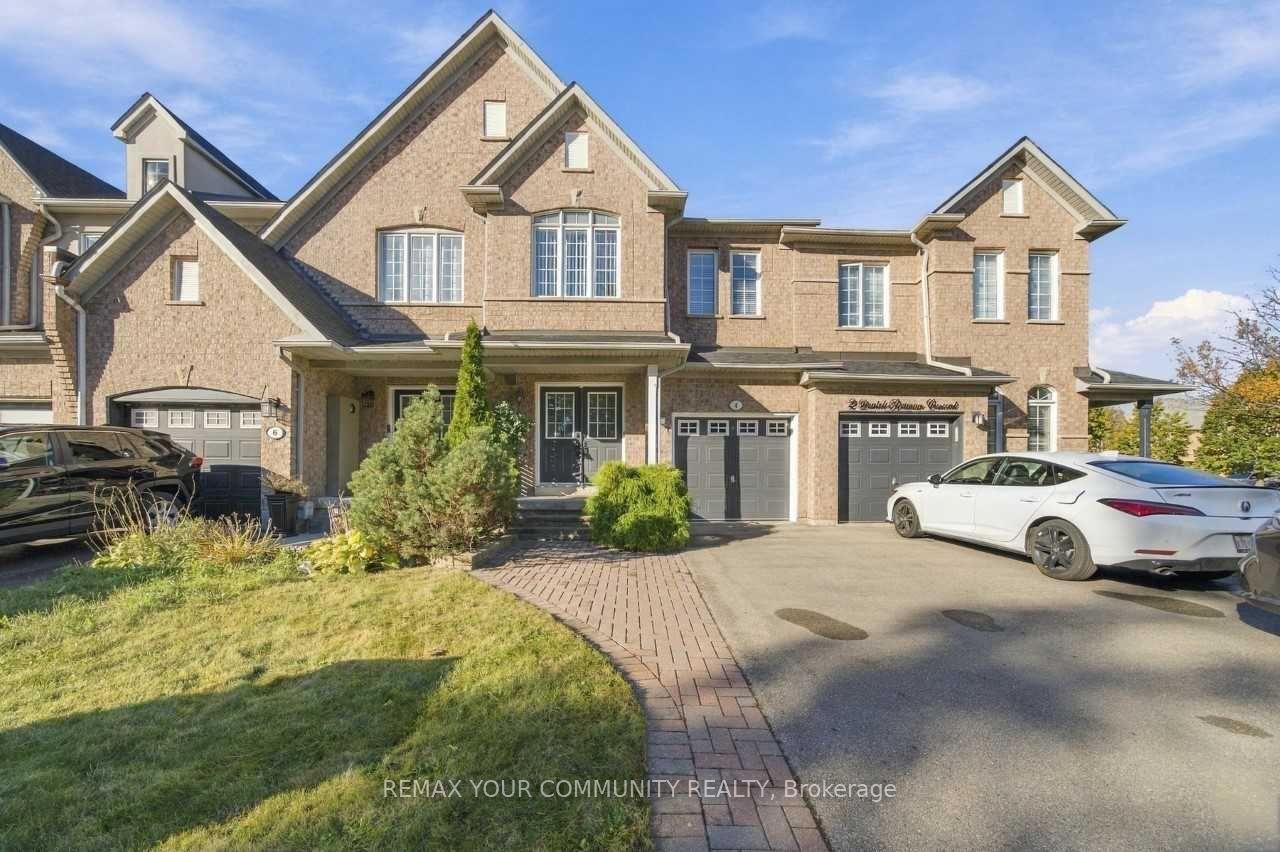
For Sale10 days ago
$1,000,000
Townhouse
est. $4,384/mo
4 Daniel Reaman Crescent, Patterson
Vaughan, ON
3+1 bd
4 ba
1,750
3
MLS# N14034252Remax Your Community Realty
WhatsApp Aman