For Lease
Just Listed
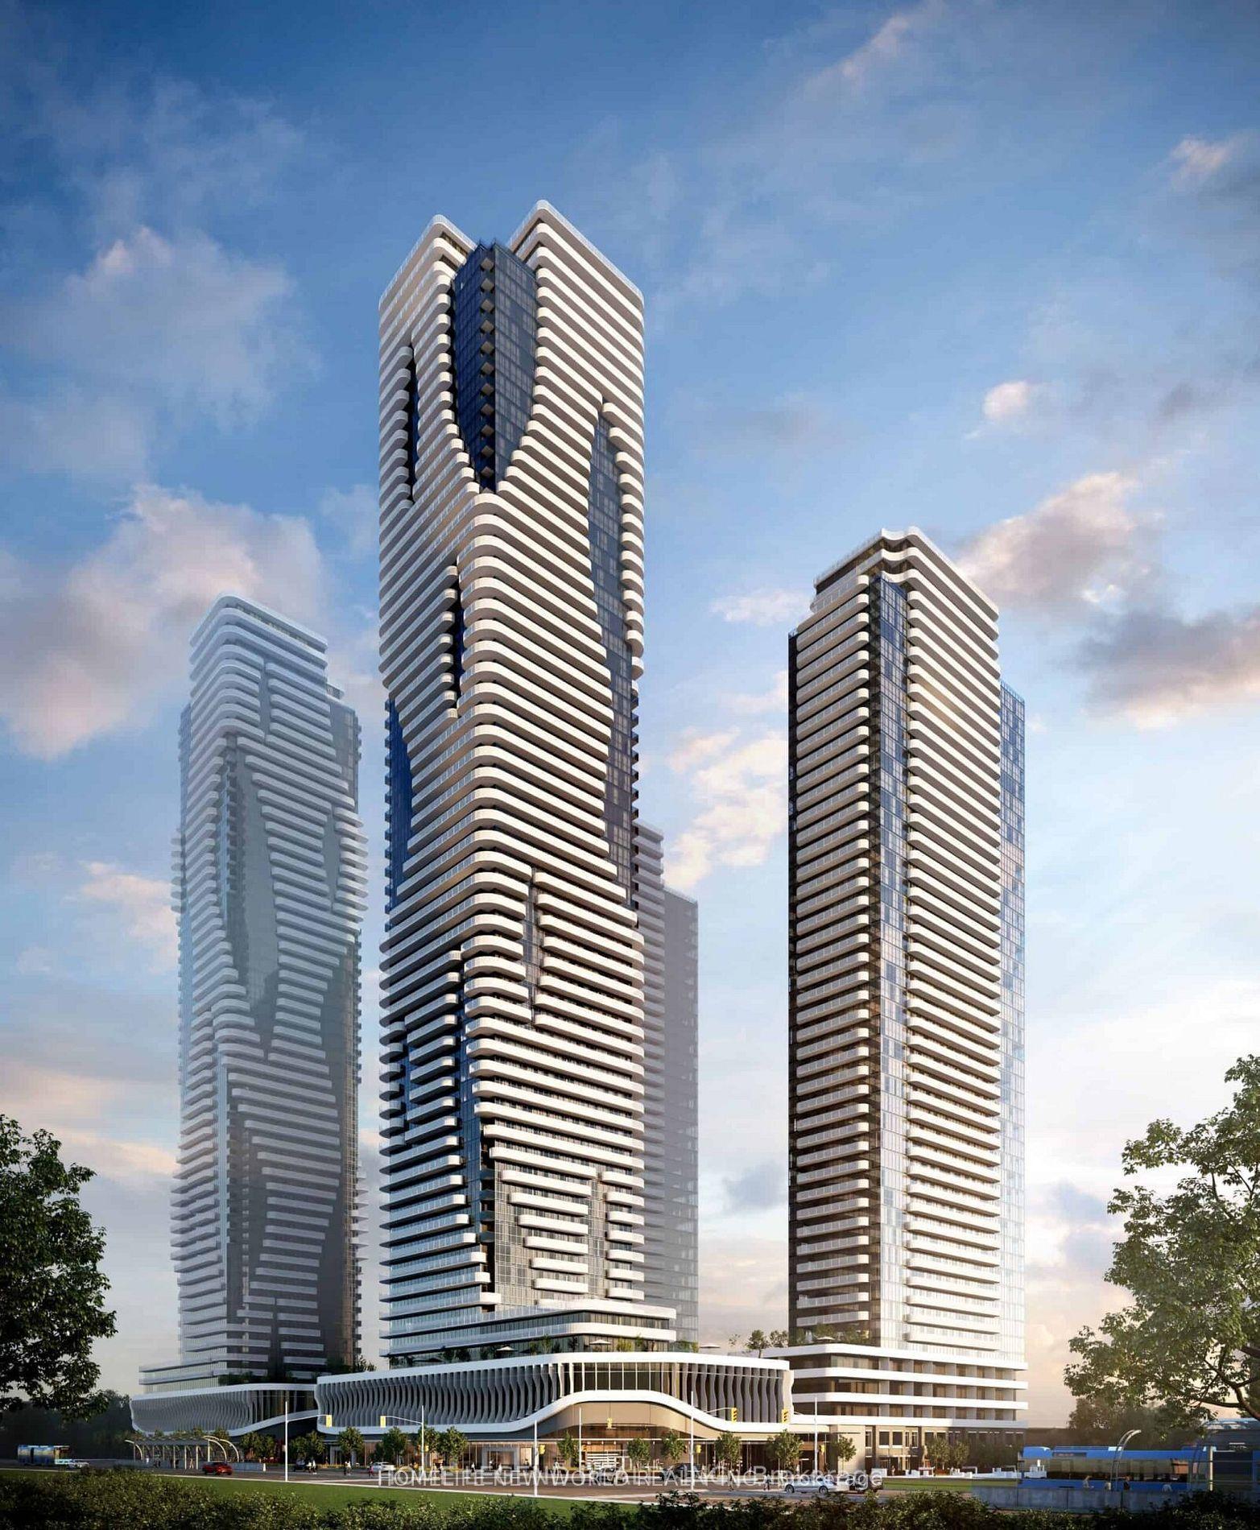
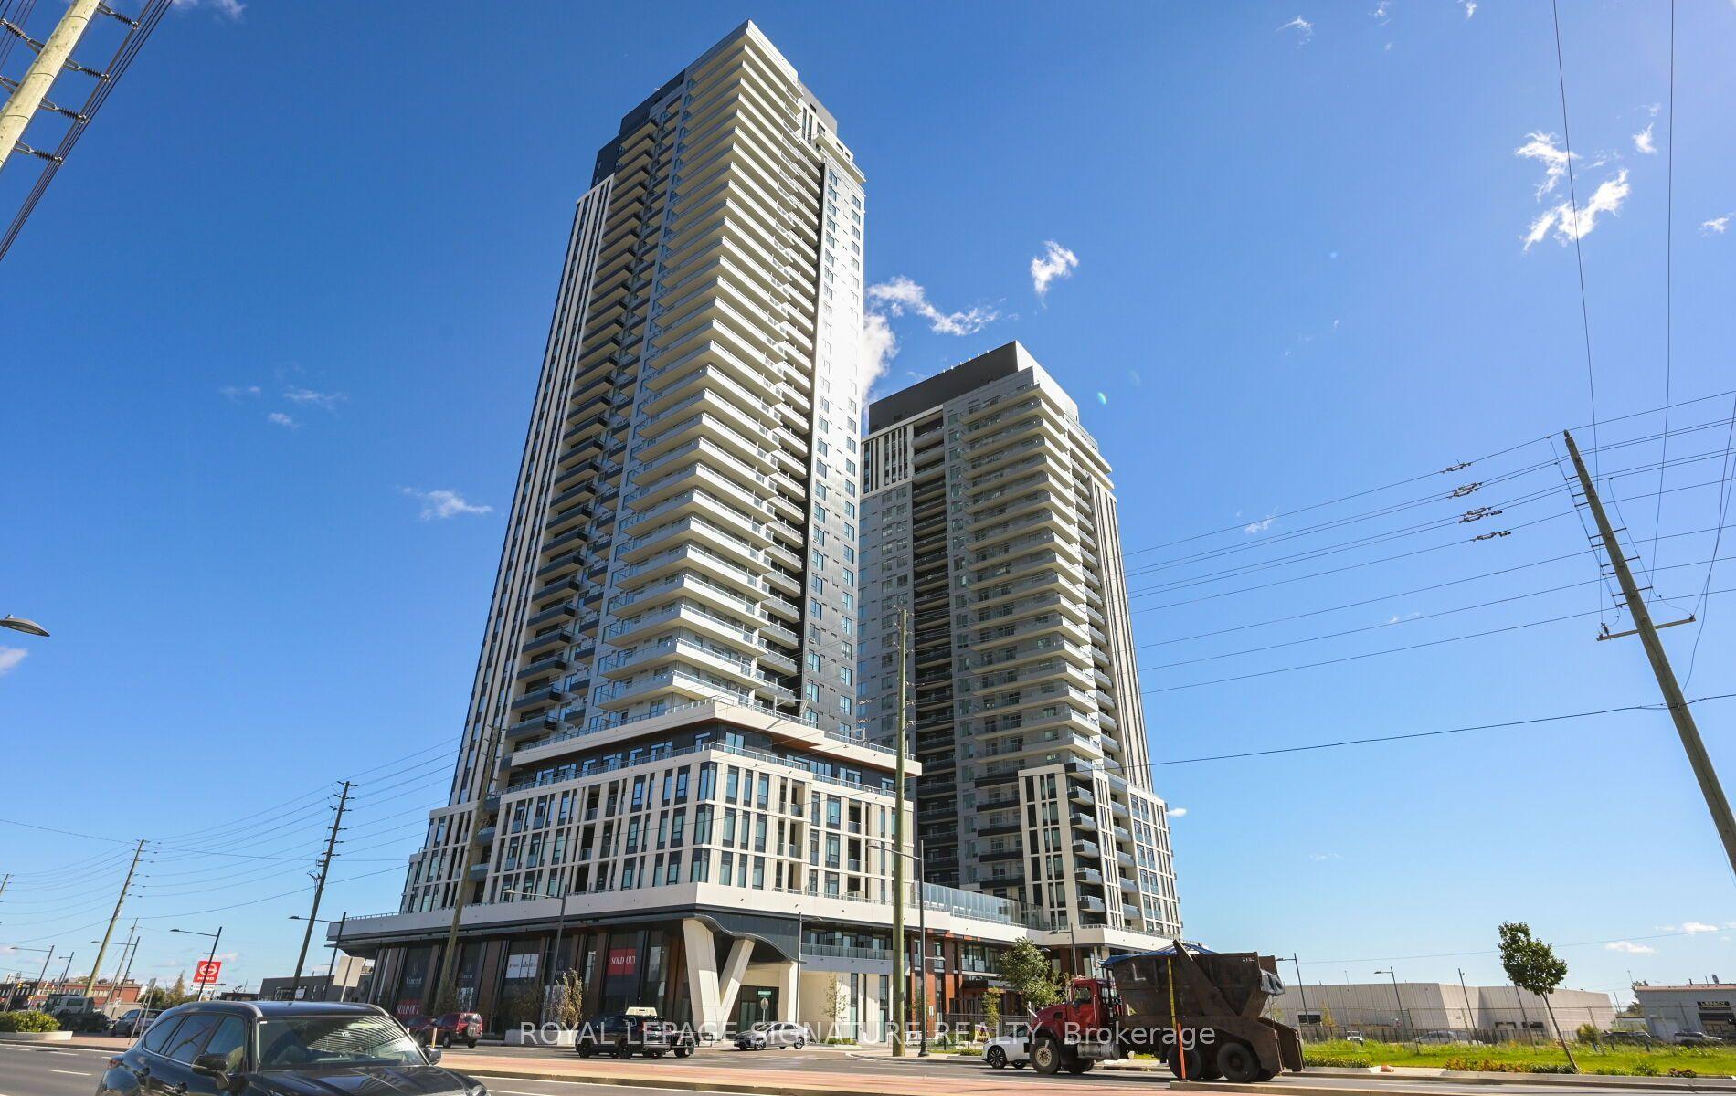
27 Korda Gate 1509 #1509
Vellore Village, Vaughan, ON
$3,000
2Bd
3Ba
850+sqft
1Parking
$4/sqft
CondoMLS# N14103874Listed 2026-10-216 DOM
Cooling
Central Air
About this home
The Fifth at Charisma - Spectacular High-Floor Views! Experience elevated luxury living in this stunning high-floor 2-bedroom corner suite at The Fifth at Charisma. Complete with 1 parking space and 1 locker, this beautifully designed residence offers 891 sq. ft. of interior living space plus a 146 sq. ft. private balcony (1116 total sq ft including balcony), providing the perfect blend of style, comfort, and functionality. Featuring 9-foot ceilings and premium finishes throughout, the suite welcomes you with a grand foyer, a convenient 2-piece powder room, and a spacious closet. The open-concept layout showcases a designer kitchen complete with a centre island, quartz countertops, a stylish backsplash, and a full size stainless steel appliance package-perfect for everyday living and entertaining. The spacious primary bedroom features a large walk-in closet and a private 3-piece ensuite. The second bedroom offers its own private 4-piece ensuite and double closet, making it ideal for family members, guests, or a home office. Enjoy an unbeatable location just minutes from Vaughan Mills Shopping Centre, public transit, TTC Subway access, shopping, dining, entertainment, and major highways. An exceptional opportunity to own a stylish, high-floor corner suite in one of Vaughan's most sought-after communities!
Rooms
Other
| Kitchen | 7.04 × 3.88 m | Quartz Counter Stainless Steel Appl Combined w/Dining |
| Dining Room | 7.04 × 3.88 m | Centre Island Laminate Open Concept |
| Living Room | 7.04 × 3.88 m | W/O To Balcony Laminate Combined w/Dining |
| Primary Bedroom | 3.24 × 3.51 m | Laminate 3 Pc Ensuite Walk-In Closet(s) |
| Bedroom 2 | 3.27 × 3.17 m | Laminate 4 Pc Ensuite Double Closet |
| Foyer | 0.00 × 0.00 m | Laminate Closet 2 Pc Bath |
Features
- Auto Garage Door Remote
- Storage Area Lockers
- None
- Central Air
- Apartment
Financials
Estimated Rental Income
Entire property$2,600 – $3,500/mo
Rental yield1040.0% – 1400.0%
*Estimates based on comparable rentals in the area. Actual income may vary.
Market Data — Vaughan
Days on market6 days
Buyer's MarketSeller's Market
Based on active listings in Vaughan. Data updates daily.
Demographics — Vaughan
Population
323,103
Avg Household Income
$128,000
Age Distribution
0-19
23%
20-34
18%
35-49
22%
50-64
21%
65+
16%
Ownership85% own · 15% rent
EnglishItalianRussianFarsiMandarin
Other rentals like this
Similar rentals in Vaughan
Same property type, similar price, similar size — currently for rent.
For Lease2 days ago
$2,600
Condo
8 Interchange Way 1112 #1112, Vaughan Corporate Centre
Vaughan, ON
2 bd
1 ba
650
1
MLS# N14115132Homelife New World Realty Inc.
WhatsApp Aman
For Lease2 days ago
$2,980
Condo
950 Portage Parkway 808 #808, Vaughan Corporate Centre
Vaughan, ON
2+1 bd
2 ba
850
1
MLS# N14115094Right At Home Realty
WhatsApp Aman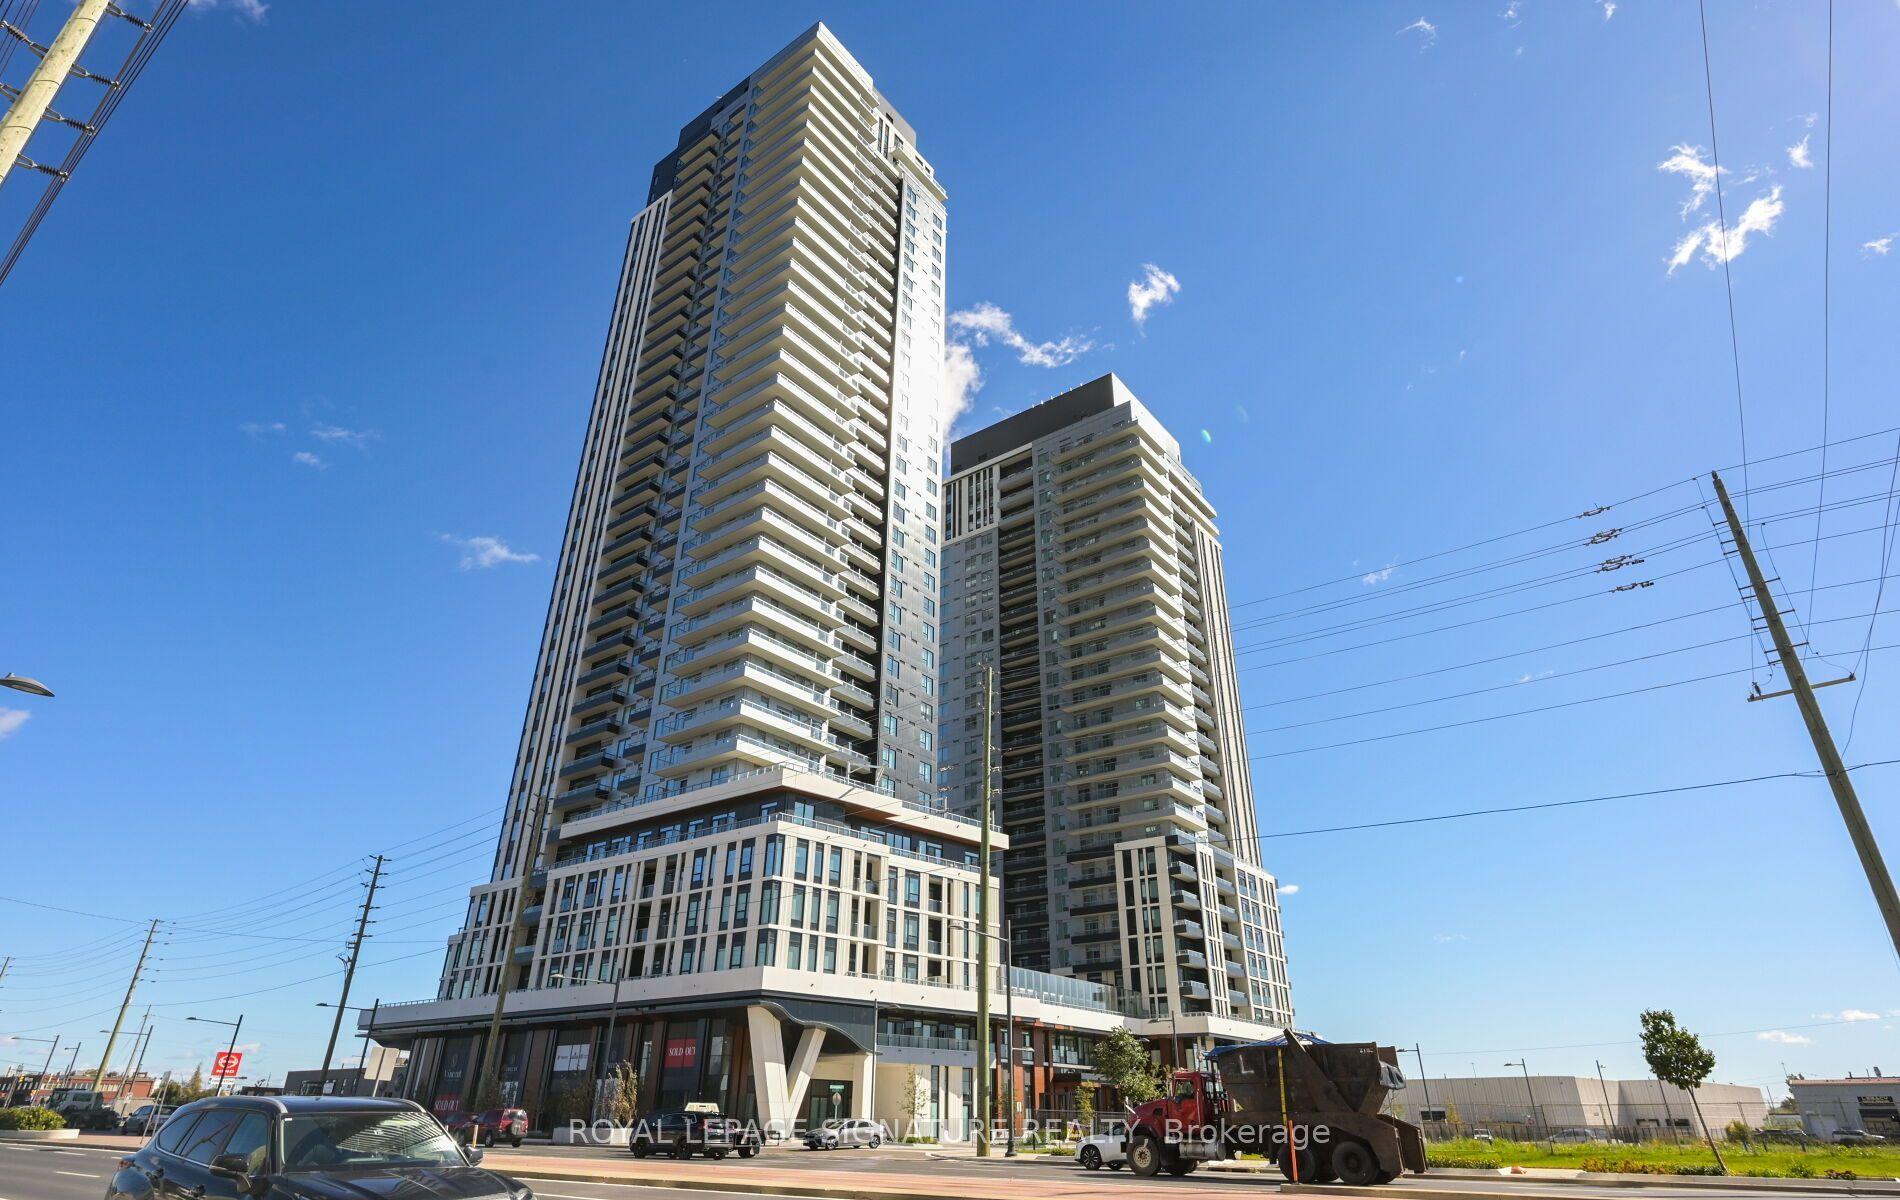
Getting around
How walkable, bikeable, and transit-friendly this neighbourhood is.
70
/ 100
Walk Score
Very Walkable
61
/ 100
Transit Score
Good Transit
41
/ 100
Bike Score
Somewhat Bikeable
Scores are estimates based on neighbourhood data and are for informational purposes only.
MLS® data courtesy of the Toronto Regional Real Estate Board (TRREB).
The information provided herein must only be used by consumers that have a bona fide interest in the purchase, sale, or lease of real estate and may not be used for any commercial purpose or any other purpose. Listing information is deemed reliable but is not guaranteed accurate by the Toronto Regional Real Estate Board, the listing brokerage, or this website. The trademarks REALTOR®, REALTORS® and the REALTOR® logo are controlled by The Canadian Real Estate Association (CREA) and identify real estate professionals who are members of CREA. MLS®, Multiple Listing Service®, and the associated logos are owned by CREA. Not intended to solicit properties currently listed for sale or buyers under contract.