For Sale
Just Listed
Open House Sat 18–20
43 Colchester Street
Cornell, Markham, ON
$1,200,000
3+1Bd
4Ba
1,750+sqft
3Parking
30.04 x 104.99 ftlot
$686/sqft
DetachedMLS# N14104036Listed 2026-10-211 DOM
Heating
Water Heater
Cooling
Central Air
Basement
Unfinished
Just listed! New listings in Markham often receive offers within the first week.
About this home
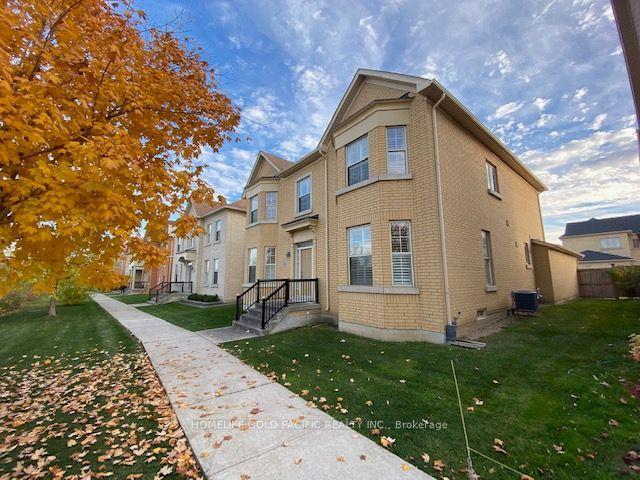
What if your next home came with a little help paying the mortgage? Welcome to this charming detached home in Cornell, Markham, where comfort, versatility and income potential come together! A welcoming front porch leads into a bright and inviting interior featuring gleaming hardwood floors, a formal living and dining room, and a separate family room with a cozy fireplace. The spacious eat-in kitchen offers plenty of counter and storage space, with a walkout to the backyard deck-perfect for everyday living and entertaining. The main home features three spacious bedrooms and three bathrooms, along with a separate side entrance to the basement, offering exciting possibilities for additional living space or future income potential, subject to applicable approvals. But the real bonus? A self-contained coach house above the detached two-car garage! Complete with its own private entrance, one bedroom, a full bathroom, kitchen and laundry, this fully legal secondary suite is ideal for extended family, an in-law suite or a nanny-or an excellent opportunity to generate rental income. Step outside to enjoy a beautifully designed three-tier deck, interlocking patio, gas BBQ hookup and additional parking. Located in the heart of Cornell, you're close to parks, trails, schools, Markham Stouffville Hospital, Cornell Community Centre and Highway 407. Whether you're looking for a home that adapts to your family's needs or one with the potential to help offset your monthly expenses, this property offers a little something extra. A charming Cornell home with a hardworking bonus. Don't miss it!
GarageWalkoutHardwoodFireplaceIn-law Suite
Rooms
Main Floor
| Living Room | 5.21 × 3.15 m | Hardwood Floor Combined w/Dining Large Window |
| Dining Room | 5.19 × 3.02 m | Combined w/Living Open Concept Window |
| Kitchen | 5.56 × 3.07 m | Eat-in Kitchen Stainless Steel Appl W/O To Deck |
| Family Room | 5.11 × 3.13 m | Hardwood Floor Fireplace Bow Window |
Second Floor
| Primary Bedroom | 4.66 × 4.36 m | Hardwood Floor 5 Pc Ensuite Walk-In Closet(s) |
| Bedroom 2 | 3.27 × 3.27 m | Semi Ensuite Walk-In Closet(s) Large Window |
| Bedroom 3 | 3.12 × 3.12 m | Semi Ensuite Double Closet Large Window |
| Laundry | 1.61 × 1.67 m | Tile Floor B/I Shelves |
Other
| Living Room | 3.75 × 3.03 m | Hardwood Floor Open Concept Large Window |
| Kitchen | 2.96 × 2.28 m | Ceramic Floor Double Sink B/I Appliances |
| Laundry | 1.60 × 1.75 m | Ceramic Floor Separate Room |
| Bedroom | 2.92 × 2.96 m | Hardwood Floor Combined w/Laundry 4 Pc Ensuite |
| Room | — |
Features
- Auto Garage Door Remote
- In-Law Suite
- Accessory Apartment
- Water Heater
- Deck
- Patio
- Porch
- Unfinished
- Separate Entrance
- Central Air
- 2-Storey
Financials
Annual Taxes
$5,427.06
Estimated Rental Income
Entire property$3,200 – $4,800/mo
Rental yield3.2% – 4.8%
*Estimates based on comparable rentals in the area. Actual income may vary.
Market Data — Markham
Days on market1 days
Buyer's MarketSeller's Market
Based on active listings in Markham. Data updates daily.
Demographics — Markham
Population
338,503
Avg Household Income
$118,000
Age Distribution
0-19
20%
20-34
18%
35-49
22%
50-64
22%
65+
18%
Ownership82% own · 18% rent
EnglishMandarinCantoneseTamilUrdu
Getting around
How walkable, bikeable, and transit-friendly this neighbourhood is.
52
/ 100
Walk Score
Somewhat Walkable
37
/ 100
Transit Score
Some Transit
52
/ 100
Bike Score
Bikeable
Scores are estimates based on neighbourhood data and are for informational purposes only.
MLS® data courtesy of the Toronto Regional Real Estate Board (TRREB).
The information provided herein must only be used by consumers that have a bona fide interest in the purchase, sale, or lease of real estate and may not be used for any commercial purpose or any other purpose. Listing information is deemed reliable but is not guaranteed accurate by the Toronto Regional Real Estate Board, the listing brokerage, or this website. The trademarks REALTOR®, REALTORS® and the REALTOR® logo are controlled by The Canadian Real Estate Association (CREA) and identify real estate professionals who are members of CREA. MLS®, Multiple Listing Service®, and the associated logos are owned by CREA. Not intended to solicit properties currently listed for sale or buyers under contract.
You may also like
More homes in Markham
Hand-picked listings with a similar price range and style.
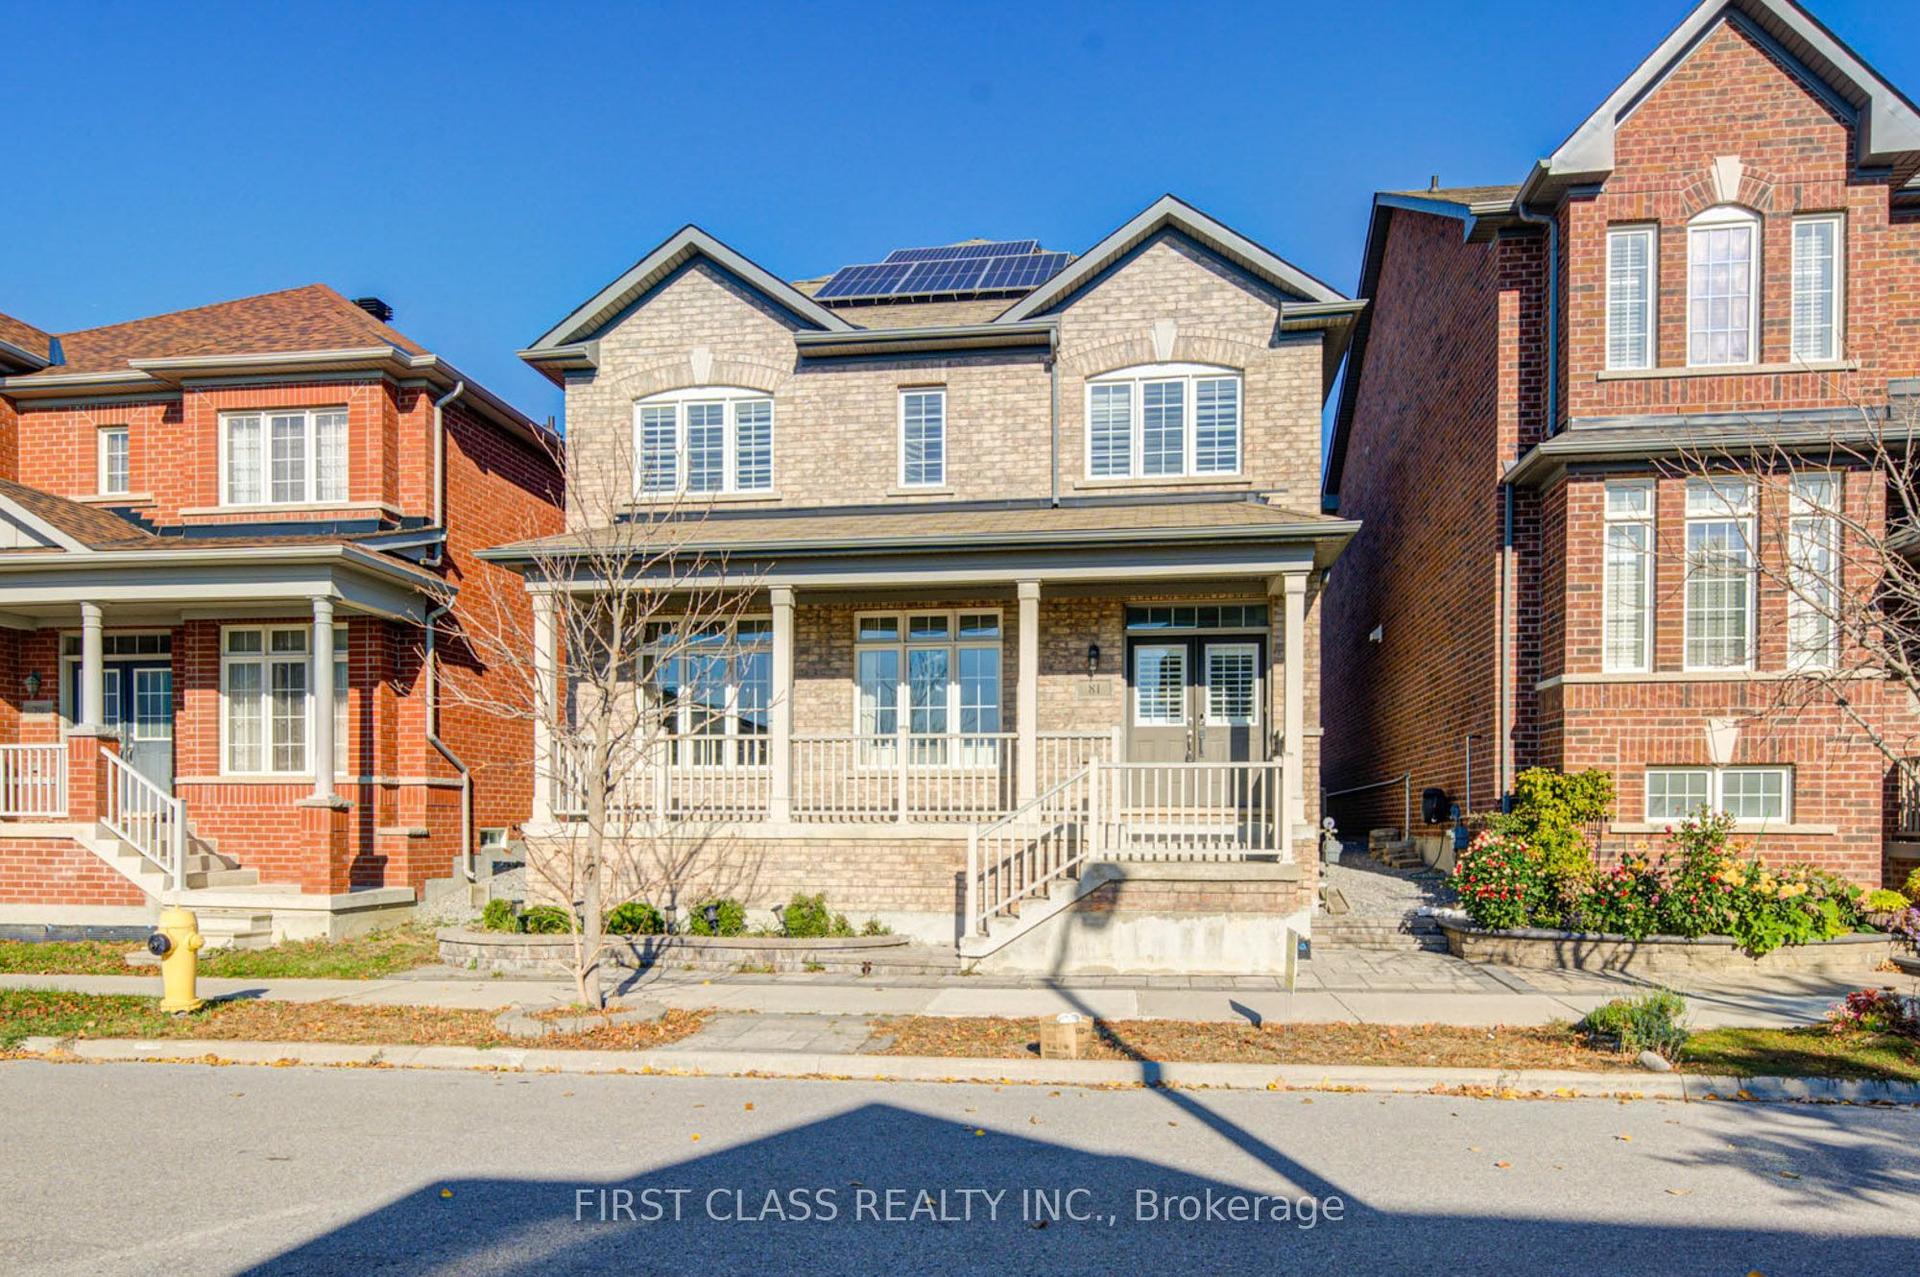
For SaleJust listed
$1,298,000
Detached
est. $5,690/mo
81 Pearl Lake Road, Cornell
Markham, ON
4+1 bd
5 ba
2,750
4
MLS# N14109556First Class Realty Inc.
WhatsApp Aman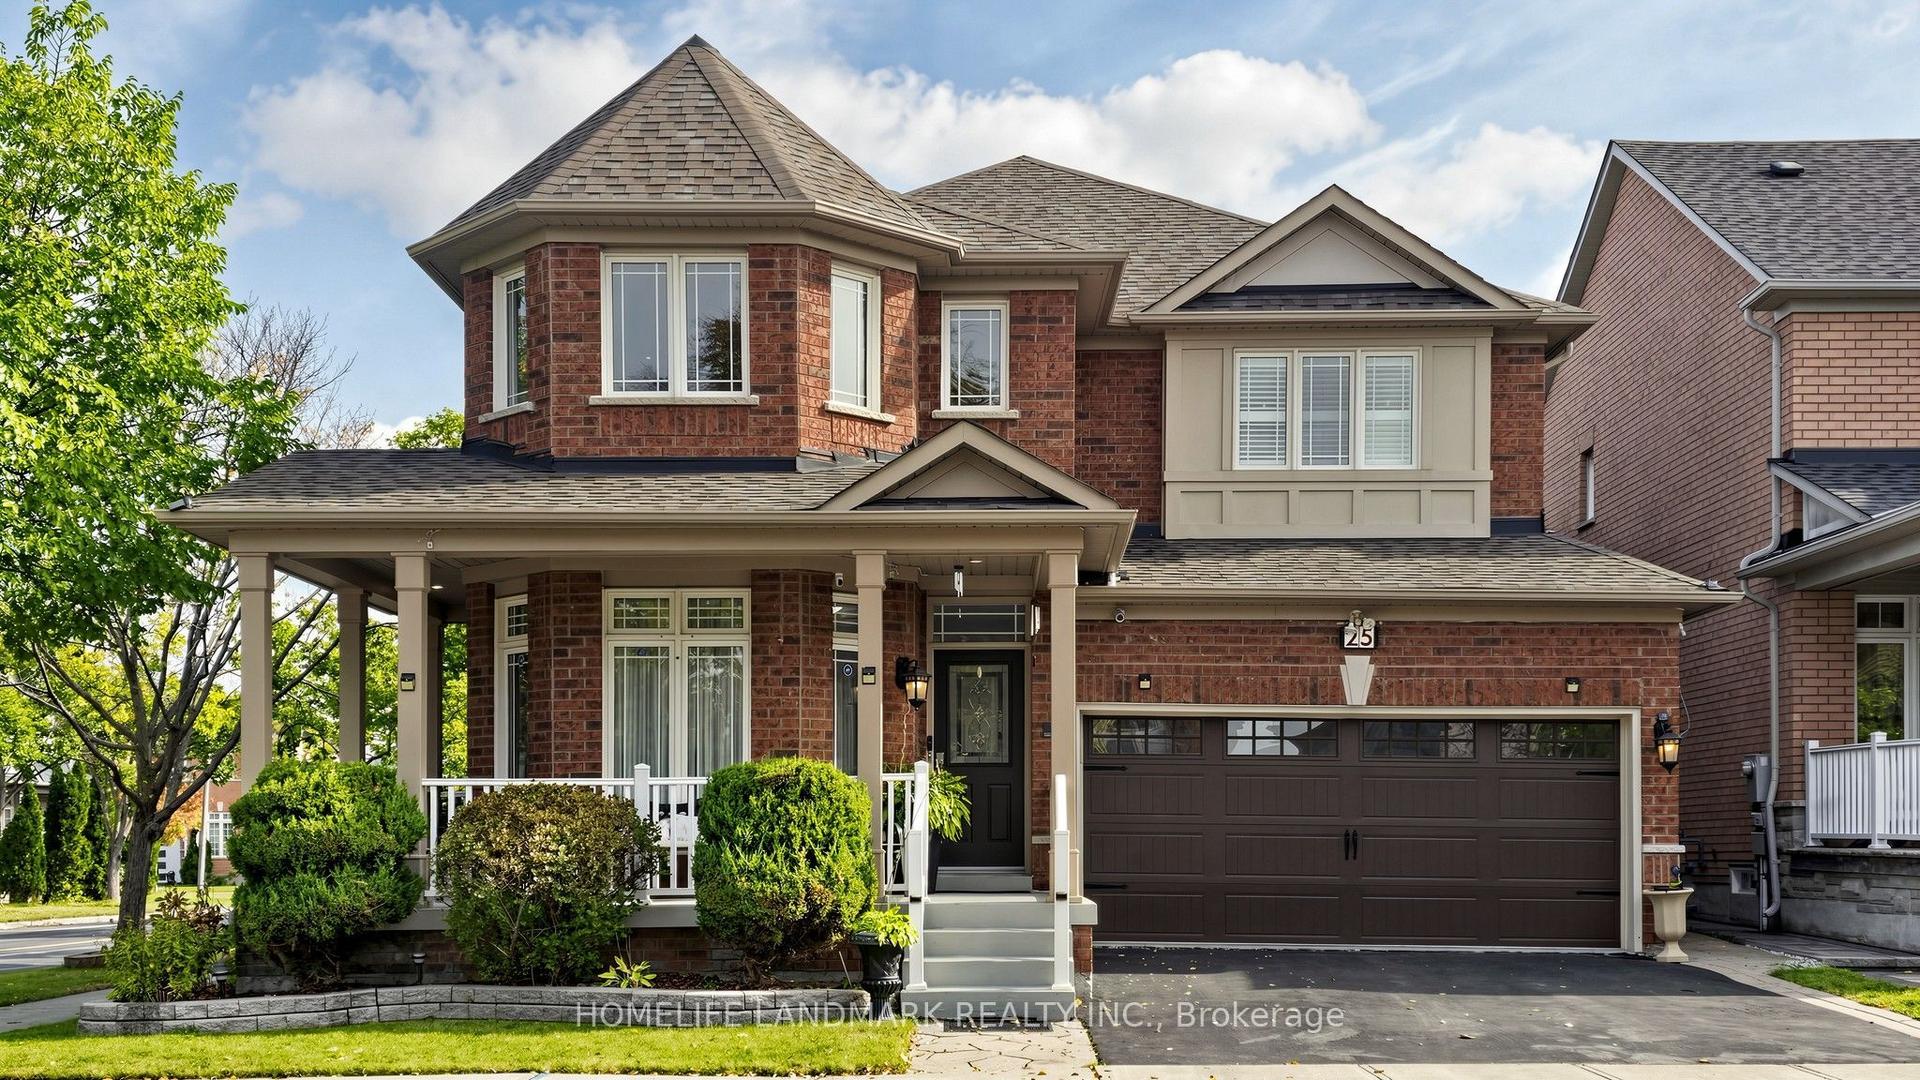
For Sale11 days ago
$1,499,000
Detached
est. $6,572/mo
25 Gordon Weedon Road, Greensborough
Markham, ON
3+2 bd
4 ba
2,750
5
MLS# N13886576Homelife Landmark Realty Inc.
WhatsApp Aman