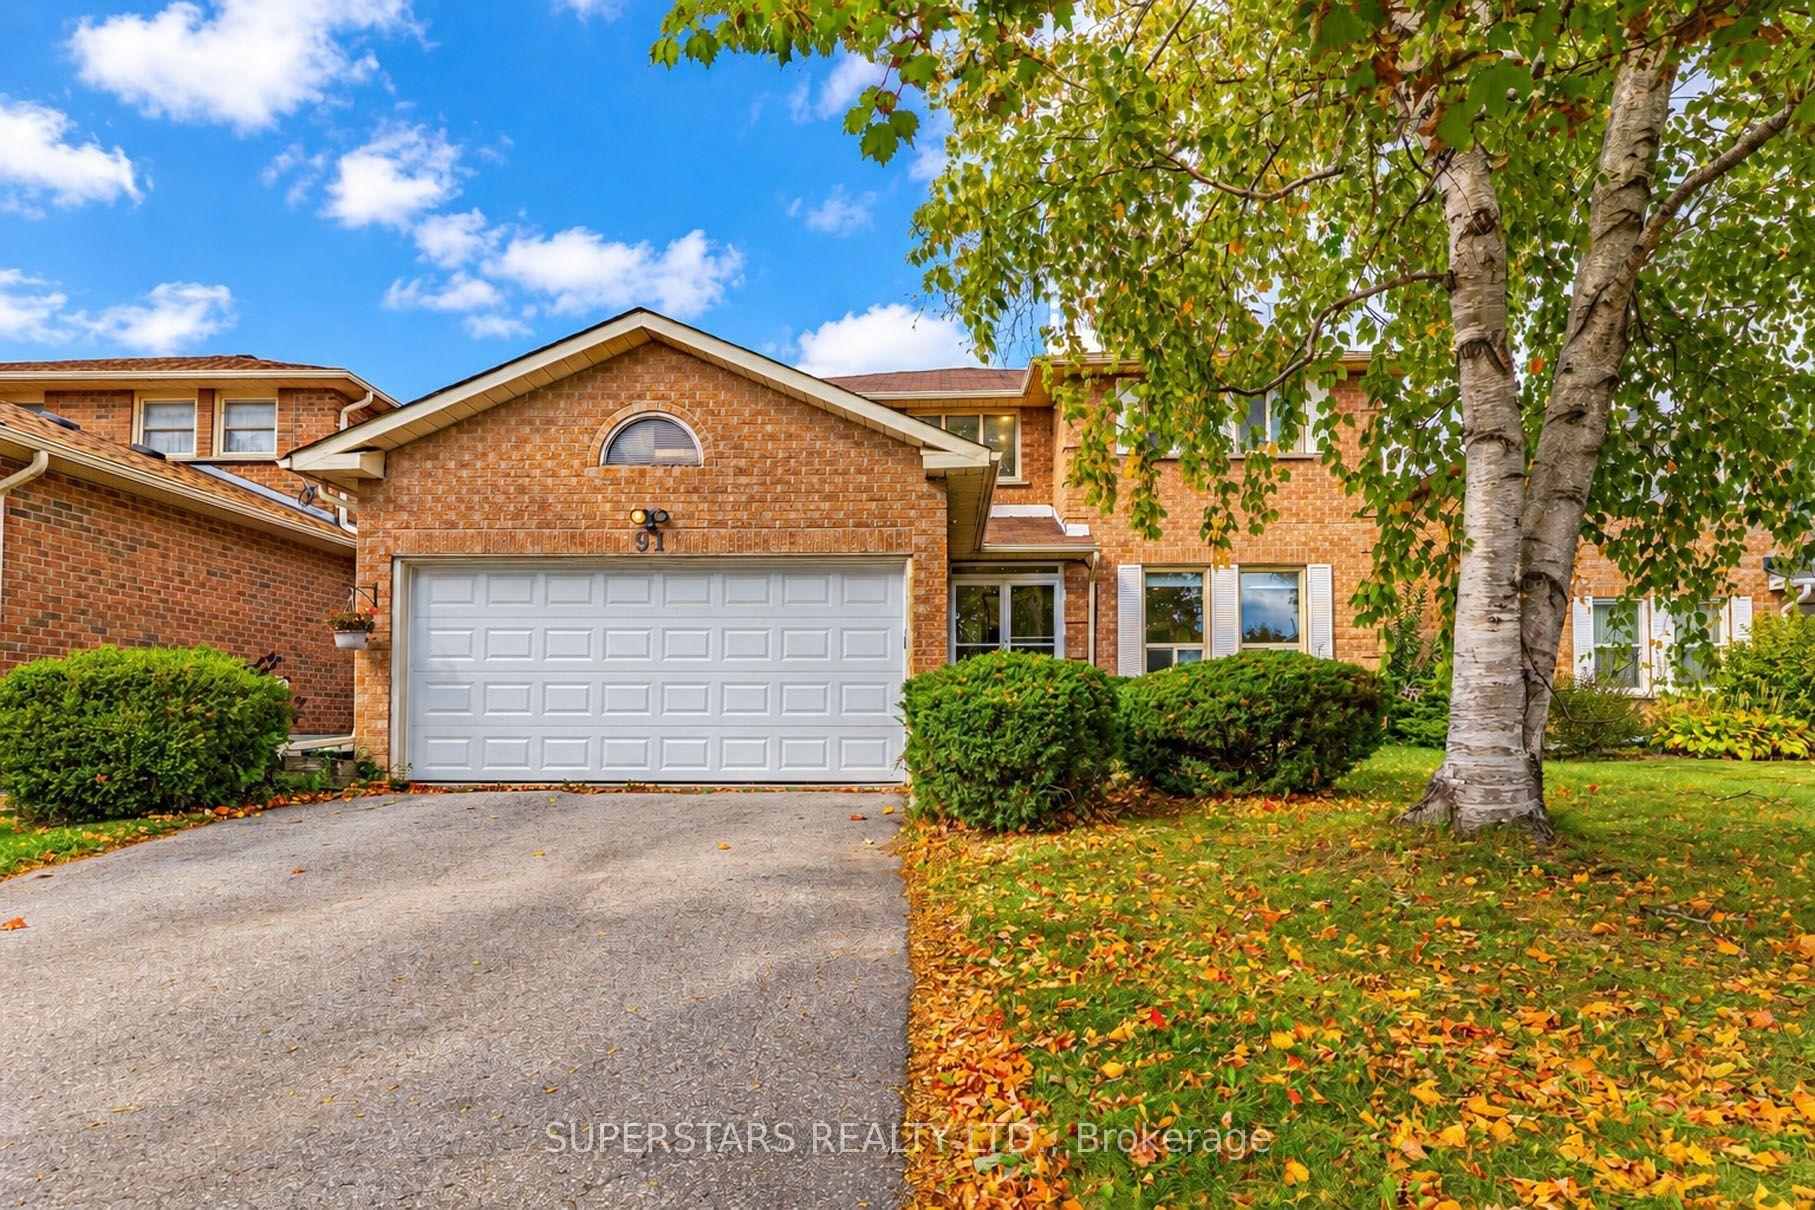
For Sale
Just Listed
57 Greenridge Crescent
Cathedraltown, Markham, ON
$1,280,000
4Bd
4Ba
2,250+sqft
2Parking
67.29 x 90.3 ftlot
$569/sqft
DetachedMLS# N14100740Listed 2026-10-210 DOM
Cooling
Central Air
Basement
Partially Finished
Just listed! New listings in Markham often receive offers within the first week.
About this home
BRAND NEW & NEVER LIVED IN! Welcome to 57 Greenridge Cres in Phase 2 of Markham's desirable Spring Water community. This 4-bed, 4-bath detached home sits on a rare PREMIUM OVERSIZED LOT - one of the largest in the neighbourhood - with a huge backyard big enough for a swimming pool, steps to ravine, pond and trails. Rare 9-ft ceilings on ALL levels (main, 2nd & basement)! Glass-enclosed front porch keeps the wind and dust out. Loaded with upgrades: gas fireplace, pot lights & upgraded lighting throughout (professionally installed by a licensed electrician, ESA certified), upgraded tiles, flooring & baseboards, smooth ceilings, taller interior doors, custom window coverings, and built-in organizers in EVERY closet. Premium kitchen with Samsung SmartThings smart appliances (warranty included). A rare bonus upstairs: THREE full bathrooms with TWO ensuites - the primary features a walk-in closet and a custom built-in walk-in shower. Tastefully finished laundry room with feature wall. Water softener (2025), central humidifier (2025), sump pump, OWNED tankless water heater, security camera system. Brand-new fence on poured concrete footings, security screen door to the backyard. Epoxy garage floor + EV charger rough-in. Minutes to Hwy 404/407, top-rated schools, parks and shopping. A truly turn-key new home - book your private tour today!
PoolGarageRavineFireplaceEV Charger
Rooms
Second Floor
| Bedroom | 3.91 × 4.93 m | Walk-In Closet(s) 4 Pc Ensuite |
| Bedroom 2 | 3.15 × 3.15 m | |
| Bedroom 3 | 3.45 × 3.05 m | |
| Bedroom 4 | 3.05 × 3.05 m |
Other
| Office | 2.74 × 2.03 m | Picture Window Vinyl Floor |
| Dining Room | 3.40 × 3.05 m | Large Window |
| Kitchen | 2.79 × 4.88 m | Open Concept Centre Island B/I Appliances |
| Great Room | 3.91 × 4.88 m | W/O To Patio Gas Fireplace Pot Lights |
Features
- Built-In Oven
- Carpet Free
- Partially Finished
- Central Air
- 2-Storey
Financials
Annual Taxes
$1,912
Estimated Rental Income
Entire property$4,000 – $6,500/mo
Rental yield3.8% – 6.1%
*Estimates based on comparable rentals in the area. Actual income may vary.
Market Data — Markham
Days on market0 days
Buyer's MarketSeller's Market
Based on active listings in Markham. Data updates daily.
Demographics — Markham
Population
338,503
Avg Household Income
$118,000
Age Distribution
0-19
20%
20-34
18%
35-49
22%
50-64
22%
65+
18%
Ownership82% own · 18% rent
EnglishMandarinCantoneseTamilUrdu
Getting around
How walkable, bikeable, and transit-friendly this neighbourhood is.
64
/ 100
Walk Score
Somewhat Walkable
35
/ 100
Transit Score
Some Transit
54
/ 100
Bike Score
Bikeable
Scores are estimates based on neighbourhood data and are for informational purposes only.
MLS® data courtesy of the Toronto Regional Real Estate Board (TRREB).
The information provided herein must only be used by consumers that have a bona fide interest in the purchase, sale, or lease of real estate and may not be used for any commercial purpose or any other purpose. Listing information is deemed reliable but is not guaranteed accurate by the Toronto Regional Real Estate Board, the listing brokerage, or this website. The trademarks REALTOR®, REALTORS® and the REALTOR® logo are controlled by The Canadian Real Estate Association (CREA) and identify real estate professionals who are members of CREA. MLS®, Multiple Listing Service®, and the associated logos are owned by CREA. Not intended to solicit properties currently listed for sale or buyers under contract.
You may also like
More homes in Markham
Hand-picked listings with a similar price range and style.
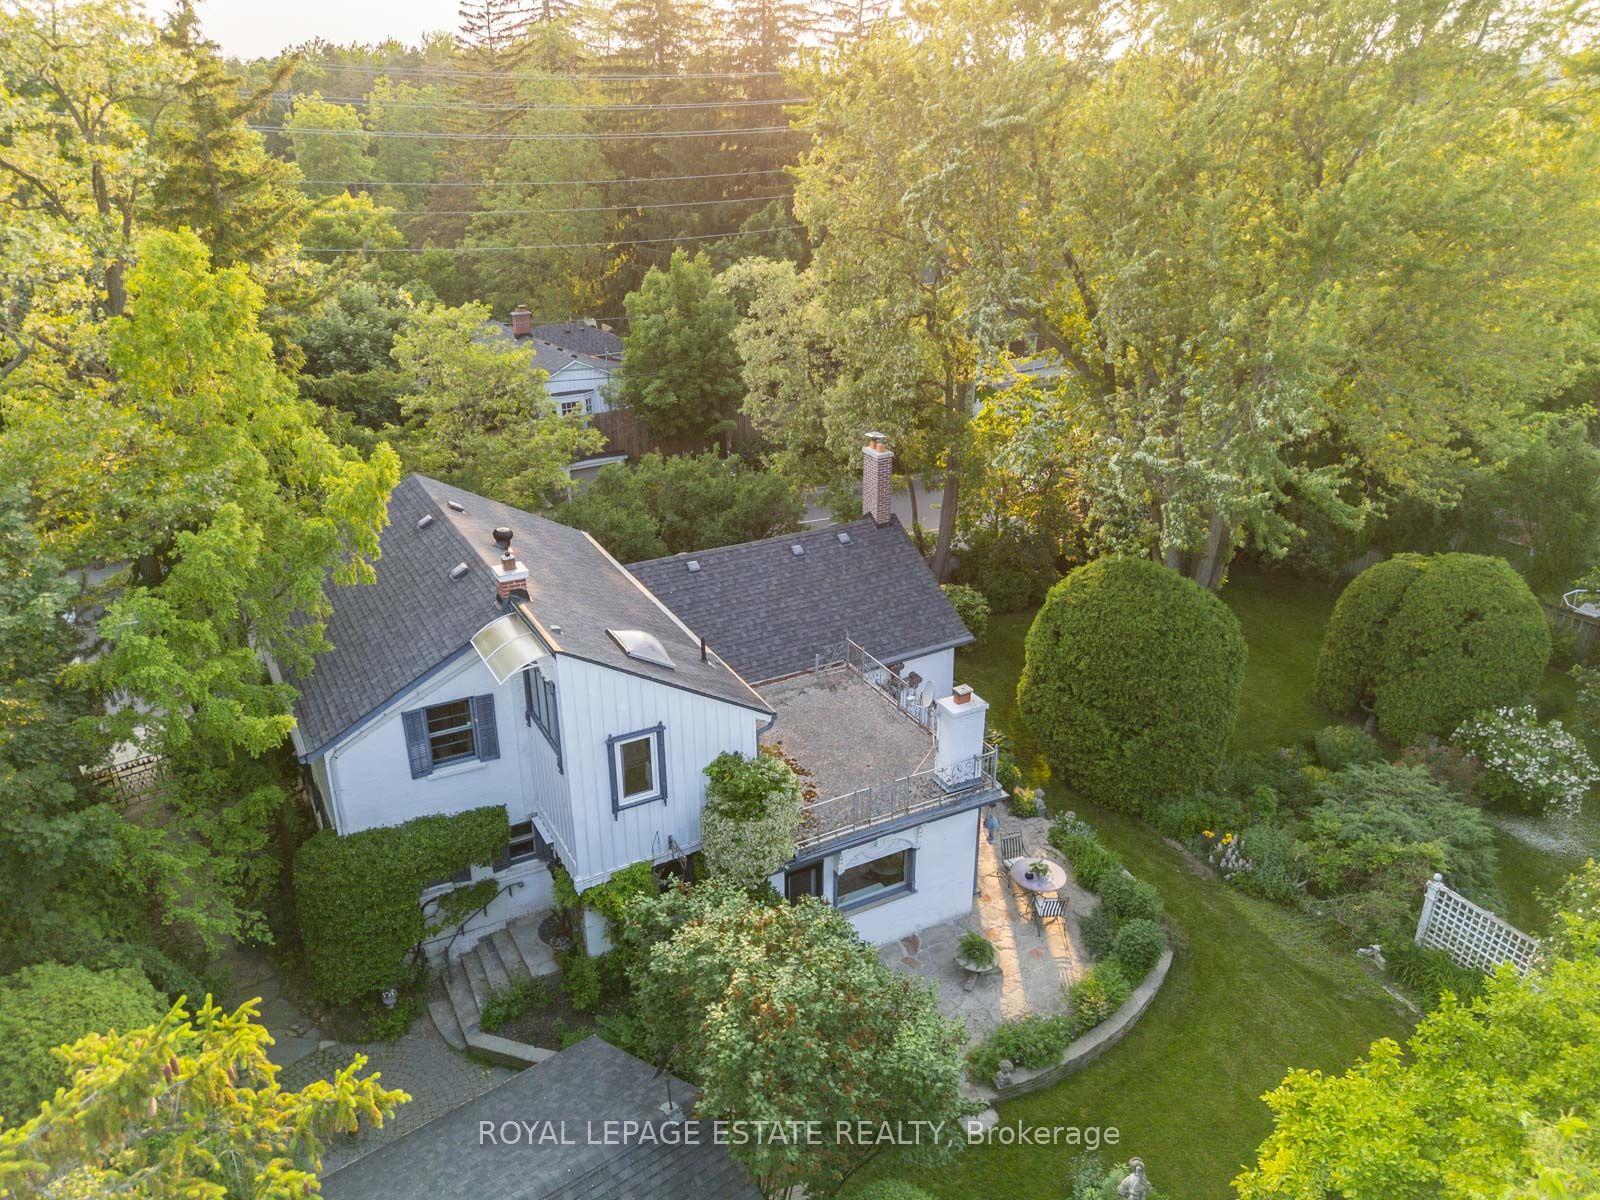
For Sale4 months ago
$1,299,900
Detached
est. $5,699/mo
89 Main Street S, Vinegar Hill
Markham, ON
3 bd
2 ba
2,250
5
MLS# N13482664Royal Lepage Estate Realty
WhatsApp Aman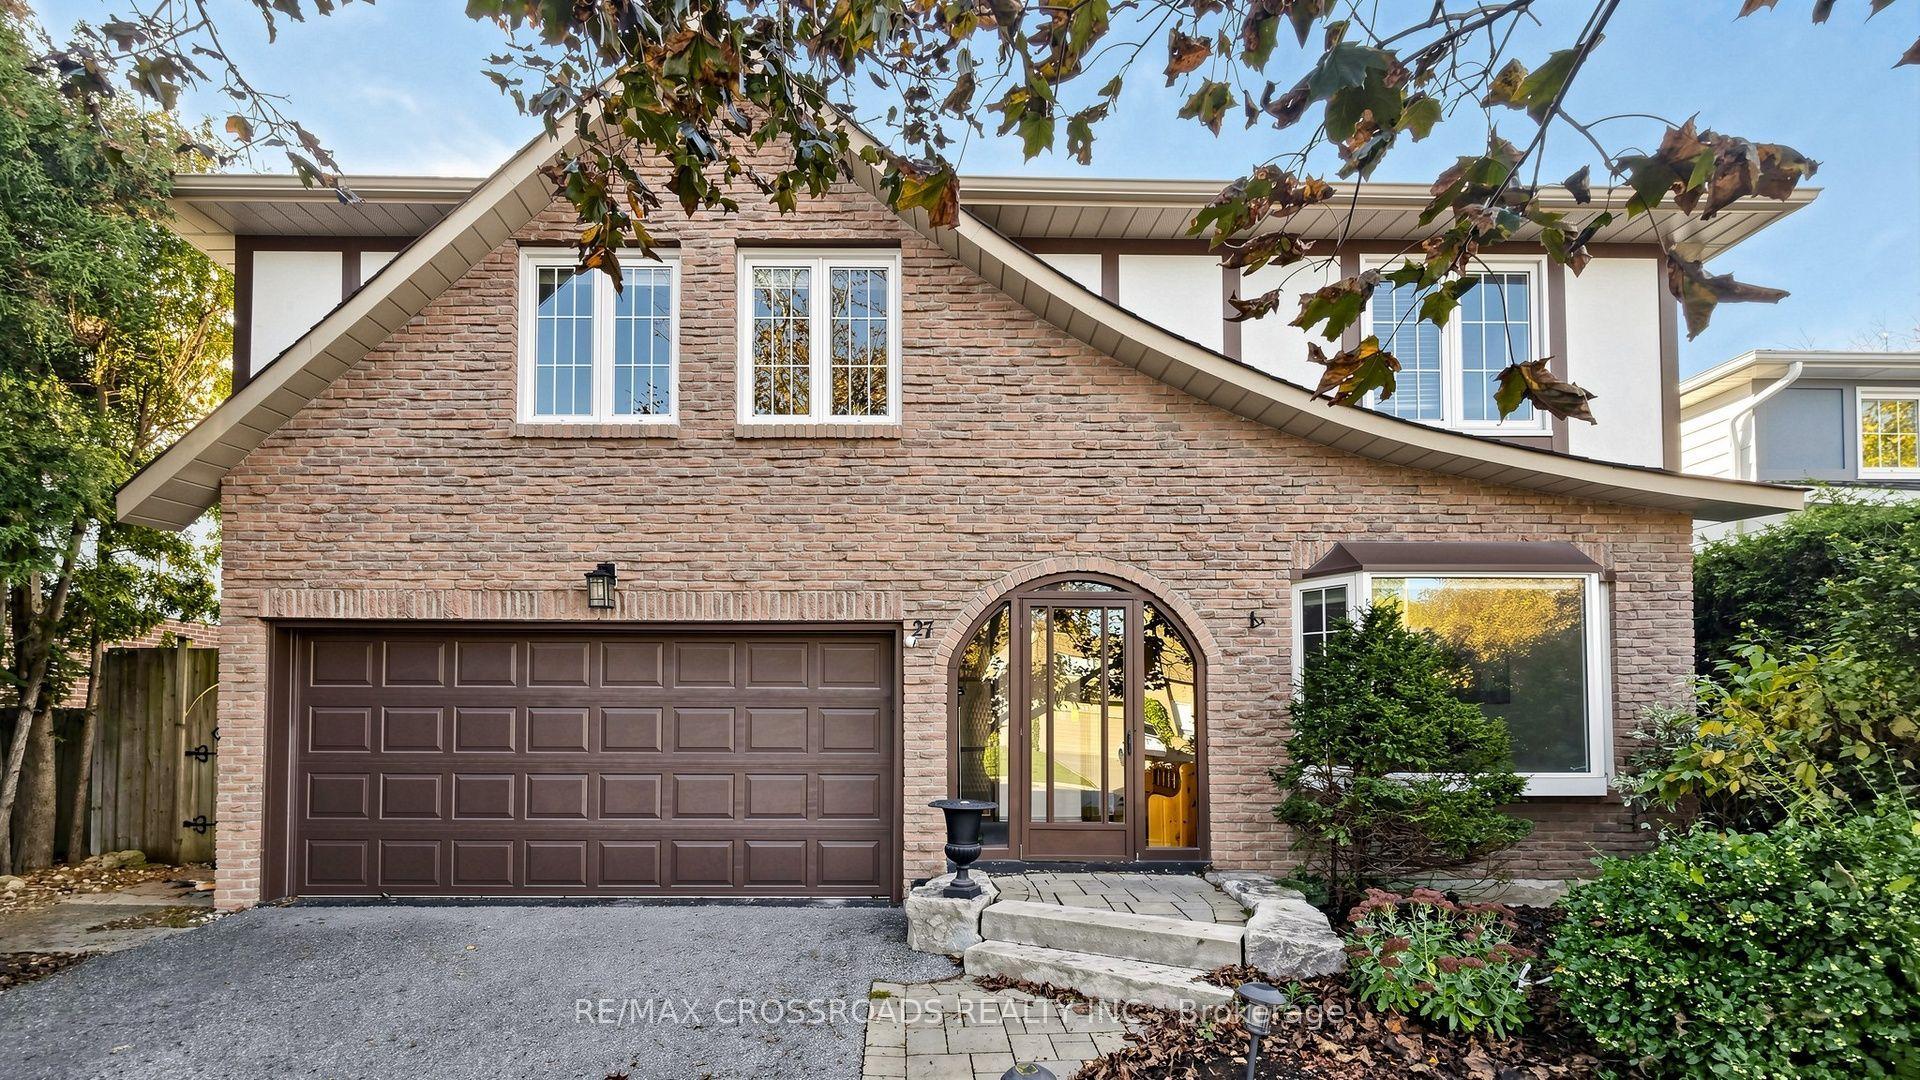
For Sale2 days ago
$1,478,000
Detached
est. $6,480/mo
27 Hagerman Boulevard, Unionville
Markham, ON
4 bd
3 ba
2,250
6
MLS# N14093100Re/Max Crossroads Realty Inc.
WhatsApp Aman