For Sale
80 East Humber Drive
King City, King, ON
$1,998,000
4+1Bd
4Ba
3,250+sqft
6Parking
98.43 x 250.53 ftlot
$615/sqft
DetachedMLS# N14104246Listed 2026-10-219 DOM
Heating
Water Heater Owned
Cooling
Central Vacuum
Basement
Finished
About this home
A Rare Opportunity in the Heart of King City !Now offered at an improved price, this spacious four-bedroom home sits on a beautiful half-acre ravine lot in one of King City's most desirable locations. Offering over 3,500 sq. ft. of living space, this property presents an exceptional opportunity for buyers looking to renovate, personalize, or explore the possibilities of creating their dream home in a spectacular natural setting. The home features generous principal rooms, an eat-in kitchen with a walkout to a deck and gazebo, and a dedicated home office. The private primary retreat includes a five-piece en-suite and spacious walk-in closet. The finished lower level offers a recreation room with fireplace, an additional bedroom, and flexible space for hobbies, exercise or family activities. Enjoy the privacy of mature surroundings while remaining conveniently close to GO Transit, Highway 400, restaurants and everyday amenities. Whether you envision updating the existing home or planning for the future, this is an opportunity to discover the potential of a remarkable King City property.
RavineWalkoutFireplace
Rooms
Second Floor
| Primary Bedroom | 7.57 × 3.89 m | Hardwood Floor Walk-In Closet(s) 5 Pc Ensuite |
| Bedroom 2 | 4.01 × 3.96 m | Hardwood Floor Double Closet |
| Bedroom 3 | 3.96 × 3.96 m | Hardwood Floor Double Closet |
| Bedroom 4 | 3.66 × 3.39 m | Hardwood Floor Double Closet |
Basement
| Bedroom 5 | 3.62 × 4.45 m | Laminate |
| Other | 5.81 × 4.18 m | Laminate |
| Recreation | 13.39 × 5.34 m | Laminate Fireplace |
Other
| Living Room | 5.51 × 4.00 m | Hardwood Floor Sunken Room Open Concept |
| Dining Room | 4.50 × 4.00 m | Hardwood Floor French Doors Formal Rm |
| Family Room | 5.60 × 3.63 m | Hardwood Floor Fireplace |
| Kitchen | 6.27 × 3.73 m | Ceramic Floor Eat-in Kitchen W/O To Deck |
| Office | 3.50 × 3.45 m | Parquet |
Features
- Built-In Oven
- Countertop Range
- Carpet Free
- Central Vacuum
- Water Heater Owned
- Backs On Green Belt
- Deck
- Privacy
- Finished
- Central Air
- 2-Storey
Financials
Annual Taxes
$11,099.5
Estimated Rental Income
Entire property$4,000 – $6,500/mo
Basement apartment$1,800 – $2,500/mo
Rental yield2.4% – 3.9%
*Estimates based on comparable rentals in the area. Actual income may vary.
Market Data — King
Days on market9 days
Buyer's MarketSeller's Market
Based on active listings in King. Data updates daily.
Getting around
How walkable, bikeable, and transit-friendly this neighbourhood is.
61
/ 100
Walk Score
Somewhat Walkable
38
/ 100
Transit Score
Some Transit
41
/ 100
Bike Score
Somewhat Bikeable
Scores are estimates based on neighbourhood data and are for informational purposes only.
MLS® data courtesy of the Toronto Regional Real Estate Board (TRREB).
The information provided herein must only be used by consumers that have a bona fide interest in the purchase, sale, or lease of real estate and may not be used for any commercial purpose or any other purpose. Listing information is deemed reliable but is not guaranteed accurate by the Toronto Regional Real Estate Board, the listing brokerage, or this website. The trademarks REALTOR®, REALTORS® and the REALTOR® logo are controlled by The Canadian Real Estate Association (CREA) and identify real estate professionals who are members of CREA. MLS®, Multiple Listing Service®, and the associated logos are owned by CREA. Not intended to solicit properties currently listed for sale or buyers under contract.
You may also like
More homes in King
Hand-picked listings with a similar price range and style.
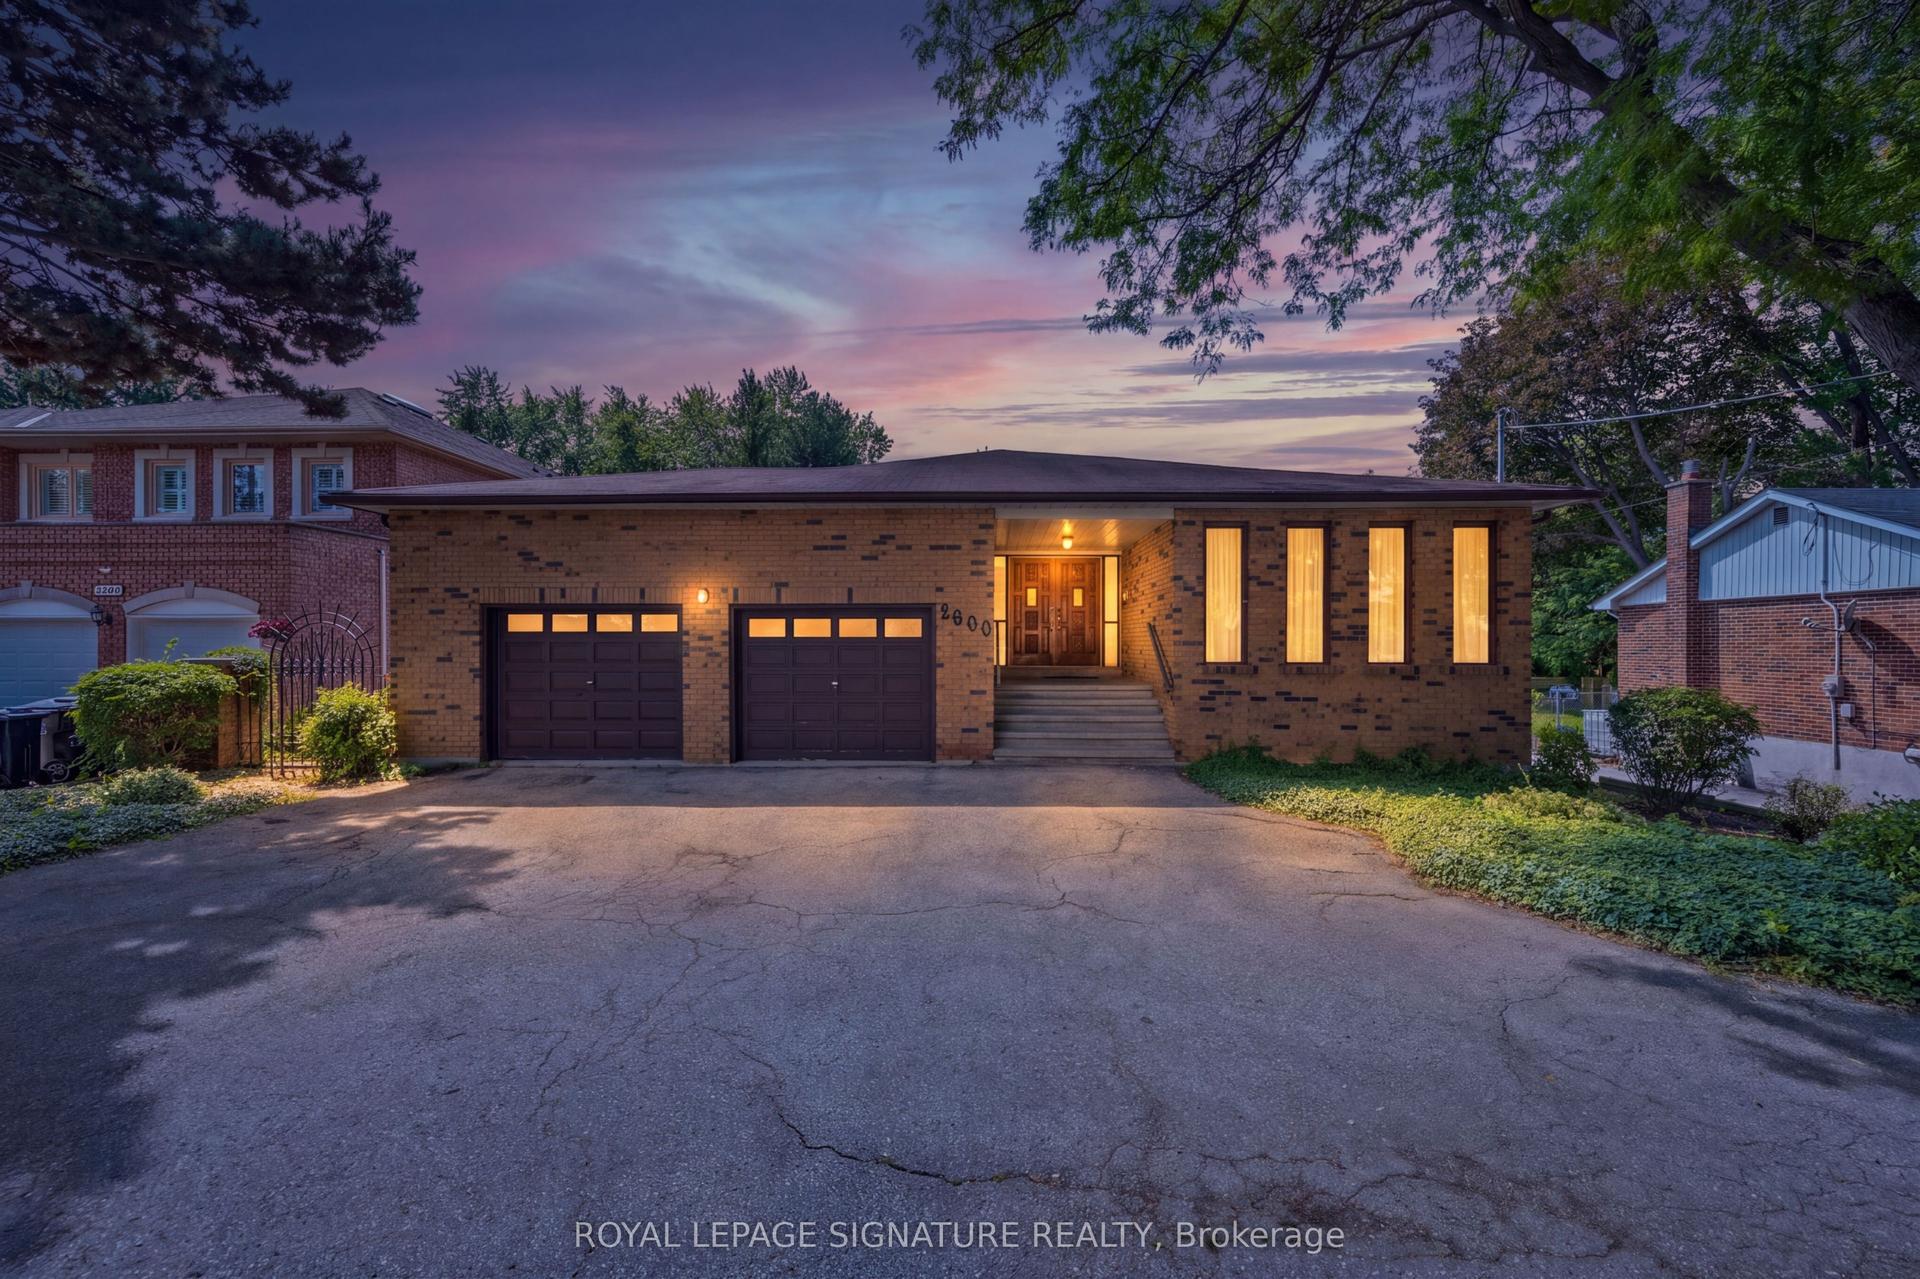
For Sale2 months ago
$1,799,999
Detached
est. $7,891/mo
2600 Kennedy Road, Tam O'Shanter-Sullivan
Toronto, ON
4+2 bd
3 ba
2,750
6
MLS# E13723822Royal Lepage Signature Realty
WhatsApp Aman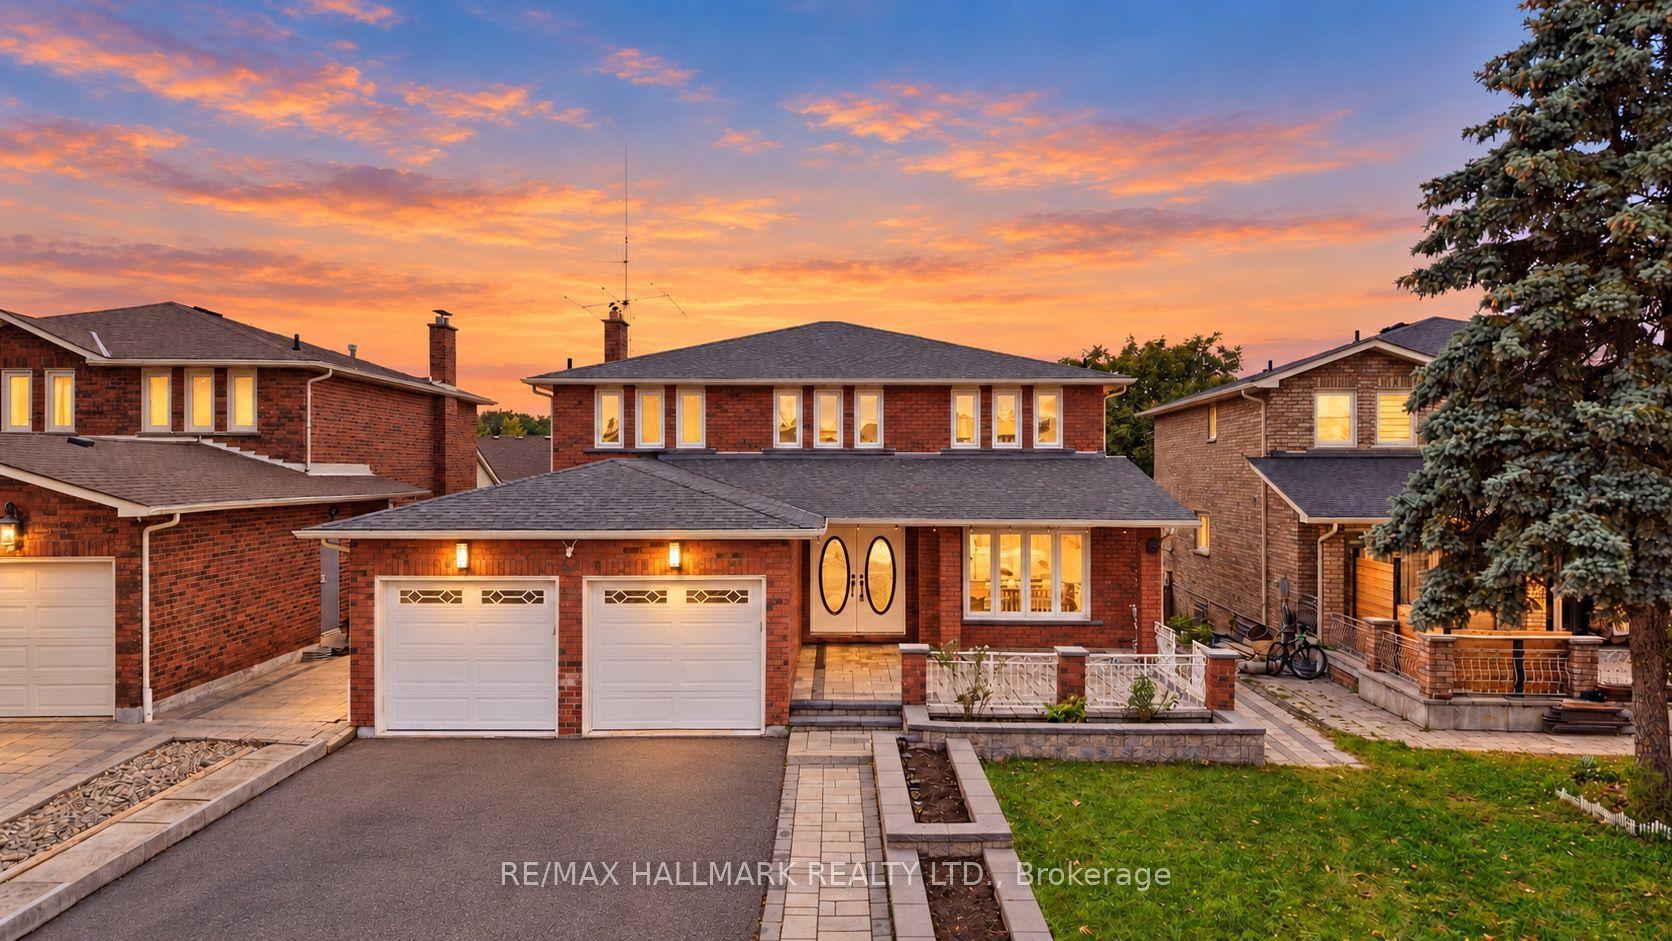
For Sale29 days ago
$1,698,000
Detached
est. $7,444/mo
44 Olympia Gate, East Woodbridge
Vaughan, ON
4+3 bd
4 ba
2,750
4
MLS# N13852110Re/Max Hallmark Realty Ltd.
WhatsApp Aman