For Sale
Just Listed
Open House Sat 18–20
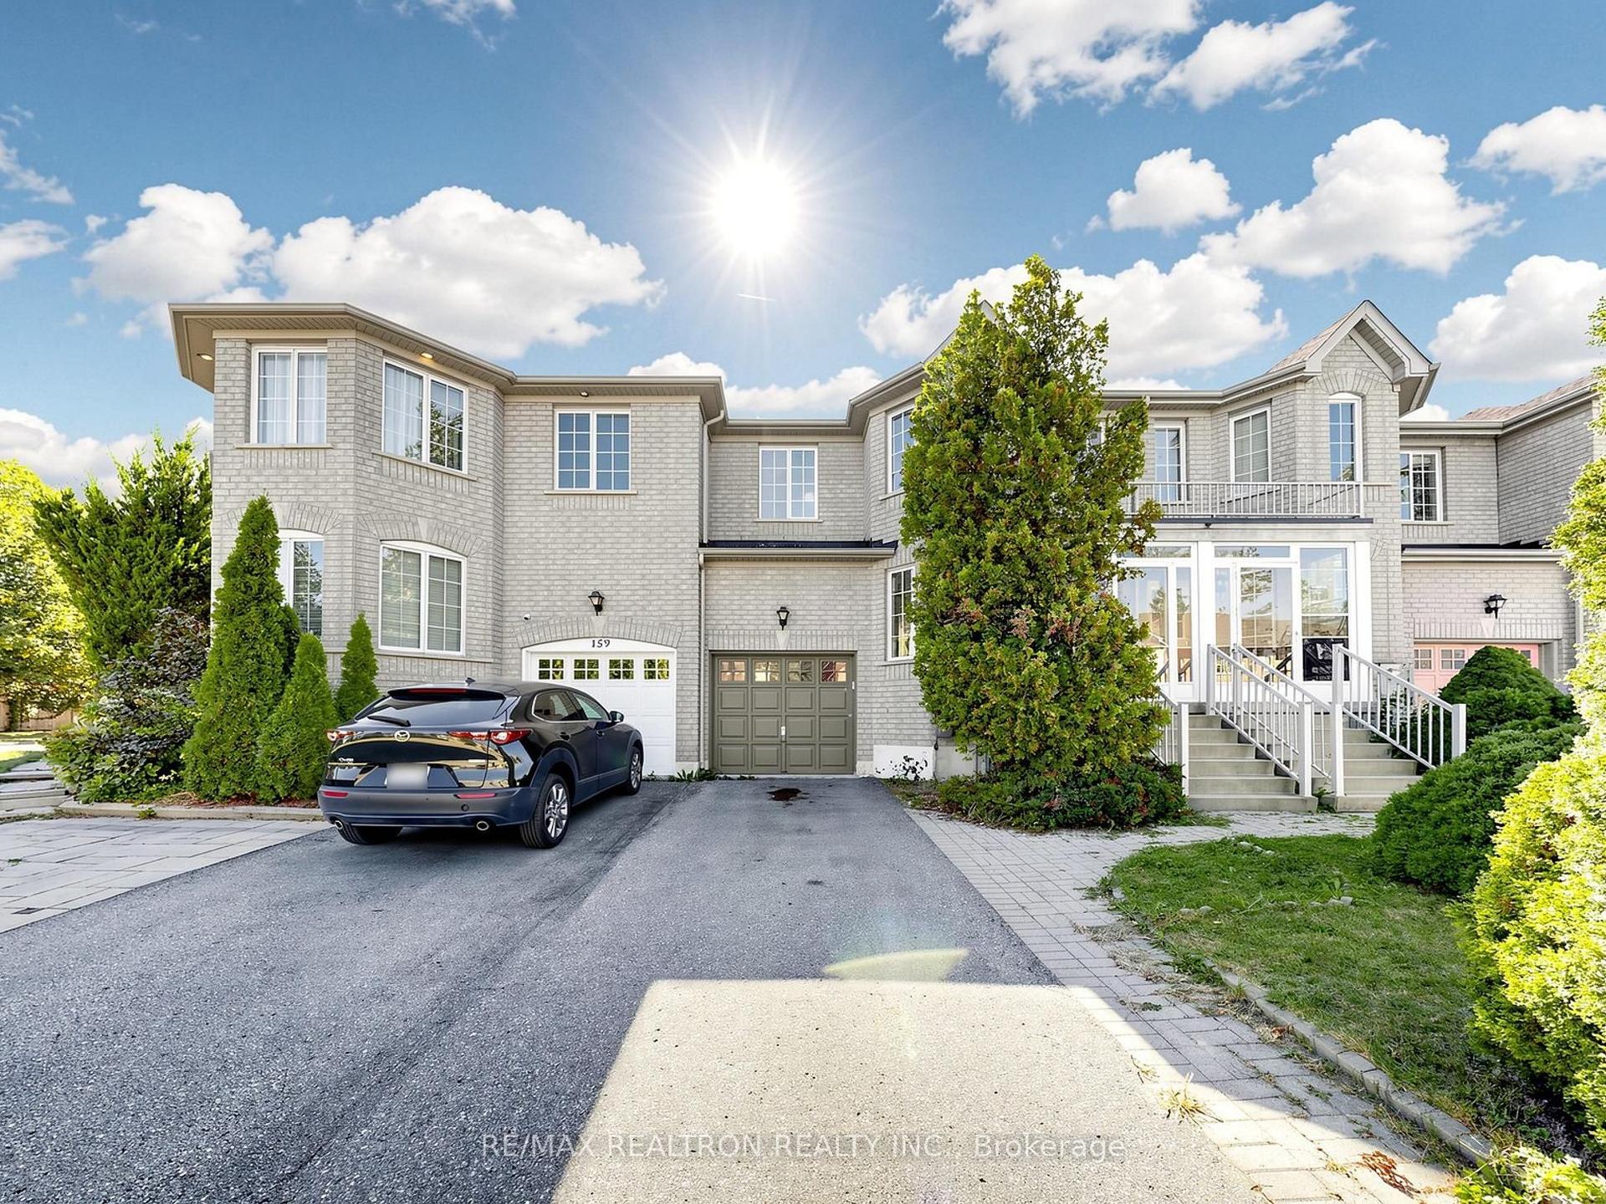
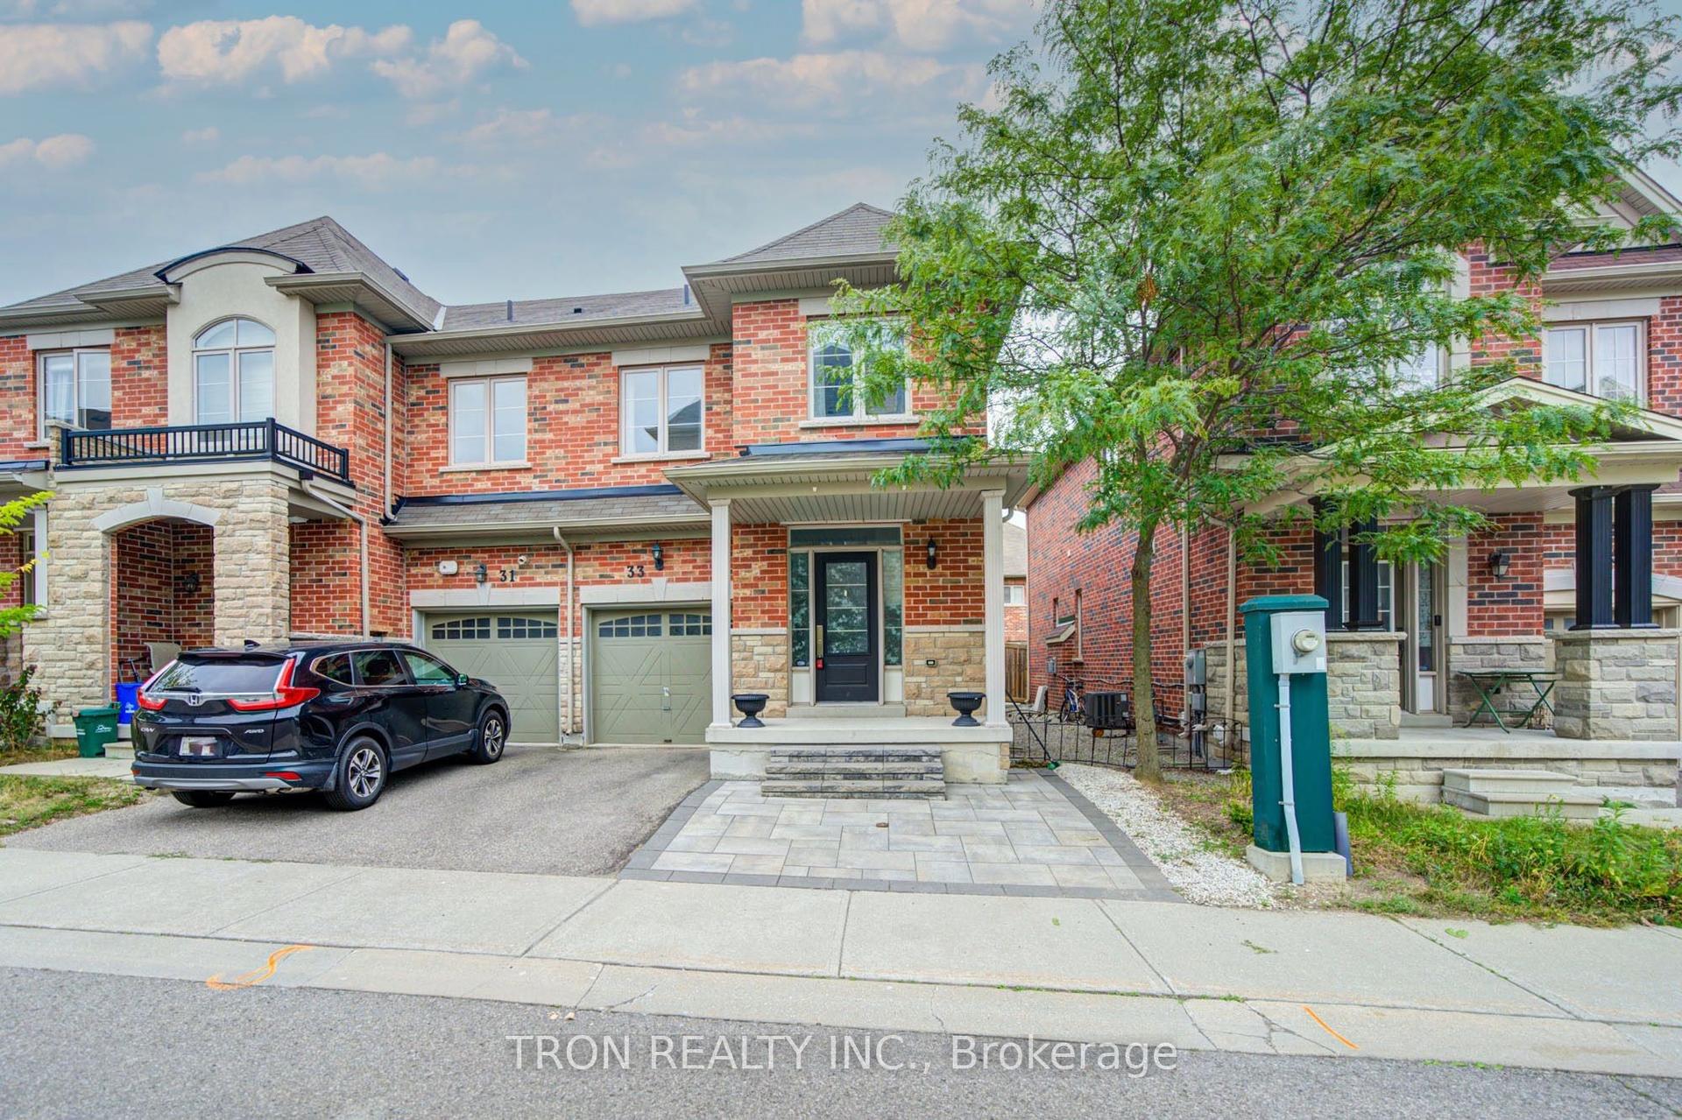
11423 Leslie Street
Rural Richmond Hill, Richmond Hill, ON
$999,000
4Bd
4Ba
2,250+sqft
2Parking
25.3 x 71.21 ftlot
$444/sqft
TownhouseMLS# N14105024Listed 2026-10-220 DOM
Heating
Water Heater Owned
Cooling
Central Air
Basement
Unfinished
Just listed! New listings in Richmond Hill often receive offers within the first week.
About this home
Experience elevated living in this beautifully upgraded end-unit townhome, showcasing over $100,000 in thoughtful upgrades and modern finishes. Expansive west-facing views, oversized windows, and abundant natural light create an exceptional sense of space and openness. Designed with impressive 10-foot ceilings on the main level and 9-foot ceilings on the other levels, this home offers a sophisticated open-concept layout ideal for modern living and entertaining.The renovated kitchen features a striking waterfall island and stylish finishes, seamlessly connecting to the living and dining areas. A custom built-in media wall, upgraded pot lights, generous walk-in closets, and two smart toilets add both style and functionality. Additional features include a water softener and filtration system, owned water heater, smart thermostat, automatic garage door opener, and EV charger-ready setup(Charger excluded). Ideally located just minutes from Costco, Richmond Green Sports Centre & Park, Highway 404, GO Transit, Lake Wilcox Park, schools, shopping, and everyday amenities. An exceptional end-unit residence combining contemporary design, extensive upgrades, natural light, and everyday convenience in a desirable Richmond Hill community.
GarageRenovatedEV Charger
Rooms
Main Floor
| Kitchen | 5.69 × 6.22 m | Stainless Steel Appl Large Window Combined w/Dining |
| Dining Room | 5.69 × 6.22 m | Combined w/Kitchen W/O To Balcony Window |
| Living Room | 5.73 × 3.78 m | West View Large Window Pot Lights |
| Den | 3.75 × 2.23 m | French Doors Window |
Upper
| Primary Bedroom | 5.02 × 3.81 m | 4 Pc Ensuite Walk-In Closet(s) W/O To Balcony |
| Bedroom 2 | 4.11 × 2.85 m | Large Window Closet |
| Bedroom 3 | 3.05 × 2.74 m | Large Window Closet |
Lower
| Bedroom 4 | 3.05 × 3.35 m | Large Window 3 Pc Ensuite Closet |
Features
- Auto Garage Door Remote
- Carpet Free
- Water Heater Owned
- Water Softener
- Unfinished
- Central Air
- 3-Storey
Financials
Annual Taxes
$6,232.86
Estimated Rental Income
Entire property$4,000 – $6,500/mo
Rental yield4.8% – 7.8%
*Estimates based on comparable rentals in the area. Actual income may vary.
Market Data — Richmond Hill
Days on market0 days
Buyer's MarketSeller's Market
Based on active listings in Richmond Hill. Data updates daily.
Demographics — Richmond Hill
Population
202,022
Avg Household Income
$115,000
Age Distribution
0-19
20%
20-34
17%
35-49
22%
50-64
22%
65+
19%
Ownership81% own · 19% rent
EnglishMandarinCantoneseFarsiRussian
Getting around
How walkable, bikeable, and transit-friendly this neighbourhood is.
66
/ 100
Walk Score
Somewhat Walkable
39
/ 100
Transit Score
Some Transit
44
/ 100
Bike Score
Somewhat Bikeable
Scores are estimates based on neighbourhood data and are for informational purposes only.
MLS® data courtesy of the Toronto Regional Real Estate Board (TRREB).
The information provided herein must only be used by consumers that have a bona fide interest in the purchase, sale, or lease of real estate and may not be used for any commercial purpose or any other purpose. Listing information is deemed reliable but is not guaranteed accurate by the Toronto Regional Real Estate Board, the listing brokerage, or this website. The trademarks REALTOR®, REALTORS® and the REALTOR® logo are controlled by The Canadian Real Estate Association (CREA) and identify real estate professionals who are members of CREA. MLS®, Multiple Listing Service®, and the associated logos are owned by CREA. Not intended to solicit properties currently listed for sale or buyers under contract.
You may also like
More homes in Richmond Hill
Hand-picked listings with a similar price range and style.
For Sale14 days ago
$1,216,000
Townhouse
est. $5,331/mo
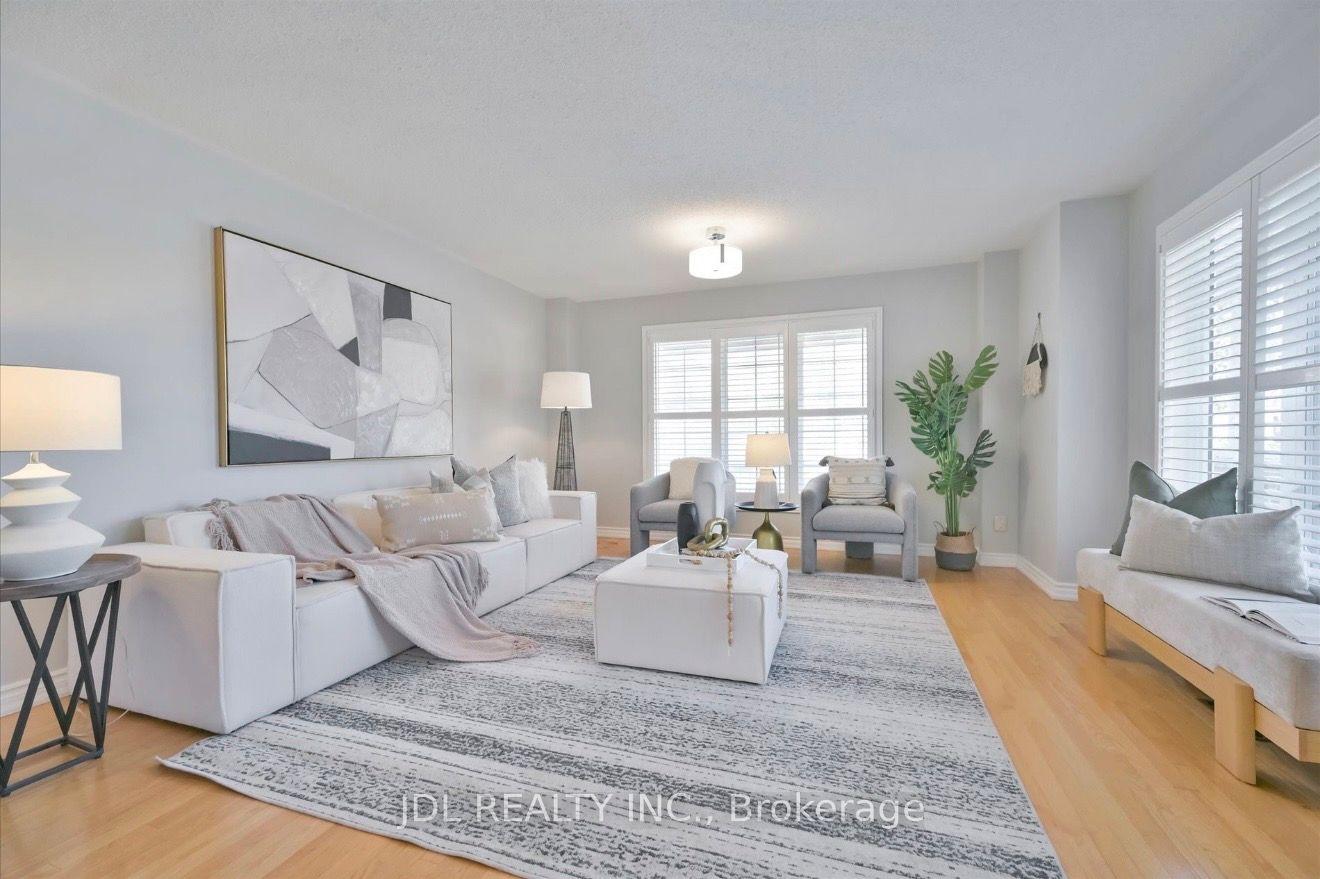
21 Iron Horse Avenue, Langstaff
Richmond Hill, ON
3+2 bd
4 ba
1,750
3
MLS# N13876778Jdl Realty Inc.
WhatsApp Aman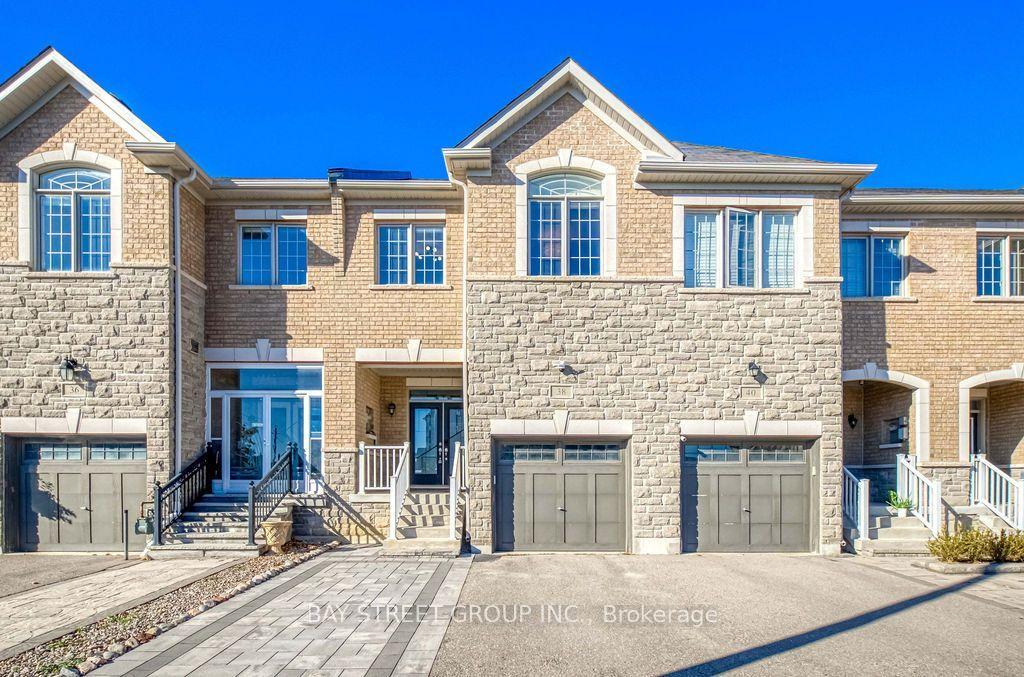
For Sale18 h ago
$999,000
Townhouse
est. $4,380/mo
38 Port Arthur Crescent, Jefferson
Richmond Hill, ON
4 bd
4 ba
1,750
3
MLS# N14100690Bay Street Group Inc.
WhatsApp Aman