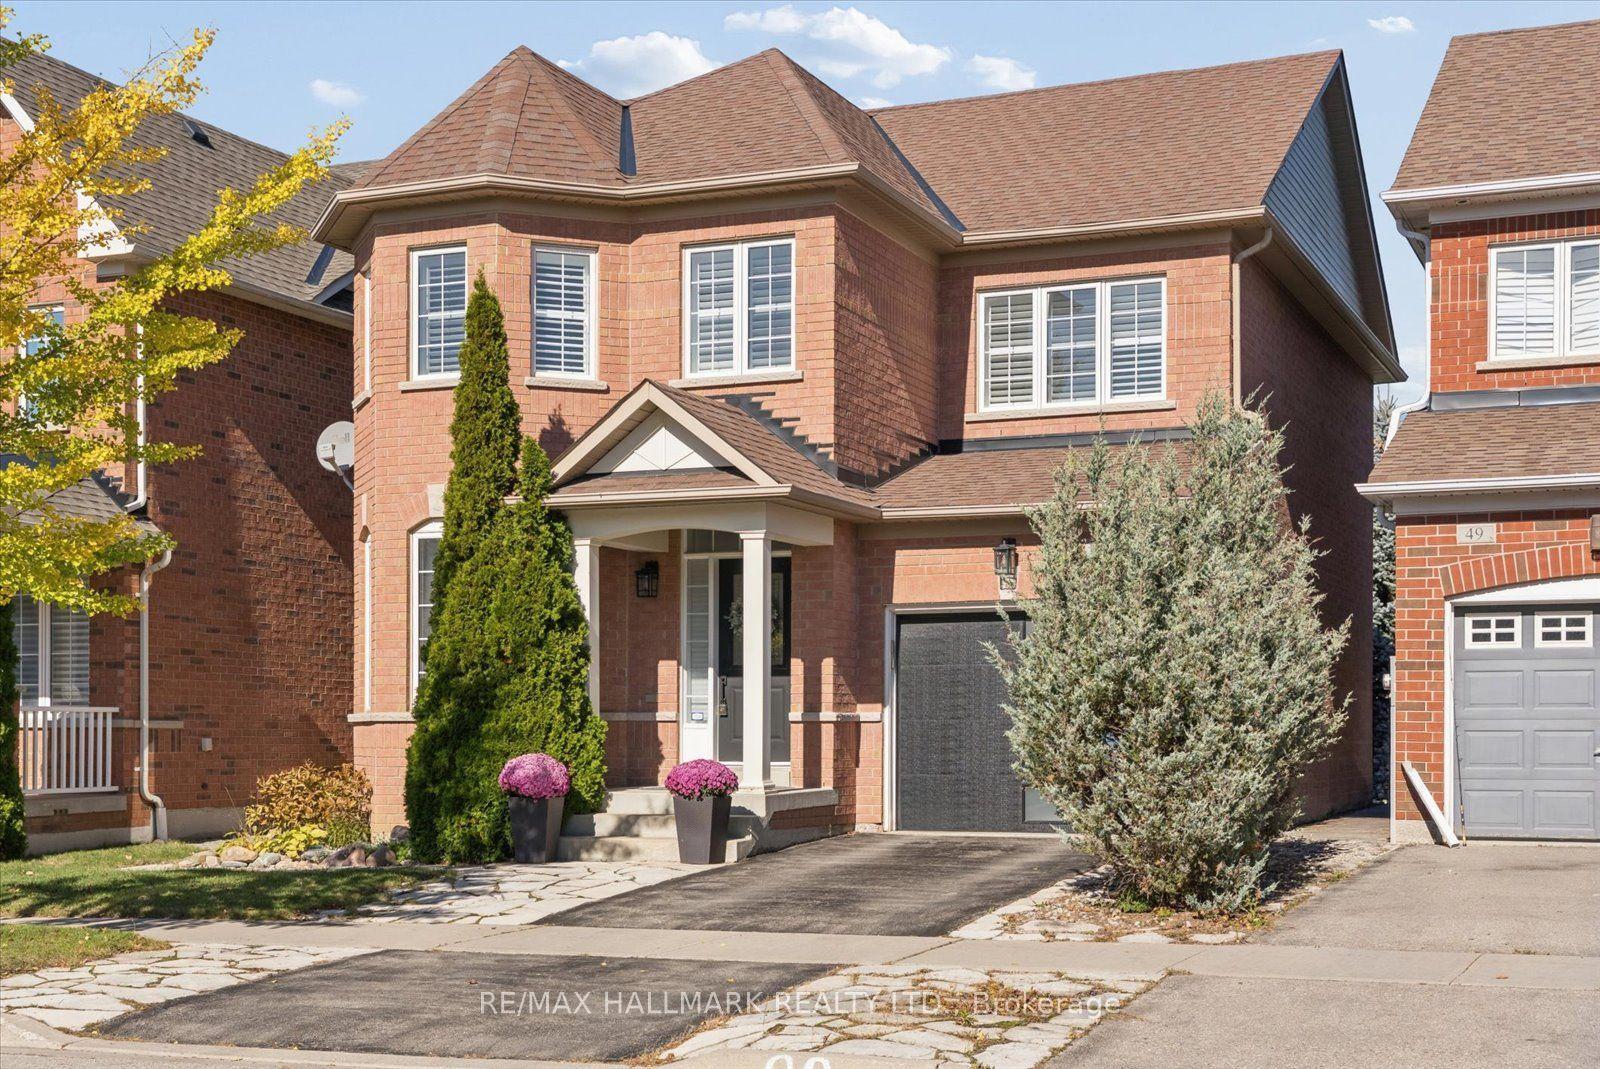
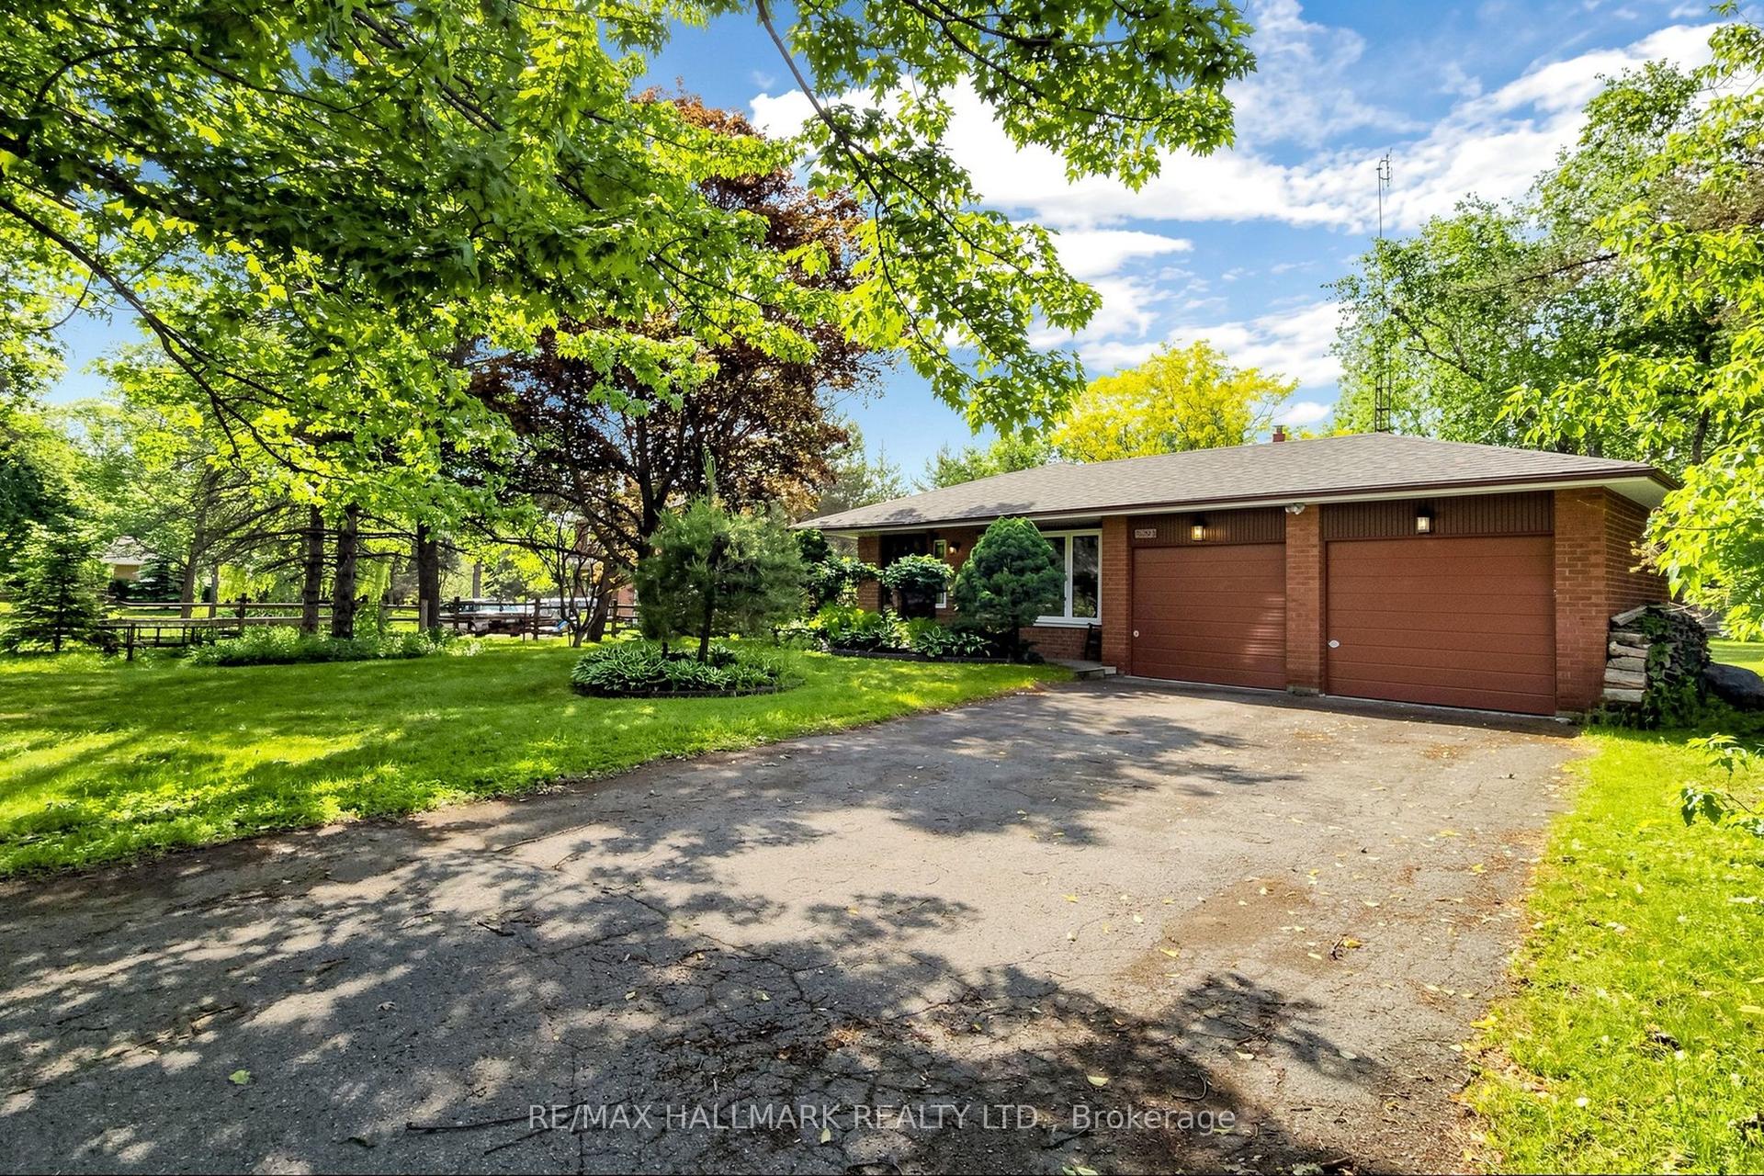
For Sale
Just Listed
208 Penndutch Circle
Stouffville, Whitchurch-Stouffville, ON
$949,000
3Bd
4Ba
1,750+sqft
3Parking
29.86 x 100.07 ftlot
$542/sqft
DetachedMLS# N14105378Listed 2026-10-220 DOM
Cooling
Central Air
Basement
Finished
Just listed! New listings in Whitchurch-Stouffville often receive offers within the first week.
About this home
Welcome to 208 Penndutch Circle, an impeccably maintained, move-in-ready detached home designed for effortless modern living. Flooded with natural light, the main level features 9-foot ceilings and a seamless open-concept design. The bright living and dining spaces look out onto a sunny, south-facing backyard, while the well-equipped eat-in kitchen boasts extended upper cabinetry and a dedicated breakfast area. Step outside through the walk-out to your private stone patio-ideal for weekend BBQs, outdoor entertaining, or quiet morning coffees. Upstairs, unwind in the oversized primary suite featuring a walk-in closet and private 4-piece ensuite. Two additional spacious bedrooms provide flexible room for family, guests, or a dedicated work-from-home setup. The professionally finished lower level dramatically expands your living footprint, offering a sprawling recreation room, a full 3-piece bathroom, and versatile space ready for a home gym, play area, or media lounge. Nestled in a vibrant, family-centric community just steps from top-rated schools, parks, scenic trails, shopping, and the Stouffville GO Station. This is a true turnkey home that has been exceptionally well cared for, offering outstanding value, generous living space, and a location that perfectly complements today's lifestyle.**Few Photos have been virtually staged.**
Rooms
Second Floor
| Primary Bedroom | 4.64 × 4.55 m | Laminate Walk-In Closet(s) 4 Pc Ensuite |
| Bedroom 2 | 3.25 × 3.22 m | Laminate Large Closet Large Window |
| Bedroom 3 | 3.17 × 2.85 m | Laminate Closet Window |
Basement
| Recreation | 7.00 × 6.48 m | Laminate Open Concept 3 Pc Bath |
Other
| Foyer | 2.79 × 2.24 m | Tile Floor Access To Garage 2 Pc Bath |
| Living Room | 4.81 × 3.18 m | Vinyl Floor Open Concept Combined w/Dining |
| Dining Room | 2.28 × 3.18 m | Vinyl Floor Overlooks Backyard Large Window |
| Kitchen | 5.35 × 3.17 m | Tile Floor Breakfast Area Modern Kitchen |
| Room | — |
Features
- Water Softener
- Finished
- Central Air
- 2-Storey
Financials
Annual Taxes
$4,845
Estimated Rental Income
Entire property$3,200 – $4,800/mo
Basement apartment$1,800 – $2,500/mo
Rental yield4.0% – 6.1%
*Estimates based on comparable rentals in the area. Actual income may vary.
Market Data — Whitchurch-Stouffville
Days on market0 days
Buyer's MarketSeller's Market
Based on active listings in Whitchurch-Stouffville. Data updates daily.
Getting around
How walkable, bikeable, and transit-friendly this neighbourhood is.
58
/ 100
Walk Score
Somewhat Walkable
35
/ 100
Transit Score
Some Transit
52
/ 100
Bike Score
Bikeable
Scores are estimates based on neighbourhood data and are for informational purposes only.
MLS® data courtesy of the Toronto Regional Real Estate Board (TRREB).
The information provided herein must only be used by consumers that have a bona fide interest in the purchase, sale, or lease of real estate and may not be used for any commercial purpose or any other purpose. Listing information is deemed reliable but is not guaranteed accurate by the Toronto Regional Real Estate Board, the listing brokerage, or this website. The trademarks REALTOR®, REALTORS® and the REALTOR® logo are controlled by The Canadian Real Estate Association (CREA) and identify real estate professionals who are members of CREA. MLS®, Multiple Listing Service®, and the associated logos are owned by CREA. Not intended to solicit properties currently listed for sale or buyers under contract.
You may also like
More homes in Whitchurch-Stouffville
Hand-picked listings with a similar price range and style.
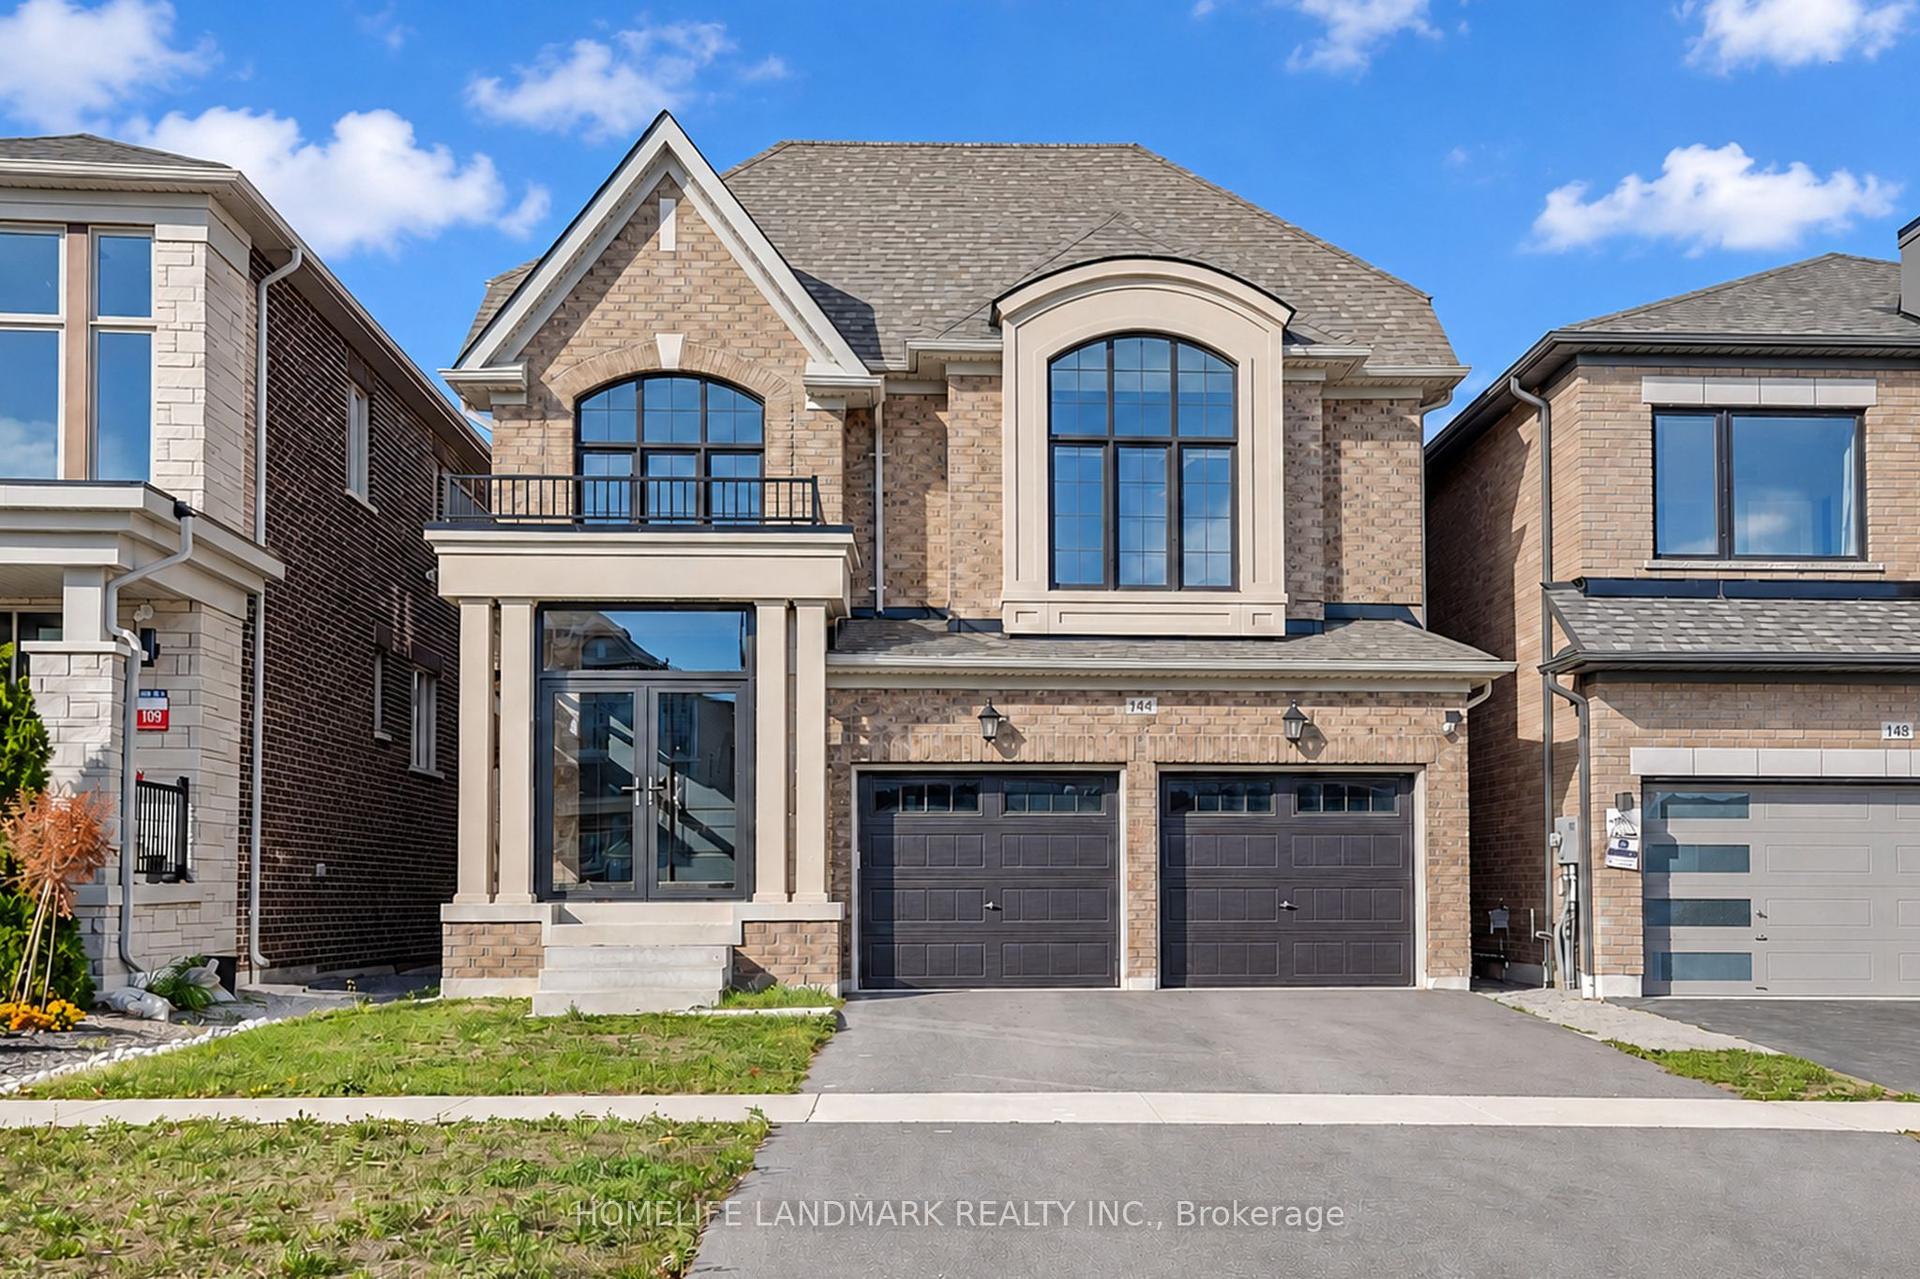
For SaleJust listed
$1,180,000
Detached
est. $5,173/mo
144 Mckean Drive, Stouffville
Whitchurch-Stouffville, ON
4 bd
4 ba
2,750
4
MLS# N14105270Homelife Landmark Realty Inc.
WhatsApp Aman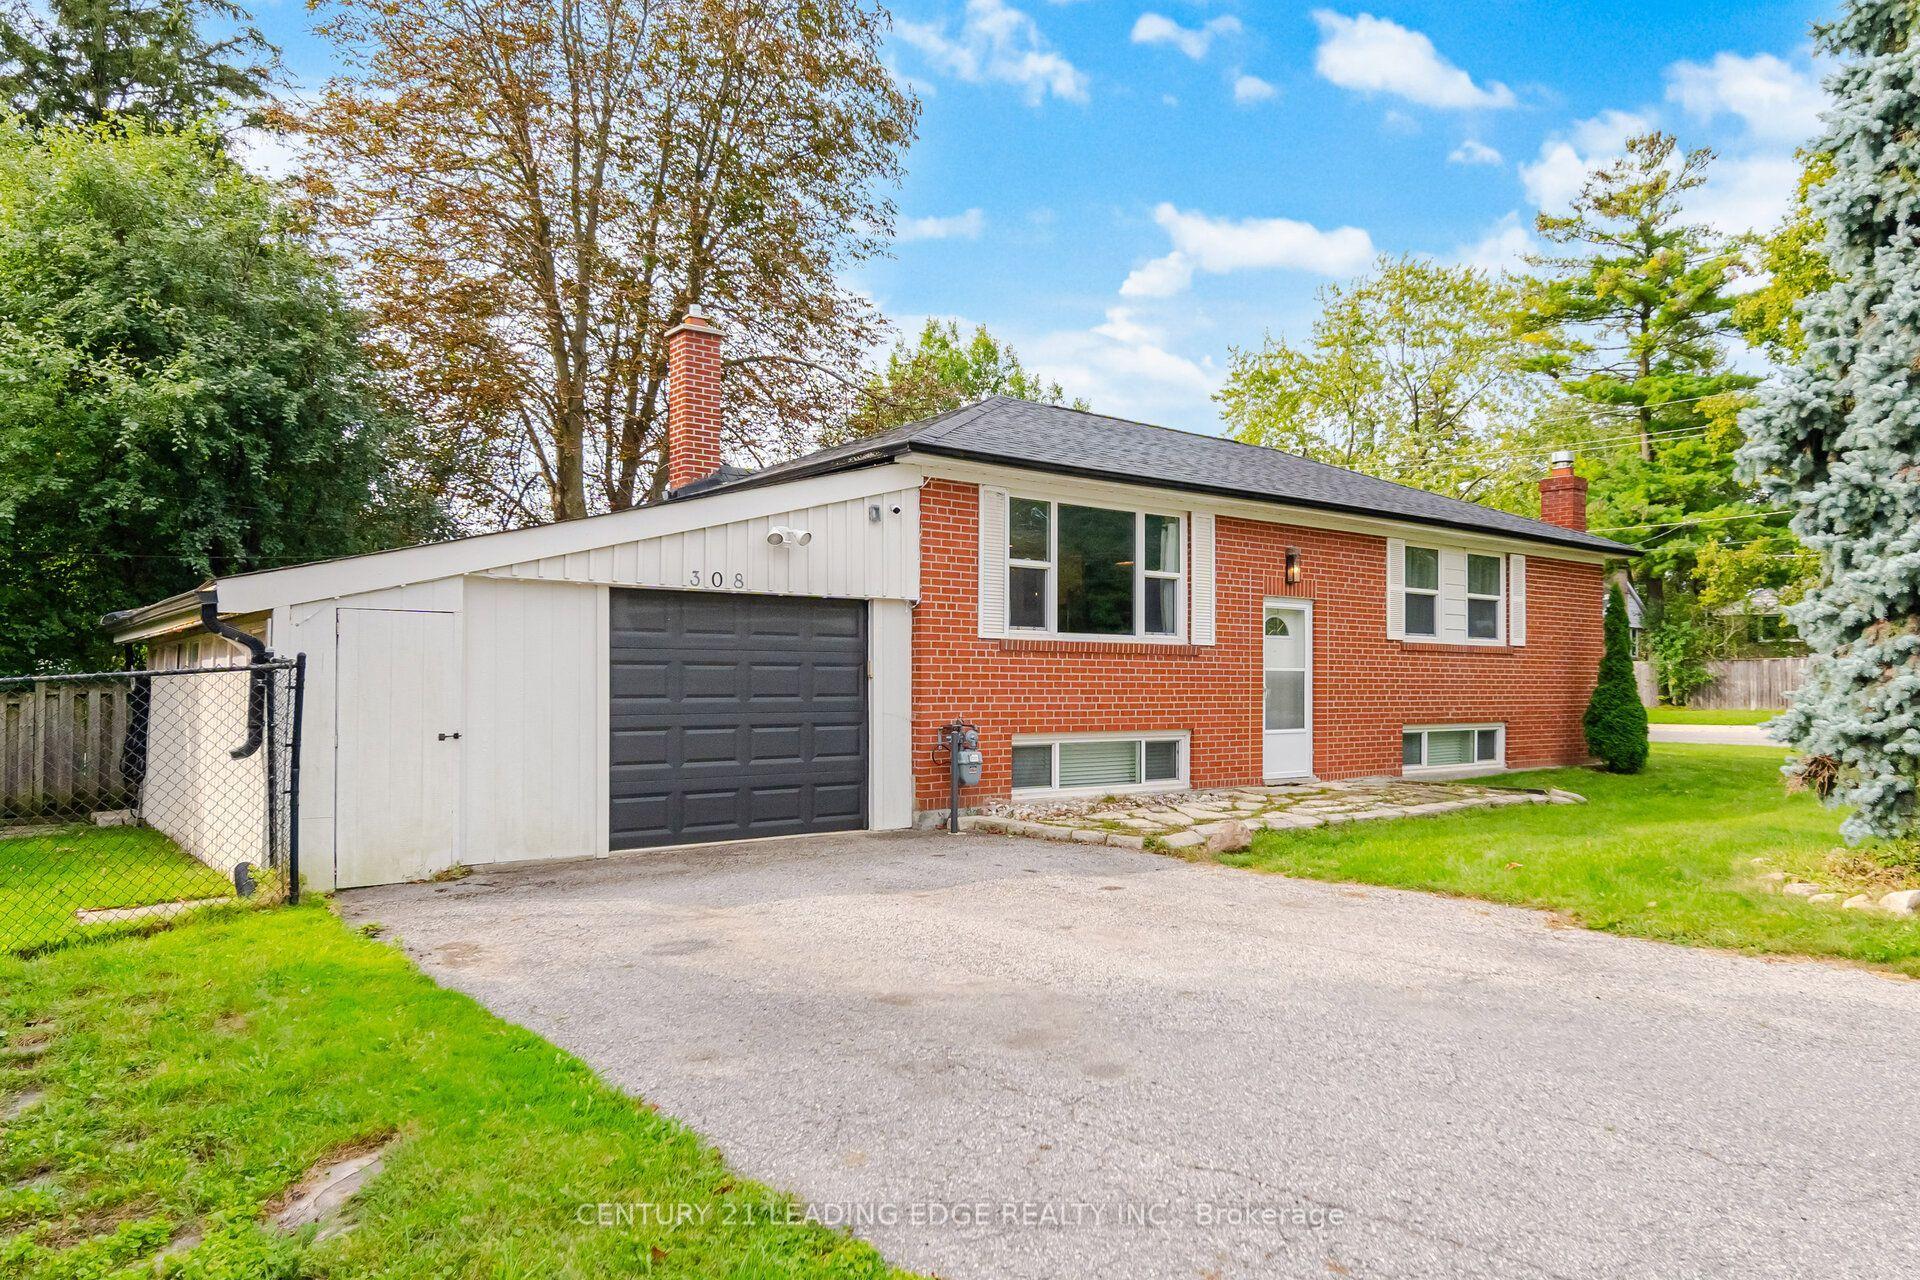
For Sale6 days ago
$1,075,000
Detached
est. $4,713/mo
308 Rupert Avenue, Stouffville
Whitchurch-Stouffville, ON
2+1 bd
2 ba
900
7
MLS# N14085738Century 21 Leading Edge Realty In…
WhatsApp Aman