For Sale
40 Rosemary Lane
Pefferlaw, Georgina, ON
$798,000
2+2Bd
2Ba
1,300+sqft
6Parking
60 x 164.35 ftlot
$614/sqft
DetachedMLS# N14105764Listed 2026-10-2218 DOM
Heating
Water Heater
Cooling
Central Air
Basement
Finished
About this home
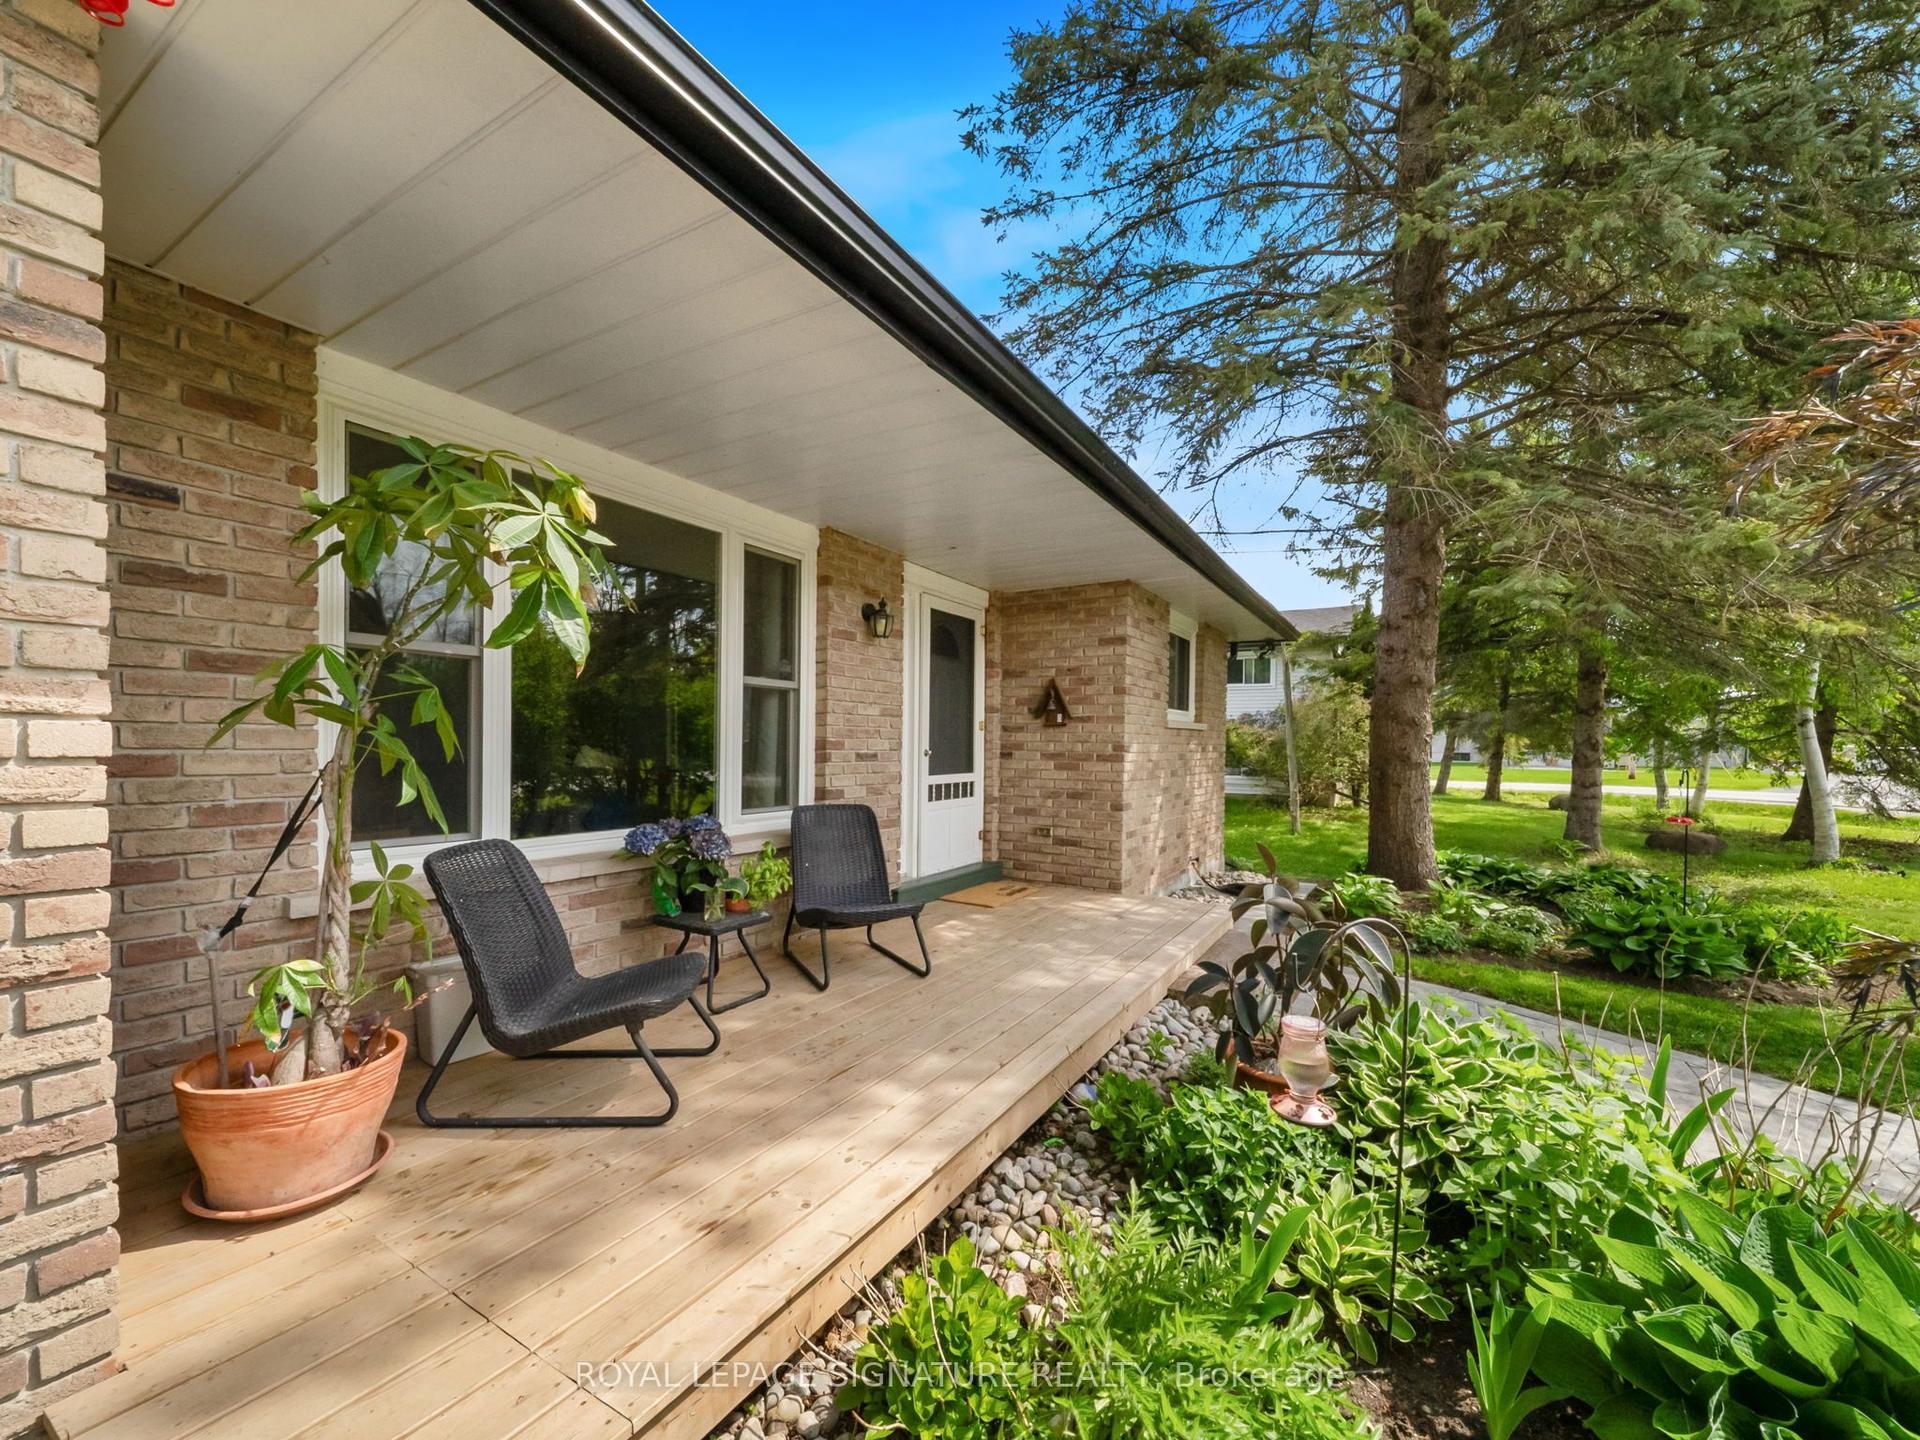
Welcome To A Beautifully Renovated Raised Bungalow Offering Thoughtful Design, Comfortable Living, And Easy Accessibility Throughout. The Bright Main Living Area Brings Everyone Together With An Open Concept Layout, Large Windows, And Vaulted Ceilings. The Renovated Kitchen Features Stainless Steel Appliances And Plenty Of Room For Everyday Meals Or Family Gatherings, With The Eat In Kitchen Flowing Naturally Into The Living Area. Two Bedrooms Are Located On The Main Floor, Along With Two Fully-Renovated Bathrooms. One Bedroom Enjoys A Convenient Semi-Ensuite Bathroom, Offering The Opportunity To Create A Private Full Ensuite If Desired. The Newly Renovated (2021) Lower Level Adds Even More Flexibility, With A Spacious Recreation Room And Two Full Size Bedrooms. Whether You Need Room For Guests, A Growing Family, Or A Space To Unwind, There Is Plenty Of Room To Make It Your Own. Outside, The Large Private Lot Creates A Peaceful Backyard Retreat. Spend Summer Evenings On A New Deck (2024), Gather Under The Large 12' x 12' Gazebo, Or Simply Enjoy The Privacy Of Your Own Outdoor Space. The Attached Garage Has A Electric Vehicle Charger, A New Garage Door and Remote System (2021) Opening To A Recently Paved Asphalt Driveway (2021). With An Accessibility Ramp And Porch (2024), New Asphalt Roof (2024), Generac (2022), And Updated Water Treatment System (2022) This Property Offers A True Move-In Experience. Tucked Away On A Quiet Cul De Sac, This Home Brings Together A Peaceful Setting, Generous Living Space, Thoughtful Accessibility, And Extensive Renovations In One Inviting Package.
GarageRenovatedCul-de-sac
Rooms
Main Floor
| Living Room | 3.62 × 6.02 m | Vaulted Ceiling(s) Open Concept Combined w/Dining |
| Dining Room | 3.28 × 2.80 m | Vaulted Ceiling(s) W/O To Deck Combined w/Living |
| Kitchen | 3.36 × 3.55 m | Vaulted Ceiling(s) Renovated Combined w/Dining |
| Primary Bedroom | 2.83 × 3.98 m | Double Closet Semi Ensuite Window |
| Bedroom 2 | 2.86 × 3.46 m | Closet Window Overlooks Backyard |
Lower
| Recreation | 3.03 × 6.26 m | Vinyl Floor Closet Pot Lights |
| Bedroom 3 | 3.45 × 2.20 m | Window Closet Vinyl Floor |
| Bedroom 4 | 3.47 × 3.20 m | Window Closet Vinyl Floor |
| Laundry | 2.56 × 3.49 m | Window Vinyl Floor |
Features
- Carpet Free
- Generator - Full
- Primary Bedroom - Main Floor
- Sump Pump
- Water Heater
- Water Heater Owned
- Deck
- Privacy
- Full
- Finished
- Central Air
- Bungalow
Financials
Annual Taxes
$4,681.2
Estimated Rental Income
Entire property$2,600 – $3,800/mo
Rental yield3.9% – 5.7%
*Estimates based on comparable rentals in the area. Actual income may vary.
Market Data — Georgina
Days on market18 days
Buyer's MarketSeller's Market
Based on active listings in Georgina. Data updates daily.
Getting around
How walkable, bikeable, and transit-friendly this neighbourhood is.
51
/ 100
Walk Score
Somewhat Walkable
48
/ 100
Transit Score
Some Transit
47
/ 100
Bike Score
Somewhat Bikeable
Scores are estimates based on neighbourhood data and are for informational purposes only.
MLS® data courtesy of the Toronto Regional Real Estate Board (TRREB).
The information provided herein must only be used by consumers that have a bona fide interest in the purchase, sale, or lease of real estate and may not be used for any commercial purpose or any other purpose. Listing information is deemed reliable but is not guaranteed accurate by the Toronto Regional Real Estate Board, the listing brokerage, or this website. The trademarks REALTOR®, REALTORS® and the REALTOR® logo are controlled by The Canadian Real Estate Association (CREA) and identify real estate professionals who are members of CREA. MLS®, Multiple Listing Service®, and the associated logos are owned by CREA. Not intended to solicit properties currently listed for sale or buyers under contract.
You may also like
More homes in Georgina
Hand-picked listings with a similar price range and style.
For Sale2 months ago
$710,000
Detached
est. $3,113/mo
12 Easy Street, Pefferlaw
Georgina, ON
3 bd
1 ba
1,750
5
MLS# N13726734Royal Lepage Signature Realty
WhatsApp Aman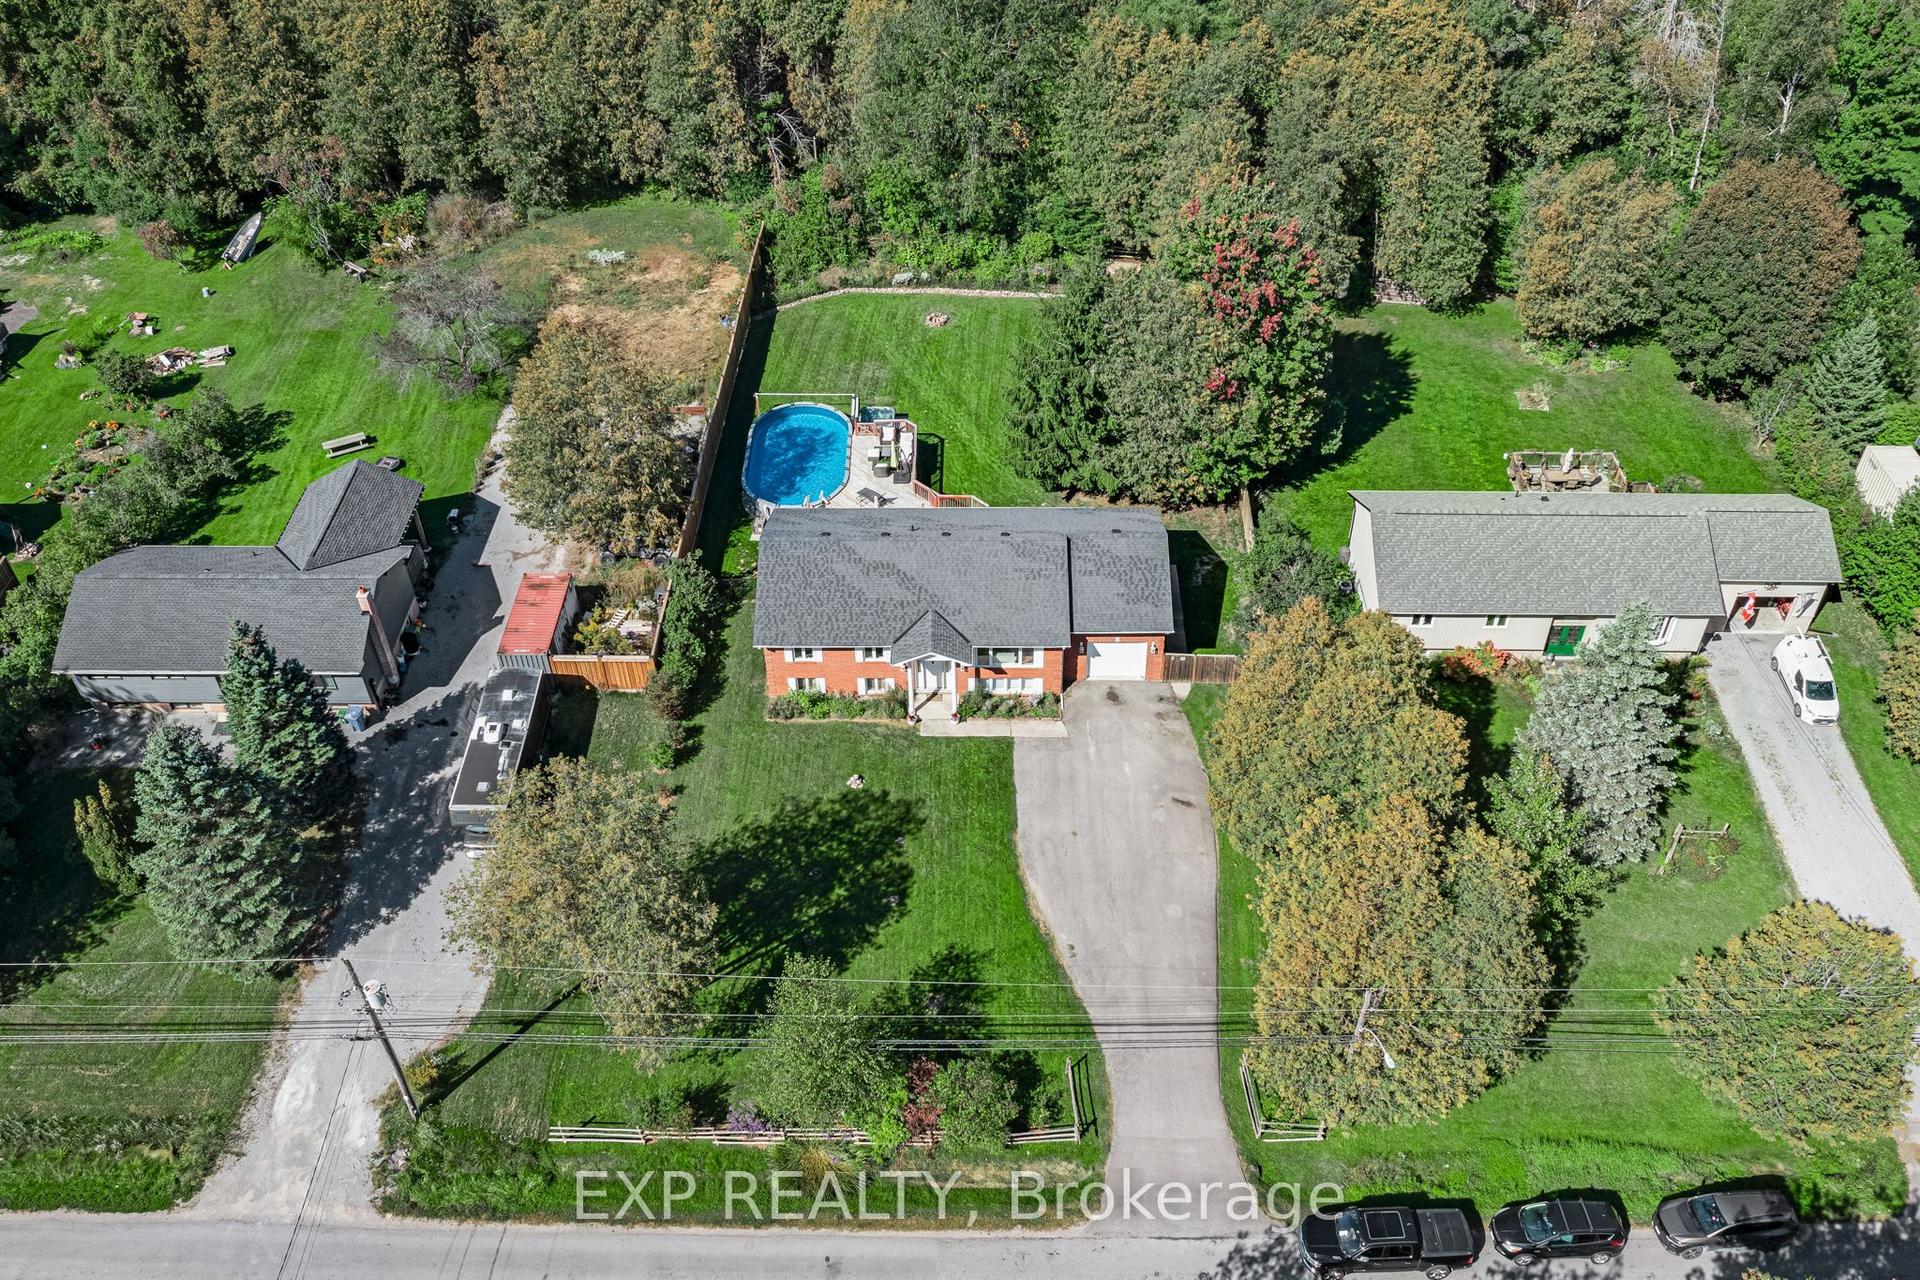
For Sale4 days ago
$875,000
Detached
est. $3,836/mo
9716 Morning Glory Road, Pefferlaw
Georgina, ON
3+1 bd
2 ba
1,300
9
MLS# N14152378Exp Realty
WhatsApp Aman
