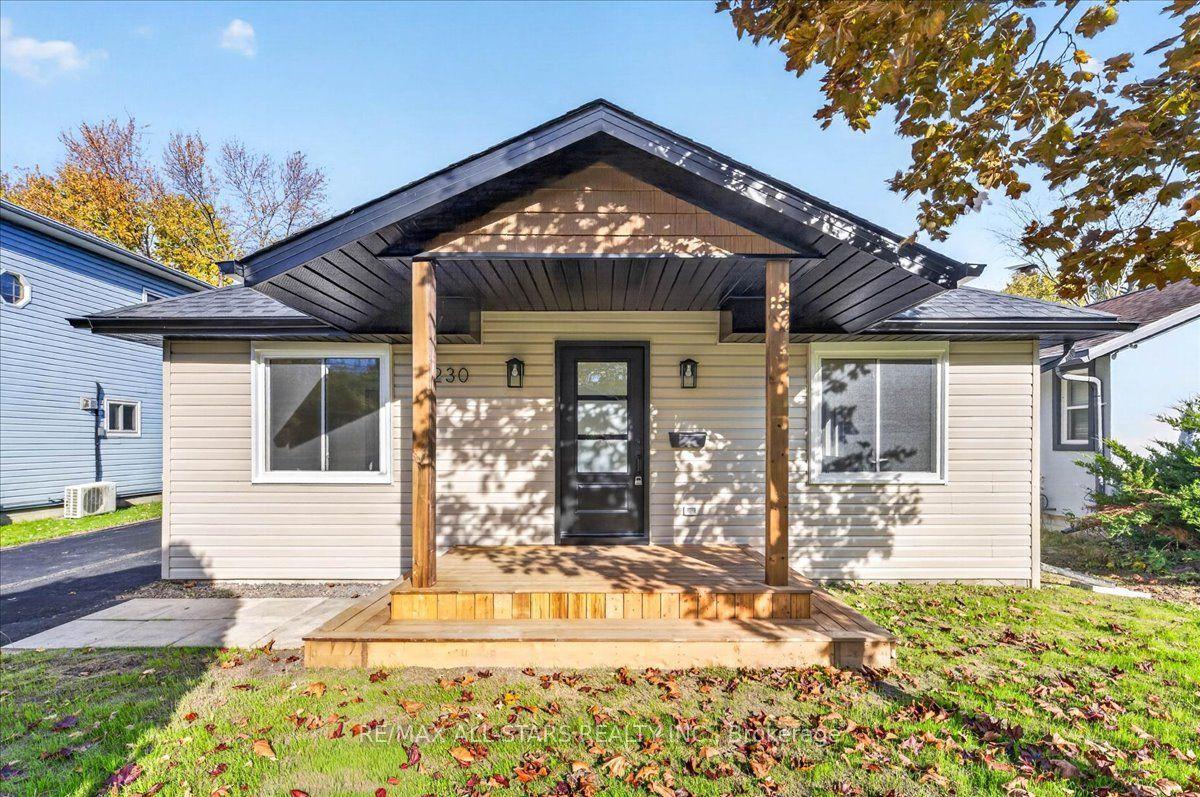
For Sale
Just Listed
109 Cliff Thompson Court
Sutton & Jackson's Point, Georgina, ON
$799,900
4Bd
3Ba
2,250+sqft
4Parking
31.96 x 98.54 ftlot
$356/sqft
DetachedMLS# N14107206Listed 2026-10-221 DOM
Cooling
Central Air
Just listed! New listings in Georgina often receive offers within the first week.
About this home
Welcome to Cedar Ridge Living in the Heart of Sutton! Discover this impressive 4-bedroom detached home offering approximately 2,158 sq. ft. of thoughtfully designed living space in one of Georgina's exciting newer communities. Built by Delpark Homes, the desirable Cedar Ridge 2 model combines contemporary design, spacious family living and the comfort of a welcoming neighbourhood. Step inside and appreciate the generous proportions and versatile layout, ideal for growing families, entertaining guests or simply enjoying everyday life. With four bedrooms upstairs, there's plenty of room for everyone, including space for a home office or guest bedroom. Located in a family-friendly community surrounded by natural beauty, residents can enjoy convenient access to local parks, schools, shopping, restaurants and recreational opportunities. Just a short drive to the shores of Lake Simcoe, where boating, beaches and year-round outdoor activities await. Experience the perfect balance of small-town charm and modern convenience in beautiful Sutton. Offering 2,158 sq. ft., four bedrooms and an exceptional location, this is an opportunity to enjoy the lifestyle you've been looking for! (73 Wide Lot at the back of the property!)
Rooms
Second Floor
| Primary Bedroom | 4.88 × 3.66 m | 4 Pc Ensuite Walk-In Closet(s) |
| Bedroom 2 | 3.05 × 3.05 m | Large Window Large Closet |
| Bedroom 3 | 3.96 × 3.38 m | Large Window Large Closet |
| Bedroom 4 | 3.29 × 3.05 m | Large Window Large Closet |
Other
| Kitchen | 2.62 × 3.35 m | Quartz Counter Stainless Steel Appl |
| Breakfast | 2.74 × 3.35 m | Large Window |
| Dining Room | 3.66 × 3.35 m | Hardwood Floor Large Window |
| Living Room | 3.48 × 4.57 m | Gas Fireplace |
Features
- Other
- Full
- Central Air
- 2-Storey
Financials
Annual Taxes
$5,777.06
Estimated Rental Income
Entire property$4,000 – $6,500/mo
Rental yield6.0% – 9.8%
*Estimates based on comparable rentals in the area. Actual income may vary.
Market Data — Georgina
Days on market1 days
Buyer's MarketSeller's Market
Based on active listings in Georgina. Data updates daily.
Getting around
How walkable, bikeable, and transit-friendly this neighbourhood is.
60
/ 100
Walk Score
Somewhat Walkable
37
/ 100
Transit Score
Some Transit
56
/ 100
Bike Score
Bikeable
Scores are estimates based on neighbourhood data and are for informational purposes only.
MLS® data courtesy of the Toronto Regional Real Estate Board (TRREB).
The information provided herein must only be used by consumers that have a bona fide interest in the purchase, sale, or lease of real estate and may not be used for any commercial purpose or any other purpose. Listing information is deemed reliable but is not guaranteed accurate by the Toronto Regional Real Estate Board, the listing brokerage, or this website. The trademarks REALTOR®, REALTORS® and the REALTOR® logo are controlled by The Canadian Real Estate Association (CREA) and identify real estate professionals who are members of CREA. MLS®, Multiple Listing Service®, and the associated logos are owned by CREA. Not intended to solicit properties currently listed for sale or buyers under contract.
You may also like
More homes in Georgina
Hand-picked listings with a similar price range and style.
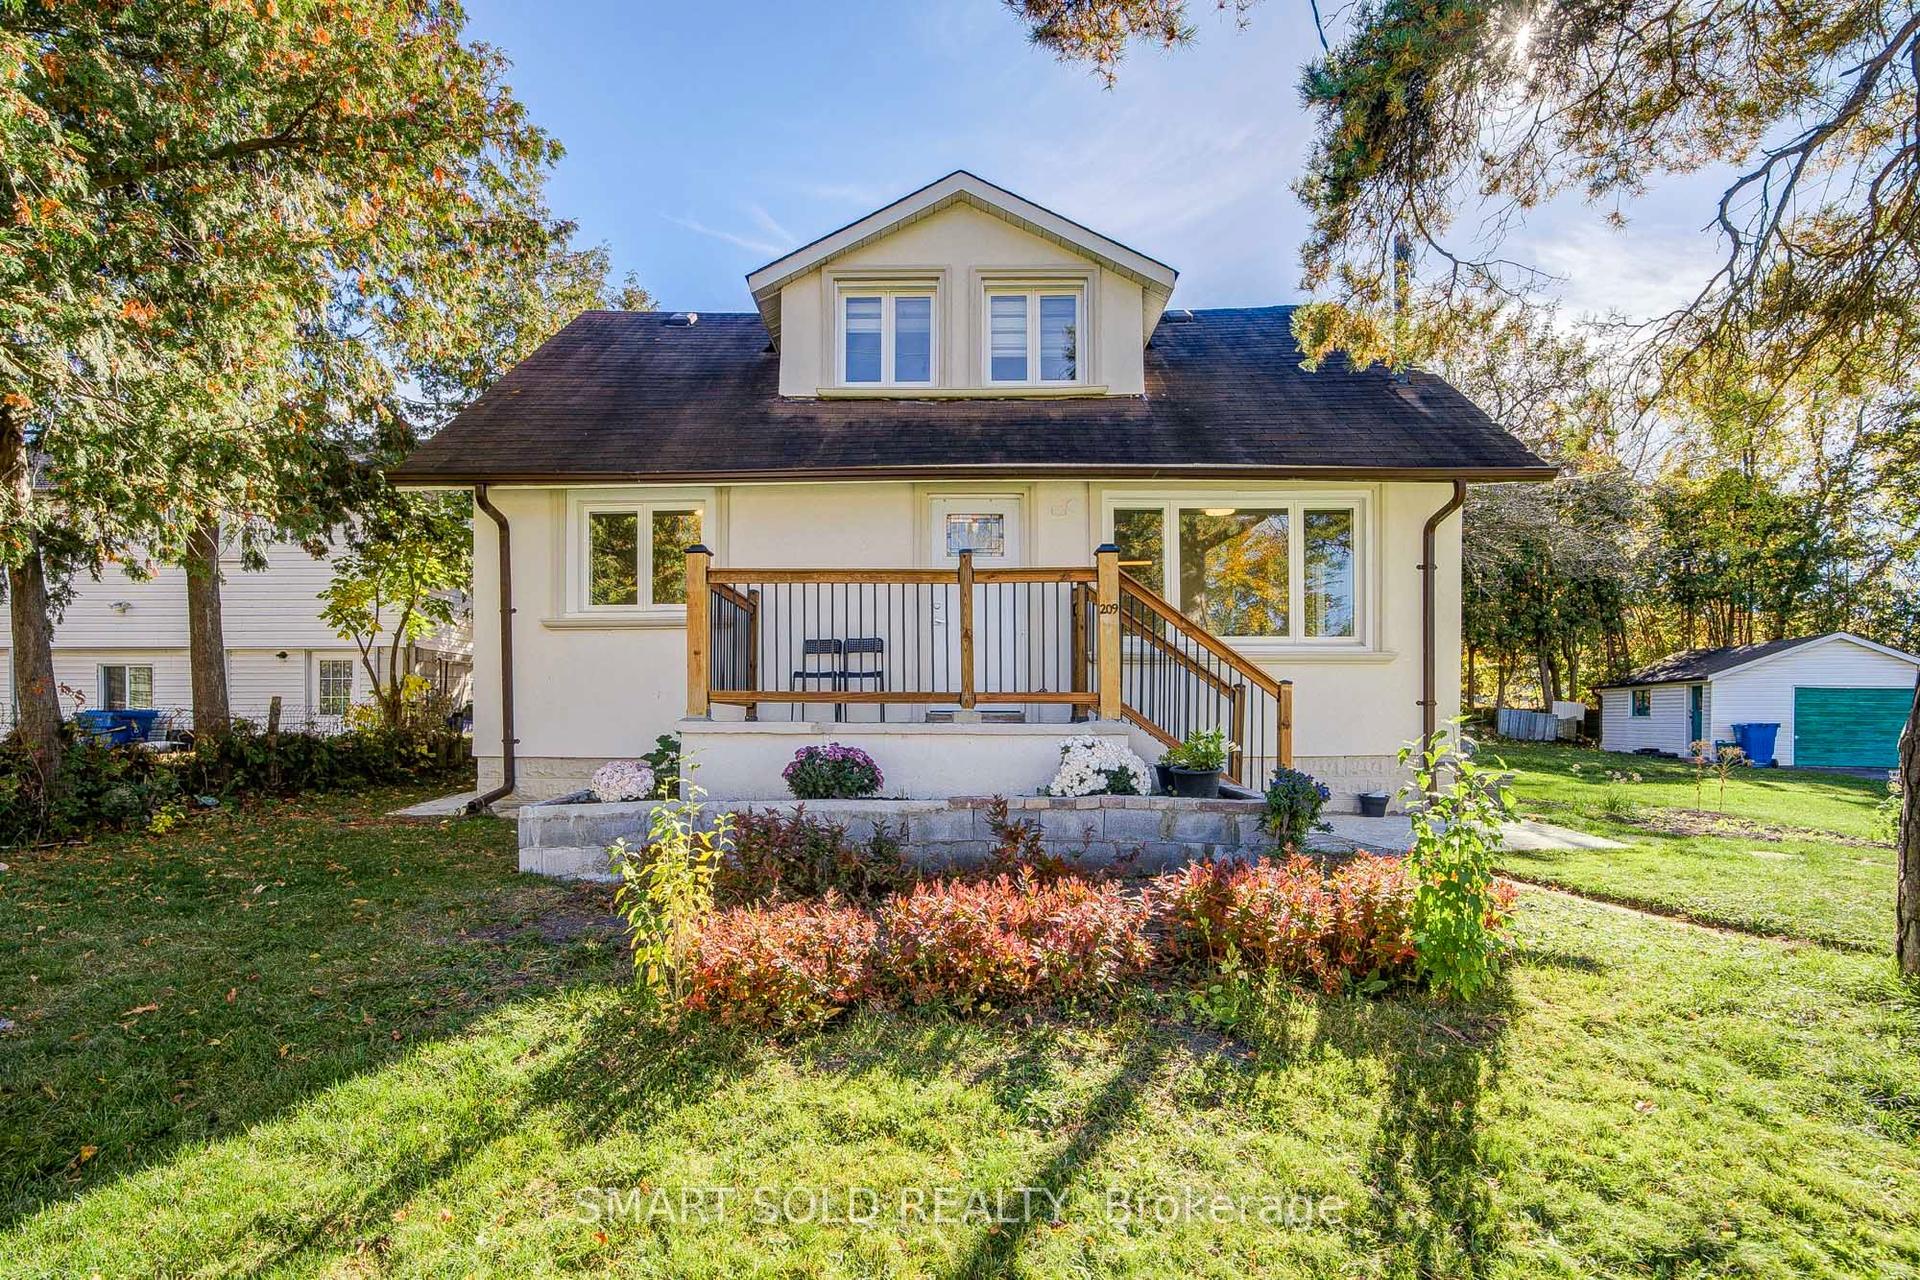
For SaleJust listed
$750,000
Detached
est. $3,288/mo
209 Pine Beach Drive, Keswick South
Georgina, ON
3 bd
2 ba
900
5
MLS# N14113734Smart Sold Realty
WhatsApp Aman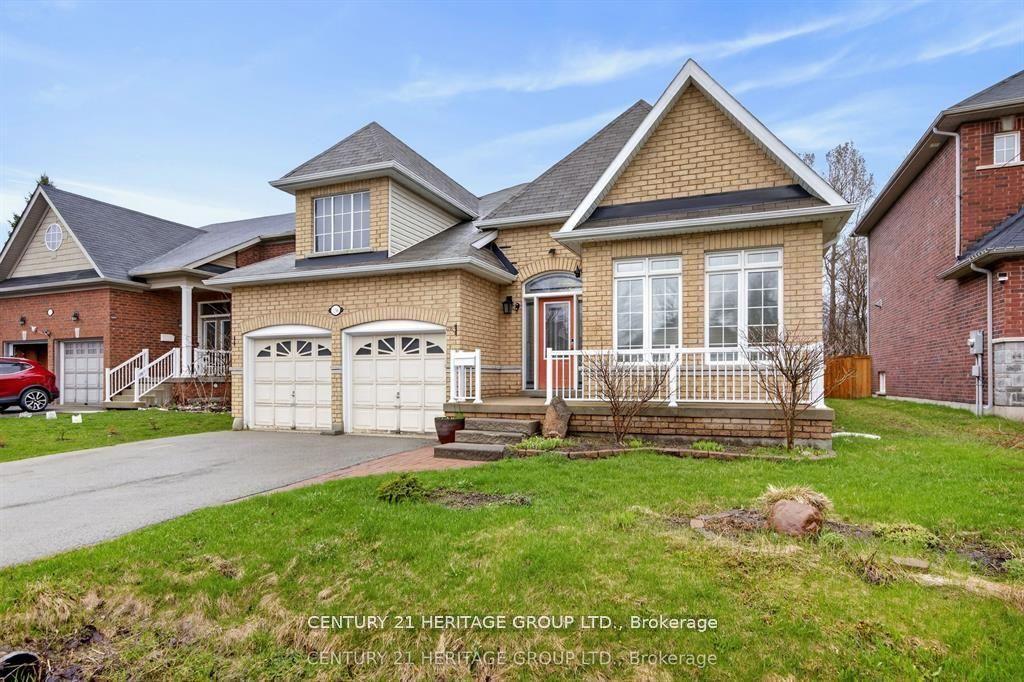
For Sale23 h ago
$850,000
Detached
est. $3,726/mo
136 Riveredge Drive, Keswick North
Georgina, ON
2+4 bd
4 ba
1,750
4
MLS# N14110402Century 21 Heritage Group Ltd.
WhatsApp Aman