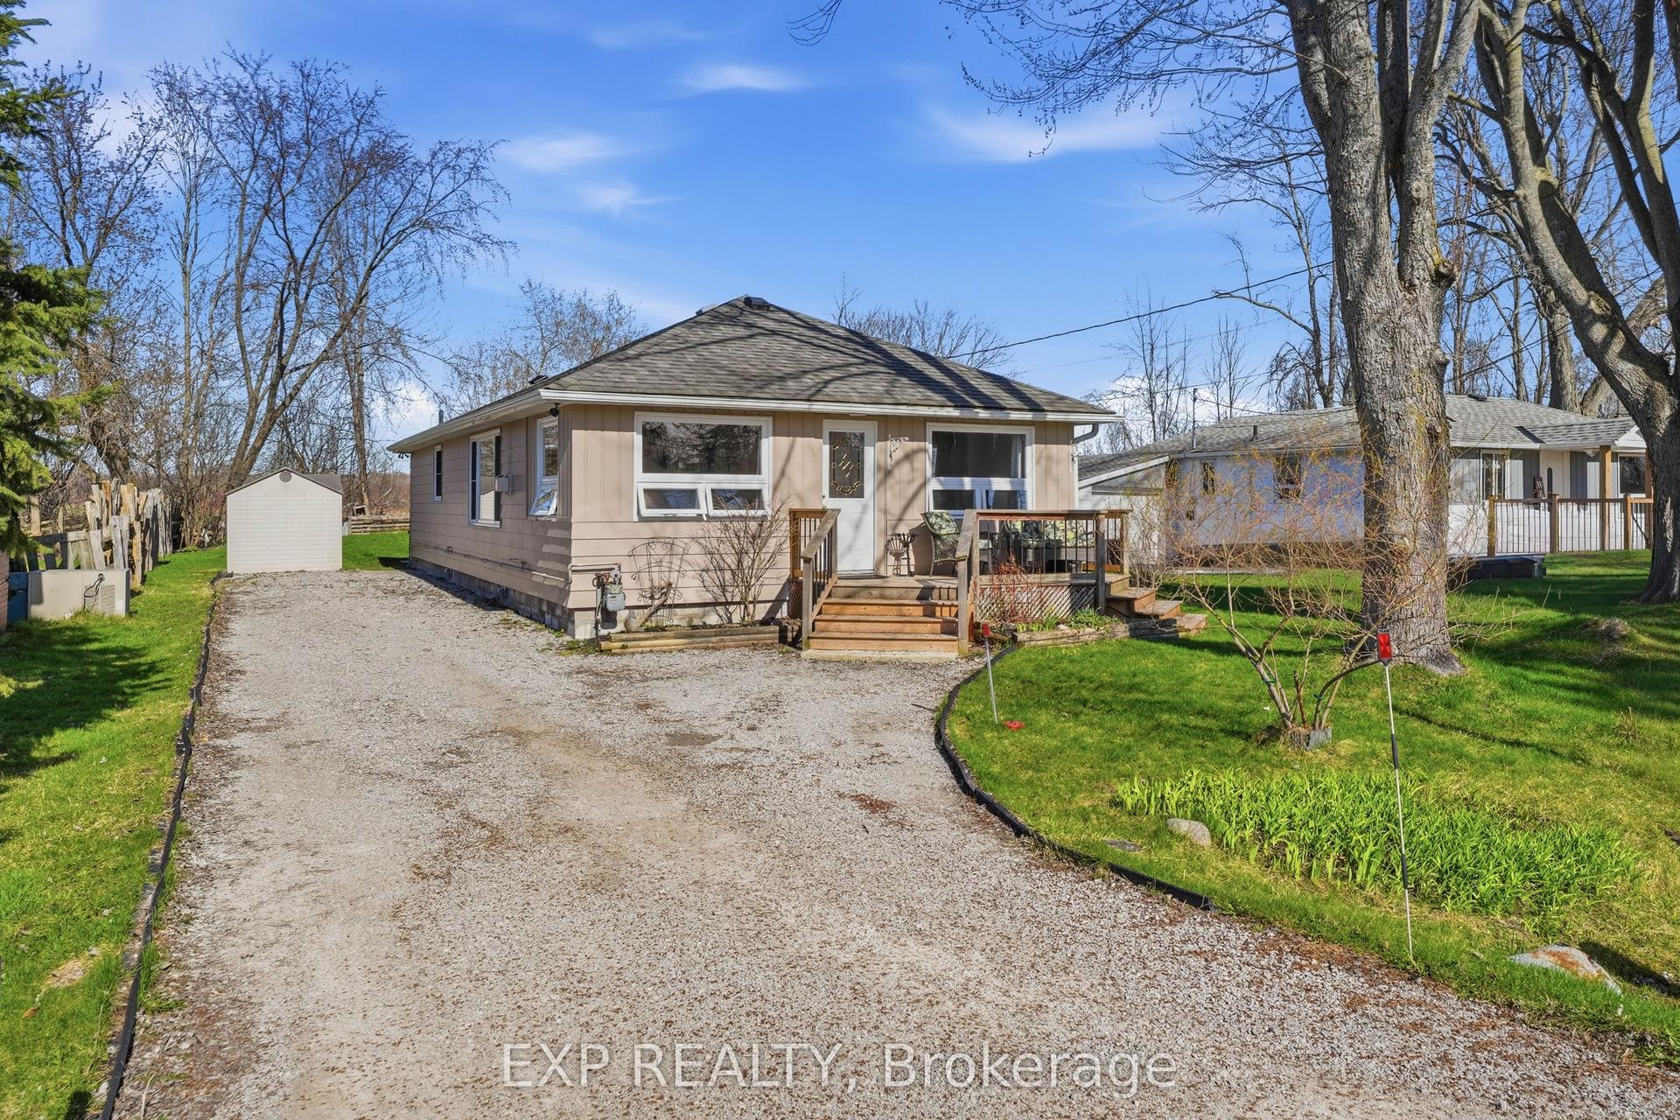
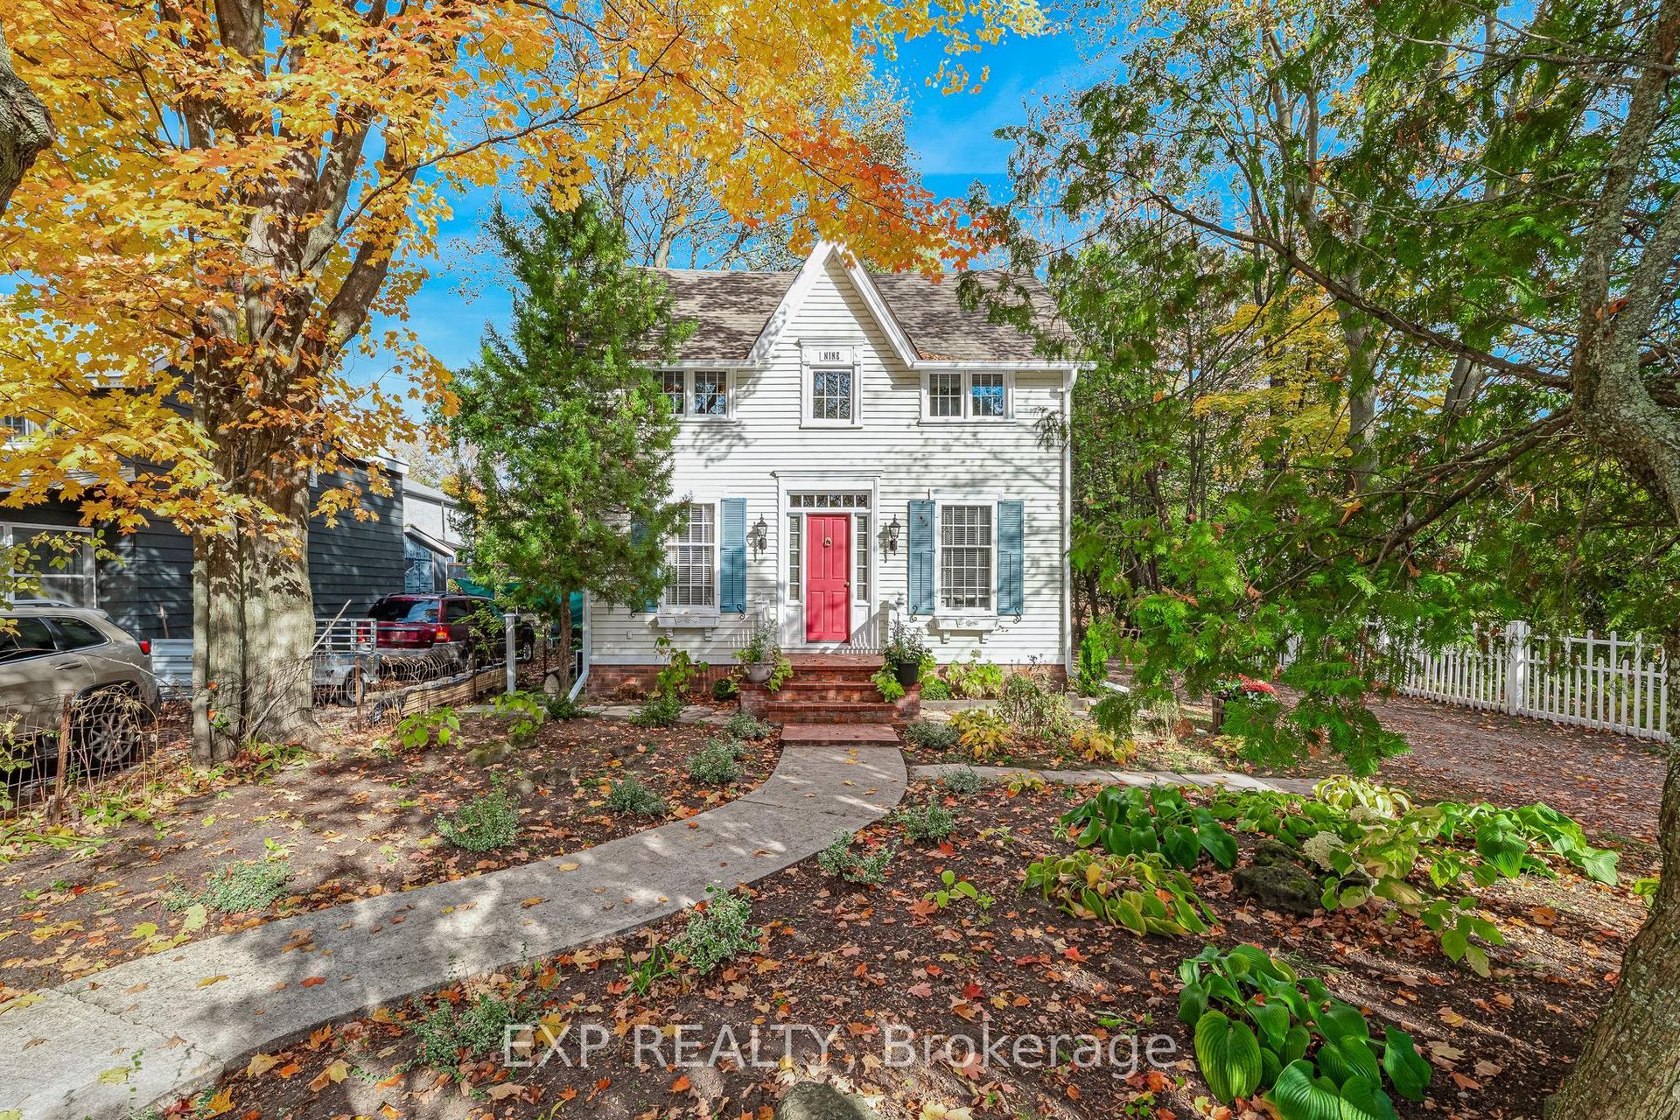
For Sale
Just Listed
Open House Sun 18–20
230 Bayview Avenue
Keswick South, Georgina, ON
$679,900
3Bd
2Ba
1,300+sqft
5Parking
50 x 186.92 ftlot
$523/sqft
DetachedMLS# N14112460Listed 2026-10-230 DOM
Cooling
Central Air
Just listed! New listings in Georgina often receive offers within the first week.
About this home
Completely Renovated from the Ground Up - Fully Modernized & Move-In Ready. Virtually Staged. This home has been thoughtfully and comprehensively renovated from the foundation up, delivering new-home performance, efficiency, and contemporary finishes inside an established property. Structural, mechanical, electrical, building envelope, and interior upgrades have all been completed, with permits in place and, where applicable, warranties in place, so you can move in immediately with confidence and virtually nothing left to address. Located on a nice street close to schools, parks, and public transportation. Access to a waterfront park with a minimal association annual fee. An absolute Gem.
RenovatedWaterfront
Rooms
Main Floor
| Foyer | 2.50 × 1.59 m | Open Concept Laminate Large Closet |
| Living Room | 5.43 × 4.27 m | Open Concept Large Closet Large Window |
| Dining Room | 5.43 × 1.83 m | Combined w/Living Open Concept Large Window |
| Kitchen | 5.43 × 4.02 m | Centre Island Backsplash B/I Dishwasher |
| Primary Bedroom | 3.99 × 3.41 m | 3 Pc Ensuite Laminate Large Window |
| Bedroom 2 | 4.21 × 3.41 m | Large Window Closet LED Lighting |
| Bedroom 3 | 3.51 × 3.39 m | Large Window Closet LED Lighting |
| Laundry | 3.54 × 1.89 m | Laminate LED Lighting Colonial Doors |
Features
- Countertop Range
- Deck
- Porch
- Crawl Space
- Central Air
- Bungalow
Financials
Annual Taxes
$3,841.27
Estimated Rental Income
Entire property$3,200 – $4,800/mo
Rental yield5.6% – 8.5%
*Estimates based on comparable rentals in the area. Actual income may vary.
Market Data — Georgina
Days on market0 days
Buyer's MarketSeller's Market
Based on active listings in Georgina. Data updates daily.
Getting around
How walkable, bikeable, and transit-friendly this neighbourhood is.
60
/ 100
Walk Score
Somewhat Walkable
37
/ 100
Transit Score
Some Transit
40
/ 100
Bike Score
Somewhat Bikeable
Scores are estimates based on neighbourhood data and are for informational purposes only.
MLS® data courtesy of the Toronto Regional Real Estate Board (TRREB).
The information provided herein must only be used by consumers that have a bona fide interest in the purchase, sale, or lease of real estate and may not be used for any commercial purpose or any other purpose. Listing information is deemed reliable but is not guaranteed accurate by the Toronto Regional Real Estate Board, the listing brokerage, or this website. The trademarks REALTOR®, REALTORS® and the REALTOR® logo are controlled by The Canadian Real Estate Association (CREA) and identify real estate professionals who are members of CREA. MLS®, Multiple Listing Service®, and the associated logos are owned by CREA. Not intended to solicit properties currently listed for sale or buyers under contract.
You may also like
More homes in Georgina
Hand-picked listings with a similar price range and style.
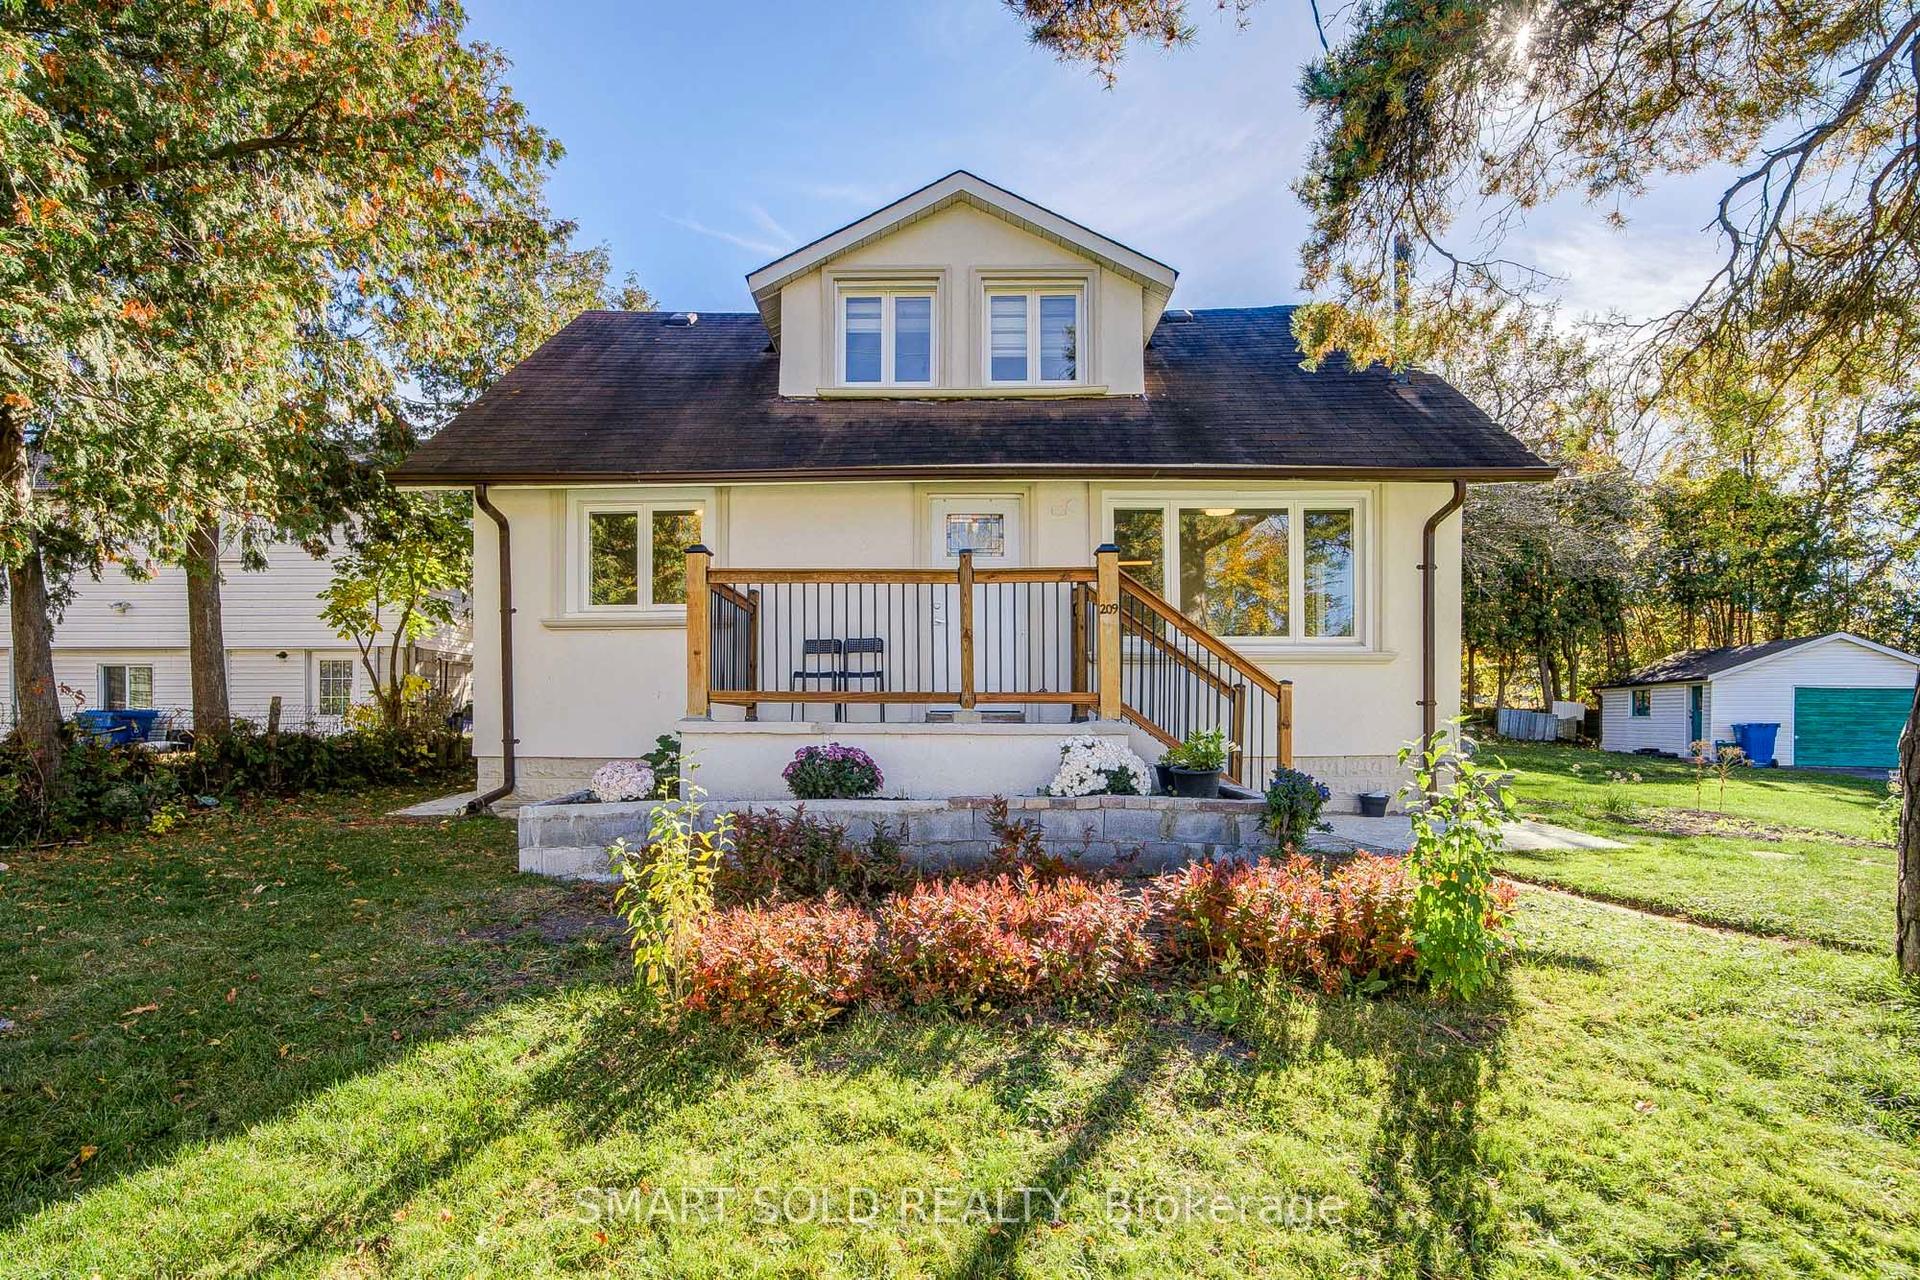
For SaleJust listed
$750,000
Detached
est. $3,288/mo
209 Pine Beach Drive, Keswick South
Georgina, ON
3 bd
2 ba
900
5
MLS# N14113734Smart Sold Realty
WhatsApp Aman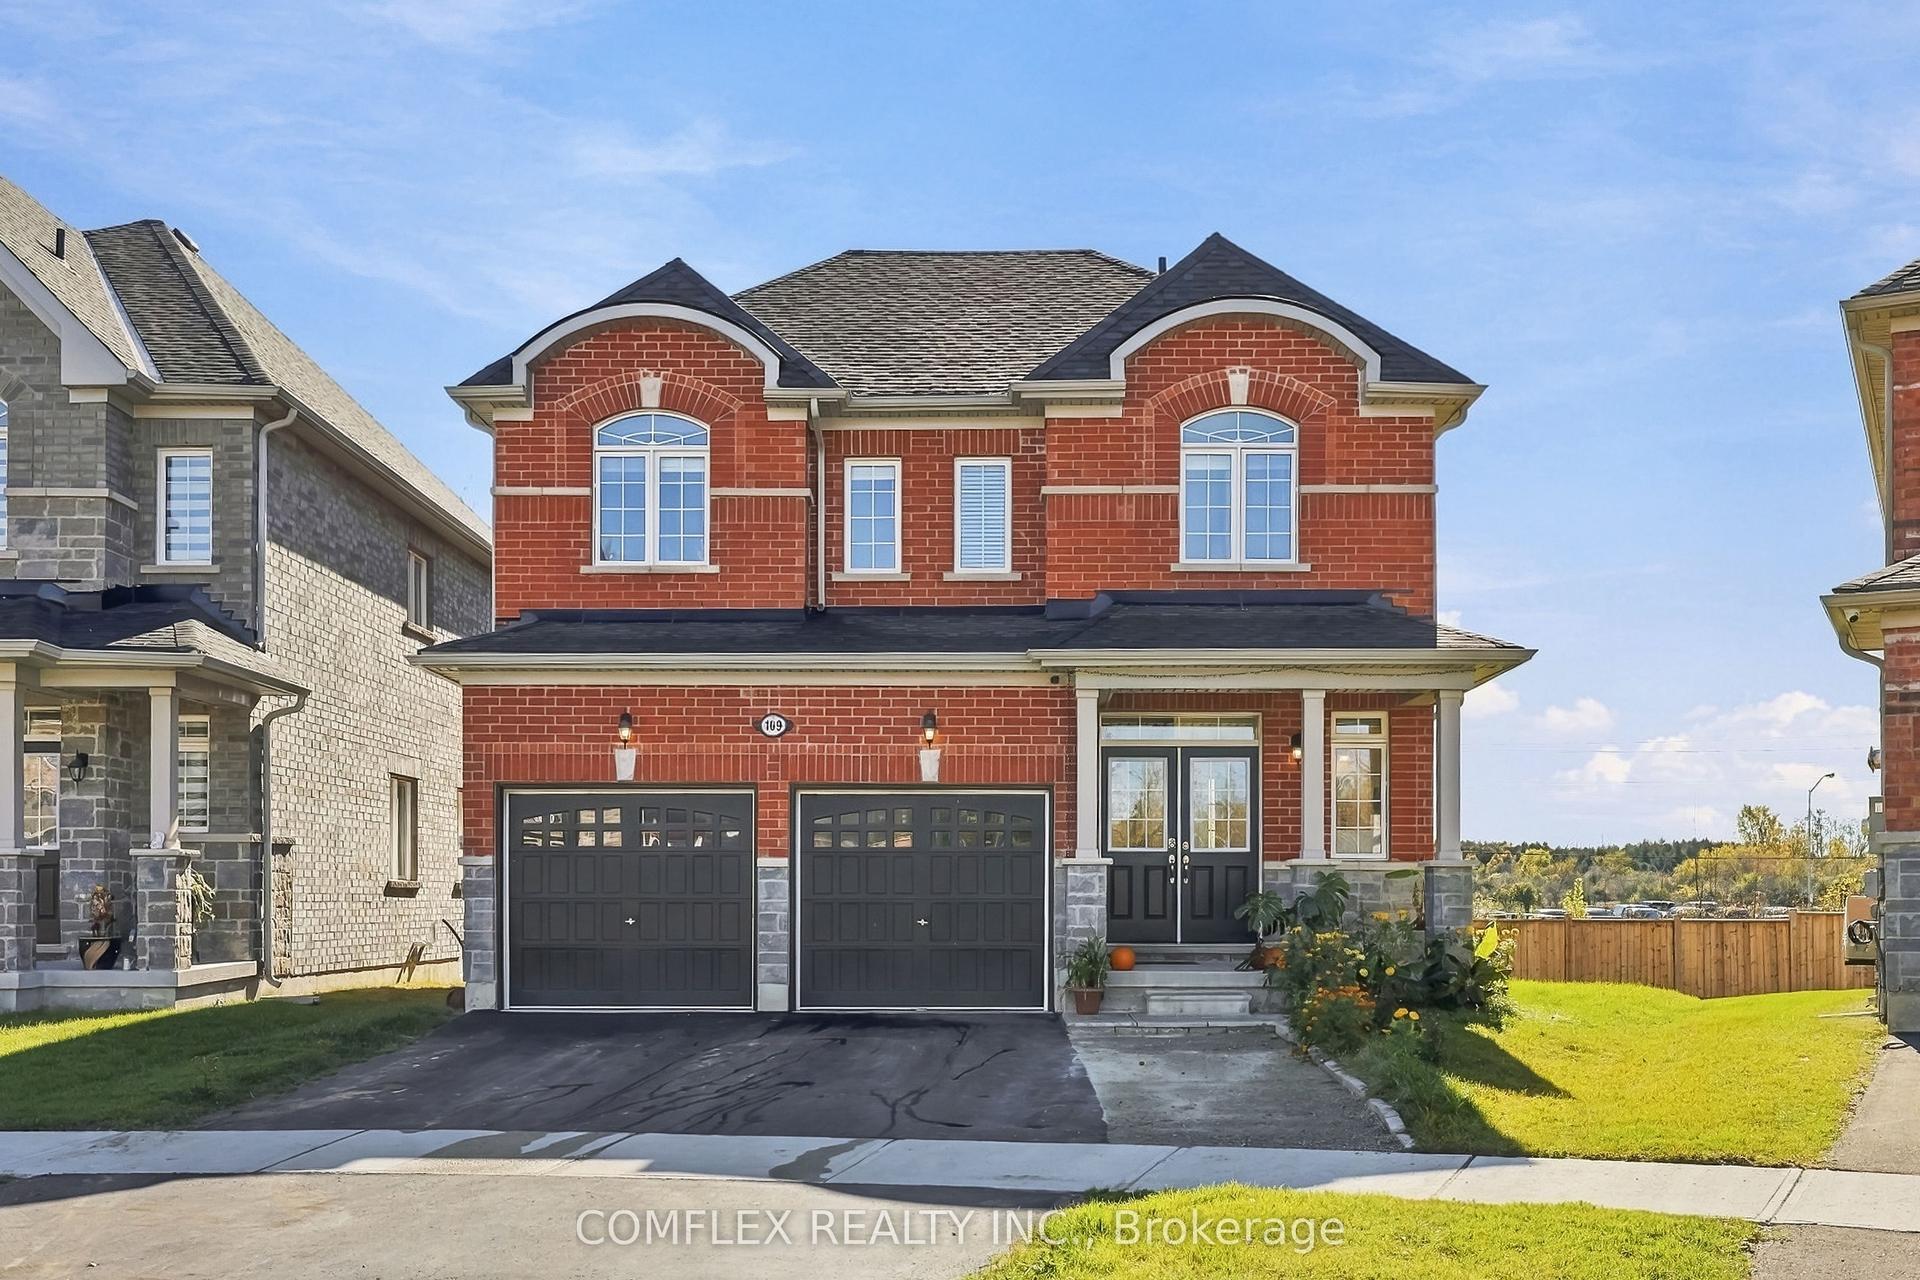
For Sale2 days ago
$799,900
Detached
est. $3,507/mo
109 Cliff Thompson Court, Sutton & Jackson's Point
Georgina, ON
4 bd
3 ba
2,250
4
MLS# N14107206Comflex Realty Inc.
WhatsApp Aman