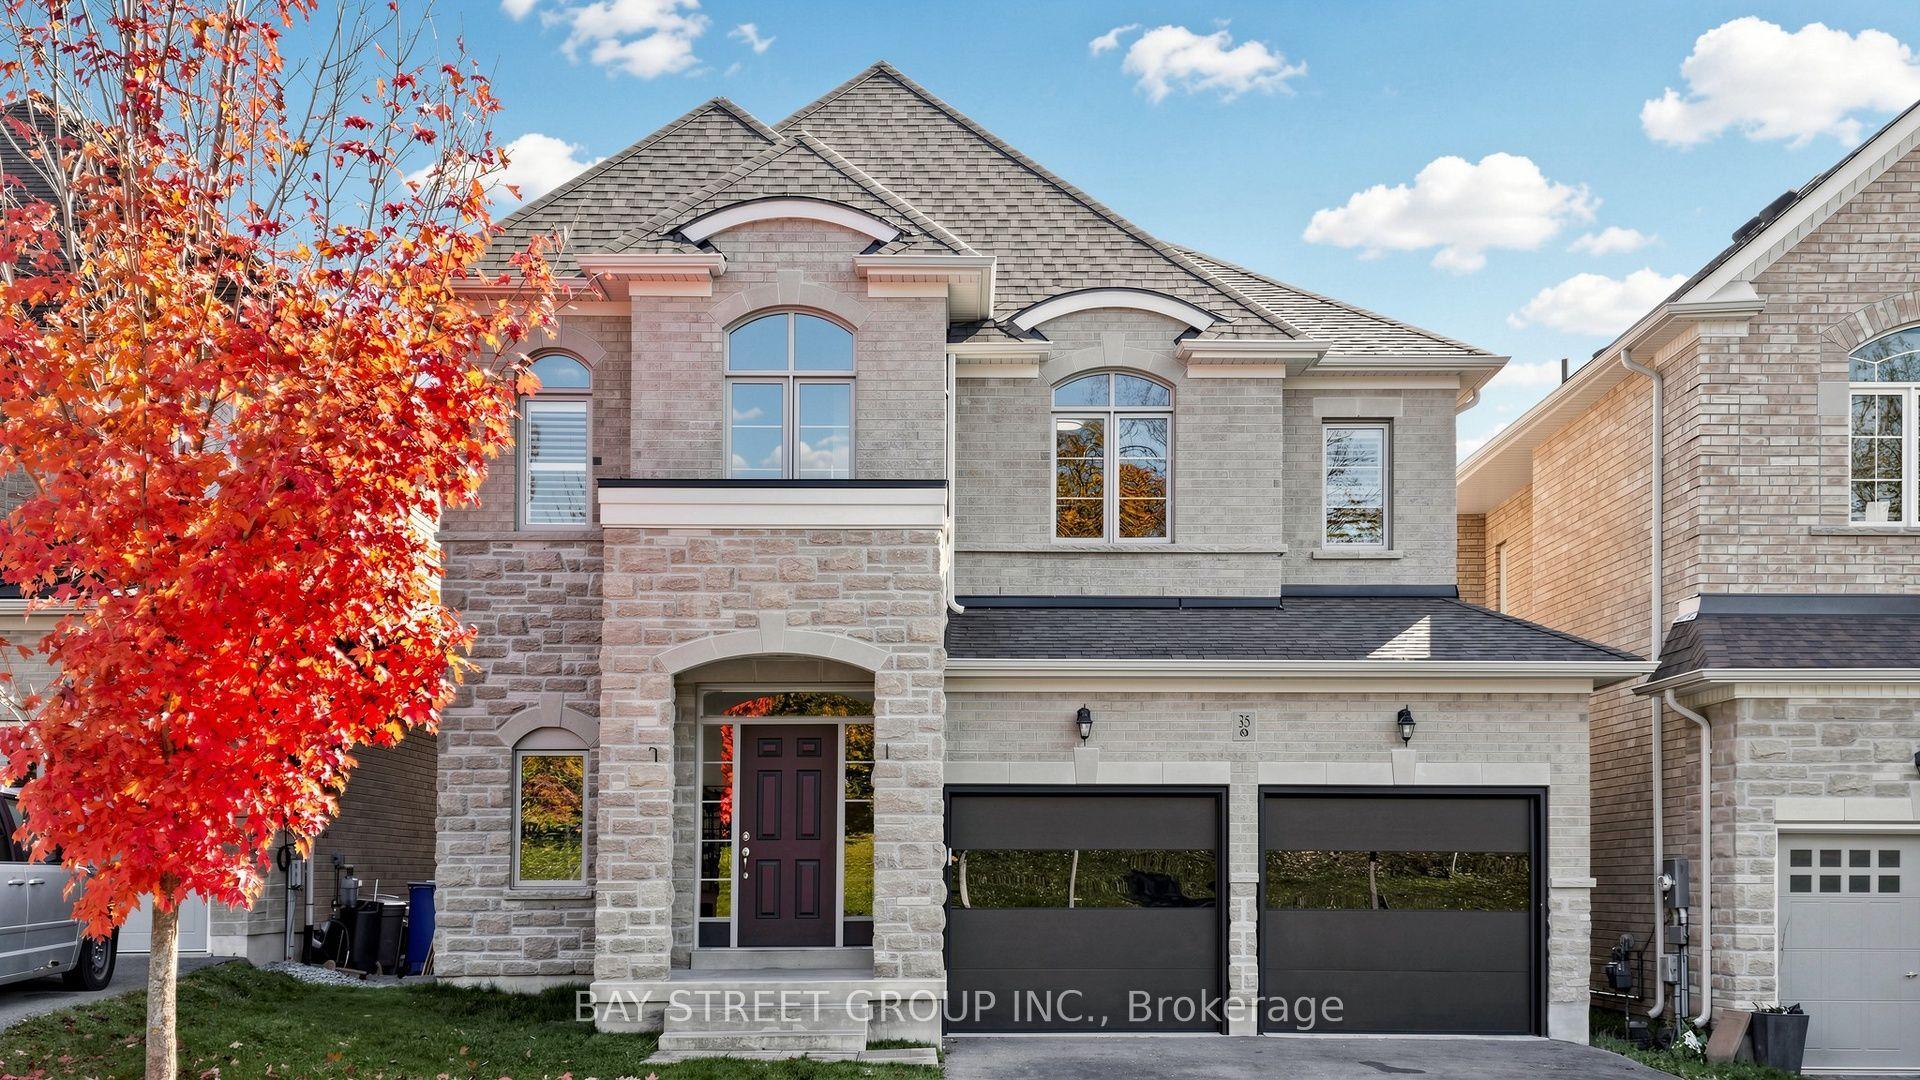
For Sale
Open House Sat 19–21
13 Manor Glen Crescent
Mt Albert, East Gwillimbury, ON
$1,174,990
4+2Bd
4Ba
2,250+sqft
6Parking
33.63 x 109.91 ftlot
$522/sqft
DetachedMLS# N14107888Listed 2026-10-2218 DOM
Cooling
Central Vacuum
Basement
Finished with Walk-Out
About this home
Welcome To 13 Manor Glen In Desirable Mount Albert! This Move-In Ready 4 Bedroom, 3 Bathroom Home Features 9-Ft Ceilings, Pot Lights, Beautiful Zebra Blinds And Hardwood Flooring. Newly Painted Throughout With A Bright, Modern Interior. Stylish Kitchen With Granite Countertops, Stainless Steel Appliances And A Large Breakfast Area With Walkout To A Large Deck Overlooking The West-Facing Backyard. A Gas Line For The BBQ Is Already Installed, Making Outdoor Entertaining Easy. The Fully Fenced Backyard Is A Gardener's Dream, Featuring One Apple Tree, One Asian Pear Tree, Two Pear Trees, One Plum Tree And One Sour Cherry Tree, Offering A Wonderful Mix Of Fruit-Bearing Trees And Outdoor Enjoyment. With No Sidewalk Directly In Front Of The Home, The Property Also Offers Added Driveway Space And A Clean Streetscape. The Home Features Direct Interior Access To The Garage With A Garage Door Opener And A Convenient Second-Floor Laundry Room. The Finished Basement Offers 2 Additional Bedrooms, 1 Bathroom, Kitchen And Separate Washer/Dryer. Exterior Features Include A Modern Glass-Enclosed Front Porch, Stylish Interlock And Paved Driveway, Security Cameras Around The Property, Shed In The Backyard And Rough-In For A Generator. Located Close To Parks, Schools, Trails And Local Amenities, This Clean, Stylish, Carpet-Free Mount Albert Home Is A Fantastic Opportunity.
GarageWalkoutHardwood
Rooms
Main Floor
| Living Room | 5.74 × 4.24 m | Hardwood Floor Window Pot Lights |
| Dining Room | 5.74 × 4.24 m | Hardwood Floor Window Pot Lights |
| Family Room | 4.42 × 3.63 m | Hardwood Floor Window Pot Lights |
| Kitchen | 3.63 × 3.63 m | Ceramic Floor Stainless Steel Appl Granite Counters |
| Breakfast | 3.63 × 3.63 m | Ceramic Floor W/O To Deck |
Second Floor
| Primary Bedroom | 4.60 × 4.34 m | Hardwood Floor 5 Pc Ensuite Walk-In Closet(s) |
| Bedroom 2 | 3.33 × 3.10 m | Hardwood Floor Closet Window |
| Bedroom 3 | 4.39 × 3.00 m | Hardwood Floor Closet Window |
| Bedroom 4 | 4.39 × 3.30 m | Hardwood Floor Double Closet Window |
Basement
| Living Room | 4.65 × 2.41 m | Laminate Combined w/Dining Pot Lights |
| Dining Room | 4.65 × 2.41 m | Laminate Combined w/Living Pot Lights |
| Kitchen | 3.56 × 1.83 m | Porcelain Floor Stainless Steel Appl Pot Lights |
| Primary Bedroom | 4.27 × 2.39 m | Laminate Large Window Closet |
| Bedroom 2 | 3.99 × 2.57 m | Laminate Walk-In Closet(s) |
| Living Room | 4.65 × 2.41 m | Ceramic Floor Pot Lights Pot Lights |
| Kitchen | 3.56 × 1.83 m | Ceramic Floor Stainless Steel Appl Pot Lights |
| Bedroom | 4.27 × 2.39 m | Laminate Large Window Closet |
| Bedroom 2 | 3.99 × 2.57 m | Laminate Walk-In Closet(s) |
Features
- Auto Garage Door Remote
- Carpet Free
- Central Vacuum
- Water Softener
- Finished with Walk-Out
- Central Air
- 2-Storey
Financials
Annual Taxes
$5,213.74
Estimated Rental Income
Entire property$4,000 – $6,500/mo
Basement apartment$1,800 – $2,500/mo
Rental yield4.1% – 6.6%
*Estimates based on comparable rentals in the area. Actual income may vary.
Market Data — East Gwillimbury
Days on market18 days
Buyer's MarketSeller's Market
Based on active listings in East Gwillimbury. Data updates daily.
Getting around
How walkable, bikeable, and transit-friendly this neighbourhood is.
64
/ 100
Walk Score
Somewhat Walkable
41
/ 100
Transit Score
Some Transit
56
/ 100
Bike Score
Bikeable
Scores are estimates based on neighbourhood data and are for informational purposes only.
MLS® data courtesy of the Toronto Regional Real Estate Board (TRREB).
The information provided herein must only be used by consumers that have a bona fide interest in the purchase, sale, or lease of real estate and may not be used for any commercial purpose or any other purpose. Listing information is deemed reliable but is not guaranteed accurate by the Toronto Regional Real Estate Board, the listing brokerage, or this website. The trademarks REALTOR®, REALTORS® and the REALTOR® logo are controlled by The Canadian Real Estate Association (CREA) and identify real estate professionals who are members of CREA. MLS®, Multiple Listing Service®, and the associated logos are owned by CREA. Not intended to solicit properties currently listed for sale or buyers under contract.
You may also like
More homes in East Gwillimbury
Hand-picked listings with a similar price range and style.
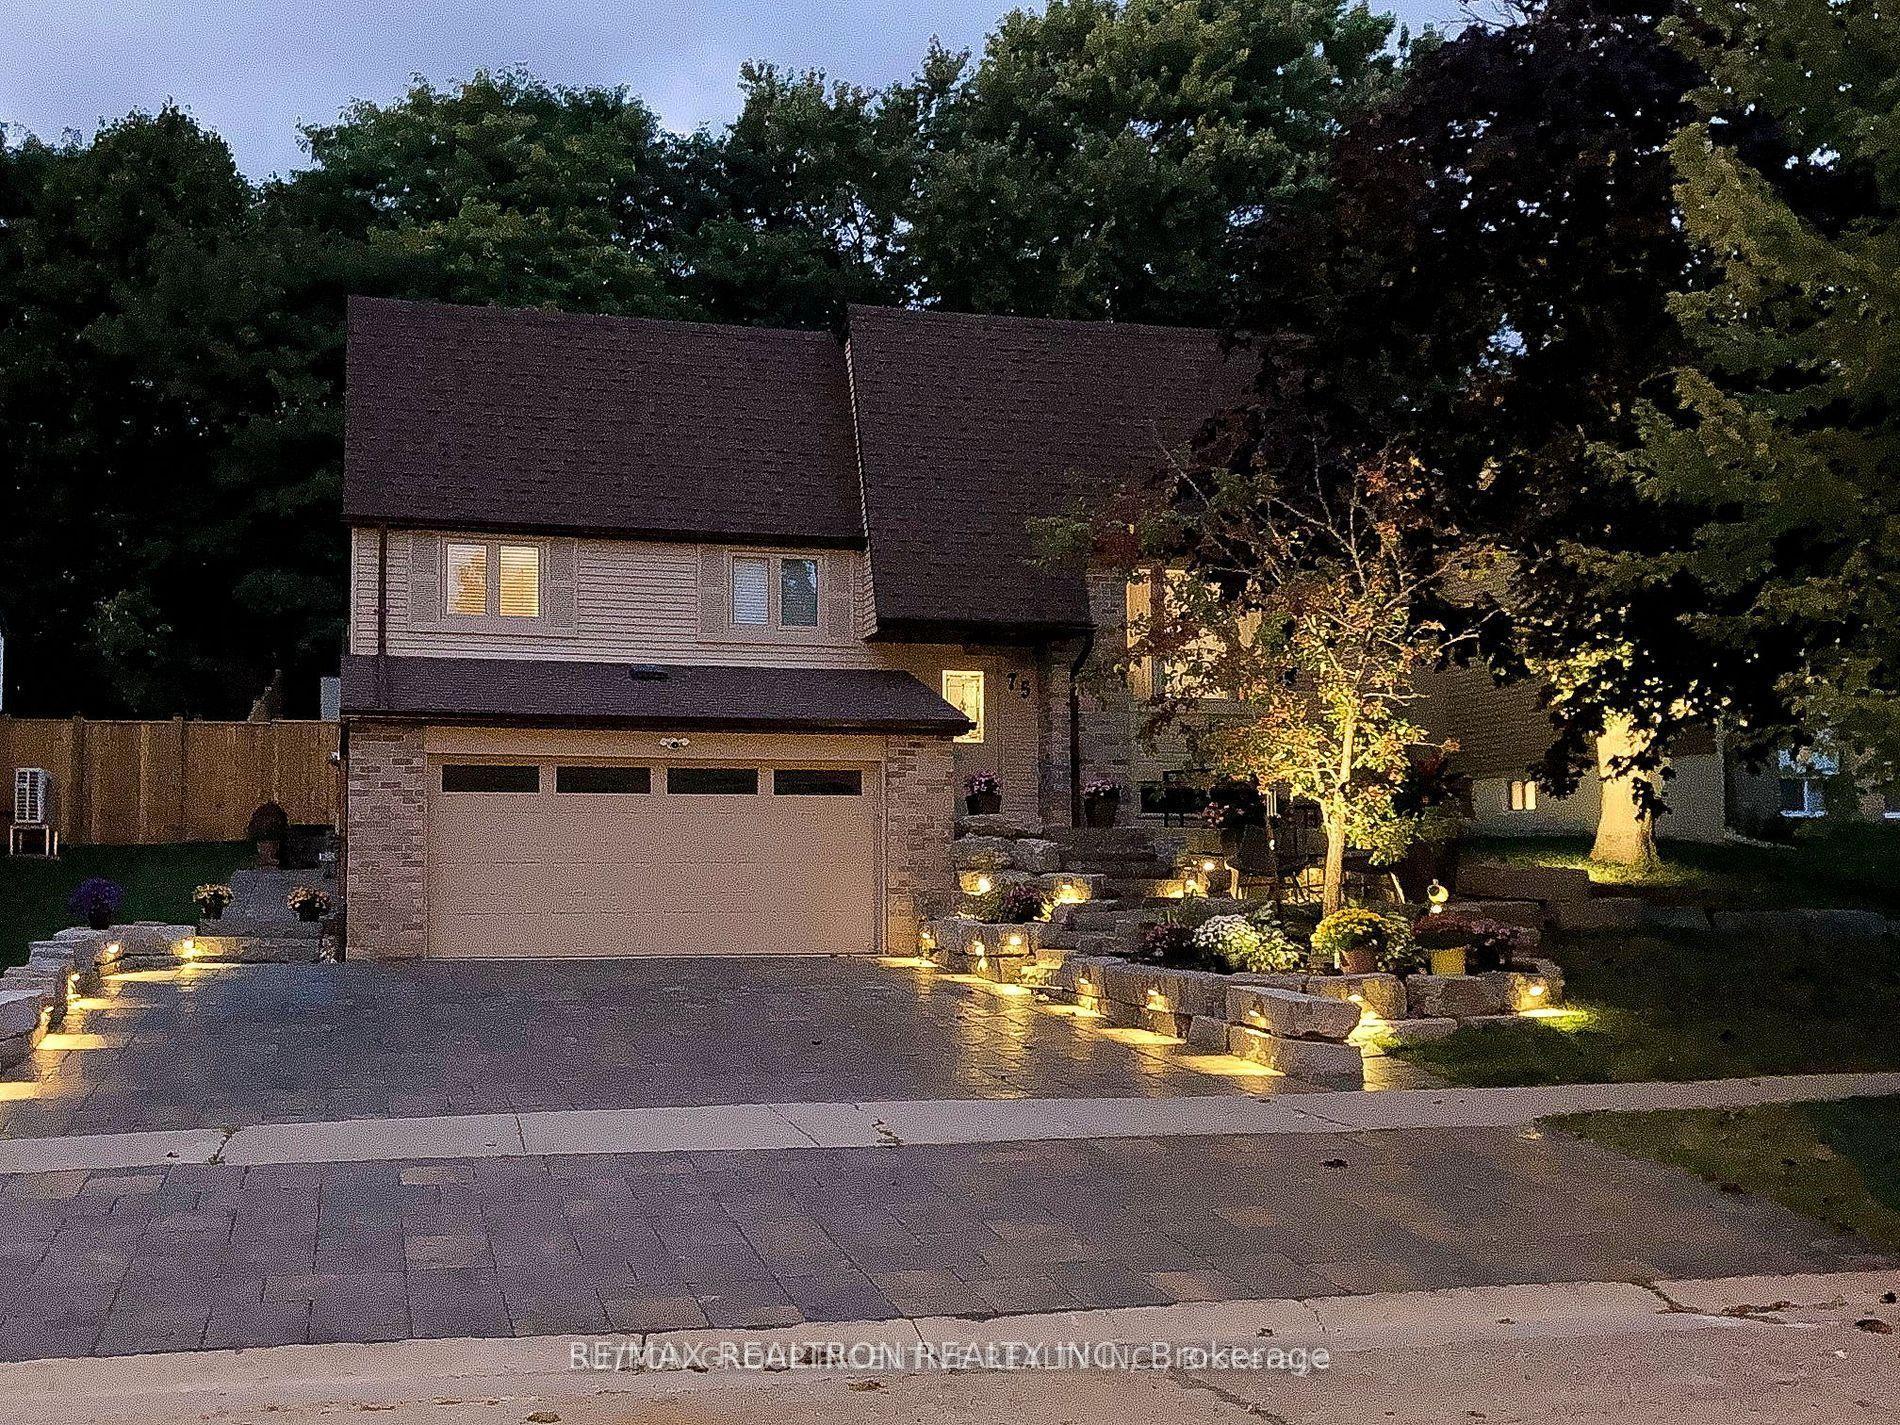
For Sale20 days ago
$980,000
Detached
est. $4,296/mo
75 Holland River Boulevard, Holland Landing
East Gwillimbury, ON
3+1 bd
3 ba
1,300
7
MLS# N14099798Re/Max Realtron Realty Inc.
WhatsApp Aman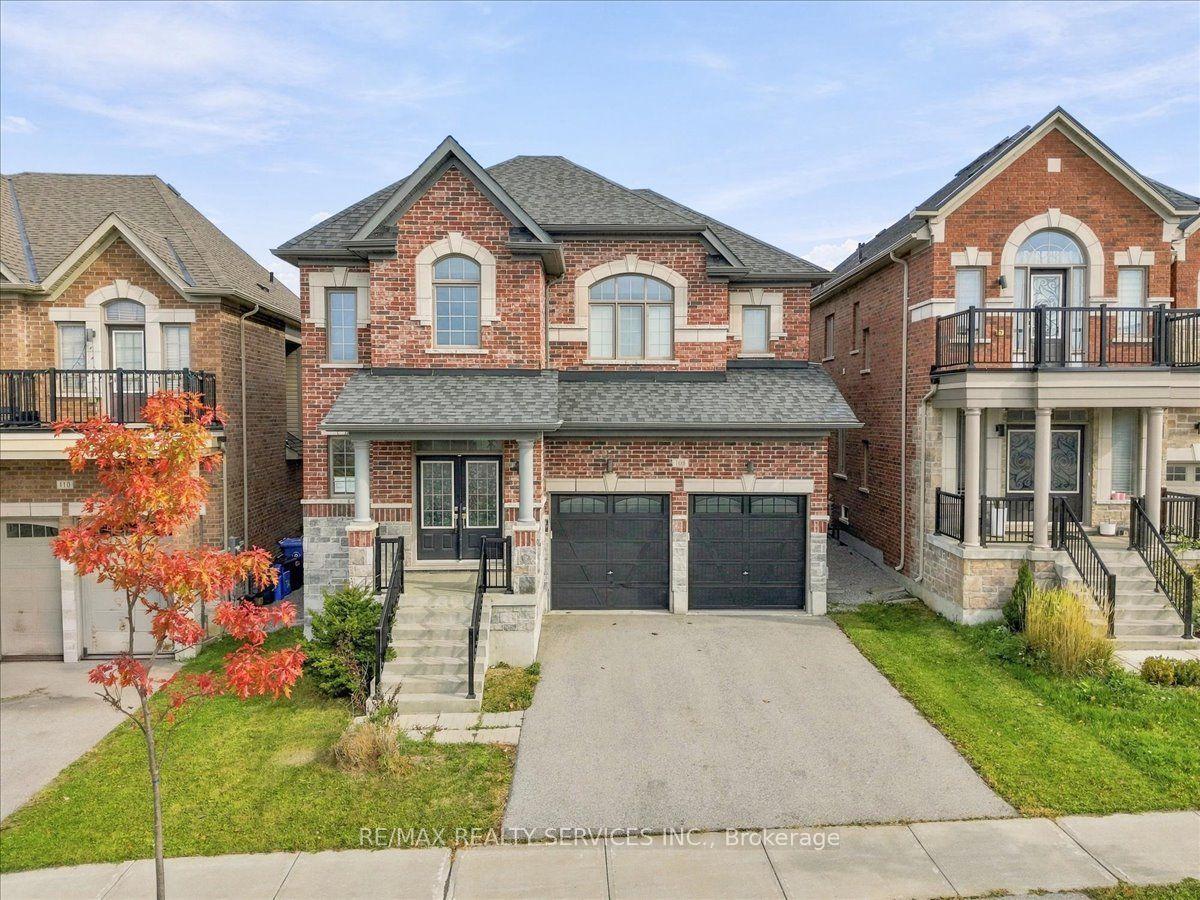
For Sale1 month ago
$1,180,400
Detached
est. $5,175/mo
108 Frank Kelly Drive, Holland Landing
East Gwillimbury, ON
4 bd
4 ba
2,750
6
MLS# N13880646Re/Max Realty Services Inc.
WhatsApp Aman