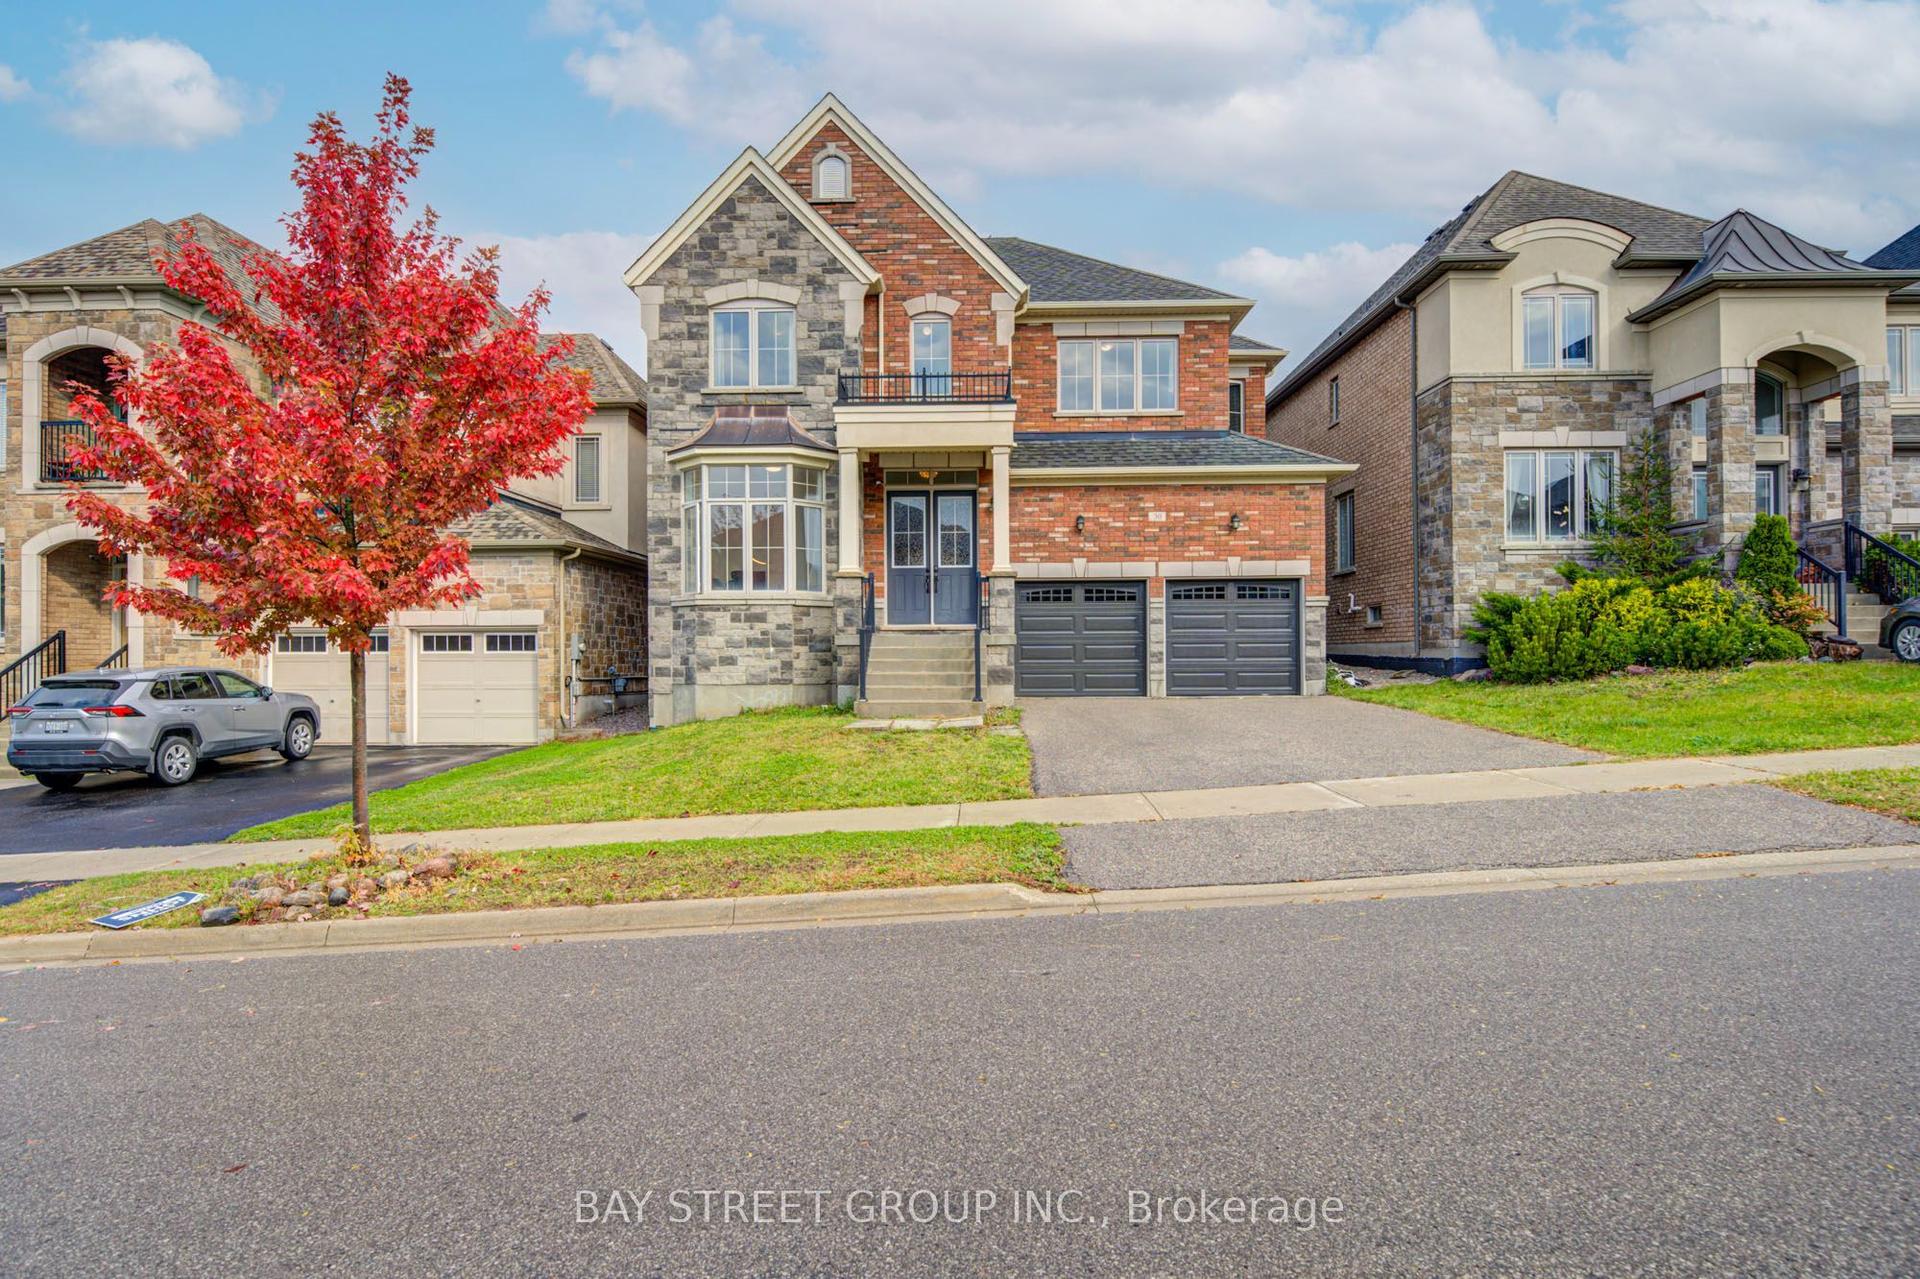
For Sale
Just Listed
138 Silk Twist Drive
Holland Landing, East Gwillimbury, ON
$1,050,000
4Bd
4Ba
2,750+sqft
4Parking
37.27 ft frontagelot
$382/sqft
DetachedMLS# N14127692Listed 2026-10-291 DOM
Cooling
Central Air
Just listed! New listings in East Gwillimbury often receive offers within the first week.
About this home
Modern Elegance Meets Exceptional Family Living In Holland Landing! Welcome To 138 Silk Twist Drive, A Beautifully Designed Regal Crest Home Situated On A Premium Oversized Lot, OfferingThe Perfect Blend Of Contemporary Style, Spacious Interiors, & Everyday Comfort. Featuring 4 Generously Sized Bedrooms, 4 Bathrooms, & A Bright Open-Concept Layout, This Impressive Residence Is Thoughtfully Designed For Growing Families & Effortless Entertaining. The Beautifully Appointed Kitchen Showcases Elegant Quartz Countertops Throughout, Including A Generous Centre Island, Stainless Steel Appliances, Ample Cabinetry, & An Inviting Space For Family Gatherings. The Spacious Family Room Makes A Stunning Statement With Its Dramatic Waffle Ceiling & Sleek Linear Gas Fireplace, Creating A Warm & Sophisticated Setting For Relaxing Or Entertaining. A Dedicated Main-Floor Office Provides The Perfect Work-From-Home Retreat. Upstairs, Four Spacious Bedrooms Offer Comfort & Privacy, Creating The Perfect Balance Of Shared Living Spaces & Personal Retreats. The Basement Features Large Lookout Windows That Welcome Natural Light & Offer Exciting Potential To Create Additional Living Space Tailored ToYour Needs. Ideally Located In The Growing Community Of Holland Landing, Close To Schools, Parks, Scenic Walking Trails, Shopping, Restaurants, The GO Station, & Upper Canada Mall, With Convenient Access To Major Commuter Routes. An Exceptional Opportunity To Own A Beautiful Family Home On A Premium Lot In One Of East Gwillimbury's Most Desirable Communities!
Fireplace
Rooms
Main Floor
| Kitchen | 4.57 × 2.44 m | |
| Breakfast | 4.57 × 2.74 m | |
| Family Room | 4.57 × 3.91 m | |
| Office | 2.95 × 3.20 m | |
| Dining Room | 2.90 × 5.18 m | |
| Living Room | 2.74 × 3.81 m |
Second Floor
| Primary Bedroom | 4.27 × 5.49 m | |
| Bedroom 2 | 3.30 × 3.35 m | |
| Bedroom 3 | 4.72 × 3.35 m | |
| Bedroom 4 | 4.11 × 3.81 m |
Features
- None
- Full
- Central Air
- 2-Storey
Financials
Annual Taxes
$6,469.07
Estimated Rental Income
Entire property$4,000 – $6,500/mo
Rental yield4.6% – 7.4%
*Estimates based on comparable rentals in the area. Actual income may vary.
Market Data — East Gwillimbury
Days on market1 days
Buyer's MarketSeller's Market
Based on active listings in East Gwillimbury. Data updates daily.
Getting around
How walkable, bikeable, and transit-friendly this neighbourhood is.
63
/ 100
Walk Score
Somewhat Walkable
40
/ 100
Transit Score
Some Transit
43
/ 100
Bike Score
Somewhat Bikeable
Scores are estimates based on neighbourhood data and are for informational purposes only.
MLS® data courtesy of the Toronto Regional Real Estate Board (TRREB).
The information provided herein must only be used by consumers that have a bona fide interest in the purchase, sale, or lease of real estate and may not be used for any commercial purpose or any other purpose. Listing information is deemed reliable but is not guaranteed accurate by the Toronto Regional Real Estate Board, the listing brokerage, or this website. The trademarks REALTOR®, REALTORS® and the REALTOR® logo are controlled by The Canadian Real Estate Association (CREA) and identify real estate professionals who are members of CREA. MLS®, Multiple Listing Service®, and the associated logos are owned by CREA. Not intended to solicit properties currently listed for sale or buyers under contract.
You may also like
More homes in East Gwillimbury
Hand-picked listings with a similar price range and style.
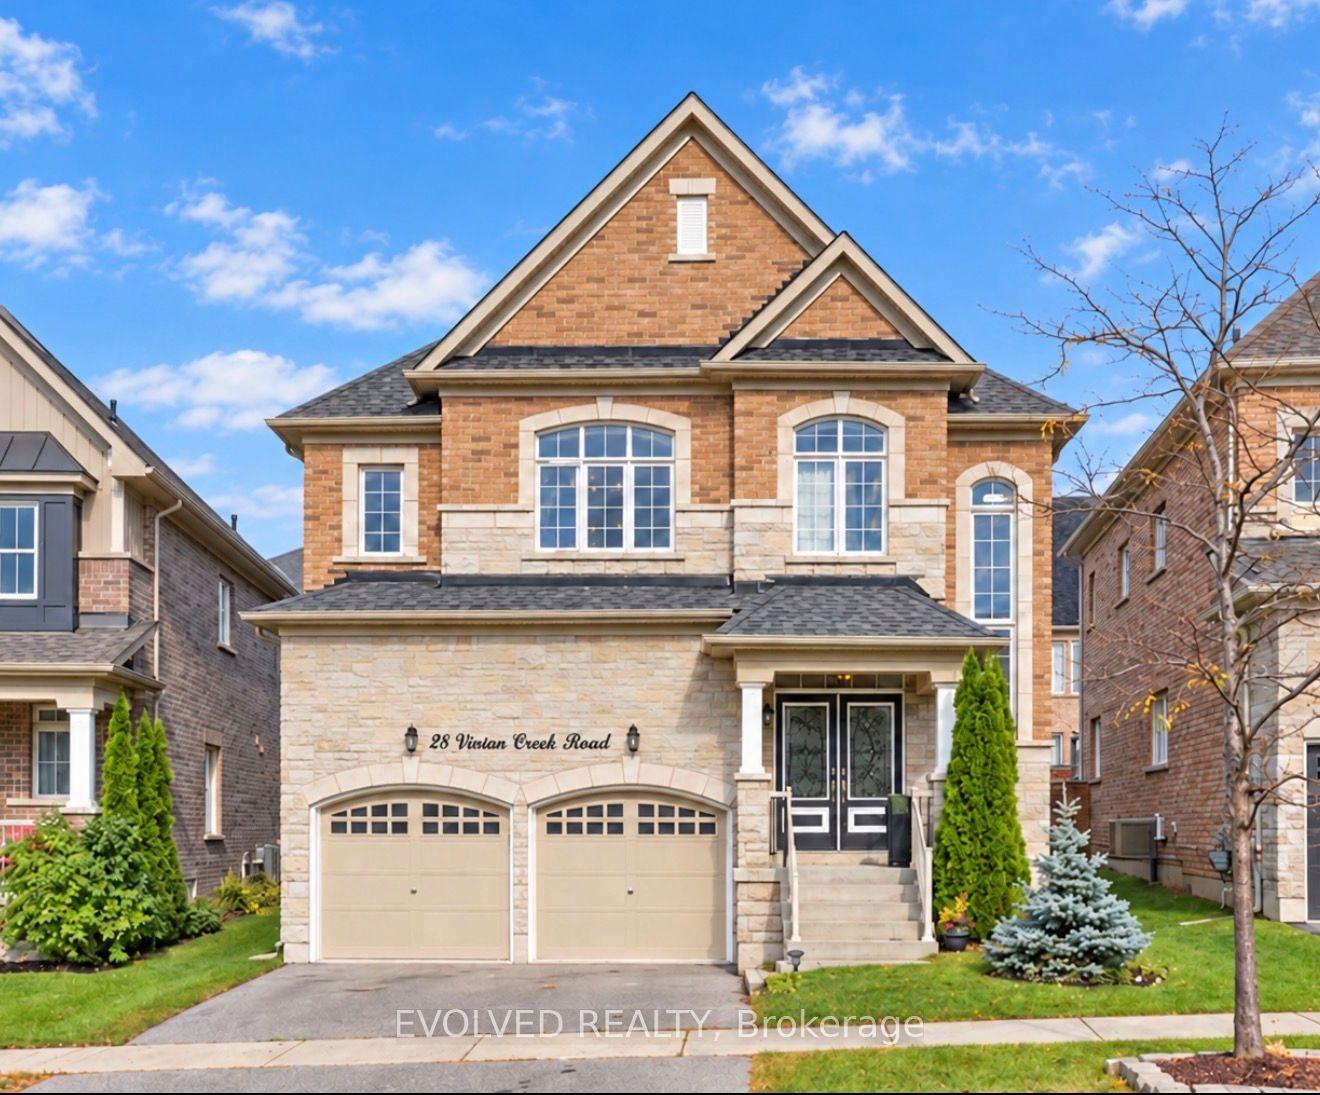
For Sale14 days ago
$1,150,000
Detached
est. $5,042/mo
28 Vivian Creek Road, Mt Albert
East Gwillimbury, ON
4+2 bd
5 ba
2,750
4
MLS# N14087712Evolved Realty
WhatsApp Aman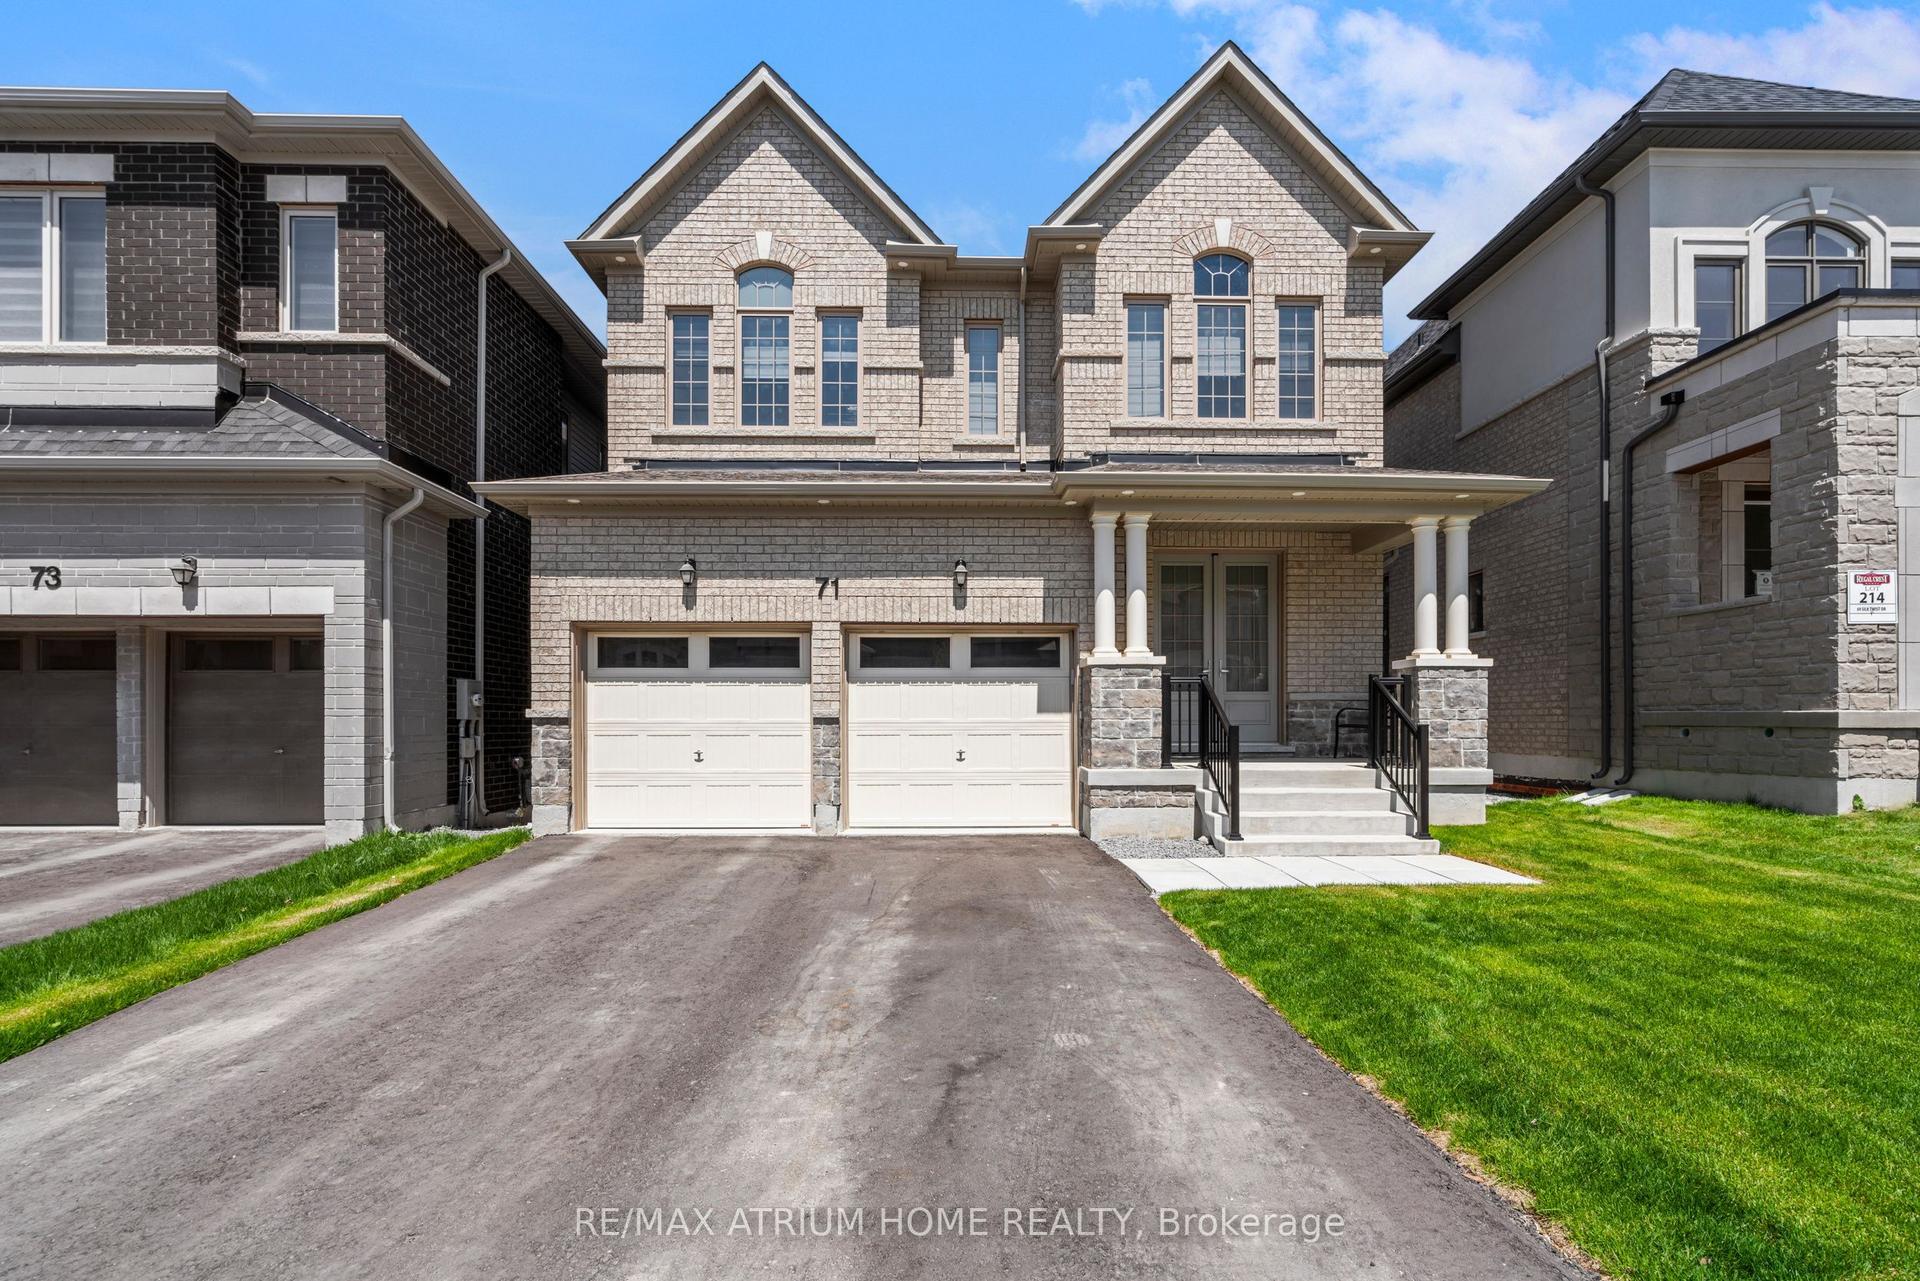
For Sale1 day ago
$999,998
Detached
est. $4,384/mo
71 Silk Twist Drive, Holland Landing
East Gwillimbury, ON
4 bd
4 ba
2,250
4
MLS# N14129406Re/Max Atrium Home Realty
WhatsApp Aman