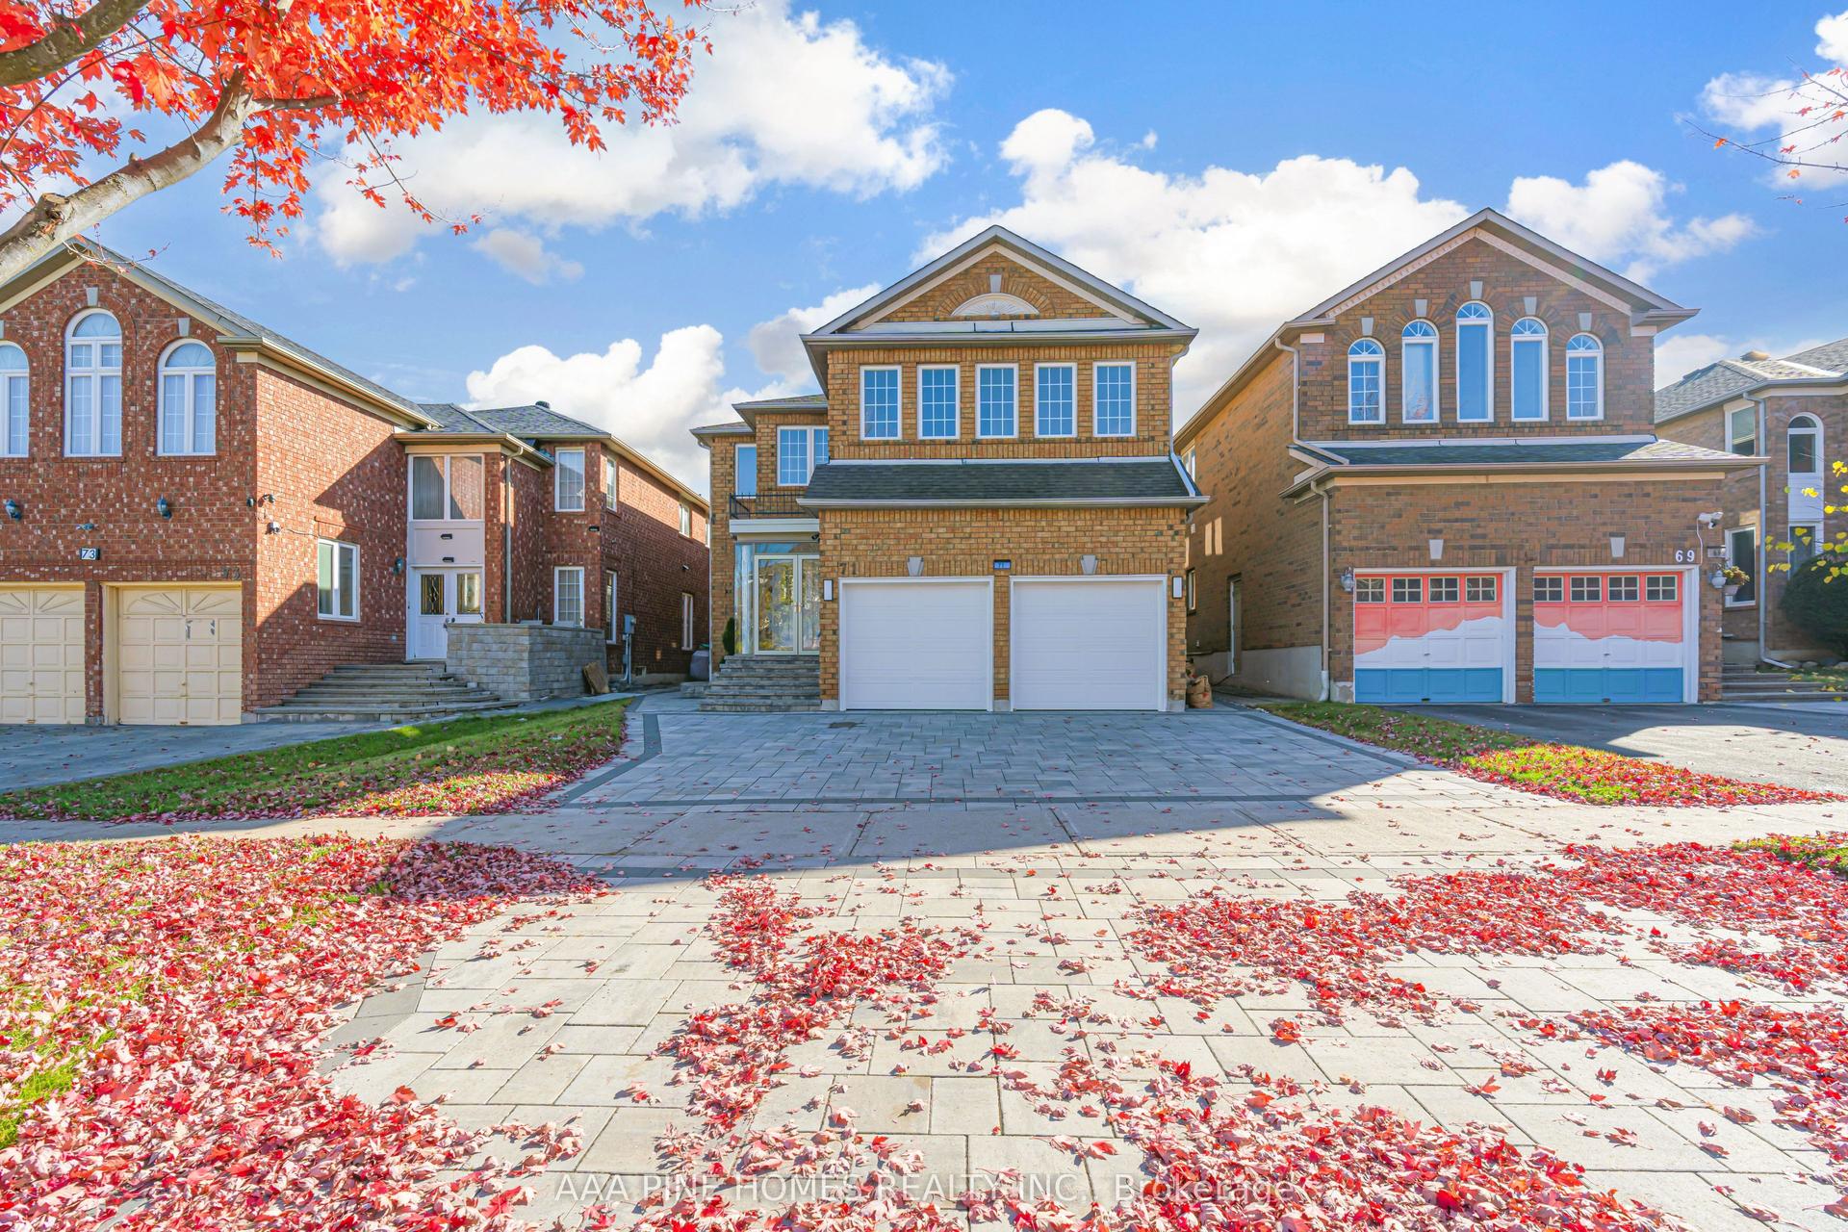
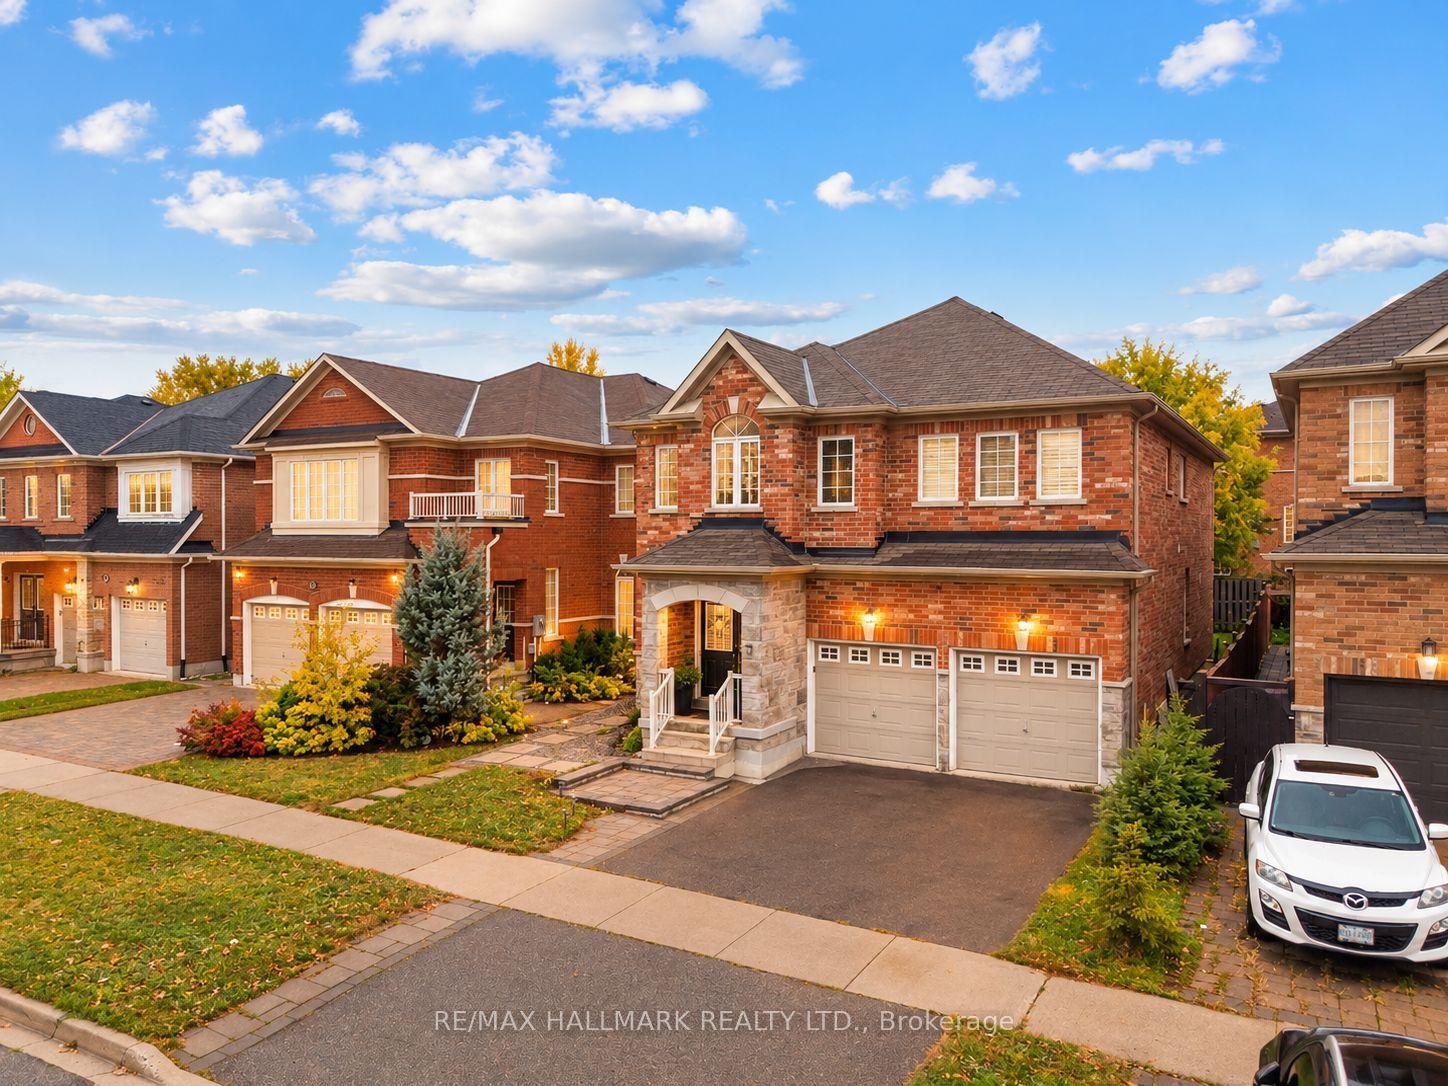
For Sale
6 Bombay Court
Oak Ridges, Richmond Hill, ON
$1,690,000
4+1Bd
4Ba
3,250+sqft
6Parking
80.85 x 127.59 ftlot
$520/sqft
DetachedMLS# N14108048Listed 2026-10-2219 DOM
Cooling
Central Vacuum
Basement
Finished with Walk-Out
About this home
**Welcome to 6 Bombay Court, Nestled in the Prestigious Oak Ridges Community of Richmond Hill!** Situated on an exclusive, peaceful cul-de-sac with only 7 homes, this exceptional property offers a rare combination of privacy,elegance, and an outstanding location. Set on an impressive **80 x 127 ft lot**, backing onto beautiful green space, this home provides exceptional privacy and tranquility in a sought-after neighbourhood surrounded by luxurious, high-end residences. Featuring a desirable **walk-out basement**, a newly built basement bathroom, beautifully updated bathrooms throughout, **individual ductless air-conditioning units in every bedroom**, and a **brand-new furnace(2026)**, this home combines modern comfort, functionality, and timeless appeal. Enjoy the serenity of a quiet court, the beauty of the natural surroundings, and the prestige of living in one of Oak Ridges' most desirable residential pockets.Ideally located within walking distance of **Cardinal Carter Catholic High School (IB Program)** and just minutes from Lake Wilcox, Bond Lake, top-ranked schools, scenic parks, golf courses, community centres, shopping, GO Transit,York Region Transit, and Highways 404 and 400. **An Exceptional Blend of Privacy, Elegance & Prime Location,Offering Refined Living at Its Finest! A Rare Opportunity to Own on an Exclusive Court in Prestigious Oak Ridges!****Buyer/Buyer's Agent to Verify All Measurements, Lot Dimensions, Taxes & Property Information. Measurements Have Not Been Verified by the Seller or Listing Agent. No Survey Available.**
Cul-de-sac
Rooms
Main Floor
| Kitchen | 4.23 × 3.34 m | Hardwood Floor Breakfast Area W/O To Deck |
| Living Room | 4.00 × 5.12 m | Bay Window Pot Lights Combined w/Dining |
| Dining Room | 4.00 × 3.65 m | Pot Lights Laminate Combined w/Living |
| Family Room | 4.00 × 5.90 m | Pot Lights Fireplace Picture Window |
| Breakfast | 3.50 × 4.60 m |
Second Floor
| Primary Bedroom | 7.70 × 6.00 m | 6 Pc Ensuite Combined w/Sitting Hardwood Floor |
| Bedroom 2 | 4.12 × 3.00 m | Overlooks Backyard His and Hers Closets |
| Bedroom 3 | 3.42 × 4.60 m | Double Closet Picture Window |
| Bedroom 4 | 2.94 × 4.10 m | Double Closet Picture Window |
Basement
| Office | 3.60 × 3.90 m | |
| Recreation | 11.70 × 4.30 m | Gas Fireplace Open Concept Pot Lights |
Features
- Auto Garage Door Remote
- Central Vacuum
- Storage
- Finished with Walk-Out
- Central Air
- 2-Storey
Financials
Annual Taxes
$7,216.2
Estimated Rental Income
Entire property$4,000 – $6,500/mo
Basement apartment$1,800 – $2,500/mo
Rental yield2.8% – 4.6%
*Estimates based on comparable rentals in the area. Actual income may vary.
Market Data — Richmond Hill
Days on market19 days
Buyer's MarketSeller's Market
Based on active listings in Richmond Hill. Data updates daily.
Demographics — Richmond Hill
Population
202,022
Avg Household Income
$115,000
Age Distribution
0-19
20%
20-34
17%
35-49
22%
50-64
22%
65+
19%
Ownership81% own · 19% rent
EnglishMandarinCantoneseFarsiRussian
Getting around
How walkable, bikeable, and transit-friendly this neighbourhood is.
59
/ 100
Walk Score
Somewhat Walkable
36
/ 100
Transit Score
Some Transit
51
/ 100
Bike Score
Bikeable
Scores are estimates based on neighbourhood data and are for informational purposes only.
MLS® data courtesy of the Toronto Regional Real Estate Board (TRREB).
The information provided herein must only be used by consumers that have a bona fide interest in the purchase, sale, or lease of real estate and may not be used for any commercial purpose or any other purpose. Listing information is deemed reliable but is not guaranteed accurate by the Toronto Regional Real Estate Board, the listing brokerage, or this website. The trademarks REALTOR®, REALTORS® and the REALTOR® logo are controlled by The Canadian Real Estate Association (CREA) and identify real estate professionals who are members of CREA. MLS®, Multiple Listing Service®, and the associated logos are owned by CREA. Not intended to solicit properties currently listed for sale or buyers under contract.
You may also like
More homes in Richmond Hill
Hand-picked listings with a similar price range and style.
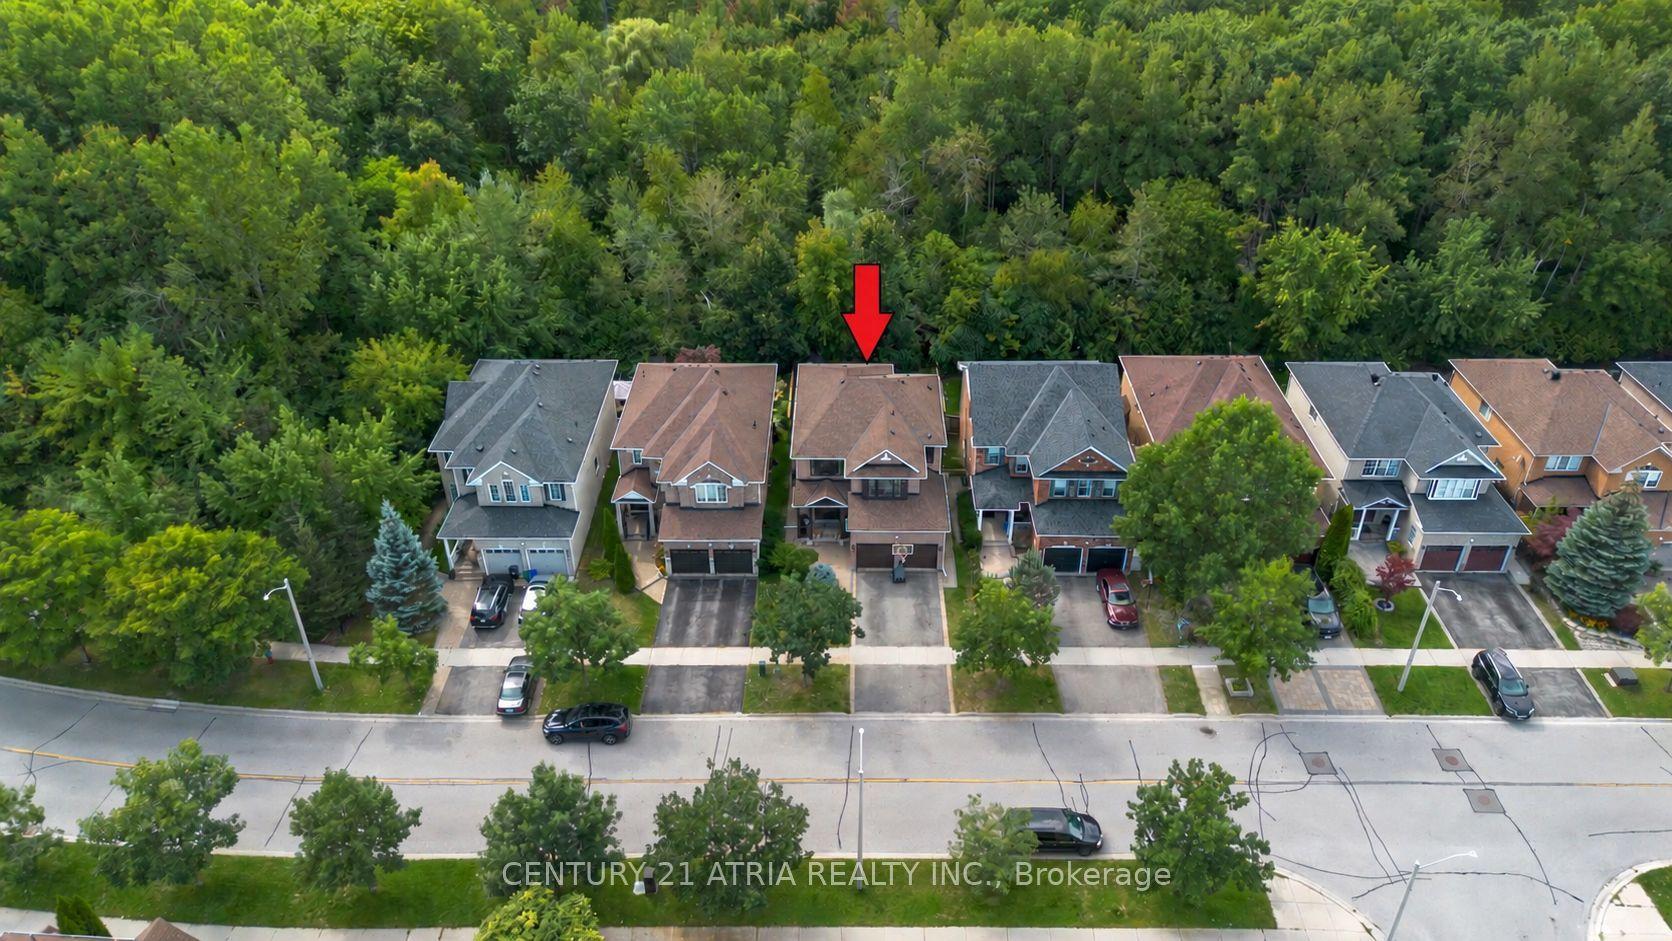
For Sale19 days ago
$1,479,000
Detached
est. $6,484/mo
106 Wood Rim Drive, Oak Ridges Lake Wilcox
Richmond Hill, ON
4+1 bd
4 ba
2,750
4
MLS# N14108200Century 21 Atria Realty Inc.
WhatsApp Aman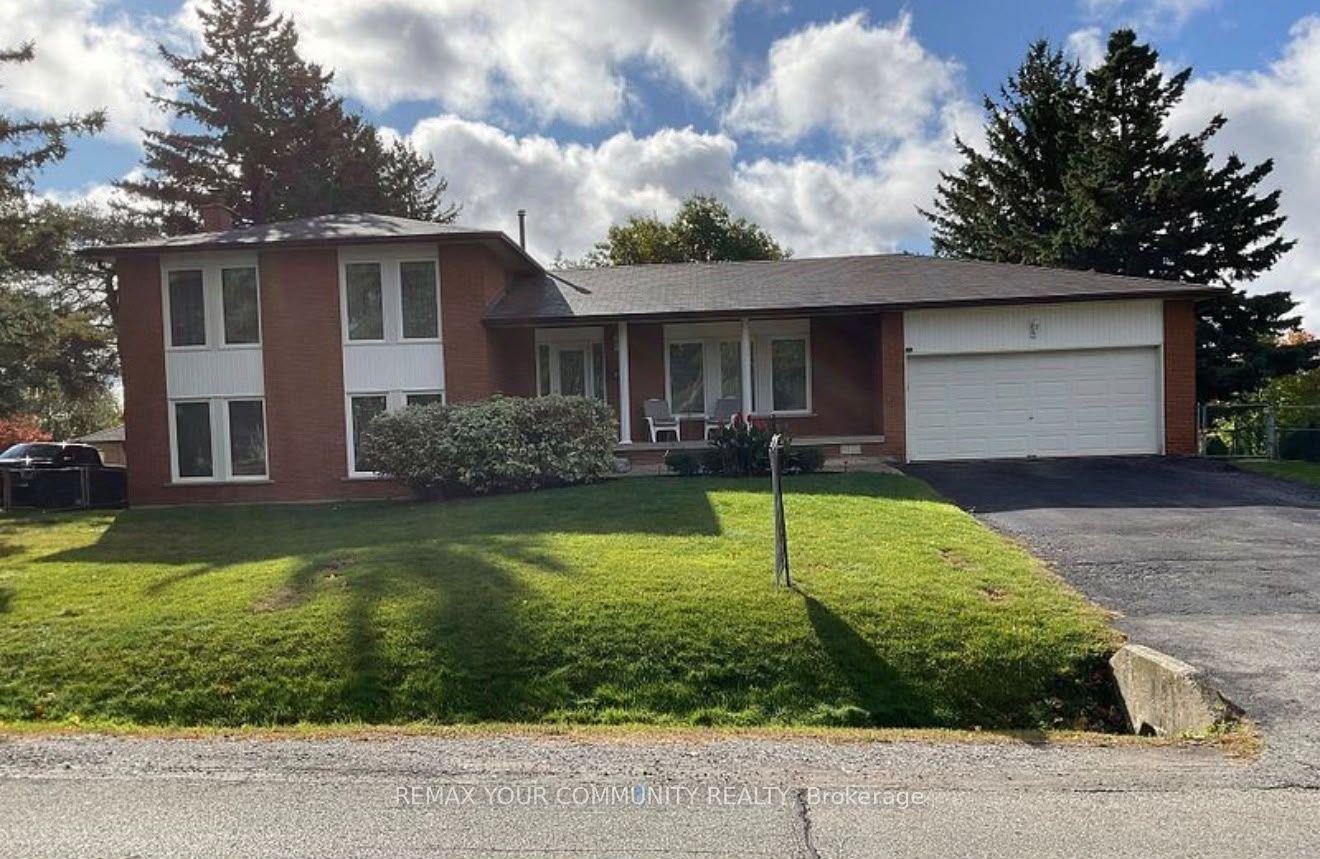
For Sale11 h ago
$1,799,999
Detached
est. $7,891/mo
35 Blackforest Drive, Oak Ridges
Richmond Hill, ON
5+1 bd
4 ba
2,250
6
MLS# N14168500Remax Your Community Realty
WhatsApp Aman