For Sale
Just Listed
35 Blackforest Drive
Oak Ridges, Richmond Hill, ON
$1,799,999
5+1Bd
4Ba
2,250+sqft
6Parking
100 x 149.95 ftlot
$800/sqft
DetachedMLS# N14168500Listed 2026-11-100 DOM
Heating
Water Heater
Cooling
Central Air
Basement
Finished with Walk-Out
Just listed! New listings in Richmond Hill often receive offers within the first week.
About this home
Welcome To **35 Blackforest Dr, Richmond Hill!** A Beautiful Detached Side-Split Home Situated On An **Impressive 100 x 150 Ft Lot**, Backing Directly Onto A Park In The Highly Sought-After Oak Ridges Community! **An Exceptional Opportunity To Build Your Dream Multi-Million-Dollar Custom Home** On This Spectacular Property, Or Enjoy The Existing Home With Its Incredible Space, Privacy, And Versatility. The Bright And Spacious Open-Concept Layout Seamlessly Connects The Kitchen, Dining, And Living Areas, Creating An Inviting Space For Everyday Living And Entertaining. Ideal For Multi-Generational Living, The Lower Level Features Its Own Kitchen And A Generous Family Room, Providing Additional Living Space And Privacy For Extended Family Members. Step Outside Into Your Very Own Backyard Oasis, Featuring A New Deck And Verandah, Perfect For Summer Gatherings, Family BBQs, Or Simply Relaxing While Enjoying The Beautiful Park-Like Setting. **Whether You're Looking To Move In, Invest, Or Build Your Dream Luxury Residence, This Property Offers Incredible Possibilities!** A Rare Opportunity To Own A Premium Property Backing Onto A Park In One Of Richmond Hill's Most Desirable Communities. **Don't Miss This Exceptional Opportunity!** **No Survey Available.**
Rooms
Main Floor
| Living Room | 5.48 × 3.96 m | Combined w/Dining Large Window |
| Dining Room | 3.65 × 3.05 m | Combined w/Living |
| Kitchen | 4.88 × 3.05 m | Eat-in Kitchen |
| Bedroom 4 | 3.67 × 3.08 m | Closet |
| Room | 9.16 × 3.37 m | Overlooks Backyard Fireplace |
Upper
| Primary Bedroom | 3.67 × 4.27 m | 3 Pc Ensuite |
| Bedroom 2 | 3.98 × 3.38 m | Large Window |
| Bedroom 3 | 3.06 × 2.77 m | Large Window |
Basement
| Bedroom 5 | 4.80 × 3.00 m | Double Closet |
| Bedroom | 4.06 × 3.35 m | Double Closet |
| Utility Room | 3.66 × 2.45 m | B/I Shelves |
Features
- Sump Pump
- Water Heater
- Finished with Walk-Out
- Central Air
- Backsplit 5
Financials
Annual Taxes
$8,349
Estimated Rental Income
Entire property$4,500 – $7,000/mo
Basement apartment$1,800 – $2,500/mo
Rental yield3.0% – 4.7%
*Estimates based on comparable rentals in the area. Actual income may vary.
Market Data — Richmond Hill
Days on market0 days
Buyer's MarketSeller's Market
Based on active listings in Richmond Hill. Data updates daily.
Demographics — Richmond Hill
Population
202,022
Avg Household Income
$115,000
Age Distribution
0-19
20%
20-34
17%
35-49
22%
50-64
22%
65+
19%
Ownership81% own · 19% rent
EnglishMandarinCantoneseFarsiRussian
Getting around
How walkable, bikeable, and transit-friendly this neighbourhood is.
60
/ 100
Walk Score
Somewhat Walkable
45
/ 100
Transit Score
Some Transit
42
/ 100
Bike Score
Somewhat Bikeable
Scores are estimates based on neighbourhood data and are for informational purposes only.
MLS® data courtesy of the Toronto Regional Real Estate Board (TRREB).
The information provided herein must only be used by consumers that have a bona fide interest in the purchase, sale, or lease of real estate and may not be used for any commercial purpose or any other purpose. Listing information is deemed reliable but is not guaranteed accurate by the Toronto Regional Real Estate Board, the listing brokerage, or this website. The trademarks REALTOR®, REALTORS® and the REALTOR® logo are controlled by The Canadian Real Estate Association (CREA) and identify real estate professionals who are members of CREA. MLS®, Multiple Listing Service®, and the associated logos are owned by CREA. Not intended to solicit properties currently listed for sale or buyers under contract.
You may also like
More homes in Richmond Hill
Hand-picked listings with a similar price range and style.
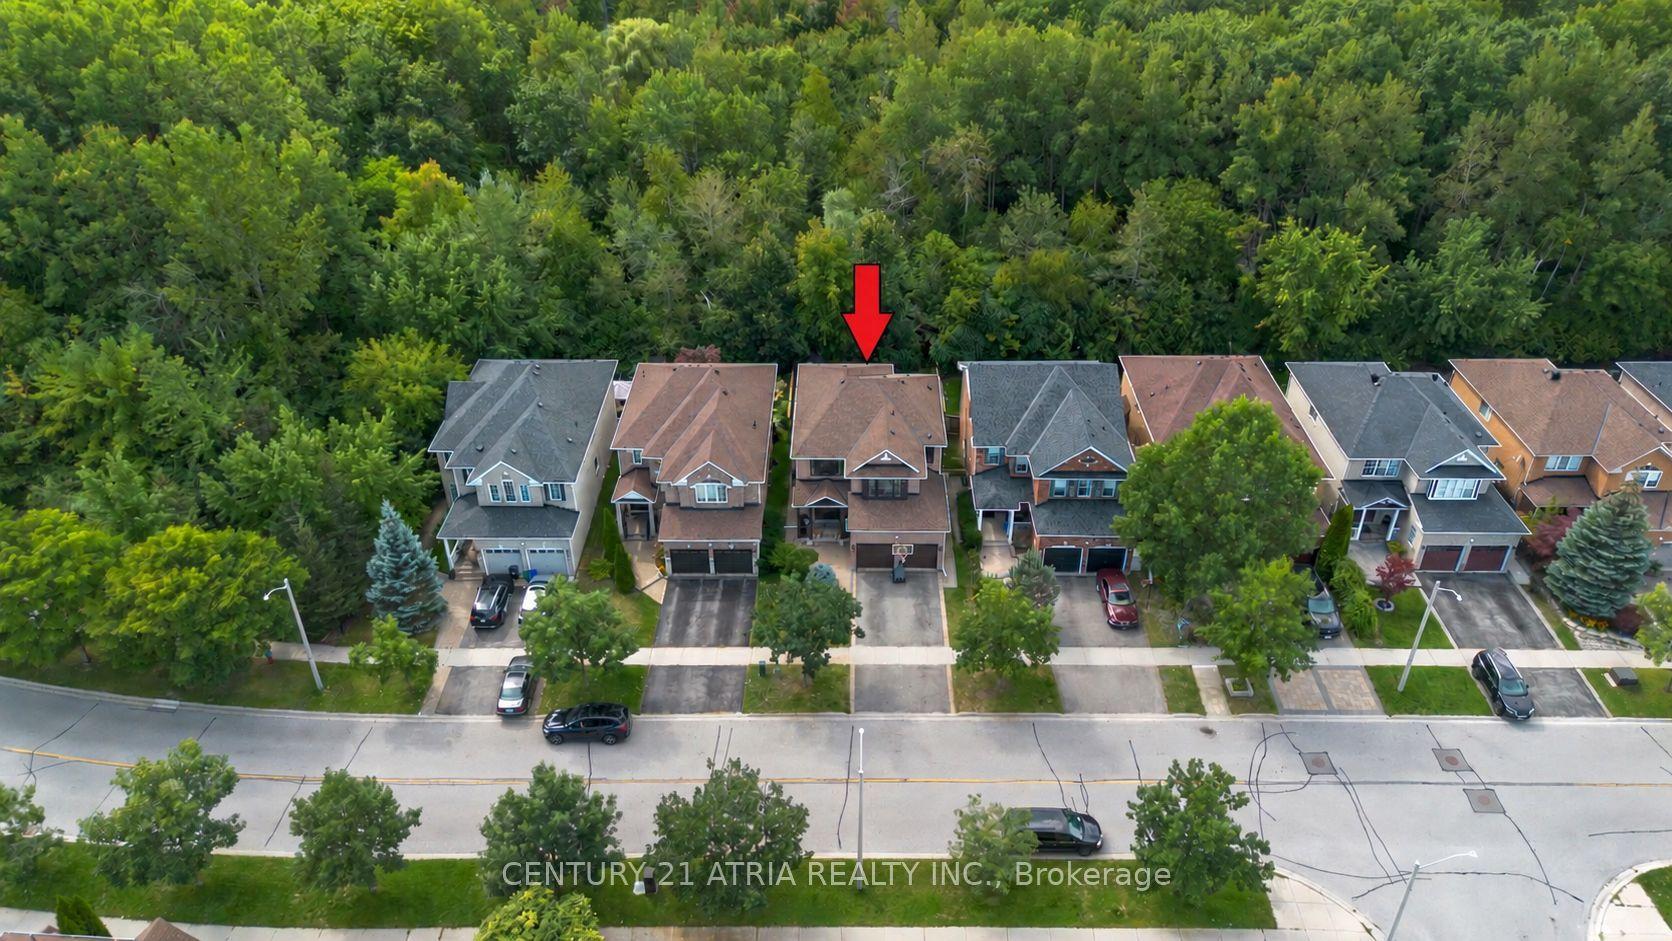
For Sale19 days ago
$1,479,000
Detached
est. $6,484/mo
106 Wood Rim Drive, Oak Ridges Lake Wilcox
Richmond Hill, ON
4+1 bd
4 ba
2,750
4
MLS# N14108200Century 21 Atria Realty Inc.
WhatsApp Aman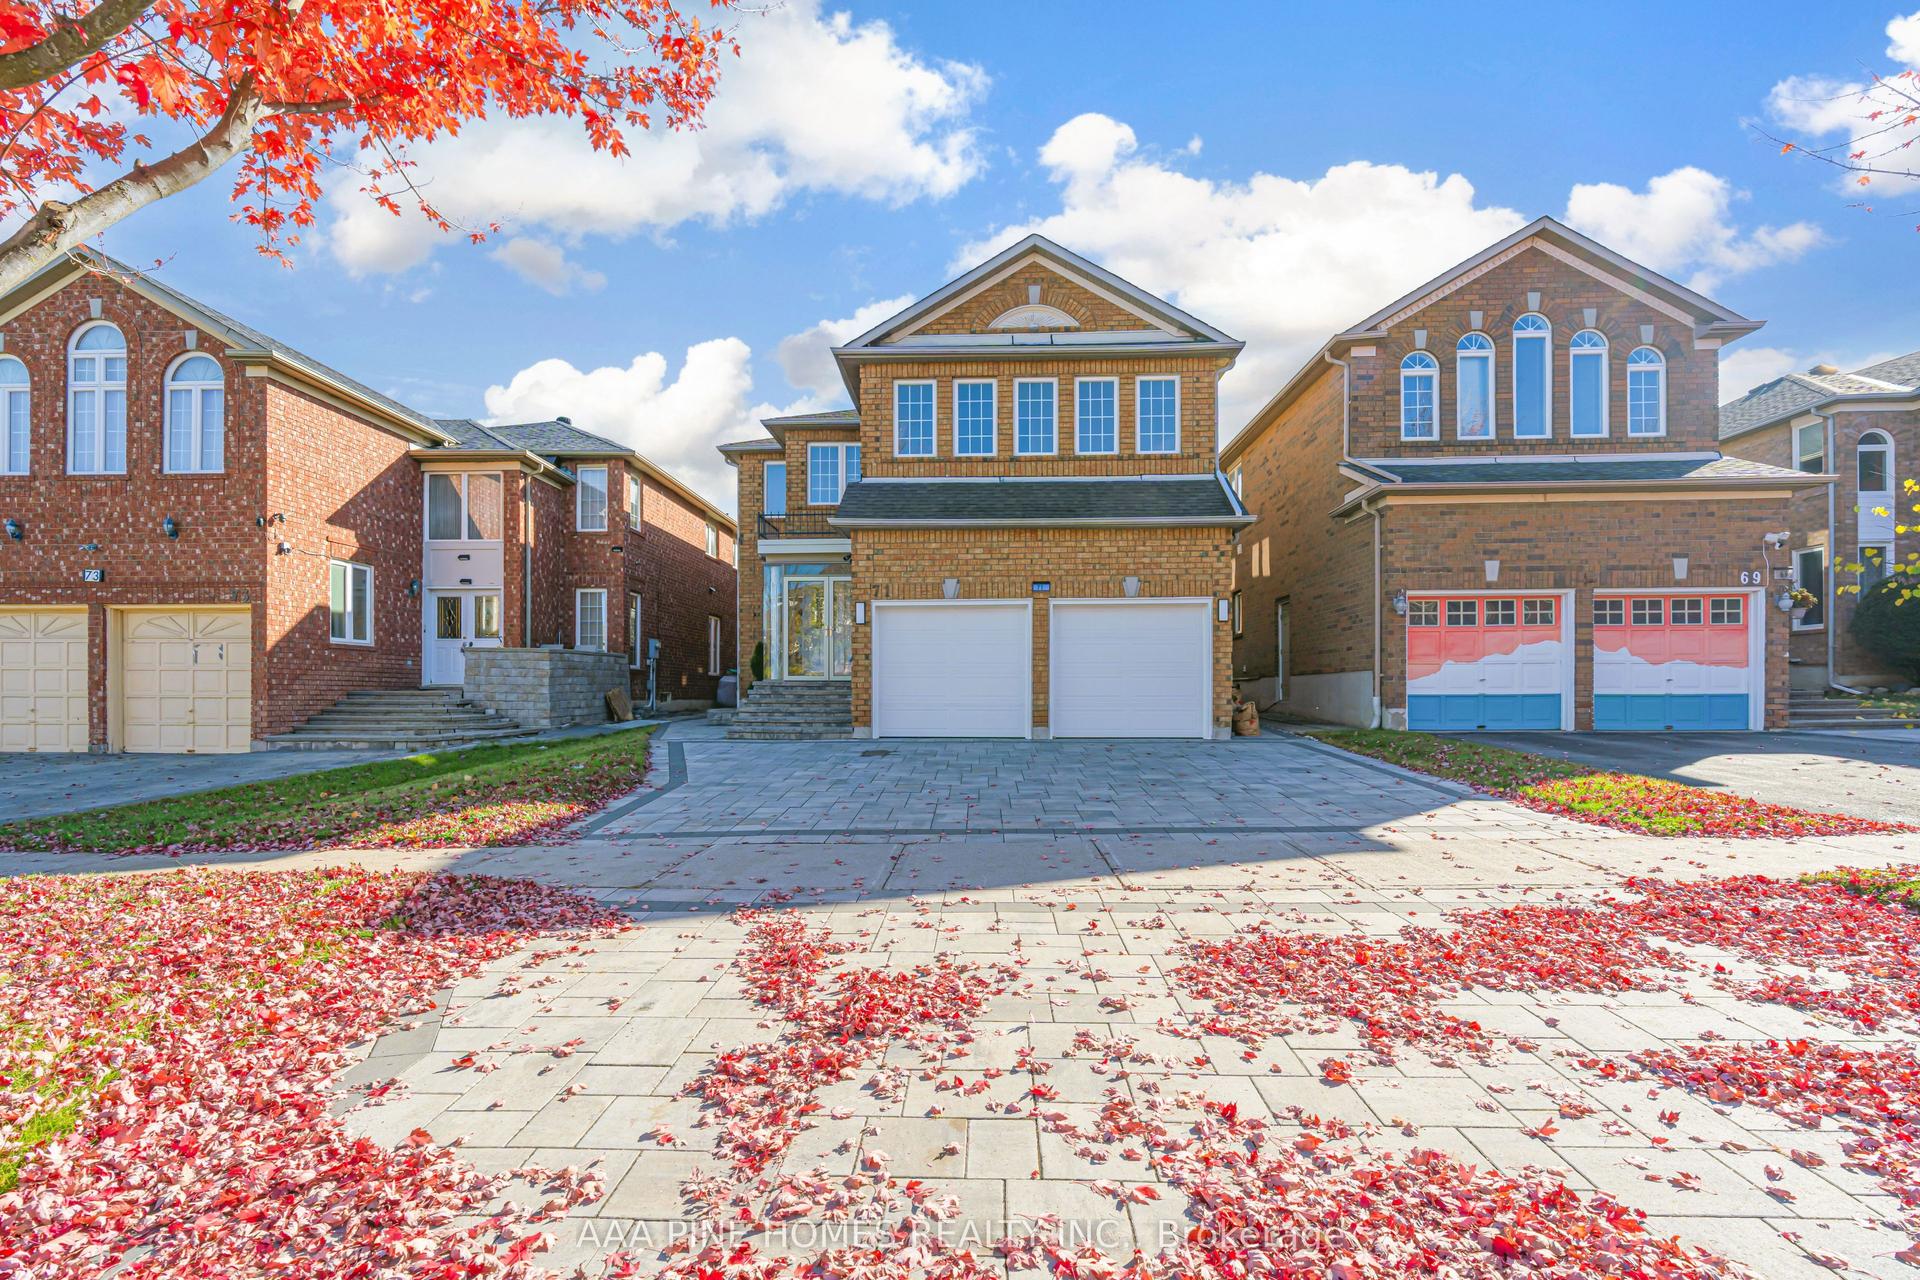
For Sale10 days ago
$1,700,000
Detached
est. $7,453/mo
71 Redstone Road, Rouge Woods
Richmond Hill, ON
4+1 bd
5 ba
3,250
6
MLS# N14135432Aaa Pine Homes Realty Inc.
WhatsApp Aman
