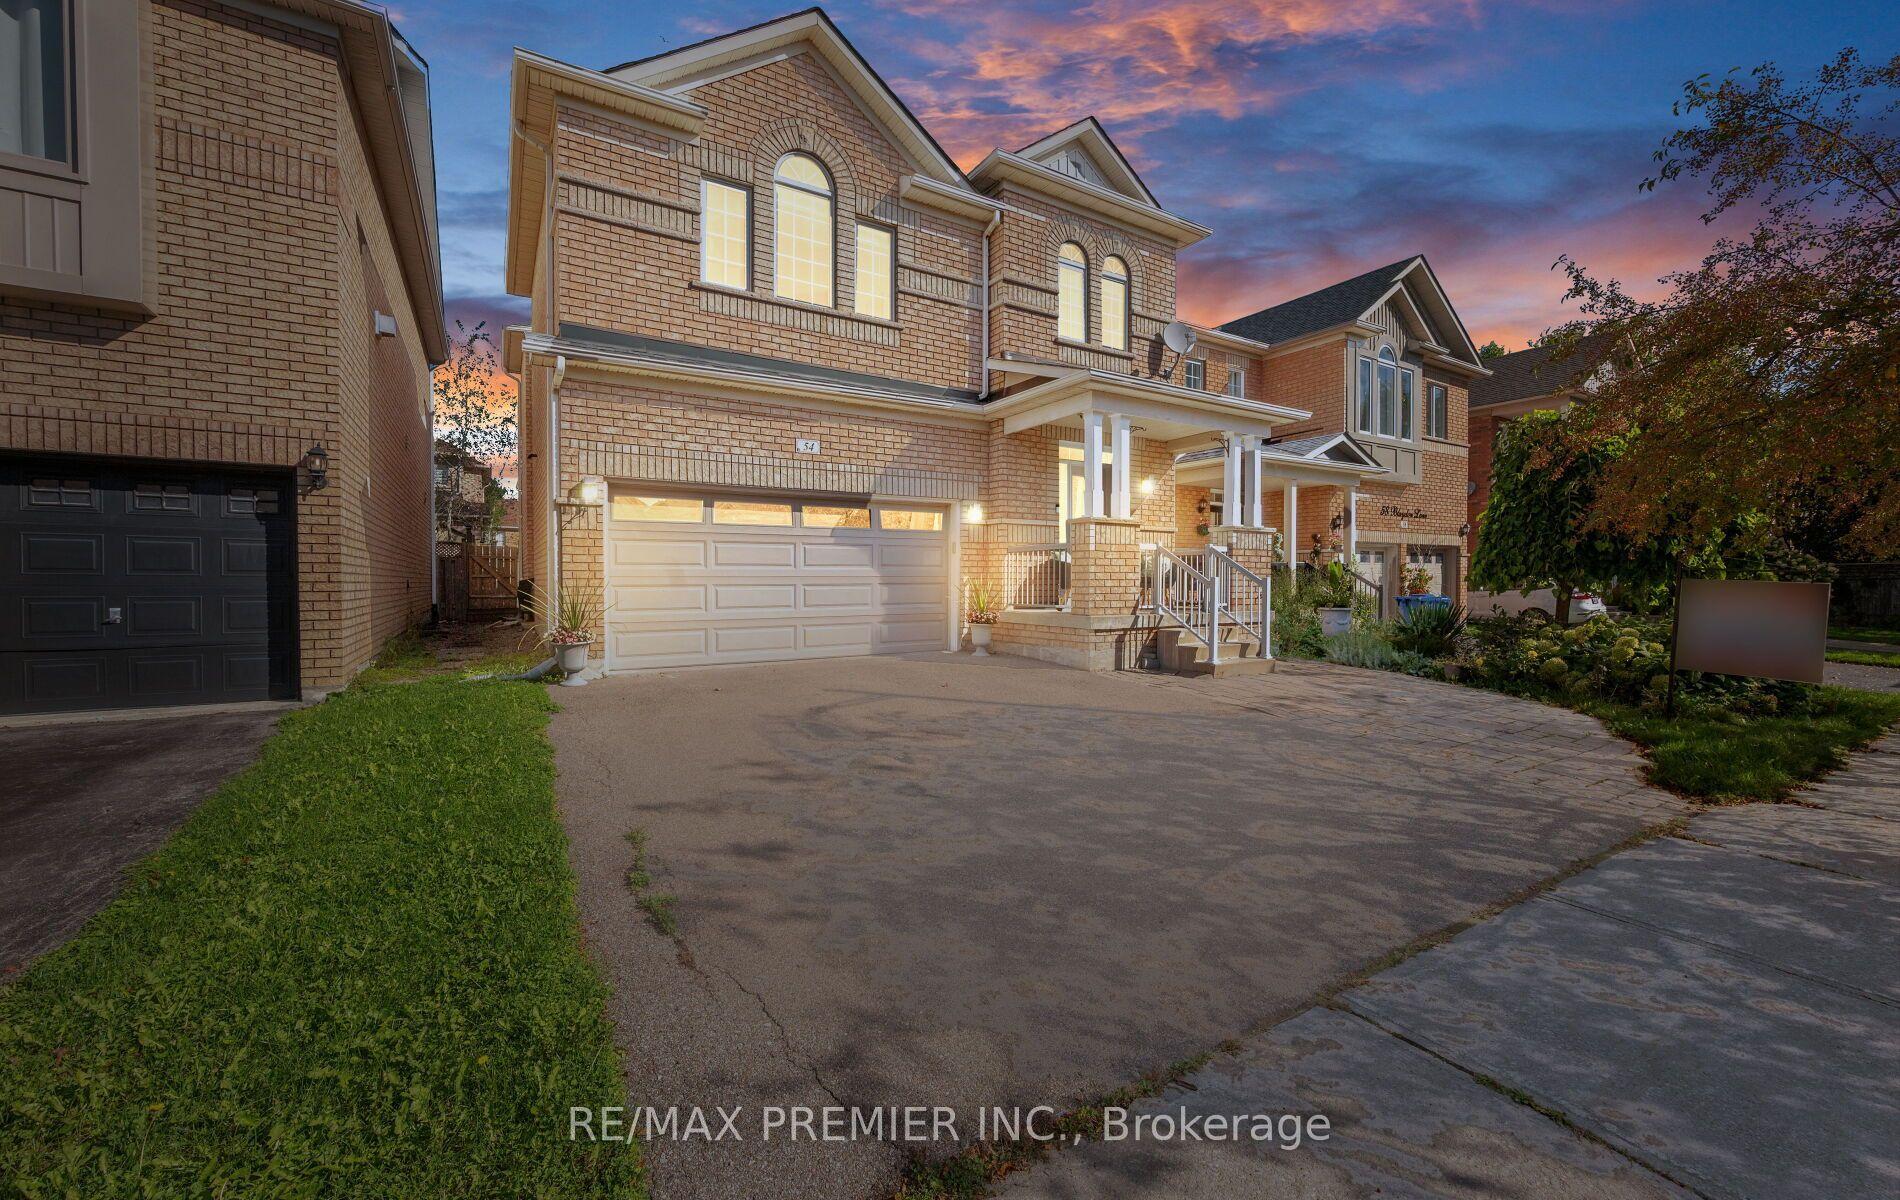
For Sale
32 Davidson Road
Aurora Highlands, Aurora, ON
$1,398,800
3+1Bd
3Ba
1,750+sqft
7Parking
56.04 x 138.51 ftlot
$799/sqft
DetachedMLS# N14108188Listed 2026-10-2213 DOM
Heating
Separate Heating Controls
Cooling
Central Air
Basement
Finished
About this home
Spacious & Beautifully Renovated Bungalow! Offering an impressive 1,678 sq.ft. above grade, this home is substantially larger than many surrounding bungalows. Approximately $300K invested in renovations, featuring modern design, 9.5-ft ceilings, an open-concept layout and bright, generously sized rooms. The European-inspired, Architectural Digest-quality kitchen features a gas cooktop and stylish contemporary finishes. Rich hardwood floors, elegant crown moulding and pot lights throughout. Heated floor in the bathroom. The fully finished, highly functional 1200 sq.ft basement is ideal for a large or extended family, with potential for laundry on every level. An oversized, insulated garage with storage shelves adds extra convenience. The home features a stylish stucco exterior and sits on exceptional oversized lot with 56-ft frontage, widening to approx. 140 ft at the backyard, and a depth of 156.71 ft., framed by mature trees. Prime location, close to an excellent Catholic School, transit, restaurants and amenities. A rare combination of space, style, functionality!
GarageRenovatedHardwood
Rooms
Main Floor
| Living Room | 5.50 × 3.35 m | Hardwood Floor Open Concept Picture Window |
| Dining Room | 3.35 × 5.50 m | Hardwood Floor Combined w/Living Window |
| Kitchen | 4.27 × 2.74 m | Hardwood Floor Open Concept W/O To Deck |
| Primary Bedroom | 5.80 × 4.60 m | Walk-In Closet(s) 4 Pc Ensuite W/O To Deck |
| Bedroom 2 | 4.87 × 3.05 m | Hardwood Floor Crown Moulding Pot Lights |
| Bedroom 3 | 3.96 × 3.35 m | Hardwood Floor Crown Moulding Closet Organizers |
Basement
| Bedroom 4 | 5.50 × 3.66 m | Laminate Closet Fireplace |
| Recreation | 8.84 × 5.79 m | Laminate Pot Lights |
| Other | 3.05 × 2.44 m | Laminate Backsplash Quartz Counter |
| Laundry | 2.13 × 3.05 m | Tile Floor |
Features
- Auto Garage Door Remote
- Carpet Free
- Primary Bedroom - Main Floor
- Separate Heating Controls
- Water Softener
- Finished
- Central Air
- Bungalow
Financials
Annual Taxes
$5,741.87
Estimated Rental Income
Entire property$3,200 – $4,800/mo
Basement apartment$1,800 – $2,500/mo
Rental yield2.7% – 4.1%
*Estimates based on comparable rentals in the area. Actual income may vary.
Market Data — Aurora
Days on market13 days
Buyer's MarketSeller's Market
Based on active listings in Aurora. Data updates daily.
Demographics — Aurora
Population
62,057
Avg Household Income
$138,000
Age Distribution
0-19
23%
20-34
15%
35-49
22%
50-64
23%
65+
17%
Ownership82% own · 18% rent
EnglishMandarinFarsiItalianRussian
Getting around
How walkable, bikeable, and transit-friendly this neighbourhood is.
54
/ 100
Walk Score
Somewhat Walkable
45
/ 100
Transit Score
Some Transit
46
/ 100
Bike Score
Somewhat Bikeable
Scores are estimates based on neighbourhood data and are for informational purposes only.
MLS® data courtesy of the Toronto Regional Real Estate Board (TRREB).
The information provided herein must only be used by consumers that have a bona fide interest in the purchase, sale, or lease of real estate and may not be used for any commercial purpose or any other purpose. Listing information is deemed reliable but is not guaranteed accurate by the Toronto Regional Real Estate Board, the listing brokerage, or this website. The trademarks REALTOR®, REALTORS® and the REALTOR® logo are controlled by The Canadian Real Estate Association (CREA) and identify real estate professionals who are members of CREA. MLS®, Multiple Listing Service®, and the associated logos are owned by CREA. Not intended to solicit properties currently listed for sale or buyers under contract.
You may also like
More homes in Aurora
Hand-picked listings with a similar price range and style.
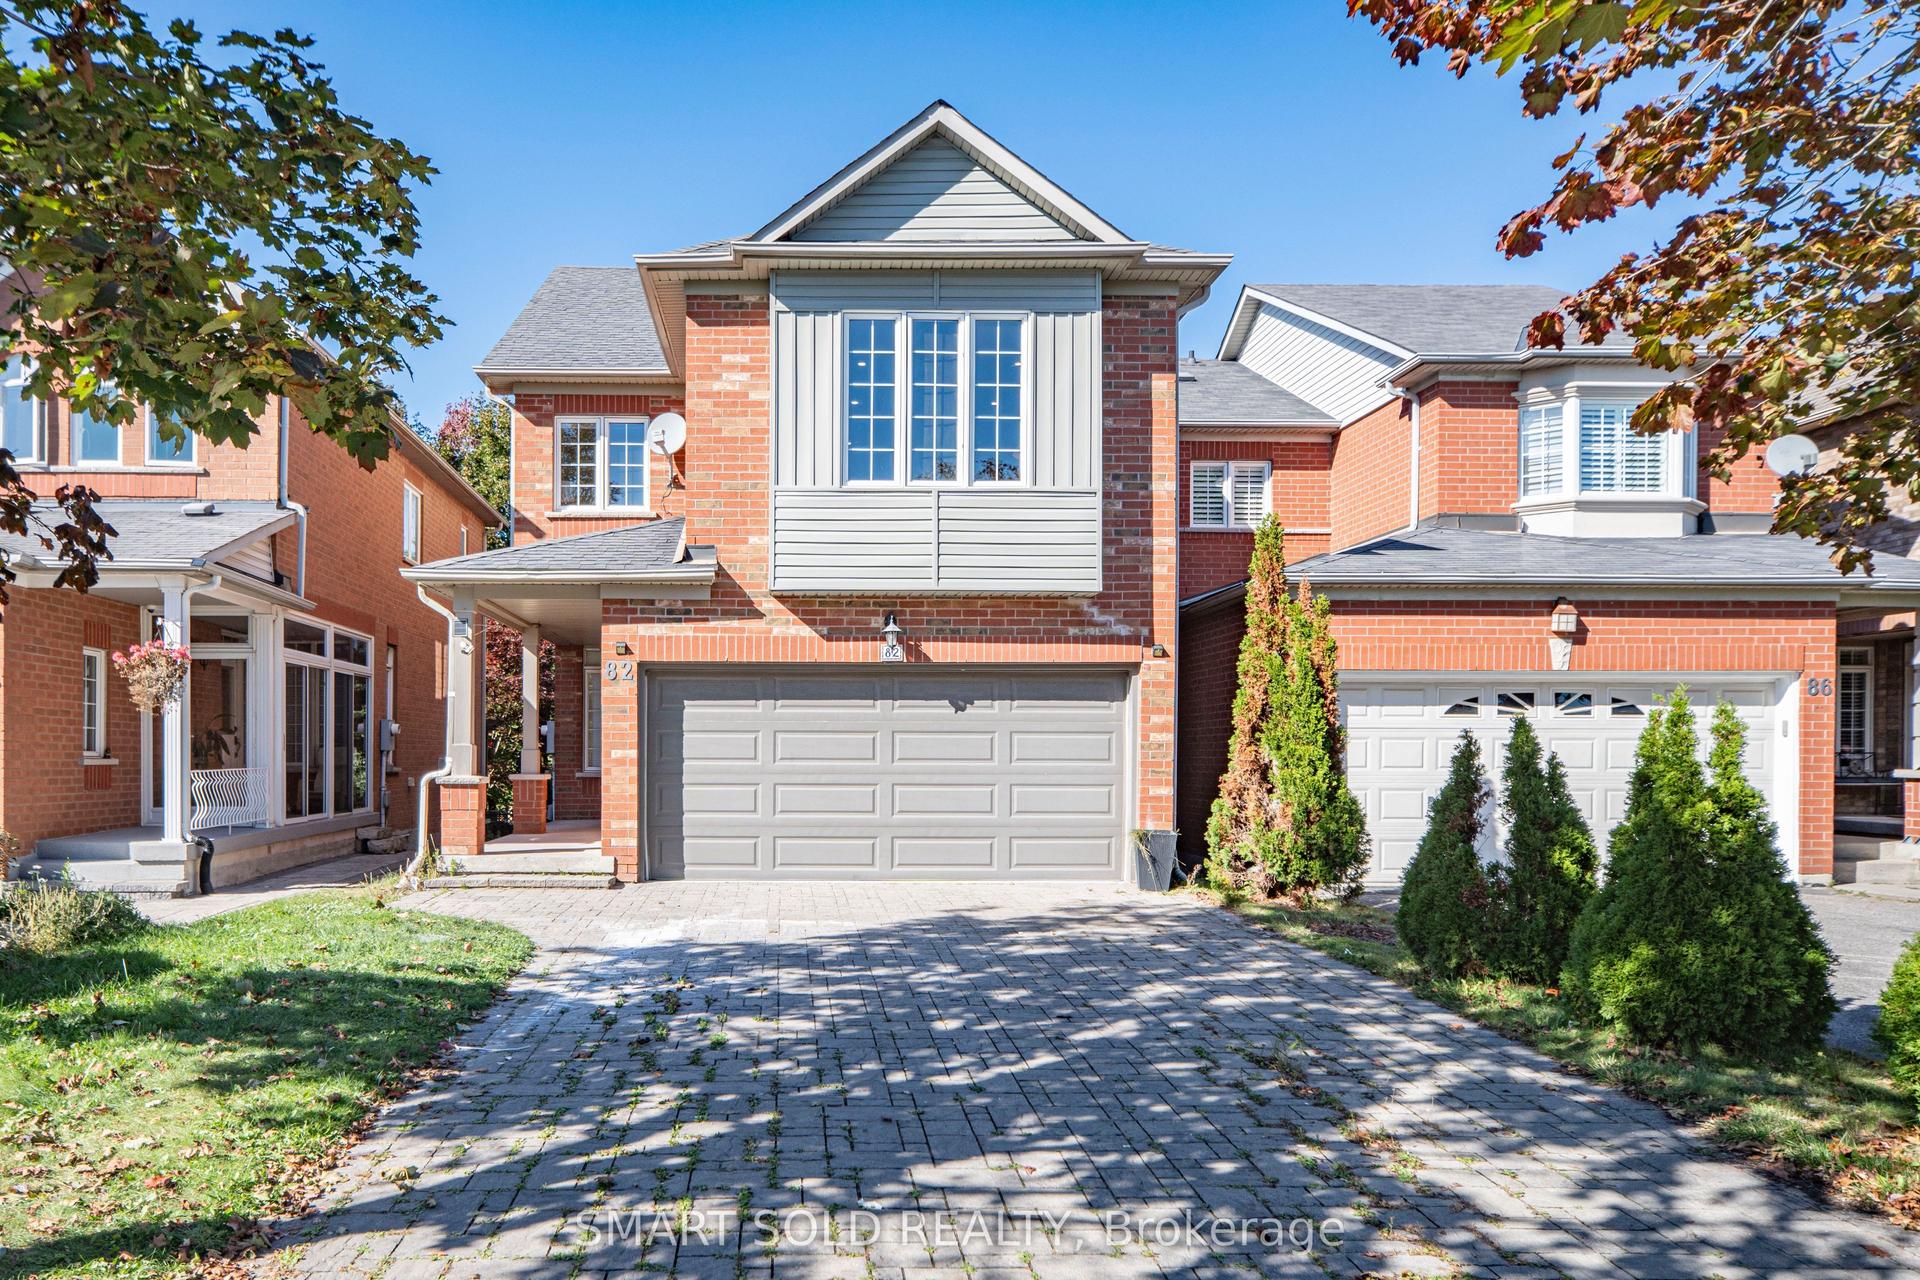
For Sale16 days ago
$1,135,000
Detached
est. $4,976/mo
82 Ballymore Drive, Bayview Wellington
Aurora, ON
3+1 bd
4 ba
1,750
6
MLS# N14096370Smart Sold Realty
WhatsApp Aman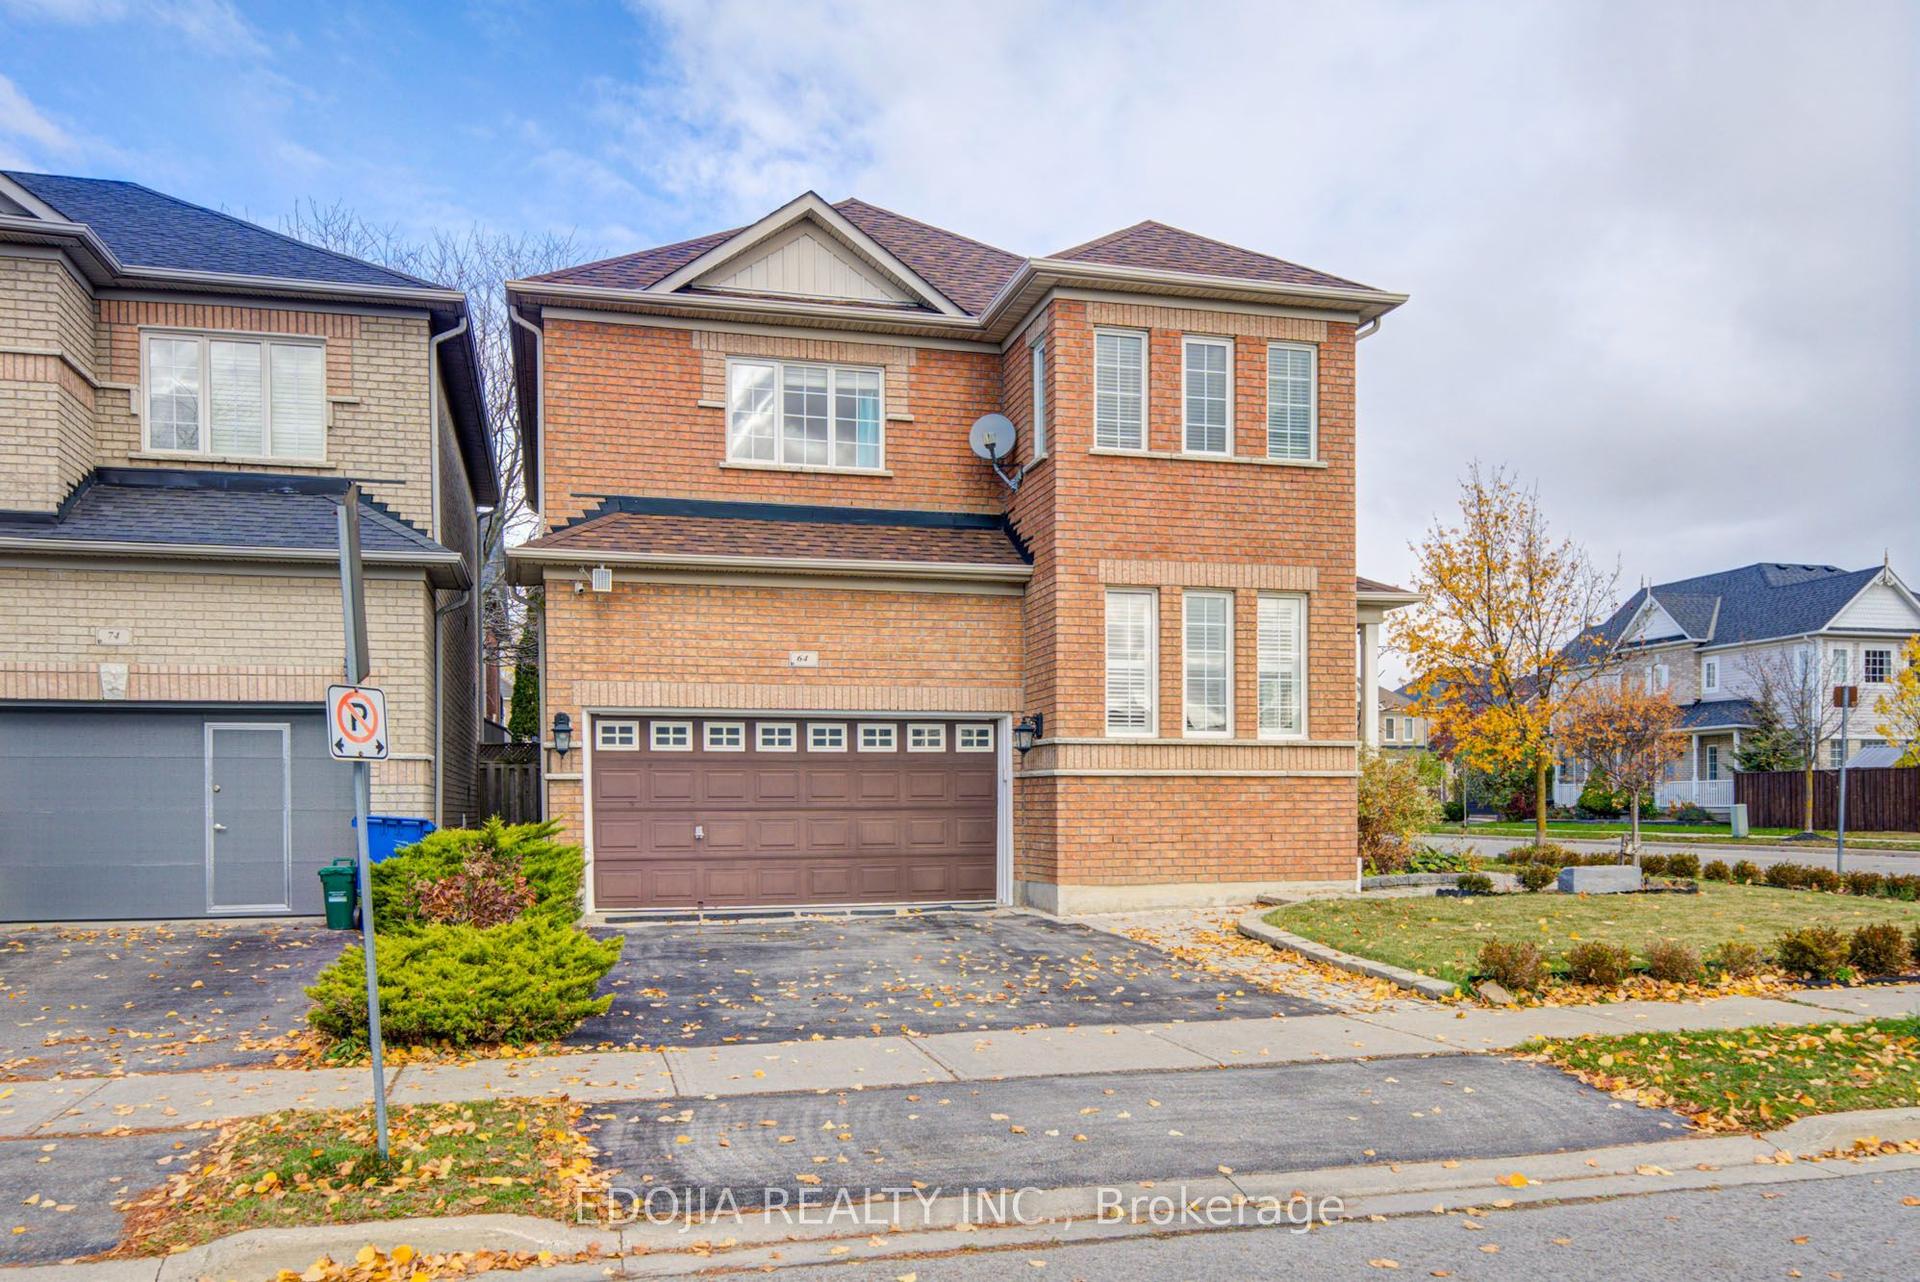
For Sale3 days ago
$1,198,000
Detached
est. $5,252/mo
64 Gateway Drive, Bayview Wellington
Aurora, ON
3+1 bd
5 ba
2,250
4
MLS# N14137414Edojia Realty Inc.
WhatsApp Aman