For Sale
54 Couples Gallery
Ballantrae, Whitchurch-Stouffville, ON
$1,099,000
2Bd
2Ba
1,750+sqft
4Parking
45.01 x 113.25 ftlot
$628/sqft
DetachedMLS# N14108422Listed 2026-10-2213 DOM
Cooling
Central Vacuum
Basement
Unfinished
About this home
Welcome to this exceptional lifestyle living in the sought after Ballantrae Community! This beautiful bungalow offers a wonderful combination of elegant living, spectacular golf course and pond views facing south as well as an outstading open concept floor plan! This popular "Innisbrook" model has a spacious great room which is the heart of the home featuring soaring high ceilings, walkout to a private patio surrounded in gardens and breathtaking views of the fairway and pond! The large kitchen has been thoughtfully updated with quartz counters and appliances. California shutters throughout add timeless style and sophistication!! The generous primary suite enjoys peaceful views and features 2 walk-in closets and a luxurious 5 peice ensuite! The second bedroom has 3 arched windows overlooking the front of the house and stunning gardens! The large den has double french doors and can be used as a third bedroom or office or separate family room! This home also has an abundance of closet space with 2 front hall closets and a kitchen pantry/coffee bar! Maintenance fees include cable and internet, snow removal, Lawn maintenance, sprinkler system, and a recreation centre with a pool, sauna, gym, fitness, party room and so much more! In addition, this home has had many upgrades including, Roof 2017, New Stone Entryway 2026, Furnace 2024, Air conditioner 2023, Quartz counters 2021, Fridge, Stove and microwave 2023
PoolWalkout
Rooms
Main Floor
| Kitchen | 5.73 × 2.77 m | Quartz Counter California Shutters Eat-in Kitchen |
| Living Room | 8.96 × 5.30 m | Combined w/Dining Gas Fireplace Walk-Out |
| Dining Room | 8.96 × 5.00 m | Combined w/Living California Shutters Open Concept |
| Primary Bedroom | 3.99 × 4.48 m | Overlook Golf Course Walk-In Closet(s) 5 Pc Ensuite |
| Bedroom 2 | 3.50 × 3.50 m | Large Closet California Shutters Overlooks Garden |
| Den | 3.75 × 3.38 m | French Doors |
| Laundry | 2.29 × 1.83 m | W/O To Garage Laundry Sink Closet |
Features
- Auto Garage Door Remote
- Central Vacuum
- Primary Bedroom - Main Floor
- Lawn Sprinkler System
- Patio
- Unfinished
- Central Air
- Bungalow
Financials
Annual Taxes
$5,892.56
Estimated Rental Income
Entire property$2,600 – $3,800/mo
Rental yield2.8% – 4.1%
*Estimates based on comparable rentals in the area. Actual income may vary.
Market Data — Whitchurch-Stouffville
Days on market13 days
Buyer's MarketSeller's Market
Based on active listings in Whitchurch-Stouffville. Data updates daily.
Getting around
How walkable, bikeable, and transit-friendly this neighbourhood is.
51
/ 100
Walk Score
Somewhat Walkable
46
/ 100
Transit Score
Some Transit
53
/ 100
Bike Score
Bikeable
Scores are estimates based on neighbourhood data and are for informational purposes only.
MLS® data courtesy of the Toronto Regional Real Estate Board (TRREB).
The information provided herein must only be used by consumers that have a bona fide interest in the purchase, sale, or lease of real estate and may not be used for any commercial purpose or any other purpose. Listing information is deemed reliable but is not guaranteed accurate by the Toronto Regional Real Estate Board, the listing brokerage, or this website. The trademarks REALTOR®, REALTORS® and the REALTOR® logo are controlled by The Canadian Real Estate Association (CREA) and identify real estate professionals who are members of CREA. MLS®, Multiple Listing Service®, and the associated logos are owned by CREA. Not intended to solicit properties currently listed for sale or buyers under contract.
You may also like
More homes in Whitchurch-Stouffville
Hand-picked listings with a similar price range and style.
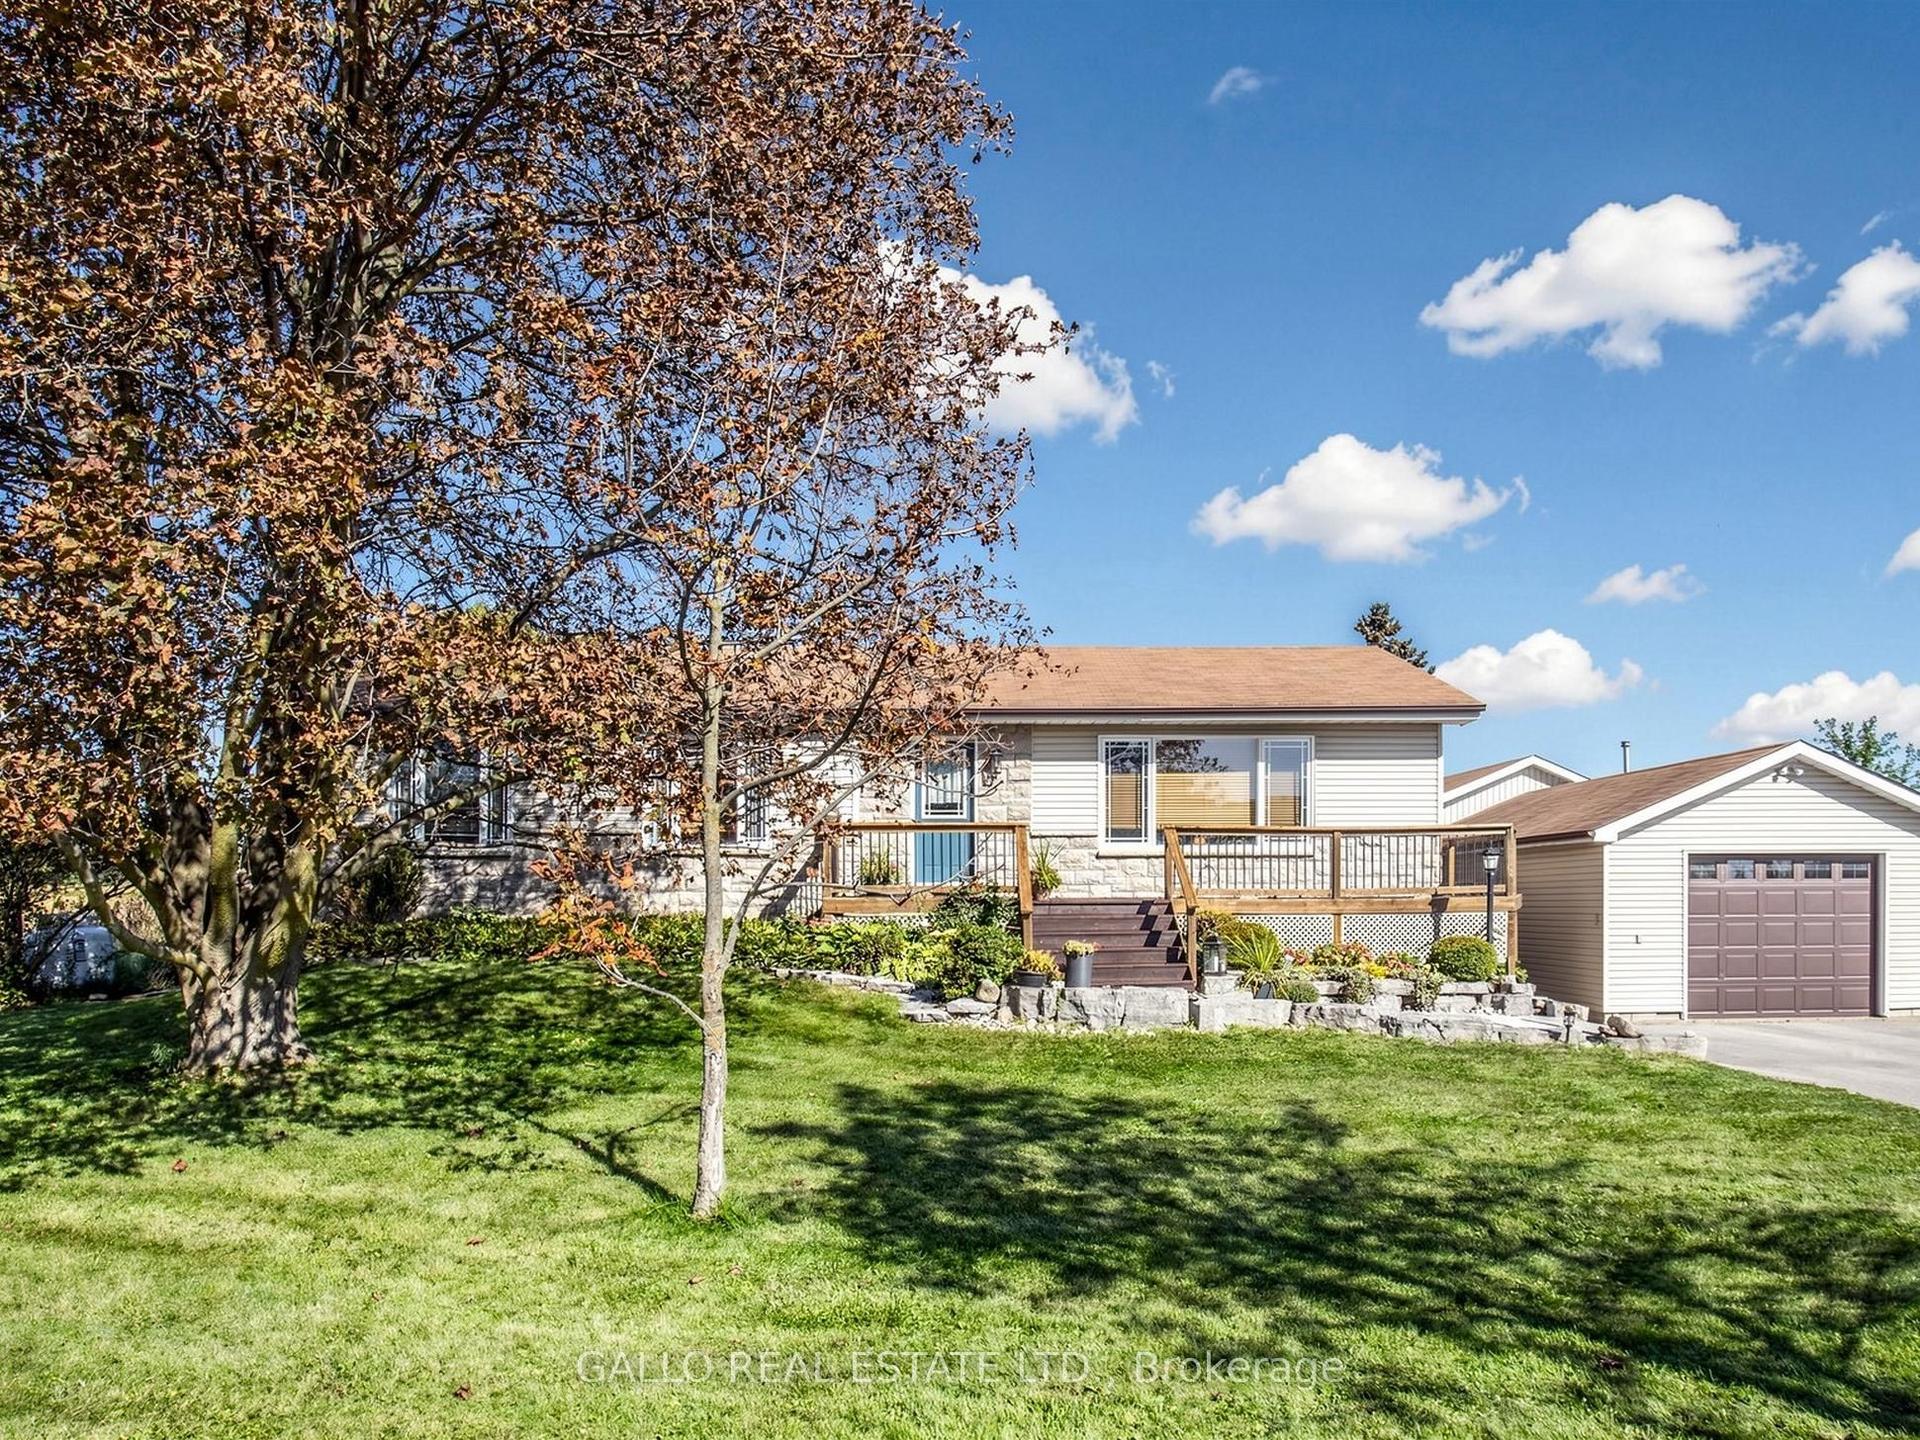
For Sale1 month ago
$879,000
Detached
est. $3,854/mo
12855 Ninth Line, Stouffville
Whitchurch-Stouffville, ON
3+1 bd
2 ba
1,300
12
MLS# N13831876Gallo Real Estate Ltd.
WhatsApp Aman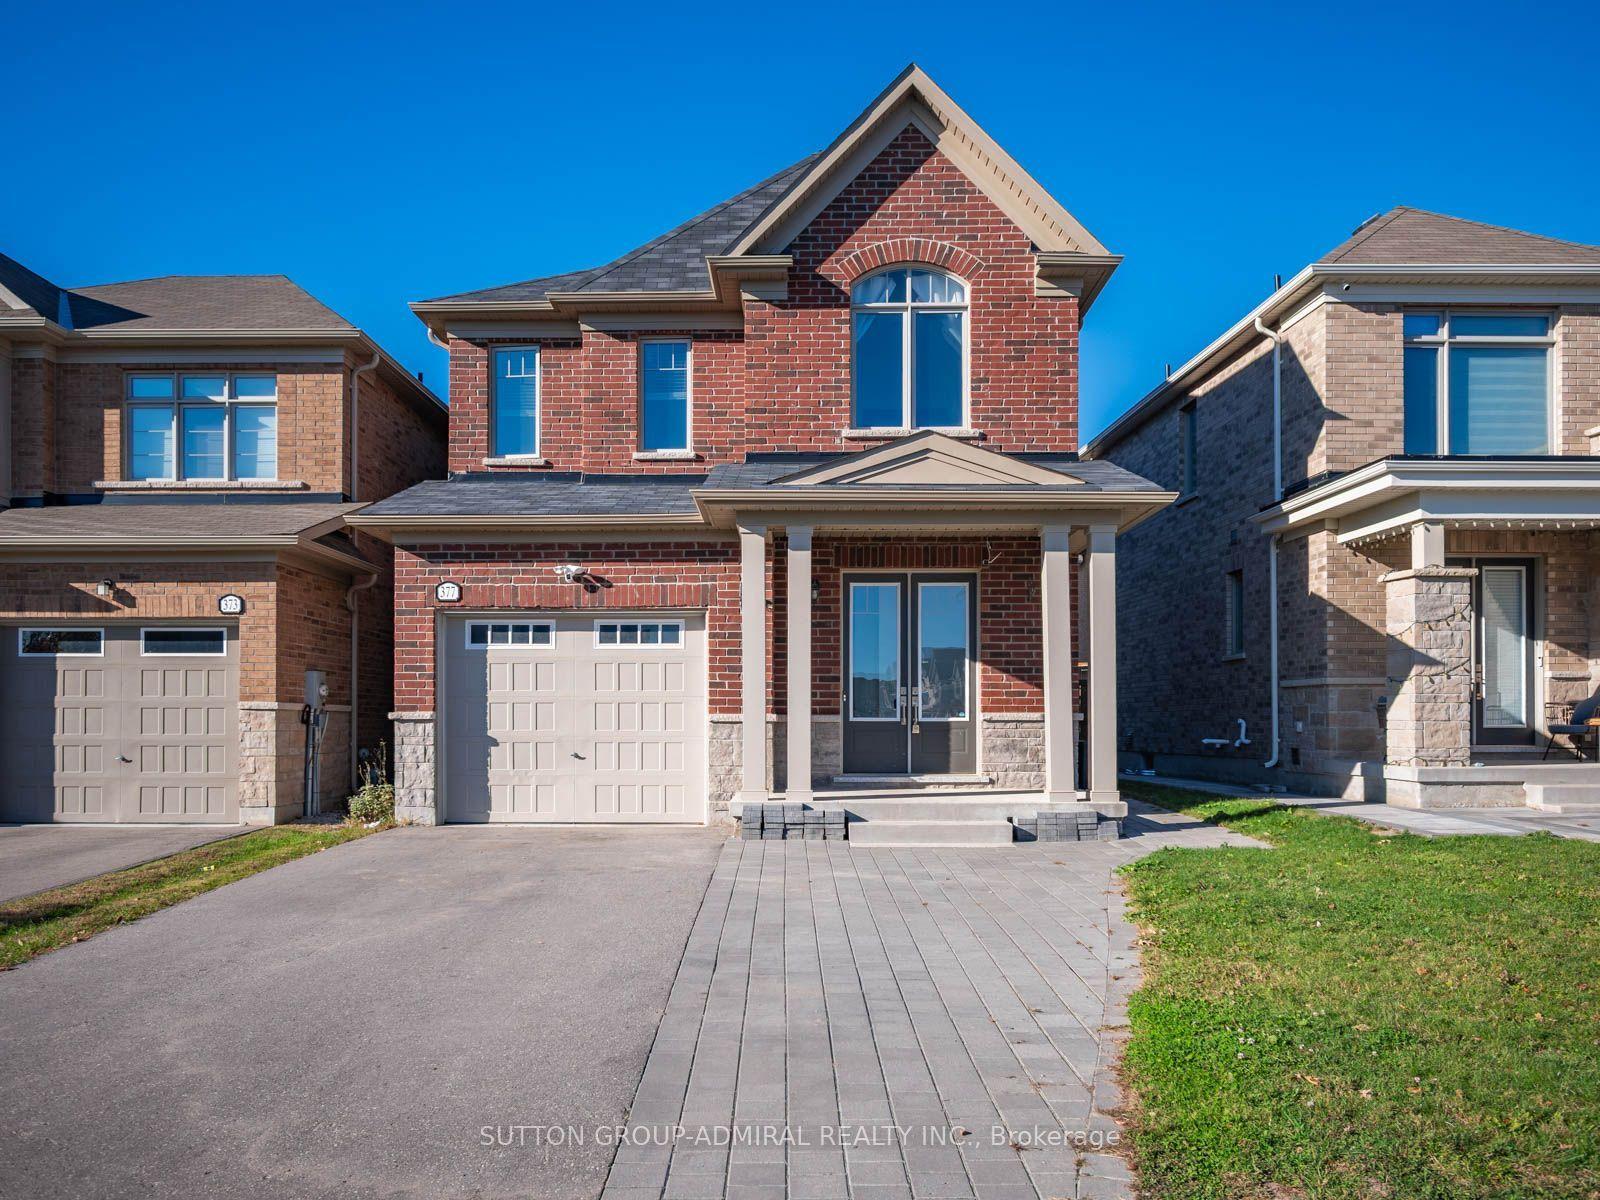
For Sale14 days ago
$1,029,000
Detached
est. $4,511/mo
377 Busato Drive, Stouffville
Whitchurch-Stouffville, ON
3 bd
3 ba
1,750
4
MLS# N14105922Sutton Group-Admiral Realty Inc.
WhatsApp Aman