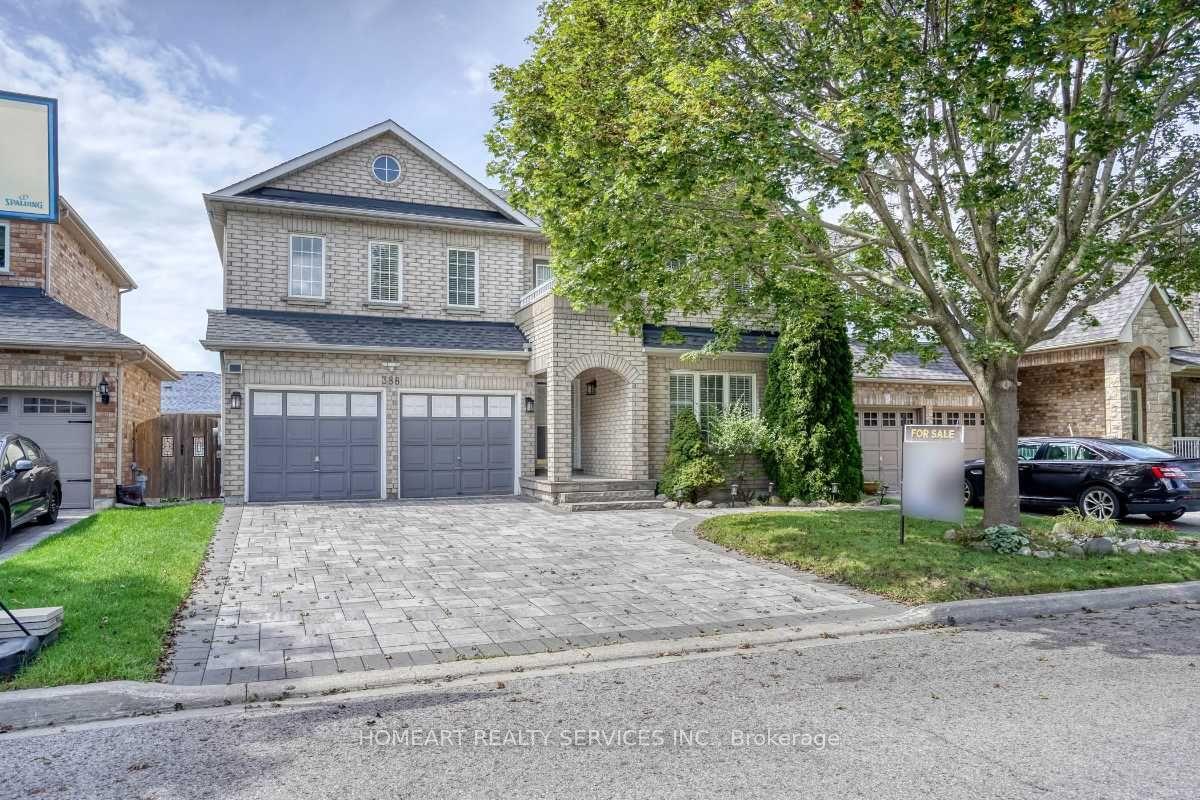
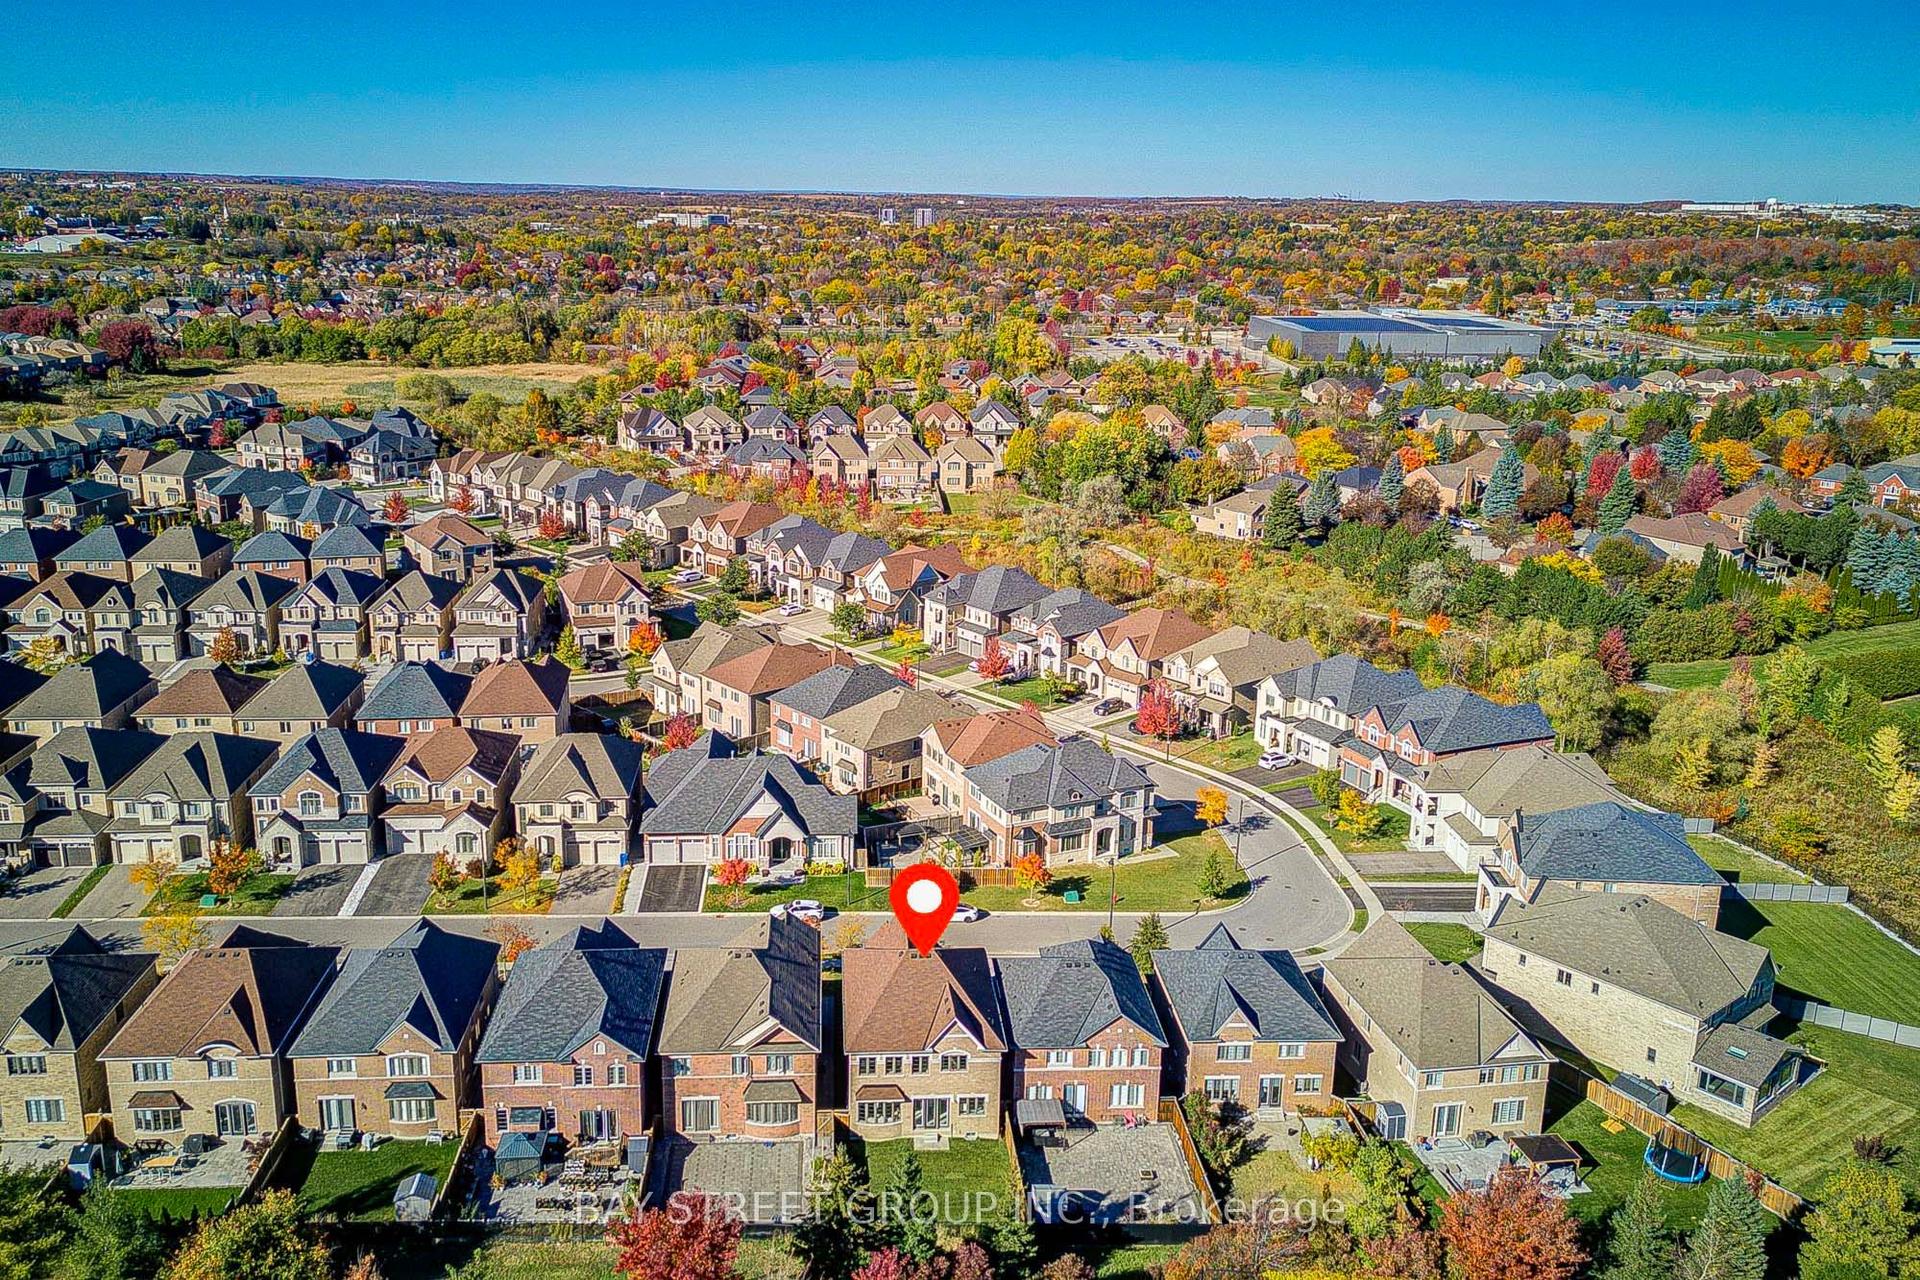
For Sale
Just Listed
Open House Sat 18–20
613 Clifford Perry Place
Woodland Hill, Newmarket, ON
$1,850,000
4Bd
4Ba
2,750+sqft
6Parking
45.17 x 138.68 ftlot
$673/sqft
DetachedMLS# N14108860Listed 2026-10-221 DOM
Cooling
Central Air
Just listed! New listings in Newmarket often receive offers within the first week.
About this home
Welcome to this exceptional 4-bedroom, 4-bathroom residence situated on a picturesque ravine lot backing onto a tranquil forest, offering privacy, luxury and an incredible connection to nature. From the impressive 21-foot grand foyer to the soaring 10-foot ceilings on the main floor and 9-foot ceilings on the second level, every detail reflects quality craftsmanship and thoughtful design. Elegant plaster crown mouldings, 9-foot solid doors, oversized baseboards, engineered hardwood flooring throughout and modern LED pot lights create a sophisticated atmosphere. A spectacular home office features a 14-foot ceiling, custom-crafted natural oak cabinetry and exquisite woodwork. The gourmet kitchen is equipped with premium Bosch appliances, a built-in wine fridge and upgraded water filtration, opening to beautifully appointed living and entertaining spaces. Enjoy a family room with a home theatre system and integrated multi-zone speakers extending to the dining area, kitchen and outdoor patio. The luxurious primary suite overlooks the peaceful ravine and features a walk-in closet and spa-inspired ensuite with a soaker tub, double vanity and integrated sound system. Step outside into your own private backyard retreat, surrounded by mature forest and professionally landscaped grounds. Beautiful interlocking, an inviting fire pit, outdoor sauna, BBQ station and ambient landscape lighting create the perfect setting for entertaining or relaxing year-round. The elegant front entrance features interlocking stonework, a cedar-finished porch ceiling and thoughtfully designed exterior lighting. Additional highlights include smart-home and networking infrastructure, enhanced security wiring, a 200-amp electrical panel, high-efficiency heating and heat pump systems, and numerous premium upgrades throughout. A rare opportunity to own a beautifully upgraded home where refined interiors, exceptional outdoor living and the natural beauty of a forest-backed ravine lot come together.
RavineHardwood
Rooms
Main Floor
| Office | 3.09 × 2.99 m | Large Window Hardwood Floor B/I Shelves |
| Living Room | 3.50 × 3.32 m | Combined w/Dining Hardwood Floor Pot Lights |
| Dining Room | 3.32 × 2.90 m | Combined w/Living Hardwood Floor Coffered Ceiling(s) |
| Family Room | 4.84 × 4.09 m | Fireplace Halogen Lighting Large Window |
| Kitchen | 5.26 × 4.75 m | W/O To Deck Centre Island Overlooks Ravine |
| Breakfast | 4.10 × 2.24 m | Overlook Patio Hardwood Floor W/O To Yard |
| Laundry | 0.53 × 0.97 m | W/O To Garage Access To Garage Window |
Second Floor
| Primary Bedroom | 6.47 × 4.16 m | Walk-In Closet(s) 5 Pc Ensuite Bay Window |
| Bedroom 2 | 3.94 × 3.33 m | Ensuite Bath Hardwood Floor Closet |
| Bedroom 3 | 5.54 × 3.63 m | Semi Ensuite Hardwood Floor Walk-In Closet(s) |
| Bedroom 4 | 5.54 × 3.35 m | Semi Ensuite Hardwood Floor Walk-In Closet(s) |
Features
- Auto Garage Door Remote
- Carpet Free
- Water Softener
- Full
- Central Air
- 2-Storey
Financials
Annual Taxes
$8,804.45
Estimated Rental Income
Entire property$4,000 – $6,500/mo
Rental yield2.6% – 4.2%
*Estimates based on comparable rentals in the area. Actual income may vary.
Market Data — Newmarket
Days on market1 days
Buyer's MarketSeller's Market
Based on active listings in Newmarket. Data updates daily.
Demographics — Newmarket
Population
87,942
Avg Household Income
$118,000
Age Distribution
0-19
22%
20-34
17%
35-49
20%
50-64
22%
65+
19%
Ownership76% own · 24% rent
EnglishFrenchFarsiRussianMandarin
Getting around
How walkable, bikeable, and transit-friendly this neighbourhood is.
57
/ 100
Walk Score
Somewhat Walkable
40
/ 100
Transit Score
Some Transit
39
/ 100
Bike Score
Somewhat Bikeable
Scores are estimates based on neighbourhood data and are for informational purposes only.
MLS® data courtesy of the Toronto Regional Real Estate Board (TRREB).
The information provided herein must only be used by consumers that have a bona fide interest in the purchase, sale, or lease of real estate and may not be used for any commercial purpose or any other purpose. Listing information is deemed reliable but is not guaranteed accurate by the Toronto Regional Real Estate Board, the listing brokerage, or this website. The trademarks REALTOR®, REALTORS® and the REALTOR® logo are controlled by The Canadian Real Estate Association (CREA) and identify real estate professionals who are members of CREA. MLS®, Multiple Listing Service®, and the associated logos are owned by CREA. Not intended to solicit properties currently listed for sale or buyers under contract.
You may also like
More homes in Newmarket
Hand-picked listings with a similar price range and style.
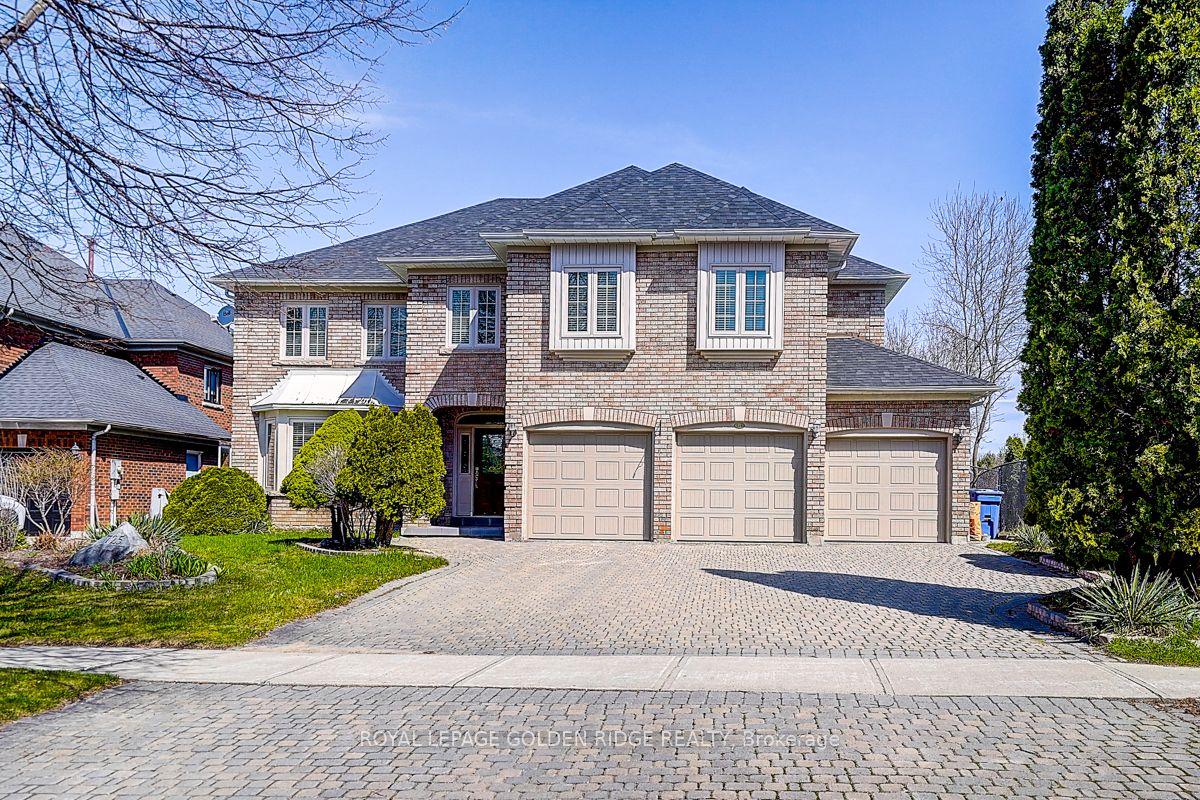
For SaleJust listed
$1,999,000
Detached
est. $8,764/mo
725 Exceller Circle, Stonehaven-Wyndham
Newmarket, ON
4+1 bd
6 ba
4,250
11
MLS# N14113806Royal Lepage Golden Ridge Realty
WhatsApp Aman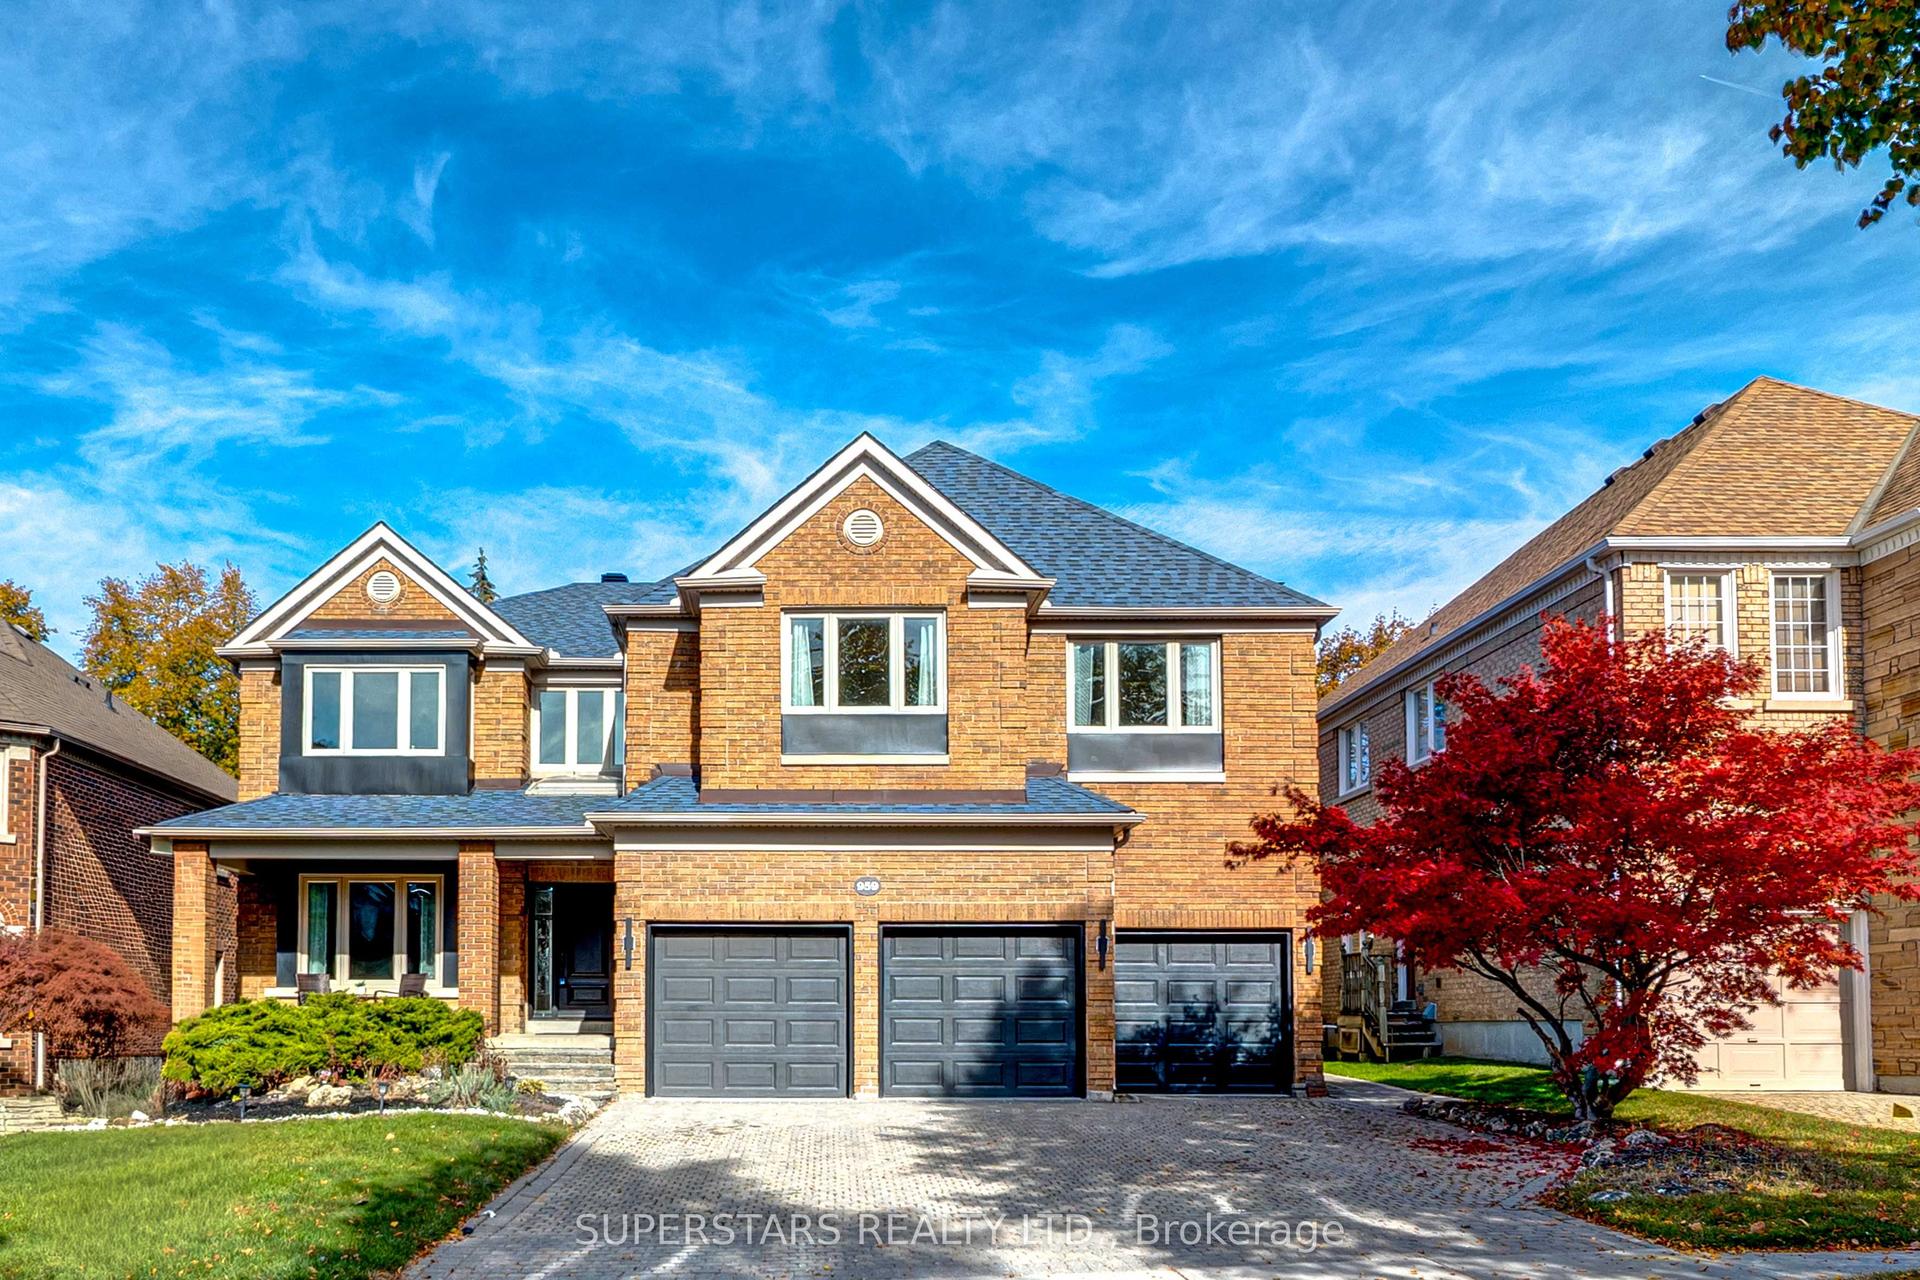
For SaleJust listed
$2,268,000
Detached
est. $9,943/mo
959 Lockwood Circle, Stonehaven-Wyndham
Newmarket, ON
5+1 bd
5 ba
—
9
MLS# N14113746Superstars Realty Ltd.
WhatsApp Aman