For Sale
Open House Sat 19–21
80 Danby Street
Kleinburg, Vaughan, ON
$1,795,000
4Bd
5Ba
4,250+sqft
8Parking
68.03 x 102.29 ftlot
$422/sqft
DetachedMLS# N14110868Listed 2026-10-2314 DOM
Cooling
Central Air
Basement
Unfinished
About this home
Welcome to 80 Danby Street, an exceptional detached residence situated on a premium corner lot in the prestigious community of Kleinburg! Offering approximately 3,600 sq. ft. of above-grade living space, this stunning home combines elegance, comfort, and privacy in a truly remarkable setting. Situated on an impressive 64.70 x 102.20 ft lot, this ravine-facing property is tucked away on a quiet street, offering added privacy and generous separation from neighbouring properties. Featuring 10-ft ceilings on the main floor, and soaring 10-ft ceilings in the primary bedroom, this home is designed to impress. Enjoy hardwood flooring throughout, elegant crown molding on both levels, extensive interior and exterior pot lights, and a stunning statement chandelier. The kitchen features beautiful quartz countertops, while the home's thoughtful layout offers spacious living areas perfect for everyday living and entertaining. Step outside to beautifully designed interlocking surrounding the property, enhancing its curb appeal and outdoor enjoyment. The premium corner lot features no sidewalk and parking for up to six vehicles! This meticulously appointed residence offers a rare combination of generous lot dimensions, upscale finishes, and a peaceful ravine-facing setting. An incredible opportunity to own a distinguished home in one of Kleinburg's most desirable communities!
RavineCorner LotHardwood
Rooms
Main Floor
| Library | 0.00 × 0.00 m | Hardwood Floor Overlooks Ravine French Doors |
| Living Room | 0.00 × 0.00 m | Hardwood Floor Crown Moulding Large Window |
| Dining Room | 0.00 × 0.00 m | Hardwood Floor Crown Moulding Large Window |
| Family Room | 0.00 × 0.00 m | Hardwood Floor Crown Moulding Overlooks Frontyard |
| Kitchen | 0.00 × 0.00 m | Porcelain Floor Stainless Steel Appl Quartz Counter |
| Breakfast | 0.00 × 0.00 m | Porcelain Floor W/O To Garden Open Concept |
| Den | 0.00 × 0.00 m | Hardwood Floor Overlooks Frontyard Pot Lights |
Second Floor
| Primary Bedroom | 0.00 × 0.00 m | Hardwood Floor Walk-In Closet(s) 5 Pc Ensuite |
| Bedroom 2 | 0.00 × 0.00 m | Hardwood Floor Walk-In Closet(s) 3 Pc Ensuite |
| Bedroom 3 | 0.00 × 0.00 m | Hardwood Floor Walk-In Closet(s) 3 Pc Ensuite |
| Bedroom 4 | 0.00 × 0.00 m | Hardwood Floor Balcony 3 Pc Ensuite |
Features
- Other
- Unfinished
- Central Air
- 2-Storey
Financials
Annual Taxes
$8,795.81
Estimated Rental Income
Entire property$4,000 – $6,500/mo
Rental yield2.7% – 4.3%
*Estimates based on comparable rentals in the area. Actual income may vary.
Market Data — Vaughan
Days on market14 days
Buyer's MarketSeller's Market
Based on active listings in Vaughan. Data updates daily.
Demographics — Vaughan
Population
323,103
Avg Household Income
$128,000
Age Distribution
0-19
23%
20-34
18%
35-49
22%
50-64
21%
65+
16%
Ownership85% own · 15% rent
EnglishItalianRussianFarsiMandarin
Getting around
How walkable, bikeable, and transit-friendly this neighbourhood is.
54
/ 100
Walk Score
Somewhat Walkable
39
/ 100
Transit Score
Some Transit
52
/ 100
Bike Score
Bikeable
Scores are estimates based on neighbourhood data and are for informational purposes only.
MLS® data courtesy of the Toronto Regional Real Estate Board (TRREB).
The information provided herein must only be used by consumers that have a bona fide interest in the purchase, sale, or lease of real estate and may not be used for any commercial purpose or any other purpose. Listing information is deemed reliable but is not guaranteed accurate by the Toronto Regional Real Estate Board, the listing brokerage, or this website. The trademarks REALTOR®, REALTORS® and the REALTOR® logo are controlled by The Canadian Real Estate Association (CREA) and identify real estate professionals who are members of CREA. MLS®, Multiple Listing Service®, and the associated logos are owned by CREA. Not intended to solicit properties currently listed for sale or buyers under contract.
You may also like
More homes in Vaughan
Hand-picked listings with a similar price range and style.
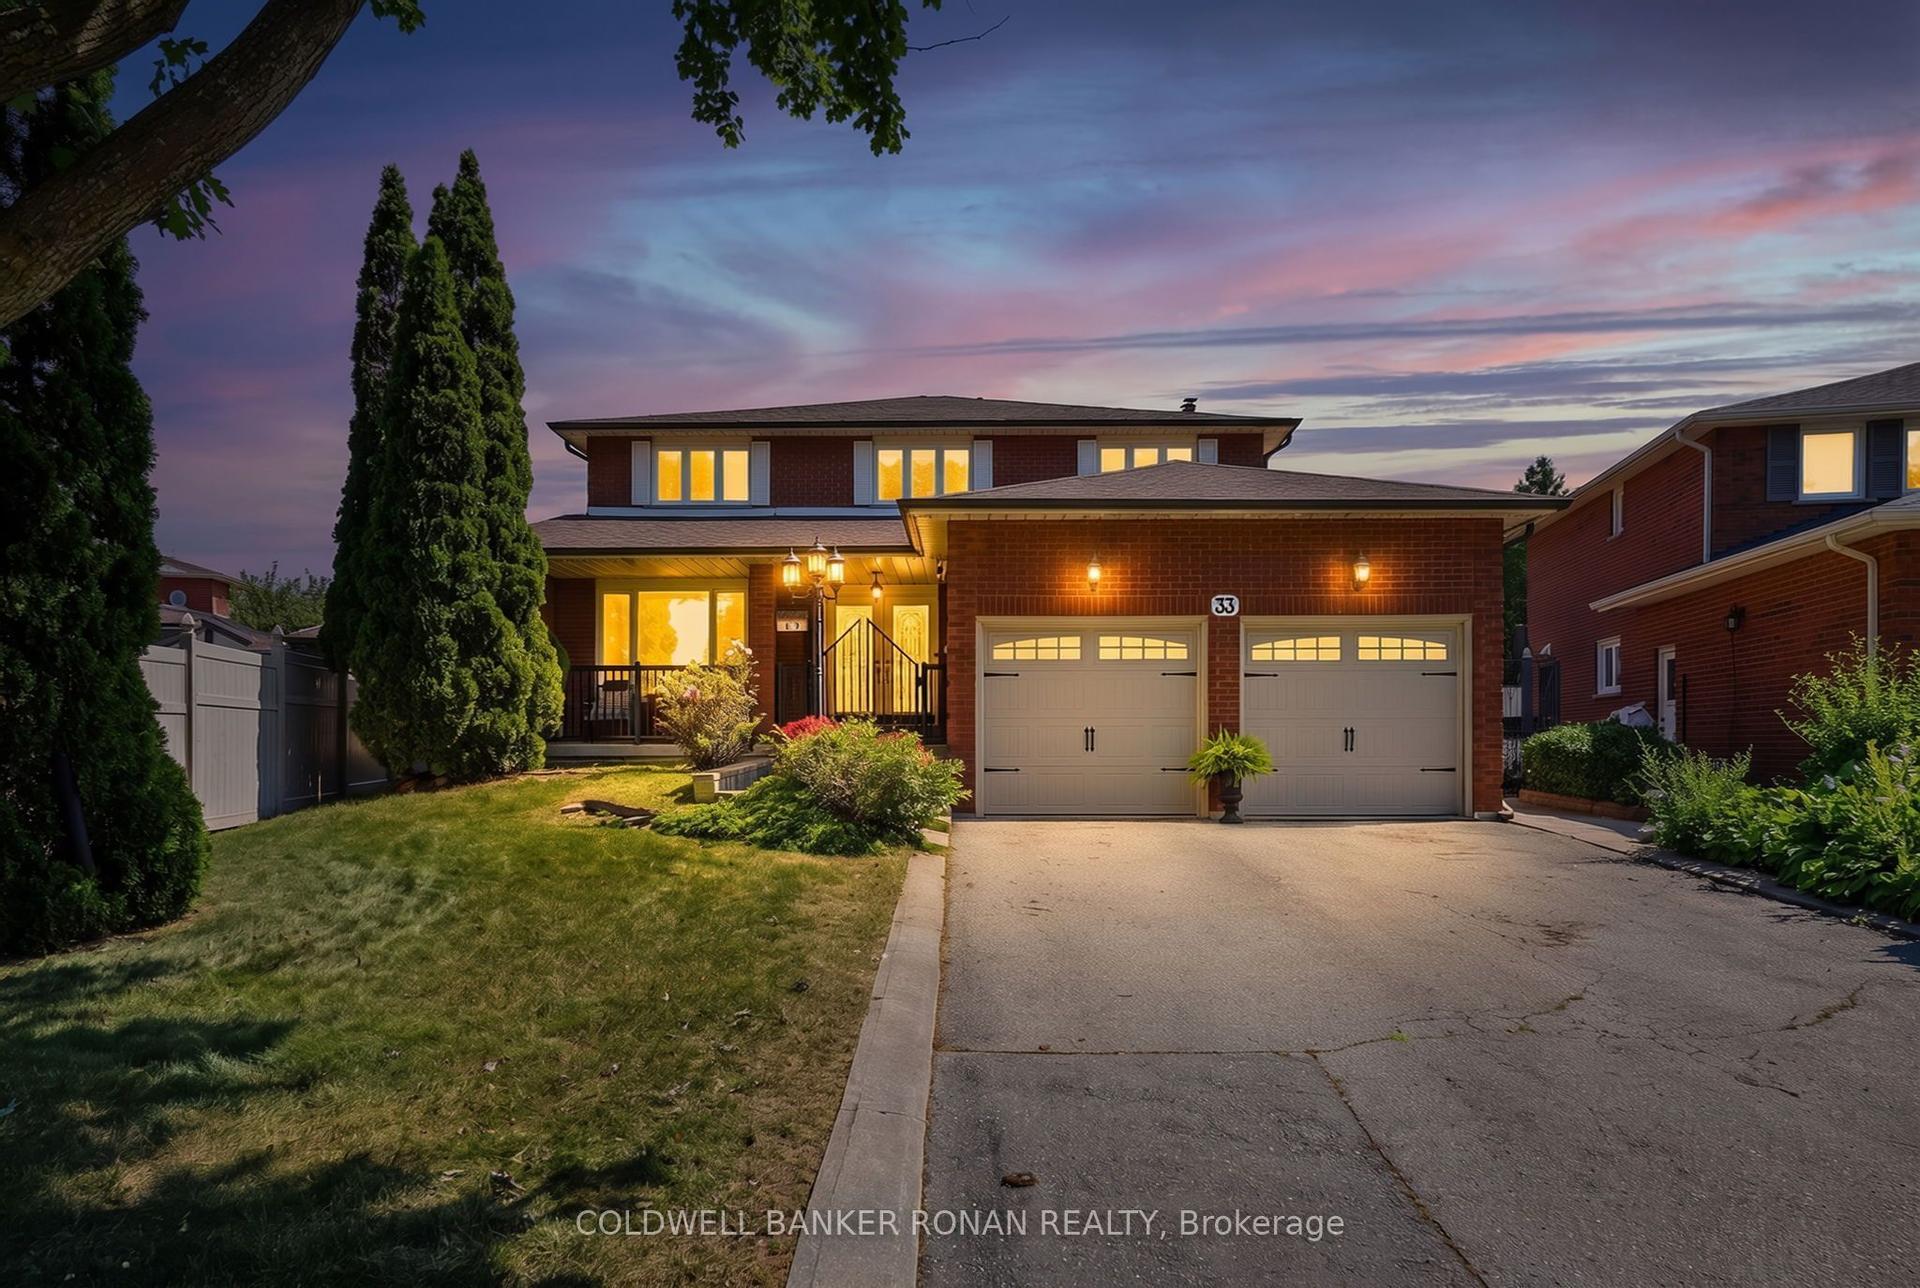
For Sale5 days ago
$1,350,000
Detached
est. $5,918/mo
33 Marevan Place, East Woodbridge
Vaughan, ON
4 bd
4 ba
2,750
6
MLS# N14137470Coldwell Banker Ronan Realty
WhatsApp Aman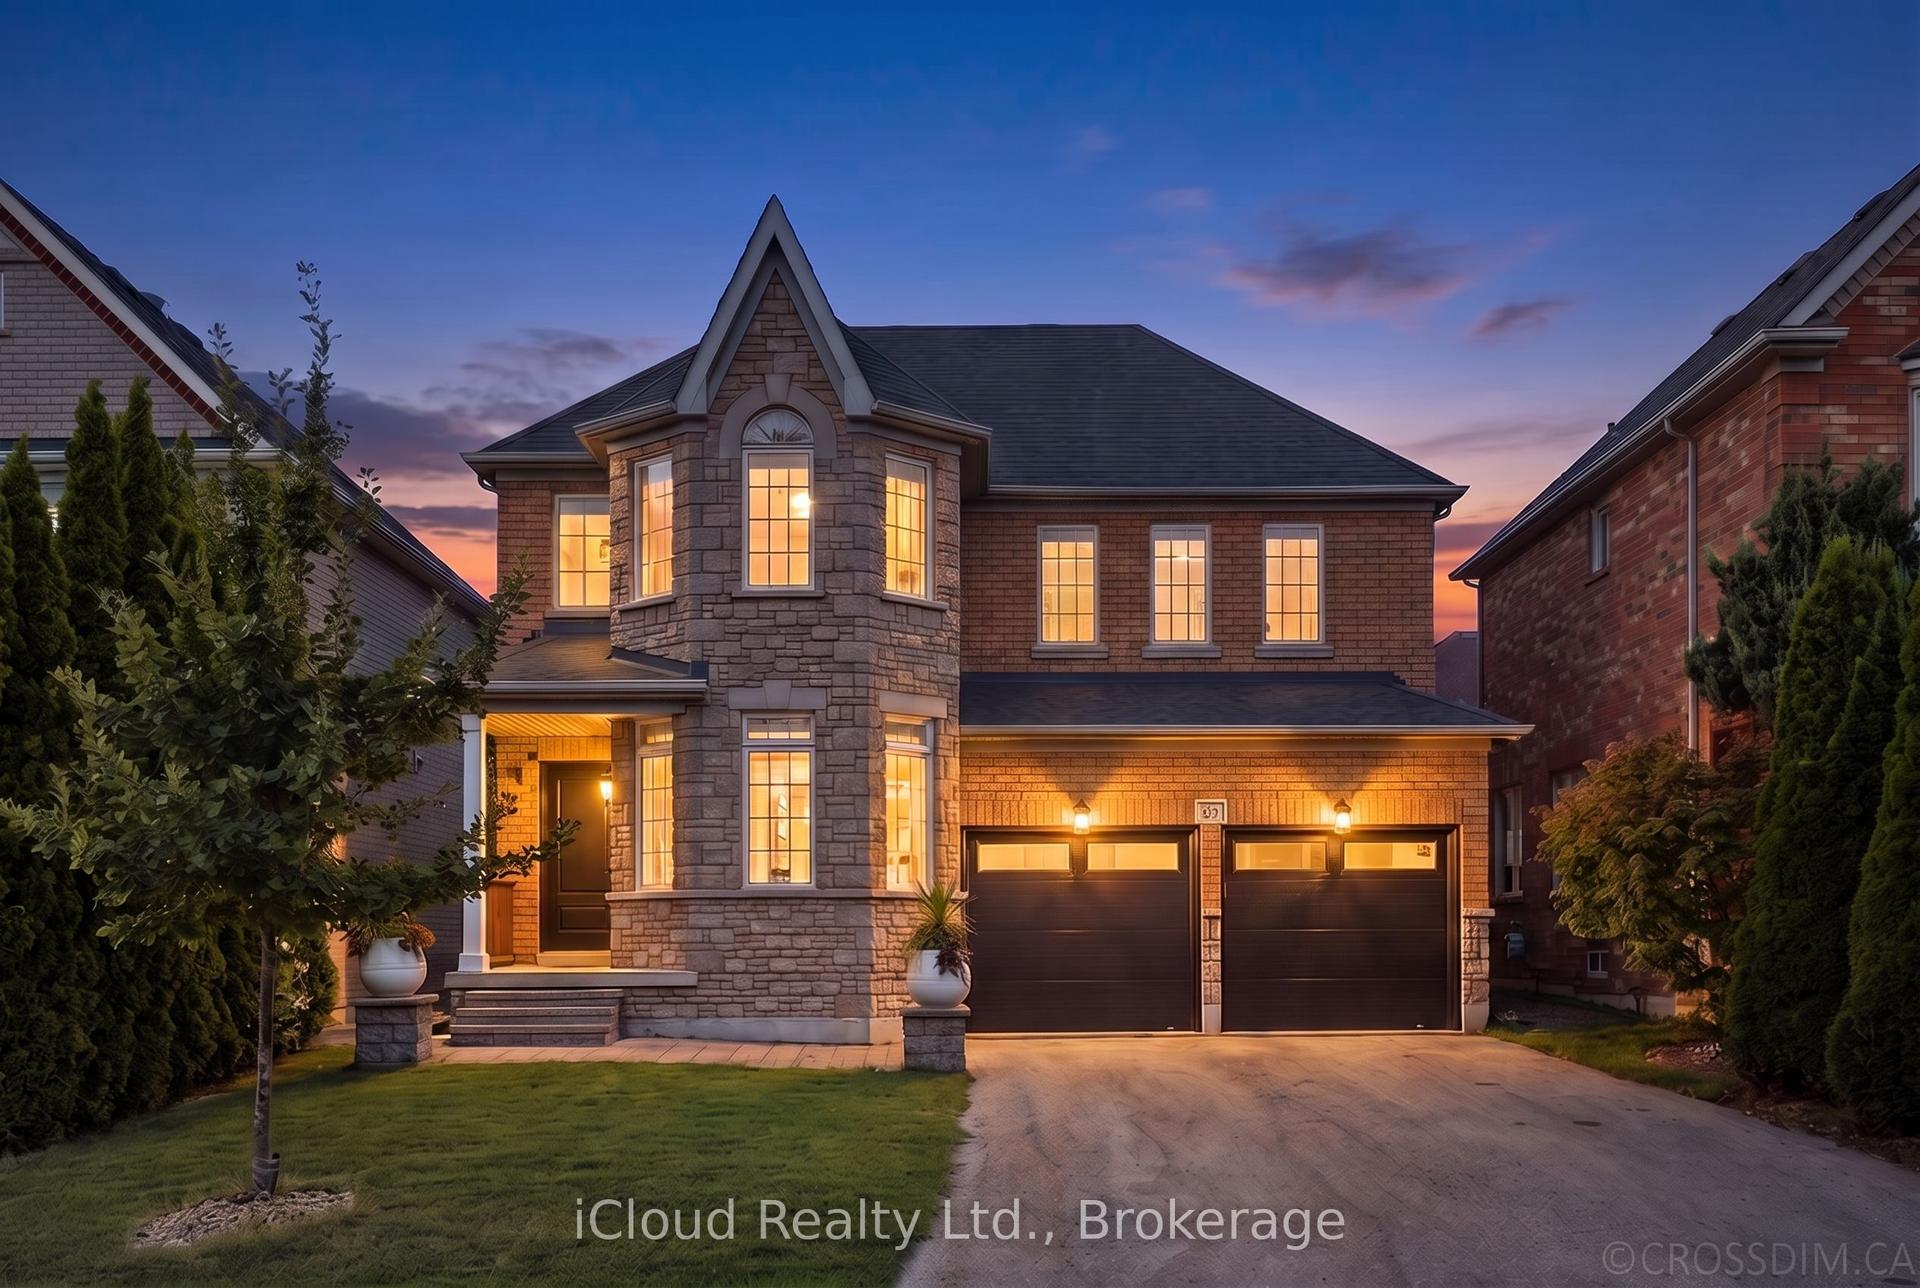
For Sale24 days ago
$1,399,888
Detached
est. $6,137/mo
60 Tuscana Boulevard, Patterson
Vaughan, ON
4 bd
3 ba
2,250
8
MLS# N14031226iCloud Realty Ltd.
WhatsApp Aman
