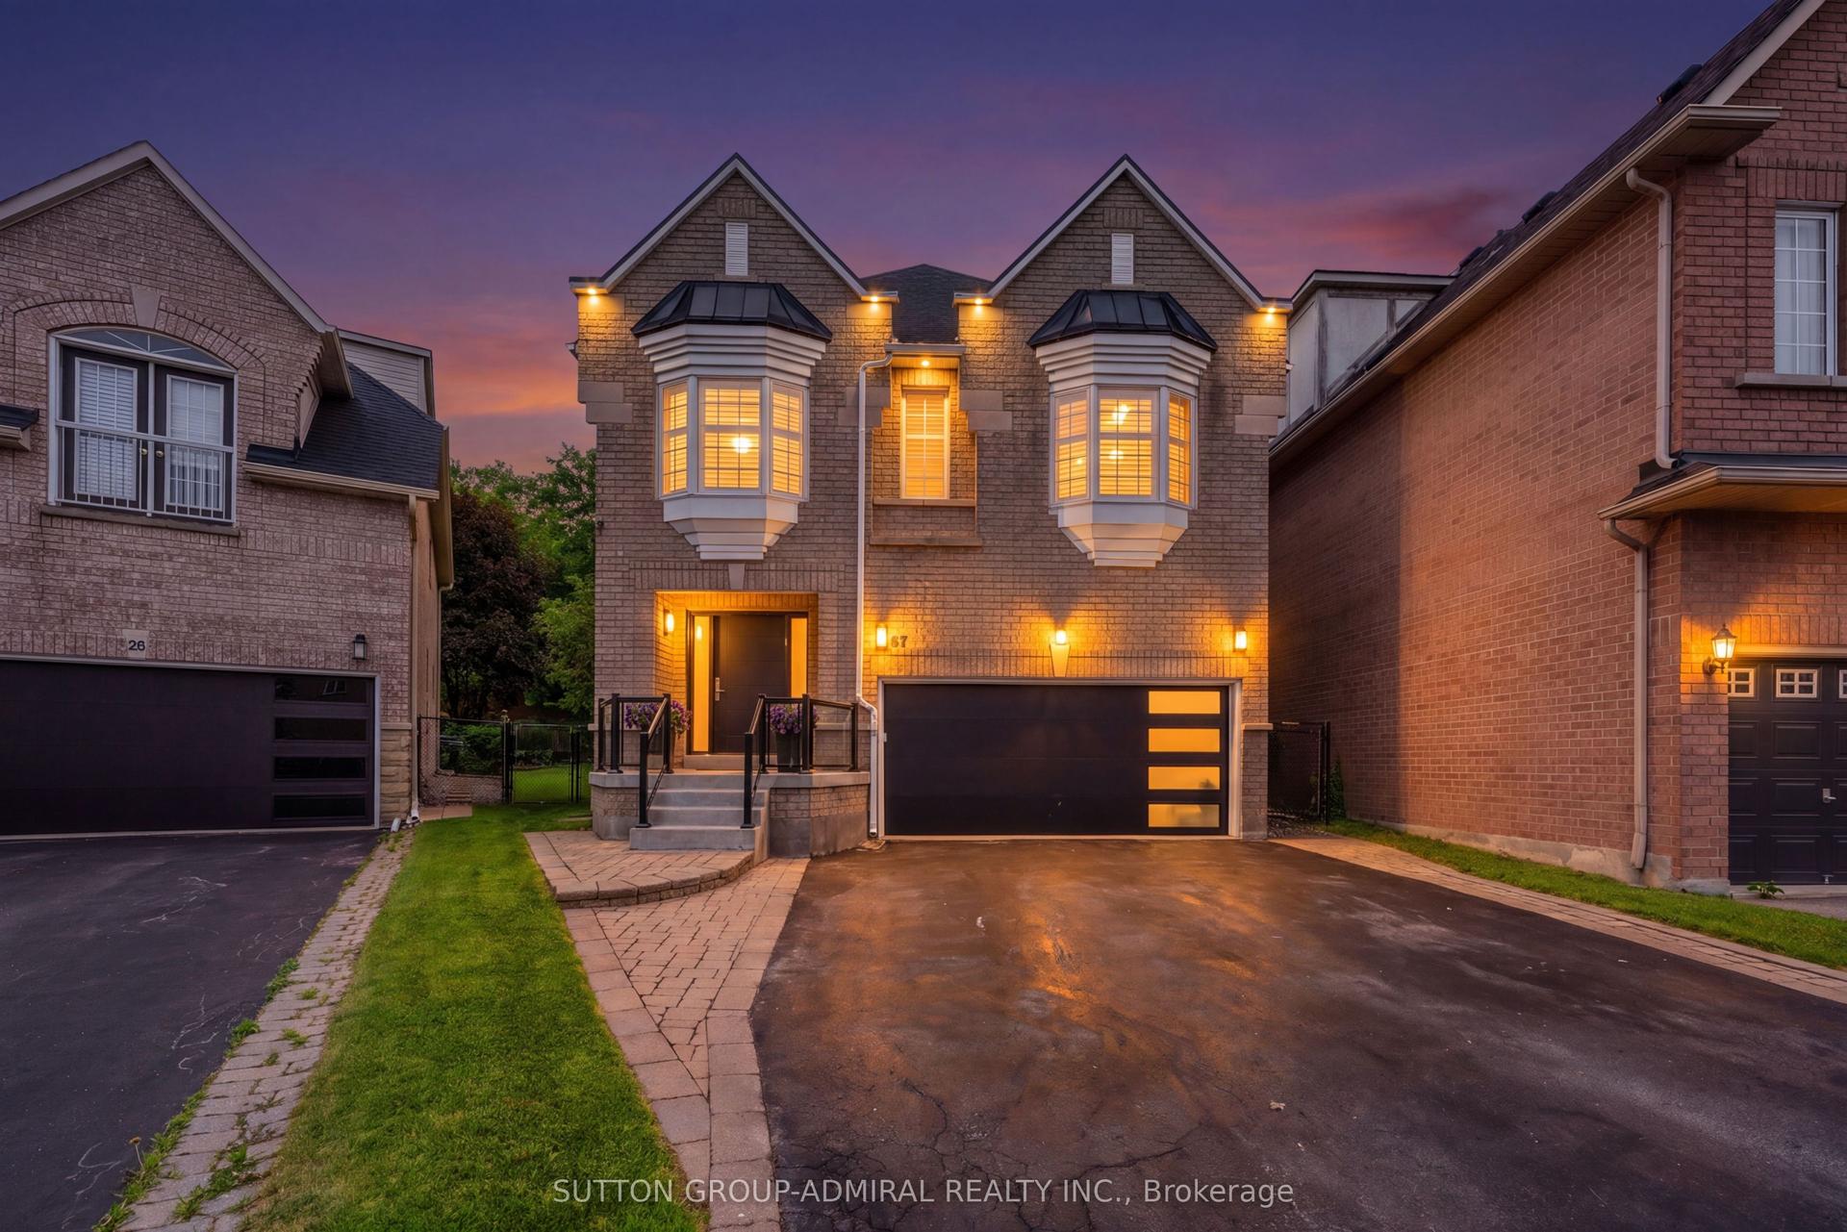
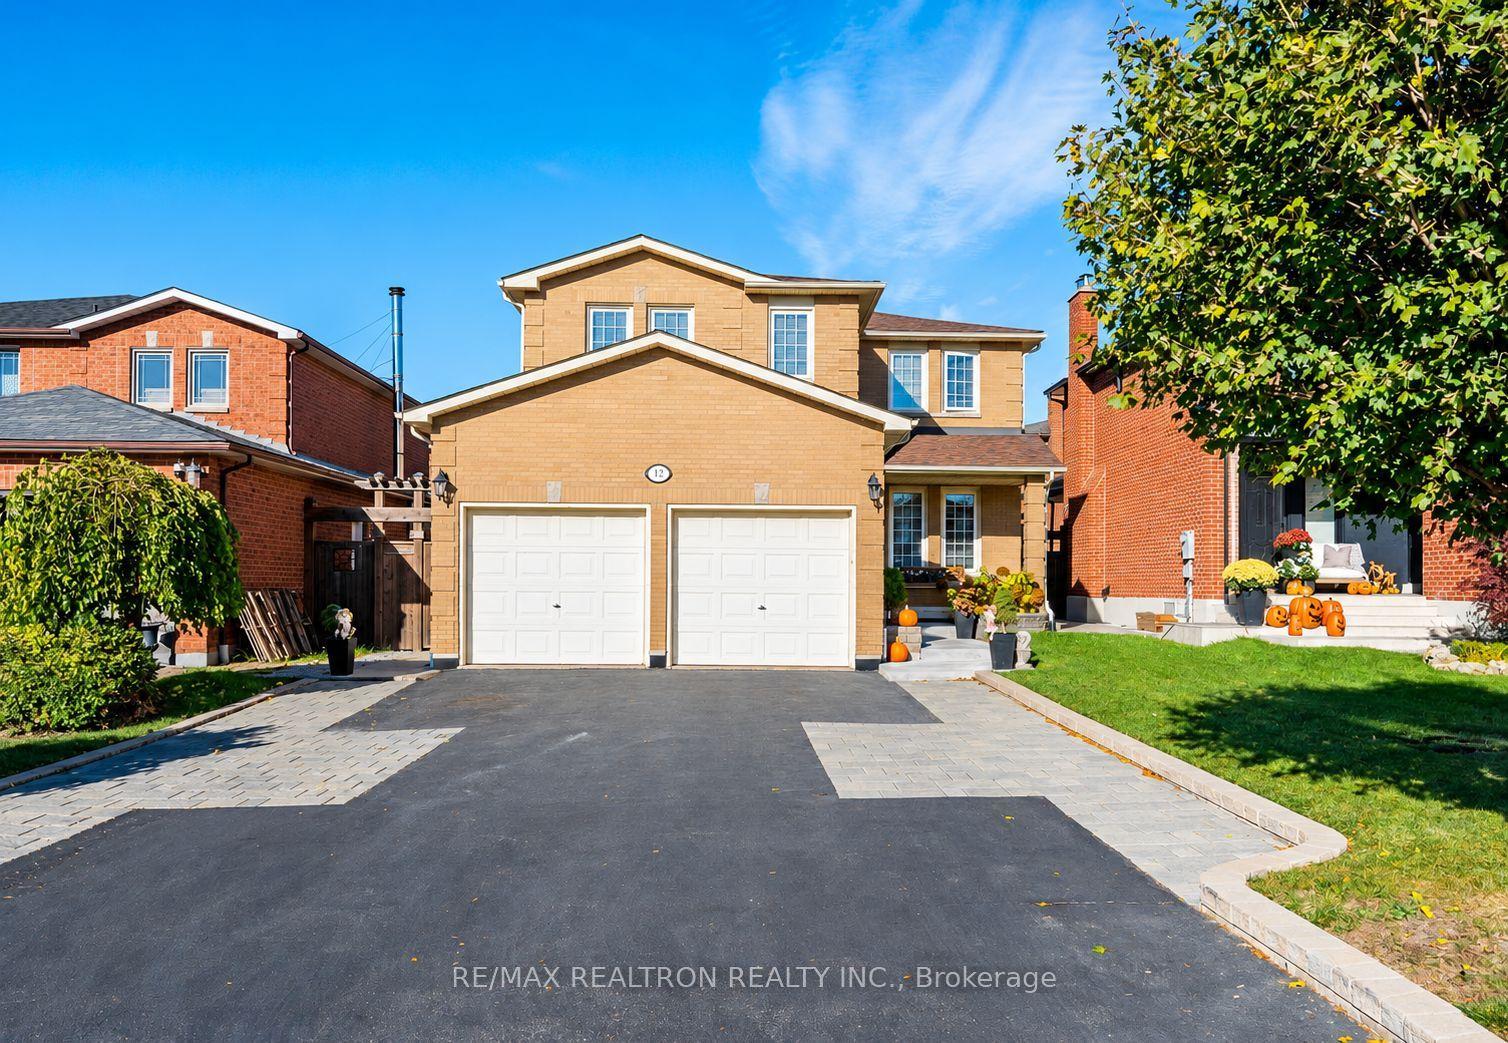
For Sale
Just Listed
Open House Sun 19–21
18 Glenforest Drive
Uplands, Vaughan, ON
$1,799,000
3Bd
4Ba
1,750+sqft
8Parking
65.68 x 120.07 ftlot
$1028/sqft
DetachedMLS# N14127124Listed 2026-10-290 DOM
Heating
Water Heater
Cooling
Central Vacuum
Basement
Finished
Just listed! New listings in Vaughan often receive offers within the first week.
About this home
EXCEPTIONAL BUNGALOW LIVING IN PRESTIGIOUS UPLANDS! Discover this immaculate 3-bedroom, 4-bathroom residence on an impressive wide lot in one of Thornhill's most sought-after upscale neighbourhoods. A striking open foyer welcomes you with an oversized skylight that fills the home with natural light, leading to spacious principal rooms featuring beautiful hardwood floors and an inviting layout designed for comfortable living and entertaining. The kitchen features granite countertops, stainless steel appliances, generous workspace and a centre island, opening seamlessly to the dining and living areas. The spacious primary retreat features a walk-in closet and luxurious ensuite with double sinks, a classic clawfoot soaker tub, separate shower and bidet. Main-level laundry and interior access to the 3-car garage add everyday convenience. Walk out from the upper living level to a spectacular private backyard oasis featuring an in-ground saltwater pool, gazebo, mature landscaping and inviting outdoor entertaining areas. The immaculate front gardens have received recognition for their exceptional presentation, enhancing the home's curb appeal. The expansive finished lower level extends across essentially the home's full footprint, offering a generous recreation room, additional sitting area, built-ins and abundant storage. Additional highlights include an in-ground sprinkler system, furnace and central air conditioning replaced approximately five years ago, and a rental hot water tank. Ideally located in prestigious Uplands, surrounded by distinguished homes and mature streetscapes, with convenient access to excellent schools, parks, golf, shopping, Promenade Mall, Bathurst Clark Resource Library, places of worship, public transit and Highways 7 and 407. A rare opportunity to enjoy spacious bungalow living, exceptional outdoor amenities and an outstanding address! Offers will be presented November 9, 2026. All measurements are approximate.
PoolGarageHardwood
Rooms
Main Floor
| Laundry | 3.12 × 1.77 m | |
| Bathroom | 1.75 × 1.86 m |
Upper
| Kitchen | 3.96 × 3.66 m | |
| Dining Room | 4.93 × 3.51 m | |
| Bedroom | 4.95 × 3.91 m | |
| Bedroom 2 | 3.72 × 3.20 m | |
| Bedroom 3 | 3.33 × 2.97 m | |
| Bathroom | 2.50 × 1.65 m | 3 Pc Bath |
| Bathroom | 2.50 × 3.99 m | 6 Pc Ensuite |
Lower
| Sitting | 3.28 × 7.54 m | |
| Bathroom | 2.85 × 1.65 m | 3 Pc Bath |
Features
- Auto Garage Door Remote
- Built-In Oven
- Central Vacuum
- Primary Bedroom - Main Floor
- Water Heater
- Full
- Finished
- Central Air
- Bungalow
Financials
Annual Taxes
$10,294.26
Estimated Rental Income
Entire property$3,200 – $4,800/mo
Rental yield2.1% – 3.2%
*Estimates based on comparable rentals in the area. Actual income may vary.
Market Data — Vaughan
Days on market0 days
Buyer's MarketSeller's Market
Based on active listings in Vaughan. Data updates daily.
Demographics — Vaughan
Population
323,103
Avg Household Income
$128,000
Age Distribution
0-19
23%
20-34
18%
35-49
22%
50-64
21%
65+
16%
Ownership85% own · 15% rent
EnglishItalianRussianFarsiMandarin
Getting around
How walkable, bikeable, and transit-friendly this neighbourhood is.
55
/ 100
Walk Score
Somewhat Walkable
46
/ 100
Transit Score
Some Transit
51
/ 100
Bike Score
Bikeable
Scores are estimates based on neighbourhood data and are for informational purposes only.
MLS® data courtesy of the Toronto Regional Real Estate Board (TRREB).
The information provided herein must only be used by consumers that have a bona fide interest in the purchase, sale, or lease of real estate and may not be used for any commercial purpose or any other purpose. Listing information is deemed reliable but is not guaranteed accurate by the Toronto Regional Real Estate Board, the listing brokerage, or this website. The trademarks REALTOR®, REALTORS® and the REALTOR® logo are controlled by The Canadian Real Estate Association (CREA) and identify real estate professionals who are members of CREA. MLS®, Multiple Listing Service®, and the associated logos are owned by CREA. Not intended to solicit properties currently listed for sale or buyers under contract.
You may also like
More homes in Vaughan
Hand-picked listings with a similar price range and style.
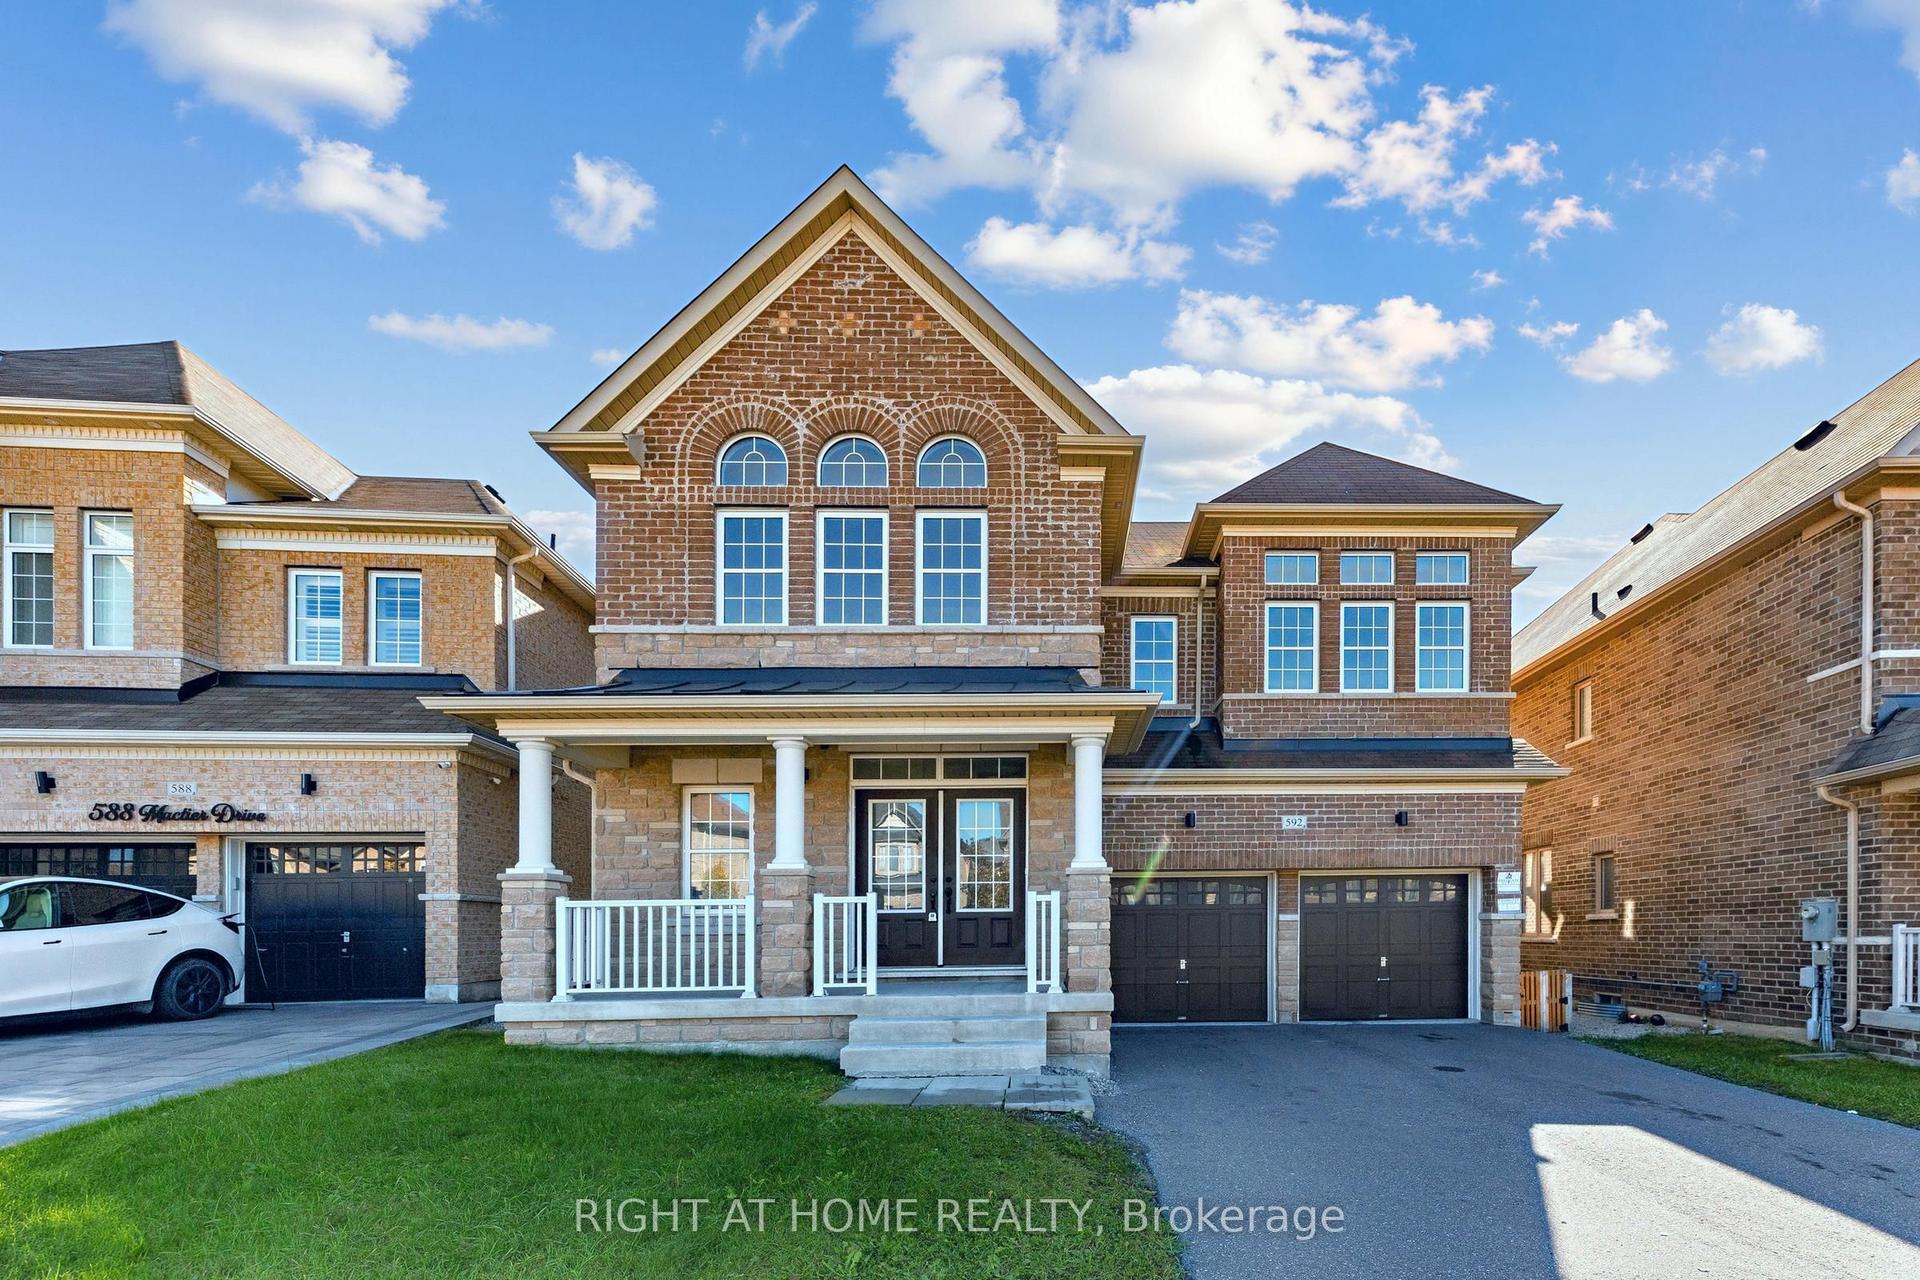
For Sale1 day ago
$1,599,000
Detached
est. $7,010/mo
592 Mactier Drive, Kleinburg
Vaughan, ON
4+2 bd
4 ba
4,250
6
MLS# N14123134Right At Home Realty
WhatsApp Aman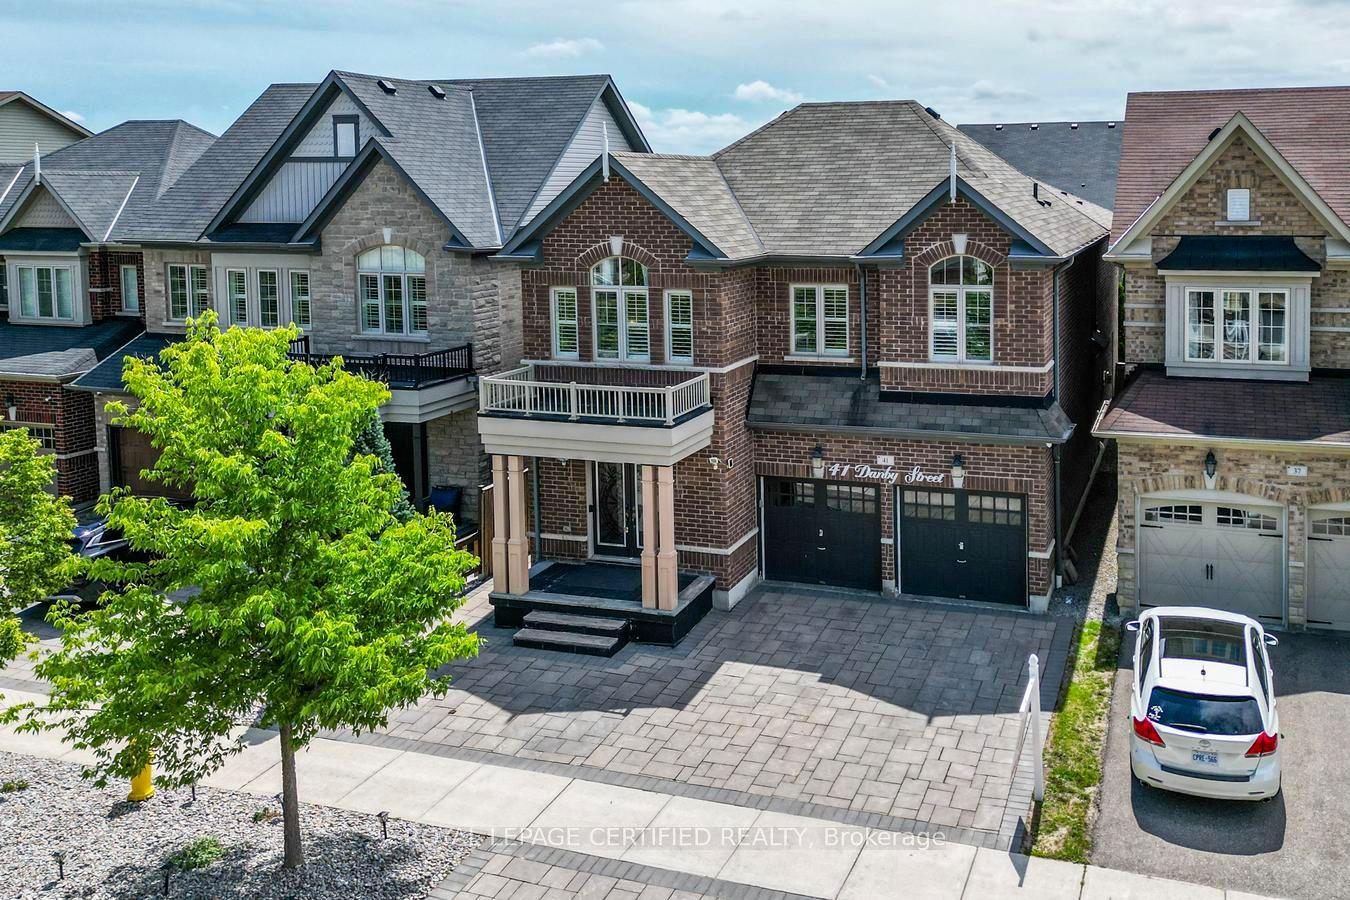
For Sale1 month ago
$1,690,000
Detached
est. $7,409/mo
41 Danby Street, Kleinburg
Vaughan, ON
5+2 bd
5 ba
3,250
5
MLS# N13821998Royal Lepage Certified Realty
WhatsApp Aman