For Lease
170 Gibson Circle
Bradford, Bradford West Gwillimbury, ON
$3,300
4Bd
4Ba
2,750+sqft
4Parking
$1/sqft
DetachedMLS# N14110994Listed 2026-10-2317 DOM
Heating
Water Heater
Cooling
Central Air
About this home
Gorgeous 4-bedroom, 4-washroom detached home, offering the upper portion only, located in the prestigious and growing Green Valley Estates community of Bradford! This beautifully maintained home features 9-foot ceilings, hardwood flooring throughout the main level, and a spacious, functional layout ideal for comfortable family living. The modern kitchen boasts quartz countertops, a gas stove, ample cabinetry, and a bright breakfast area with a walkout to a beautiful patio, perfect for outdoor relaxation and entertaining. Enjoy a welcoming family room featuring a cozy fireplace with a blower. Conveniently situated close to Bradford's shopping, schools, parks, restaurants, and everyday amenities, with easy access to major commuter routes. An excellent opportunity to lease a spacious and beautifully appointed home in one of Bradford's desirable family-friendly communities!
WalkoutHardwoodFireplace
Rooms
Main Floor
| Kitchen | 4.72 × 3.54 m | Ceramic Floor Quartz Counter Stainless Steel Appl |
| Breakfast | 3.05 × 4.72 m | Ceramic Floor Bow Window W/O To Patio |
| Family Room | 4.88 × 3.96 m | Gas Fireplace Open Concept Hardwood Floor |
| Dining Room | 3.35 × 6.28 m | Hardwood Floor Large Window Open Concept |
Second Floor
| Primary Bedroom | 6.00 × 4.02 m | Broadloom 5 Pc Ensuite Walk-In Closet(s) |
| Bedroom 2 | 3.66 × 3.60 m | Broadloom 4 Pc Ensuite Closet |
| Bedroom 3 | 3.96 × 4.15 m | Broadloom Window Closet |
| Bedroom 4 | 4.11 × 3.66 m | Broadloom Semi Ensuite Closet |
Basement
| Bedroom 5 | 4.88 × 3.96 m | Laminate Window Closet |
| Recreation | 4.72 × 6.58 m | Laminate Pot Lights Window |
Features
- Water Heater
- None
- Central Air
- 2-Storey
Financials
Estimated Rental Income
Entire property$4,000 – $6,500/mo
Basement apartment$1,800 – $2,500/mo
Rental yield1454.5% – 2363.6%
*Estimates based on comparable rentals in the area. Actual income may vary.
Market Data — Bradford West Gwillimbury
Days on market17 days
Buyer's MarketSeller's Market
Based on active listings in Bradford West Gwillimbury. Data updates daily.
Other rentals like this
Similar rentals in Bradford West Gwillimbury
Same property type, similar price, similar size — currently for rent.
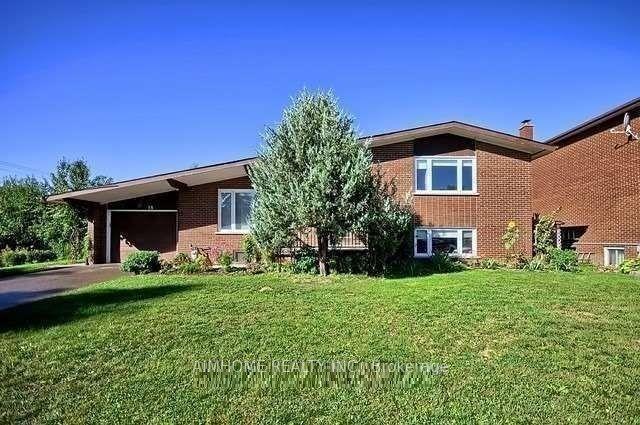
For Lease10 h ago
$2,650
Detached
18 Anne Street Main Fl. #Main Fl., Bradford
Bradford West Gwillimbury, ON
3 bd
1 ba
1,300
2
MLS# N14161702Aimhome Realty Inc.
WhatsApp Aman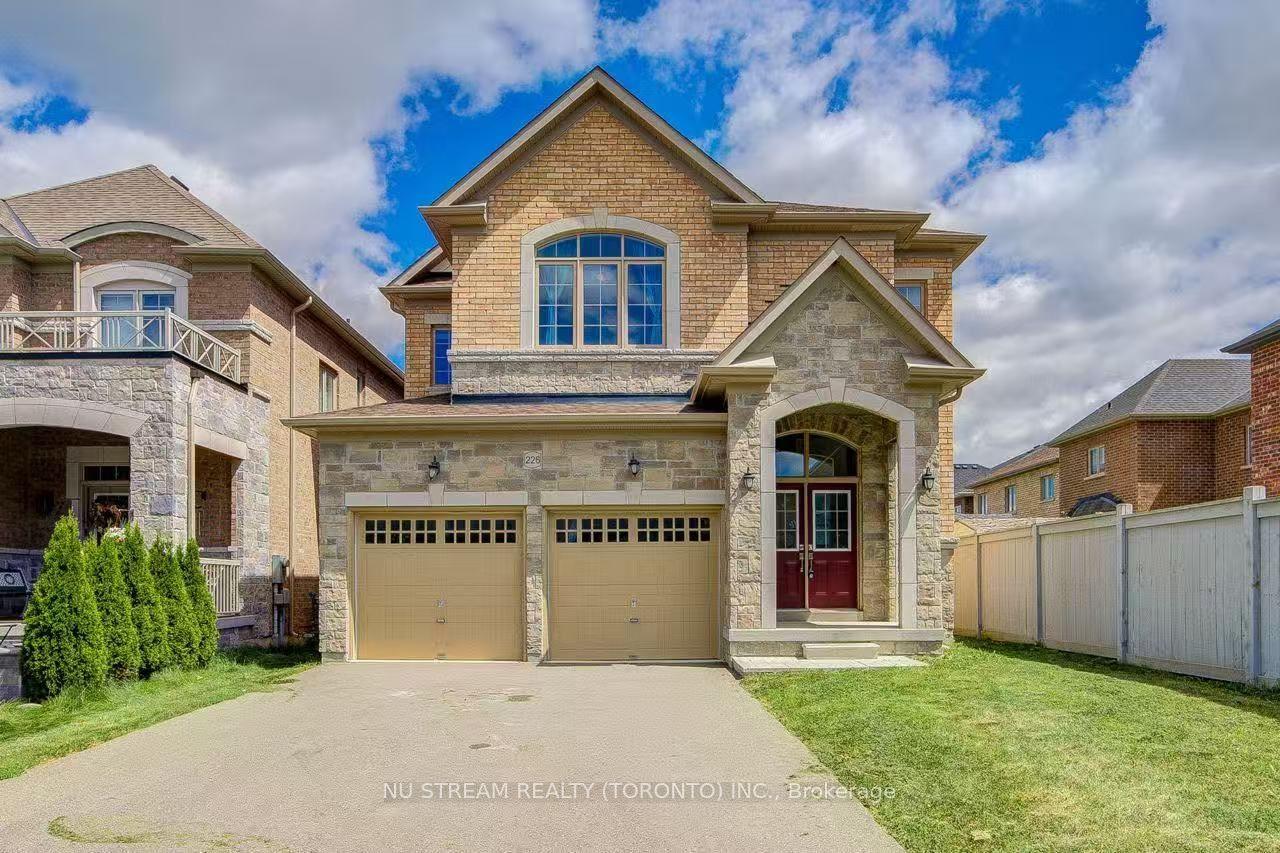
For Lease2 days ago
$3,100
Detached
226 Gibson Circle Main and 2nd level #Main and 2nd level, Bradford
Bradford West Gwillimbury, ON
4 bd
4 ba
2,750
4
MLS# N14159474Nu Stream Realty (Toronto) Inc.
WhatsApp Aman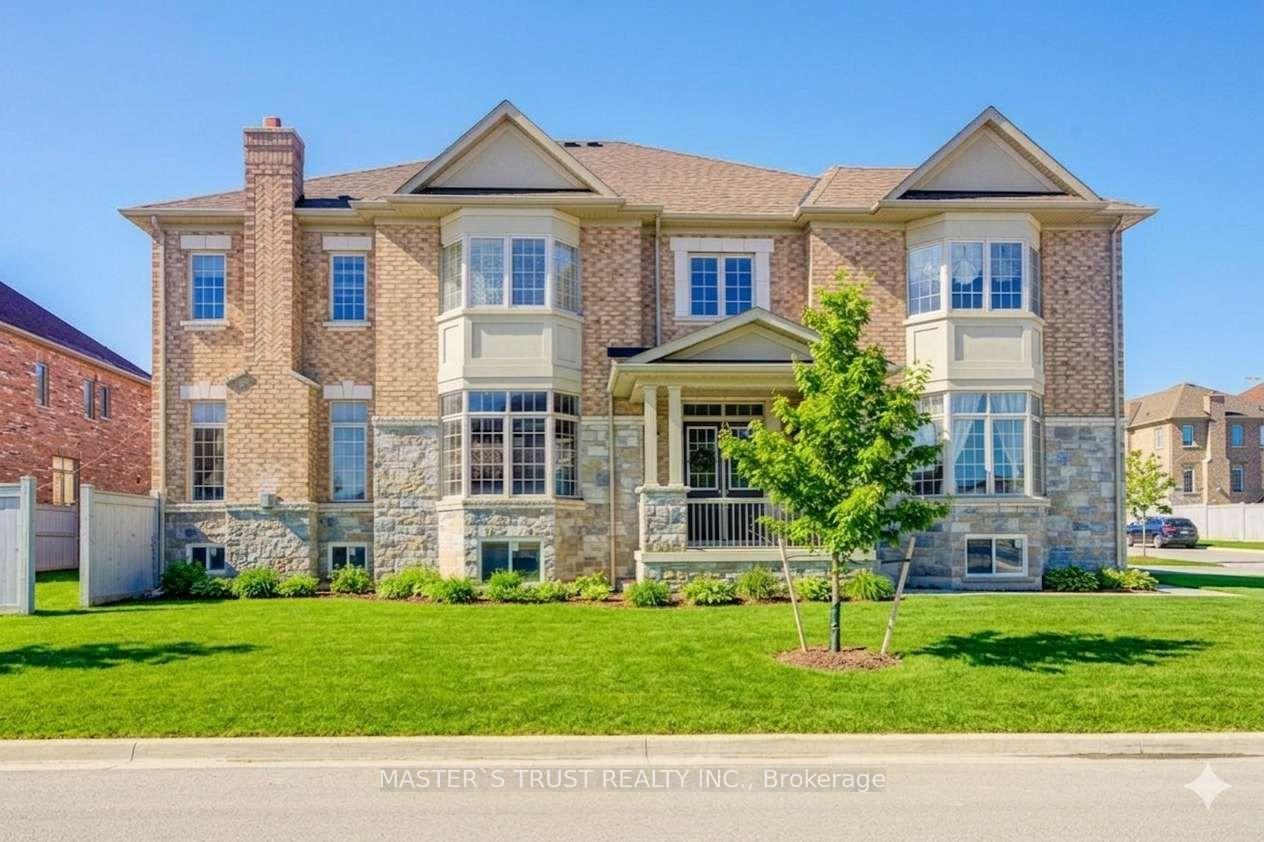
Getting around
How walkable, bikeable, and transit-friendly this neighbourhood is.
56
/ 100
Walk Score
Somewhat Walkable
41
/ 100
Transit Score
Some Transit
54
/ 100
Bike Score
Bikeable
Scores are estimates based on neighbourhood data and are for informational purposes only.
MLS® data courtesy of the Toronto Regional Real Estate Board (TRREB).
The information provided herein must only be used by consumers that have a bona fide interest in the purchase, sale, or lease of real estate and may not be used for any commercial purpose or any other purpose. Listing information is deemed reliable but is not guaranteed accurate by the Toronto Regional Real Estate Board, the listing brokerage, or this website. The trademarks REALTOR®, REALTORS® and the REALTOR® logo are controlled by The Canadian Real Estate Association (CREA) and identify real estate professionals who are members of CREA. MLS®, Multiple Listing Service®, and the associated logos are owned by CREA. Not intended to solicit properties currently listed for sale or buyers under contract.