For Lease
Just Listed
226 Gibson Circle Main and 2nd level #Main and 2nd level
Bradford, Bradford West Gwillimbury, ON
$3,100
4Bd
4Ba
4,250+sqft
4Parking
38.06 x 106.63 ftlot
$1/sqft
DetachedMLS# N14159474Listed 2026-11-072 DOM
Cooling
Central Air
Just listed! New listings in Bradford West Gwillimbury often receive offers within the first week.
About this home
Beautiful 4 Bedroom, 3.5 Bathroom Home For Rent In Stunning New Bradford Neighborhood. Open Concept. Hardwood Floors On Main Floor And 2nd Floor Hallway, 9 Ft Ceilings, Double Car Garage, Perfectly Places With Easy Access To Hwy 400 & Yonge St. 15 Mins To Hwy 404 & Newmarket Upper Canada Mall. Close To All Amenities: Shopping( Walmart, Zerh, Food Basic, Home Depot.Etc..) School, Park, Community Center, Library, Go Transit. A Must See!
GarageHardwood
Rooms
Main Floor
| Kitchen | 2.44 × 3.96 m | Combined w/Dining |
| Breakfast | 2.44 × 3.96 m | |
| Family Room | 3.66 × 5.49 m | |
| Dining Room | 3.66 × 4.27 m |
Second Floor
| Bedroom | 5.18 × 3.66 m | |
| Bedroom 2 | 3.96 × 3.04 m | |
| Bedroom 3 | 3.96 × 3.66 m | |
| Bedroom 4 | 3.05 × 3.05 m |
Features
- Other
- None
- Separate Entrance
- Central Air
- 2-Storey
Financials
Estimated Rental Income
Entire property$4,000 – $6,500/mo
Rental yield1548.4% – 2516.1%
*Estimates based on comparable rentals in the area. Actual income may vary.
Market Data — Bradford West Gwillimbury
Days on market2 days
Buyer's MarketSeller's Market
Based on active listings in Bradford West Gwillimbury. Data updates daily.
Other rentals like this
Similar rentals in Bradford West Gwillimbury
Same property type, similar price, similar size — currently for rent.
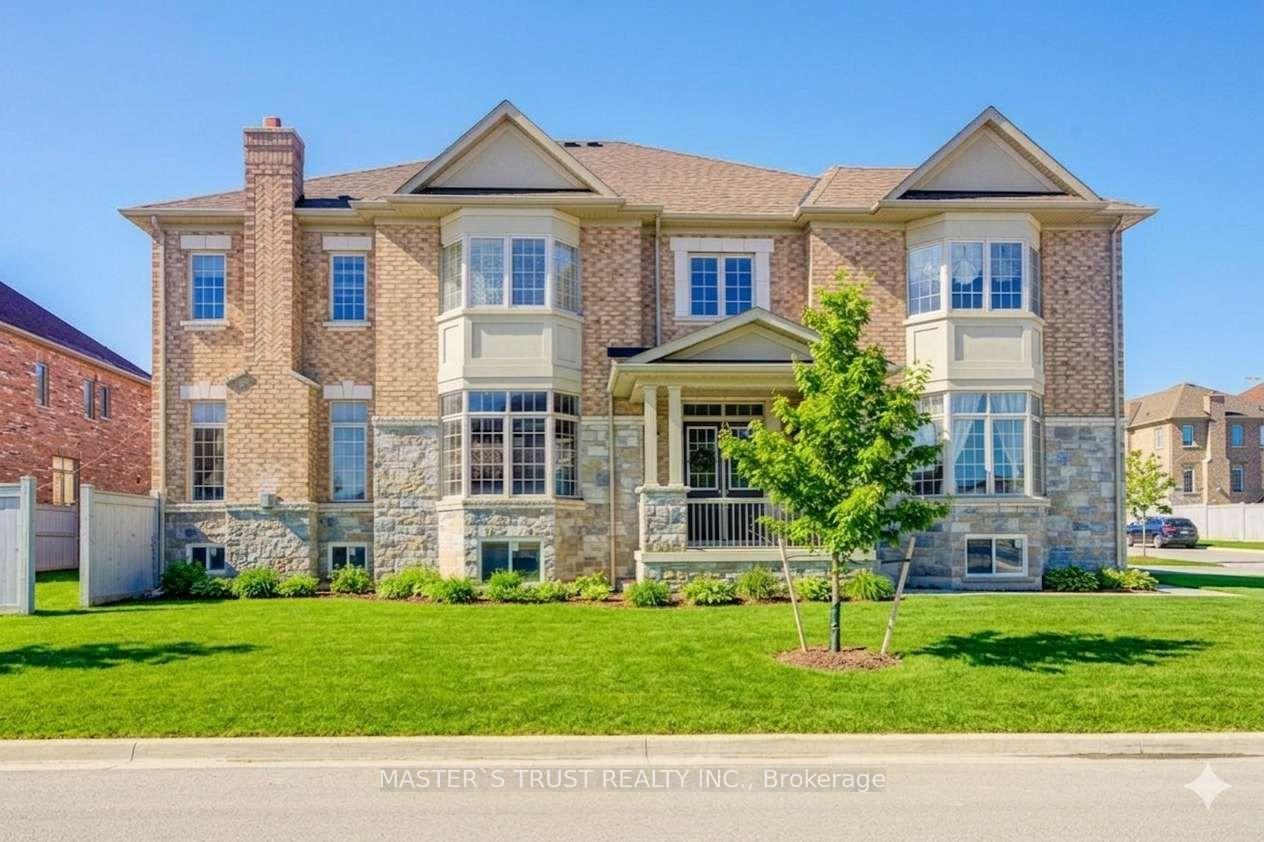
For Lease25 days ago
$3,450
Detached
57 Tupling Street, Bradford
Bradford West Gwillimbury, ON
4 bd
4 ba
3,250
4
MLS# N14034774Master`S Trust Realty Inc.
WhatsApp Aman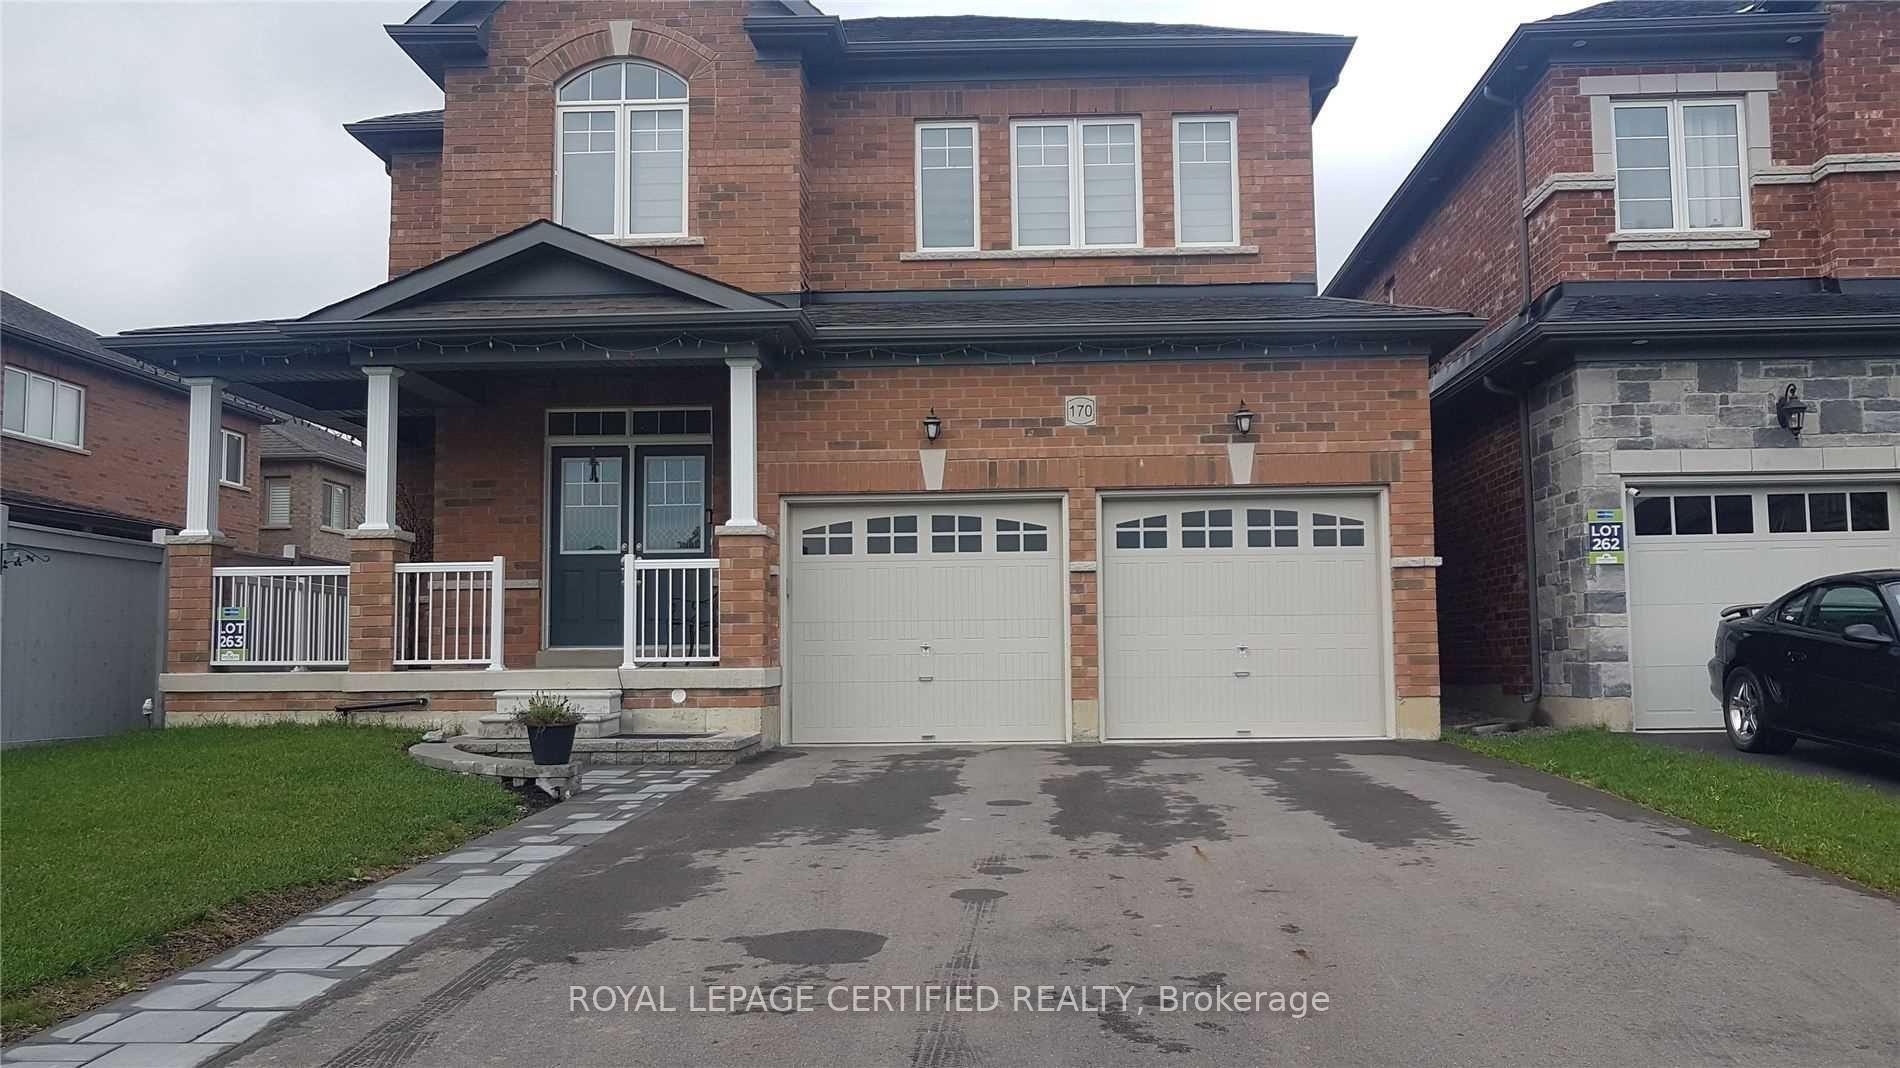
For Lease17 days ago
$3,300
Detached
170 Gibson Circle, Bradford
Bradford West Gwillimbury, ON
4 bd
4 ba
2,750
4
MLS# N14110994Royal Lepage Certified Realty
WhatsApp Aman

Getting around
How walkable, bikeable, and transit-friendly this neighbourhood is.
52
/ 100
Walk Score
Somewhat Walkable
41
/ 100
Transit Score
Some Transit
40
/ 100
Bike Score
Somewhat Bikeable
Scores are estimates based on neighbourhood data and are for informational purposes only.
MLS® data courtesy of the Toronto Regional Real Estate Board (TRREB).
The information provided herein must only be used by consumers that have a bona fide interest in the purchase, sale, or lease of real estate and may not be used for any commercial purpose or any other purpose. Listing information is deemed reliable but is not guaranteed accurate by the Toronto Regional Real Estate Board, the listing brokerage, or this website. The trademarks REALTOR®, REALTORS® and the REALTOR® logo are controlled by The Canadian Real Estate Association (CREA) and identify real estate professionals who are members of CREA. MLS®, Multiple Listing Service®, and the associated logos are owned by CREA. Not intended to solicit properties currently listed for sale or buyers under contract.