For Lease
Just Listed
5 Meadowdale Road 2607 #2607
Concord, Vaughan, ON
$2,250
1Bd
1Ba
250+sqft
1Parking
$9/sqft
CondoMLS# N14111738Listed 2026-10-230 DOM
Cooling
Central Air
Just listed! New listings in Vaughan often receive offers within the first week.
About this home
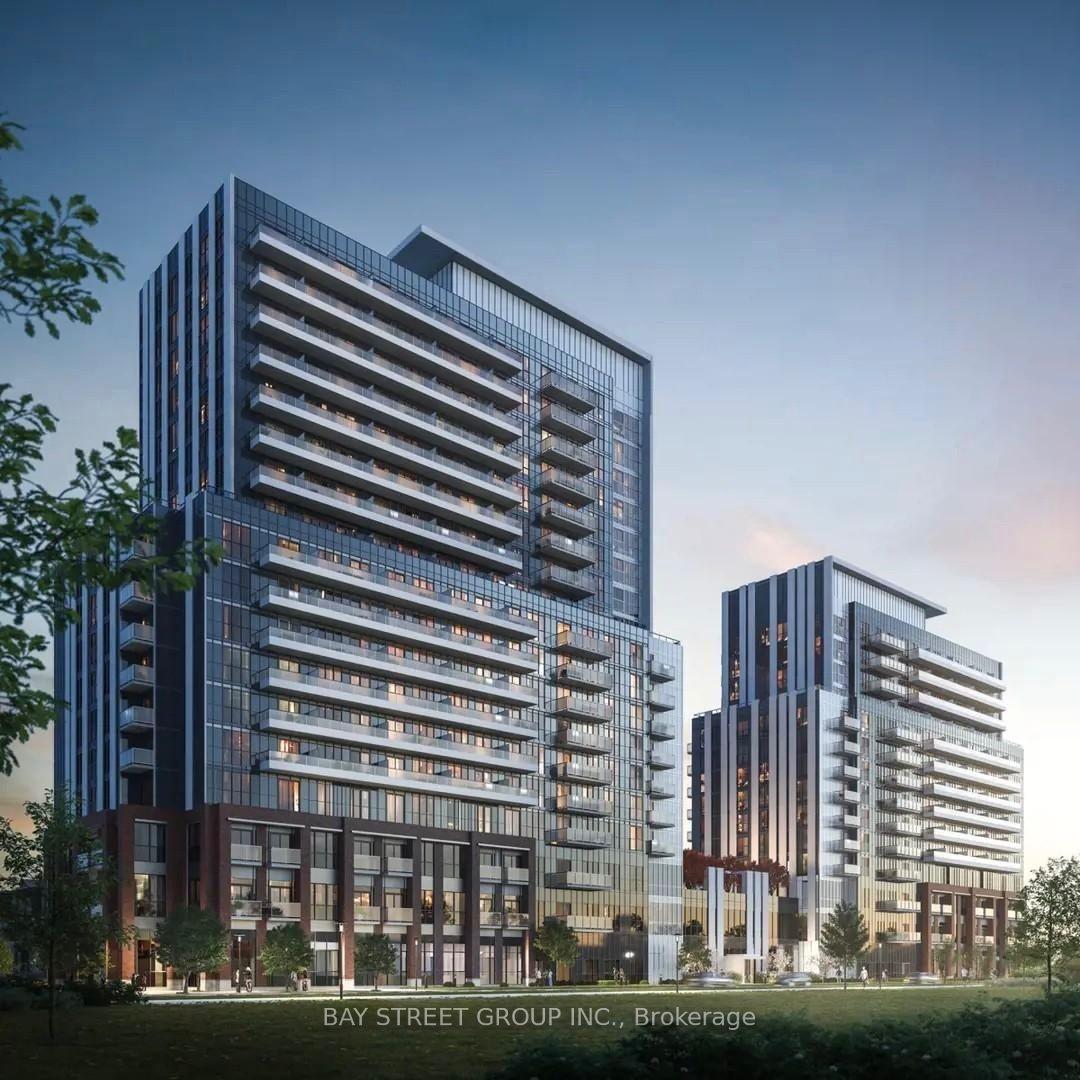
Step into sophisticated, turn-key luxury in this brand-new one-bedroom suite at The Vincent. Boasting soaring ceilings, premium laminate flooring, and custom roller blinds, this layout is designed for effortless urban living. The sleek kitchen features stone countertops, a subway tile backsplash, and integrated KitchenAid and Whirlpool appliances. A spacious primary bedroom easily accommodates a queen bed and offers blackout blinds alongside mirrored closets with organizers. Enjoy the pristine bathroom featuring a deep tub and rain showerhead, or step onto the private balcony for clear southwest and southeast views. A dedicated laundry space with stacked Samsung washer/dryer, one parking spot, and a storage locker provide ultimate convenience for the modern renter. Residents enjoy exclusive, hotel-caliber amenities, including a massive outdoor pool, BBQ area with Indoor/Outdoor lounge, state-of-the-art gym & yoga room, co-working space, private dining & events space, a children's playroom, and a sports lounge with a golf simulator. Perfectly positioned in Vaughan's dynamic core, you are mere moments from the VMC TTC Subway and VIVA rapid transit for a seamless commute to downtown Toronto or York University. With immediate access to Highway 400, Highway 7, premier shopping at Vaughan Mills, and a vibrant local culinary scene, this exceptional residence offers unparalleled connectivity and lifestyle appeal. Rogers High Speed Internet is Included!
Pool
Rooms
Main Floor
| Primary Bedroom | 2.90 × 2.90 m | Large Window Mirrored Closet Laminate |
| Living Room | 4.78 × 3.15 m | Combined w/Living Combined w/Kitchen W/O To Balcony |
Features
- Built-In Oven
- None
- Central Air
- Apartment
Financials
Estimated Rental Income
Entire property$2,100 – $2,800/mo
Rental yield1120.0% – 1493.3%
*Estimates based on comparable rentals in the area. Actual income may vary.
Market Data — Vaughan
Days on market0 days
Buyer's MarketSeller's Market
Based on active listings in Vaughan. Data updates daily.
Demographics — Vaughan
Population
323,103
Avg Household Income
$128,000
Age Distribution
0-19
23%
20-34
18%
35-49
22%
50-64
21%
65+
16%
Ownership85% own · 15% rent
EnglishItalianRussianFarsiMandarin
Other rentals like this
Similar rentals in Vaughan
Same property type, similar price, similar size — currently for rent.
For Lease6 h ago
$2,700
Condo
10 Honeycrisp Crescent 710 #710, Vaughan Corporate Centre
Vaughan, ON
2 bd
2 ba
650
2
MLS# N14112024Bay Street Group Inc.
WhatsApp Aman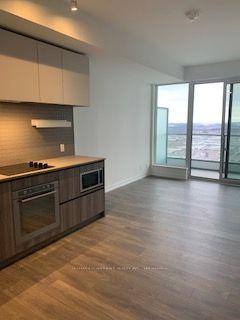
For Lease6 h ago
$2,250
Condo
898 Portage Parkway 4307 #4307, Vaughan Corporate Centre
Vaughan, ON
2 bd
2 ba
650
0
MLS# N14112018Re/Max Escarpment Realty Inc., Br…
WhatsApp Aman

Getting around
How walkable, bikeable, and transit-friendly this neighbourhood is.
76
/ 100
Walk Score
Very Walkable
53
/ 100
Transit Score
Good Transit
51
/ 100
Bike Score
Bikeable
Scores are estimates based on neighbourhood data and are for informational purposes only.
MLS® data courtesy of the Toronto Regional Real Estate Board (TRREB).
The information provided herein must only be used by consumers that have a bona fide interest in the purchase, sale, or lease of real estate and may not be used for any commercial purpose or any other purpose. Listing information is deemed reliable but is not guaranteed accurate by the Toronto Regional Real Estate Board, the listing brokerage, or this website. The trademarks REALTOR®, REALTORS® and the REALTOR® logo are controlled by The Canadian Real Estate Association (CREA) and identify real estate professionals who are members of CREA. MLS®, Multiple Listing Service®, and the associated logos are owned by CREA. Not intended to solicit properties currently listed for sale or buyers under contract.