For Sale
Just Listed
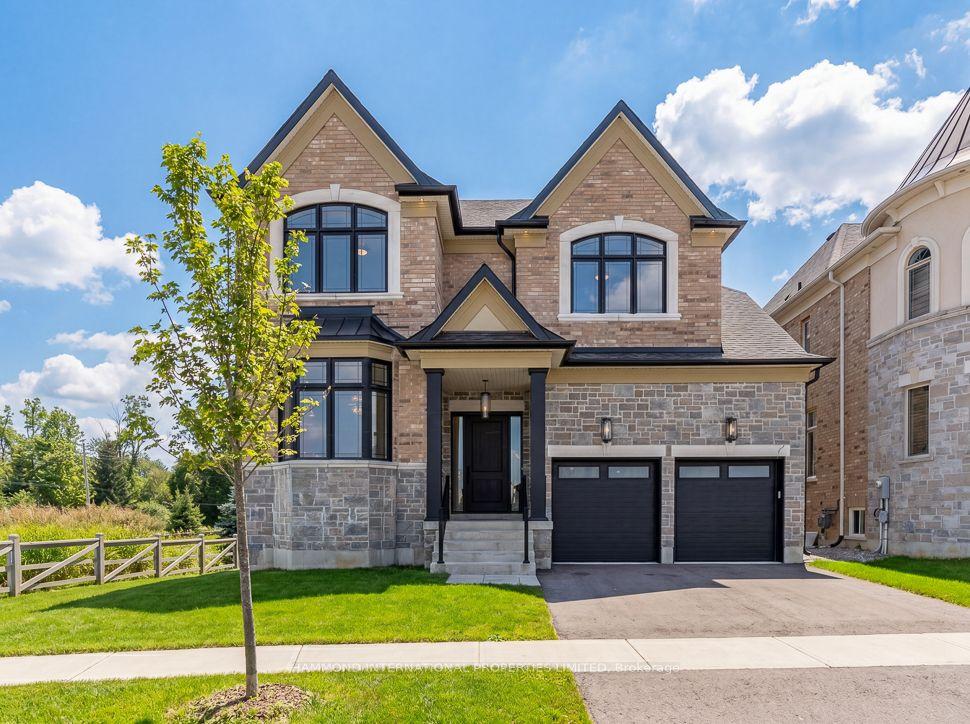
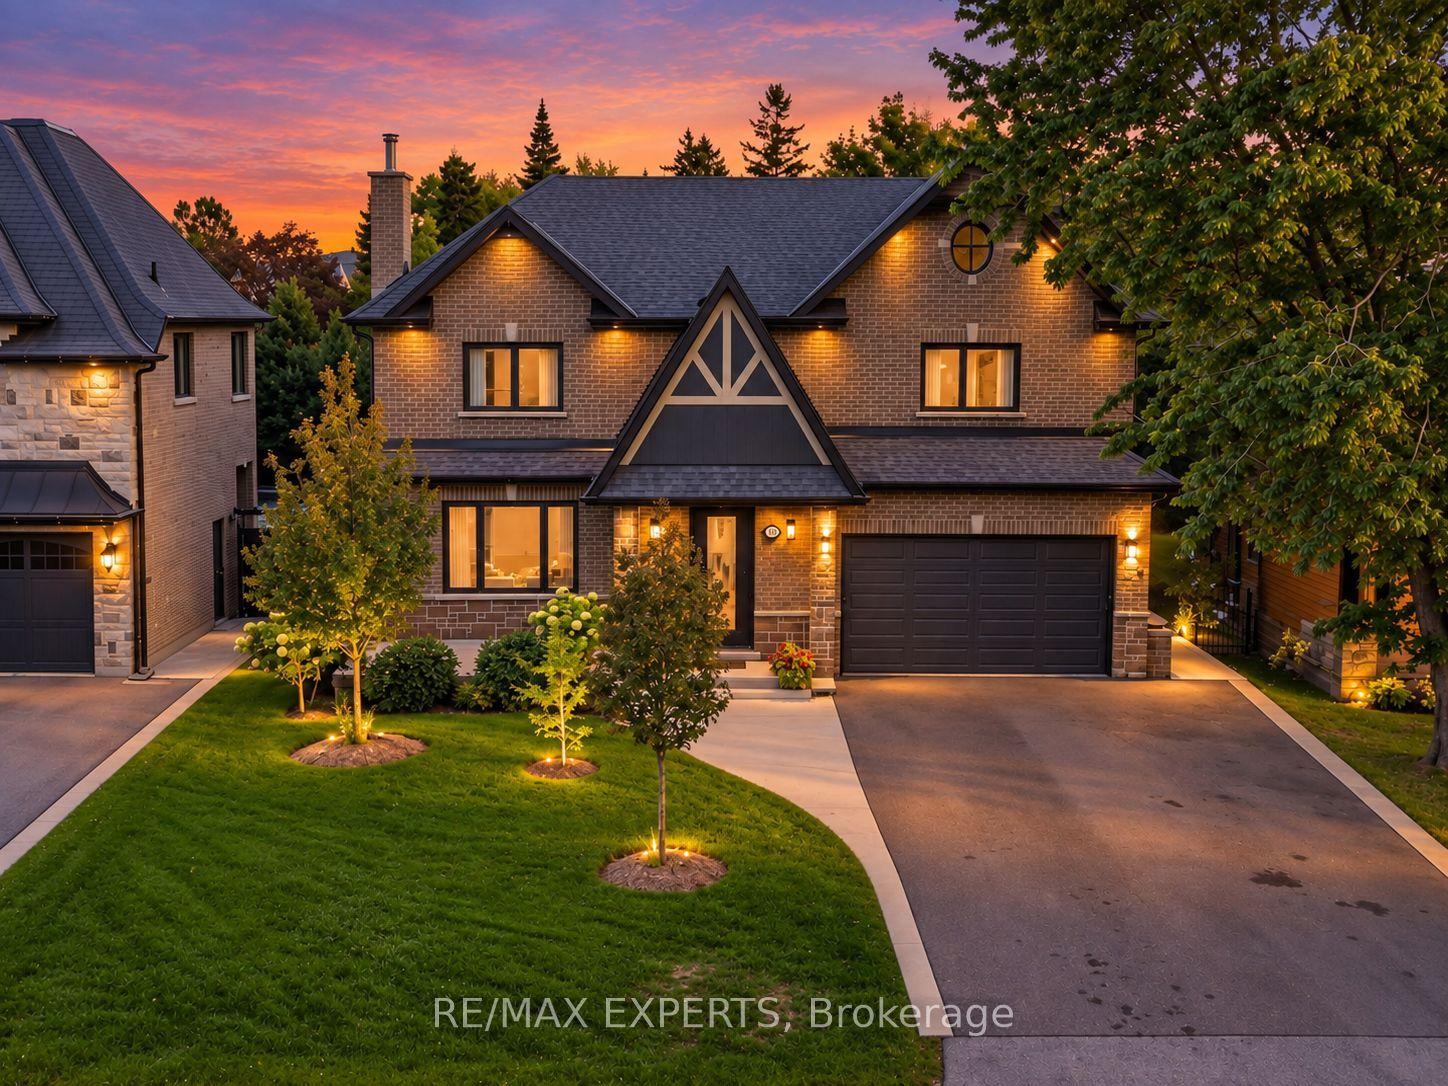
10 Rolling Green Court
Kleinburg, Vaughan, ON
$2,999,990
4+3Bd
7Ba
5000 +sqft
6Parking
60.06 x 118.8 ftlot
DetachedMLS# N14112200Listed 2026-10-230 DOM
Cooling
Central Air
Basement
Finished
Just listed! New listings in Vaughan often receive offers within the first week.
About this home
Luxury, privacy and architectural elegance define this remarkable ravine estate residence in prestigious Kleinburg. Backing onto conservation lands and a picturesque pond with no rear neighbours, this 4-bedroom, 7-bath home offers approximately 5,800 sq. ft. above grade and over 7,500 sq. ft. of total living space, a 3-car garage and interlocking driveway. Carpet-free above grade, with hardwood floors, elegant wainscoting, coffered ceilings and a sweeping curved staircase. Formal living and dining rooms complement a private office/library with built-ins and a fireplace. The chef-inspired kitchen features an oversized island with seating, Wolf gas range with double ovens, built-in refrigerator, beverage fridge, 2 dishwashers and a separate pantry/prep area. The sunlit breakfast area opens to a covered loggia: relax with a glass of wine overlooking the pond and conservation lands. The double-height family room features two tiers of windows, a fireplace, an oval coffered ceiling and a stunning chandelier. Upstairs, the primary retreat welcomes you with a sitting area, 3-sided fireplace, wet bar, custom walk-in dressing room with centre island and spa-inspired ensuite with a freestanding tub and rainfall shower. Three additional spacious bedrooms each feature a private ensuite. Upper-level laundry adds convenience. The unique finished walkout basement, with a separate side entrance, is an entertainer's destination with games and billiards areas, a study, glass-enclosed gym and home theatre with raised seating and a fireplace, plus a full bathroom and guest powder room. Heated floors in the kitchen, primary ensuite and both basement bathrooms add comfort. Walk out to a sheltered hot tub patio and backyard basketball court. Minutes to Kleinburg Village, boutiques, dining, McMichael Canadian Art Collection, Copper Creek Golf Club, parks and trails, with easy access to Highways 427, 400, 407 and 27. Come and fall in love with this exceptional home.
GarageRavineWalkoutHardwoodFireplace
Features
- Carpet Free
- Built-In Oven
- In-Law Capability
- Auto Garage Door Remote
- ERV/HRV
- Hot Tub
- Privacy
- Deck
- Finished
- Finished with Walk-Out
- Separate Entrance
- Walk-Out
- Central Air
- 2-Storey
Financials
Annual Taxes
$13,247
Estimated Rental Income
Entire property$4,000 – $6,500/mo
Rental yield1.6% – 2.6%
*Estimates based on comparable rentals in the area. Actual income may vary.
Market Data — Vaughan
Days on market0 days
Buyer's MarketSeller's Market
Based on active listings in Vaughan. Data updates daily.
Demographics — Vaughan
Population
323,103
Avg Household Income
$128,000
Age Distribution
0-19
23%
20-34
18%
35-49
22%
50-64
21%
65+
16%
Ownership85% own · 15% rent
EnglishItalianRussianFarsiMandarin
Getting around
How walkable, bikeable, and transit-friendly this neighbourhood is.
56
/ 100
Walk Score
Somewhat Walkable
47
/ 100
Transit Score
Some Transit
46
/ 100
Bike Score
Somewhat Bikeable
Scores are estimates based on neighbourhood data and are for informational purposes only.
MLS® data courtesy of the Toronto Regional Real Estate Board (TRREB).
The information provided herein must only be used by consumers that have a bona fide interest in the purchase, sale, or lease of real estate and may not be used for any commercial purpose or any other purpose. Listing information is deemed reliable but is not guaranteed accurate by the Toronto Regional Real Estate Board, the listing brokerage, or this website. The trademarks REALTOR®, REALTORS® and the REALTOR® logo are controlled by The Canadian Real Estate Association (CREA) and identify real estate professionals who are members of CREA. MLS®, Multiple Listing Service®, and the associated logos are owned by CREA. Not intended to solicit properties currently listed for sale or buyers under contract.
You may also like
More homes in Vaughan
Hand-picked listings with a similar price range and style.
For Sale17 days ago
$2,670,000
Detached
est. $11,705/mo
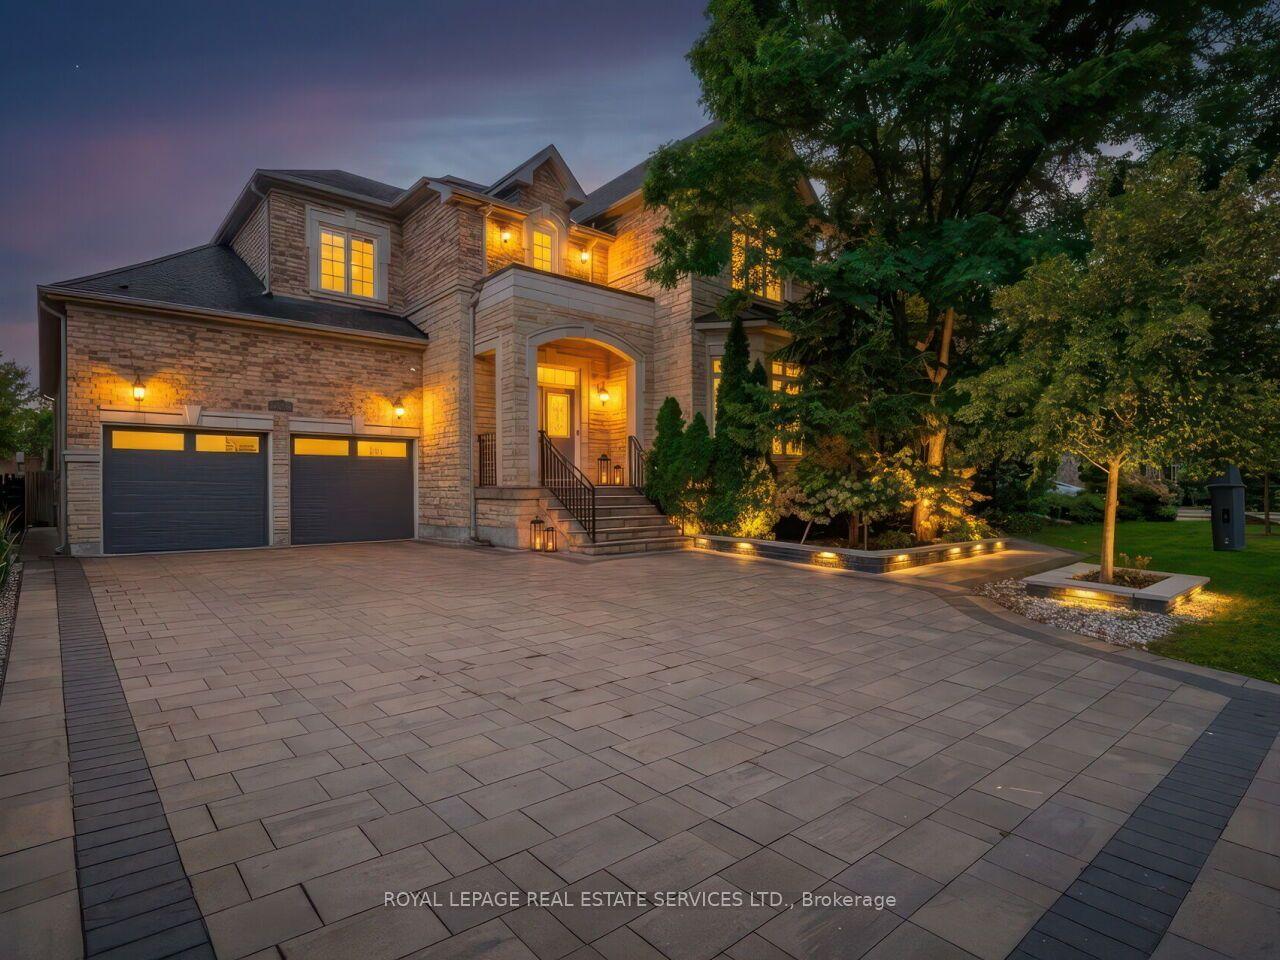
11 Beauvista Court, Vellore Village
Vaughan, ON
5 bd
5 ba
4,250
7
MLS# N13871972Royal Lepage Real Estate Services…
WhatsApp Aman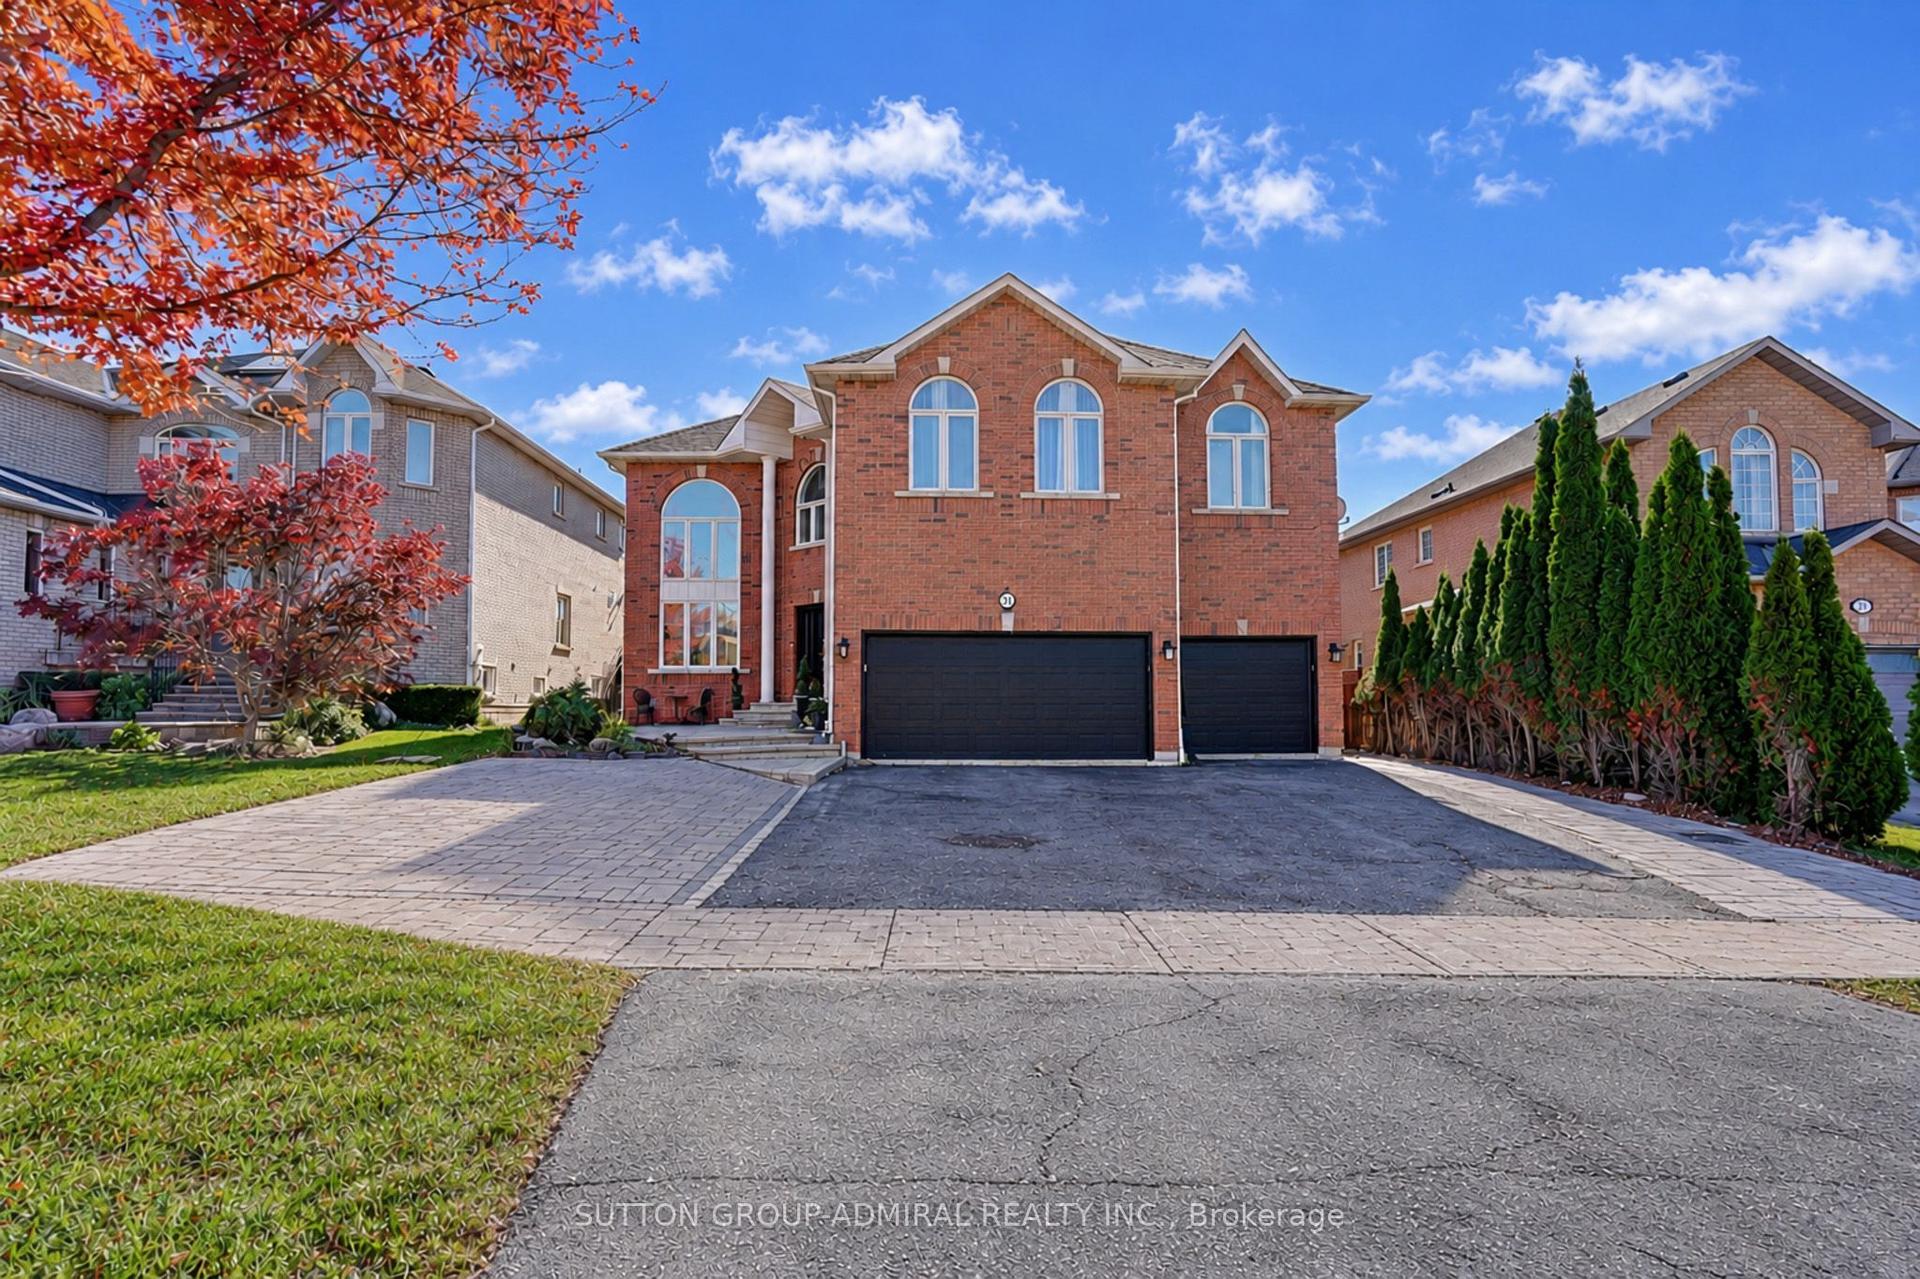
For Sale2 days ago
$2,388,000
Detached
est. $10,469/mo
51 Glen Forest Drive, Uplands
Vaughan, ON
5+6 bd
6 ba
4,250
7
MLS# N14107774Sutton Group-Admiral Realty Inc.
WhatsApp Aman