For Sale
Just Listed
75 Norman Bethune Avenue 412 #412
Beaver Creek Business Park, Richmond Hill, ON
$387,999
1Bd
1Ba
550+sqft
1Parking
$705/sqft
CondoMLS# N14112470Listed 2026-10-233 DOM
Heating
Water Heater
Cooling
Central Air
Just listed! New listings in Richmond Hill often receive offers within the first week.
About this home
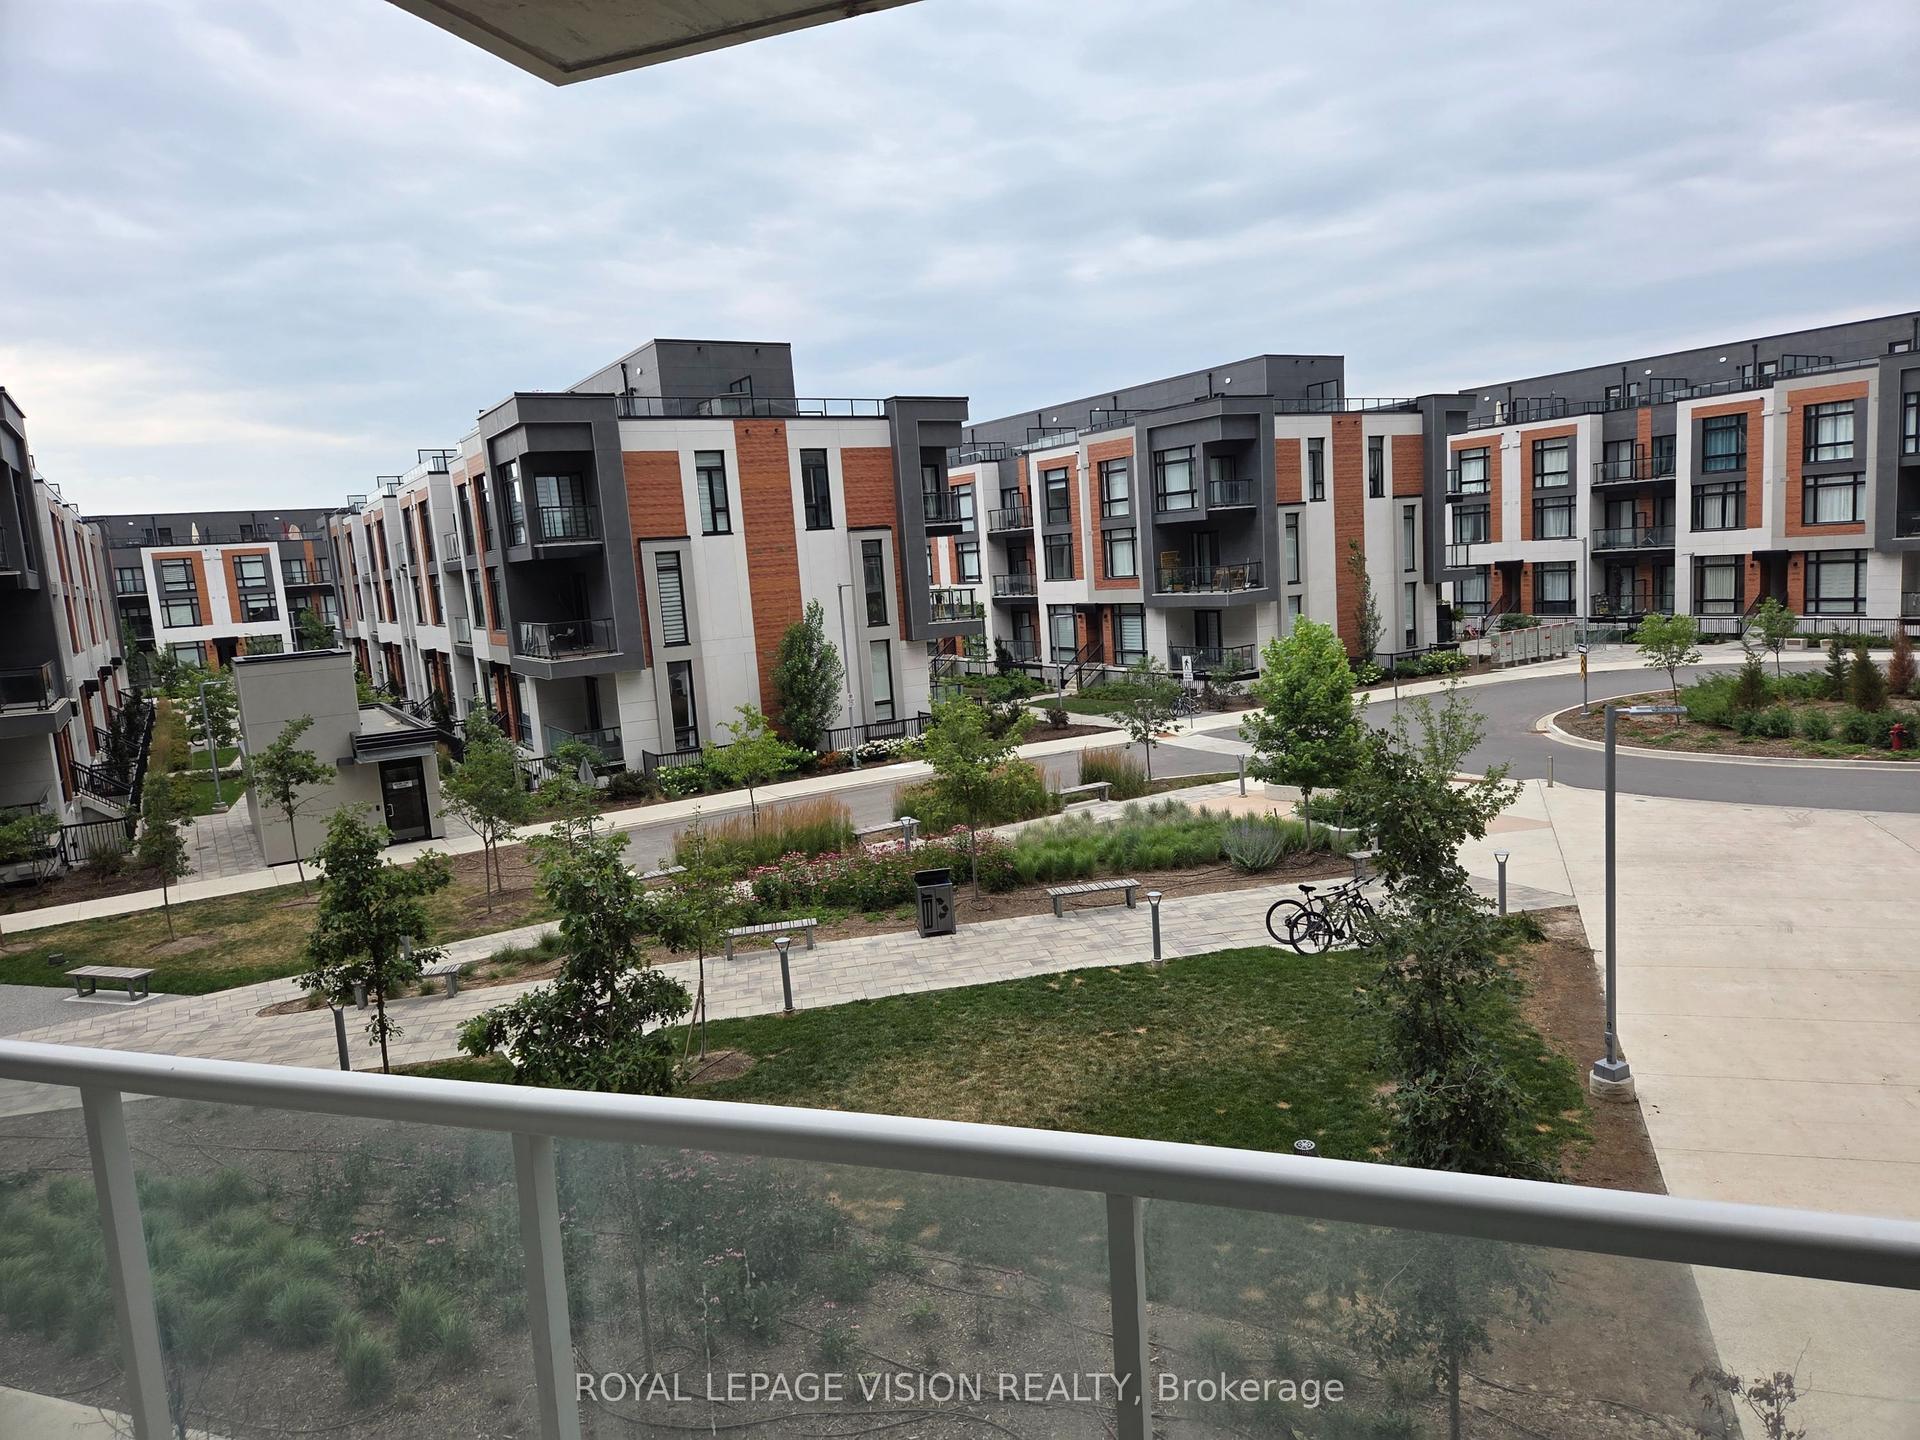
Discover bright, stylish living at 75 Norman Bethune Avenue, Suite 412, in Richmond Hill's Four Seasons Garden Condos. This move-in-ready 1-bedroom suite offers 551 sq. ft. of thoughtfully designed space with an open-concept living and dining area and quality laminate flooring. The kitchen showcases stainless steel appliances, granite countertops, a breakfast bar, subway tile backsplash and custom cabinetry with glass inserts. The primary bedroom features a closet, access to the modern 3-piece bathroom with a frameless glass shower, and a walkout to a spacious open balcony with clear south-facing views. A washer and dryer installed in 2025 add everyday convenience. Enjoy an impressive selection of amenities, including an indoor pool, spa hot tub, sauna, large fitness centre, party/meeting room, guest suites, visitor parking and 24-hour concierge/security. One owned underground parking space and a separately deeded locker provide added convenience and storage, while maintenance fees include heat, water and central air conditioning. Ideally situated near Leslie Street and Highway 7, with YRT/Viva transit steps away, access to Unionville GO Station and quick connections to Highways 404 and 407, this location makes commuting convenient. Nearby parks, schools, a library and recreation facilities complement an abundance of shopping, dining, entertainment and business centres. Nearby schools like Doncrest Public School, St. Robert Catholic High School, Seneca College's Markham Campus and York University's Markham Campus offer additional educational opportunities within the surrounding area. Whether you're a first-time buyer, investor or professional, this inviting suite delivers comfort, style and convenience in a vibrant Richmond Hill community.
PoolWalkout
Rooms
Other
| Living Room | 4.16 × 3.06 m | Laminate Open Concept Combined w/Dining |
| Dining Room | 4.16 × 3.06 m | Laminate Open Concept Combined w/Living |
| Kitchen | 2.42 × 2.23 m | Laminate Stainless Steel Appl Backsplash |
| Breakfast | 2.42 × 2.23 m | Laminate Granite Counters Breakfast Bar |
| Primary Bedroom | 3.74 × 3.19 m | Closet 3 Pc Ensuite W/O To Balcony |
| Bathroom | 2.51 × 1.48 m | Tile Floor 3 Pc Bath B/I Vanity |
Features
- Carpet Free
- Auto Garage Door Remote
- Guest Accommodations
- Primary Bedroom - Main Floor
- Sauna
- Storage Area Lockers
- Water Heater
- Controlled Entry
- Lighting
- Landscaped
- Privacy
- Recreational Area
- Year Round Living
- None
- Central Air
- Apartment
Financials
Annual Taxes
$1,999.07
Estimated Rental Income
Entire property$2,100 – $2,800/mo
Rental yield6.5% – 8.7%
*Estimates based on comparable rentals in the area. Actual income may vary.
Market Data — Richmond Hill
Days on market3 days
Buyer's MarketSeller's Market
Based on active listings in Richmond Hill. Data updates daily.
Demographics — Richmond Hill
Population
202,022
Avg Household Income
$115,000
Age Distribution
0-19
20%
20-34
17%
35-49
22%
50-64
22%
65+
19%
Ownership81% own · 19% rent
EnglishMandarinCantoneseFarsiRussian
Getting around
How walkable, bikeable, and transit-friendly this neighbourhood is.
76
/ 100
Walk Score
Very Walkable
55
/ 100
Transit Score
Good Transit
49
/ 100
Bike Score
Somewhat Bikeable
Scores are estimates based on neighbourhood data and are for informational purposes only.
MLS® data courtesy of the Toronto Regional Real Estate Board (TRREB).
The information provided herein must only be used by consumers that have a bona fide interest in the purchase, sale, or lease of real estate and may not be used for any commercial purpose or any other purpose. Listing information is deemed reliable but is not guaranteed accurate by the Toronto Regional Real Estate Board, the listing brokerage, or this website. The trademarks REALTOR®, REALTORS® and the REALTOR® logo are controlled by The Canadian Real Estate Association (CREA) and identify real estate professionals who are members of CREA. MLS®, Multiple Listing Service®, and the associated logos are owned by CREA. Not intended to solicit properties currently listed for sale or buyers under contract.
You may also like
More homes in Richmond Hill
Hand-picked listings with a similar price range and style.
For Sale2 h ago
$459,000
Condo
est. $2,012/mo
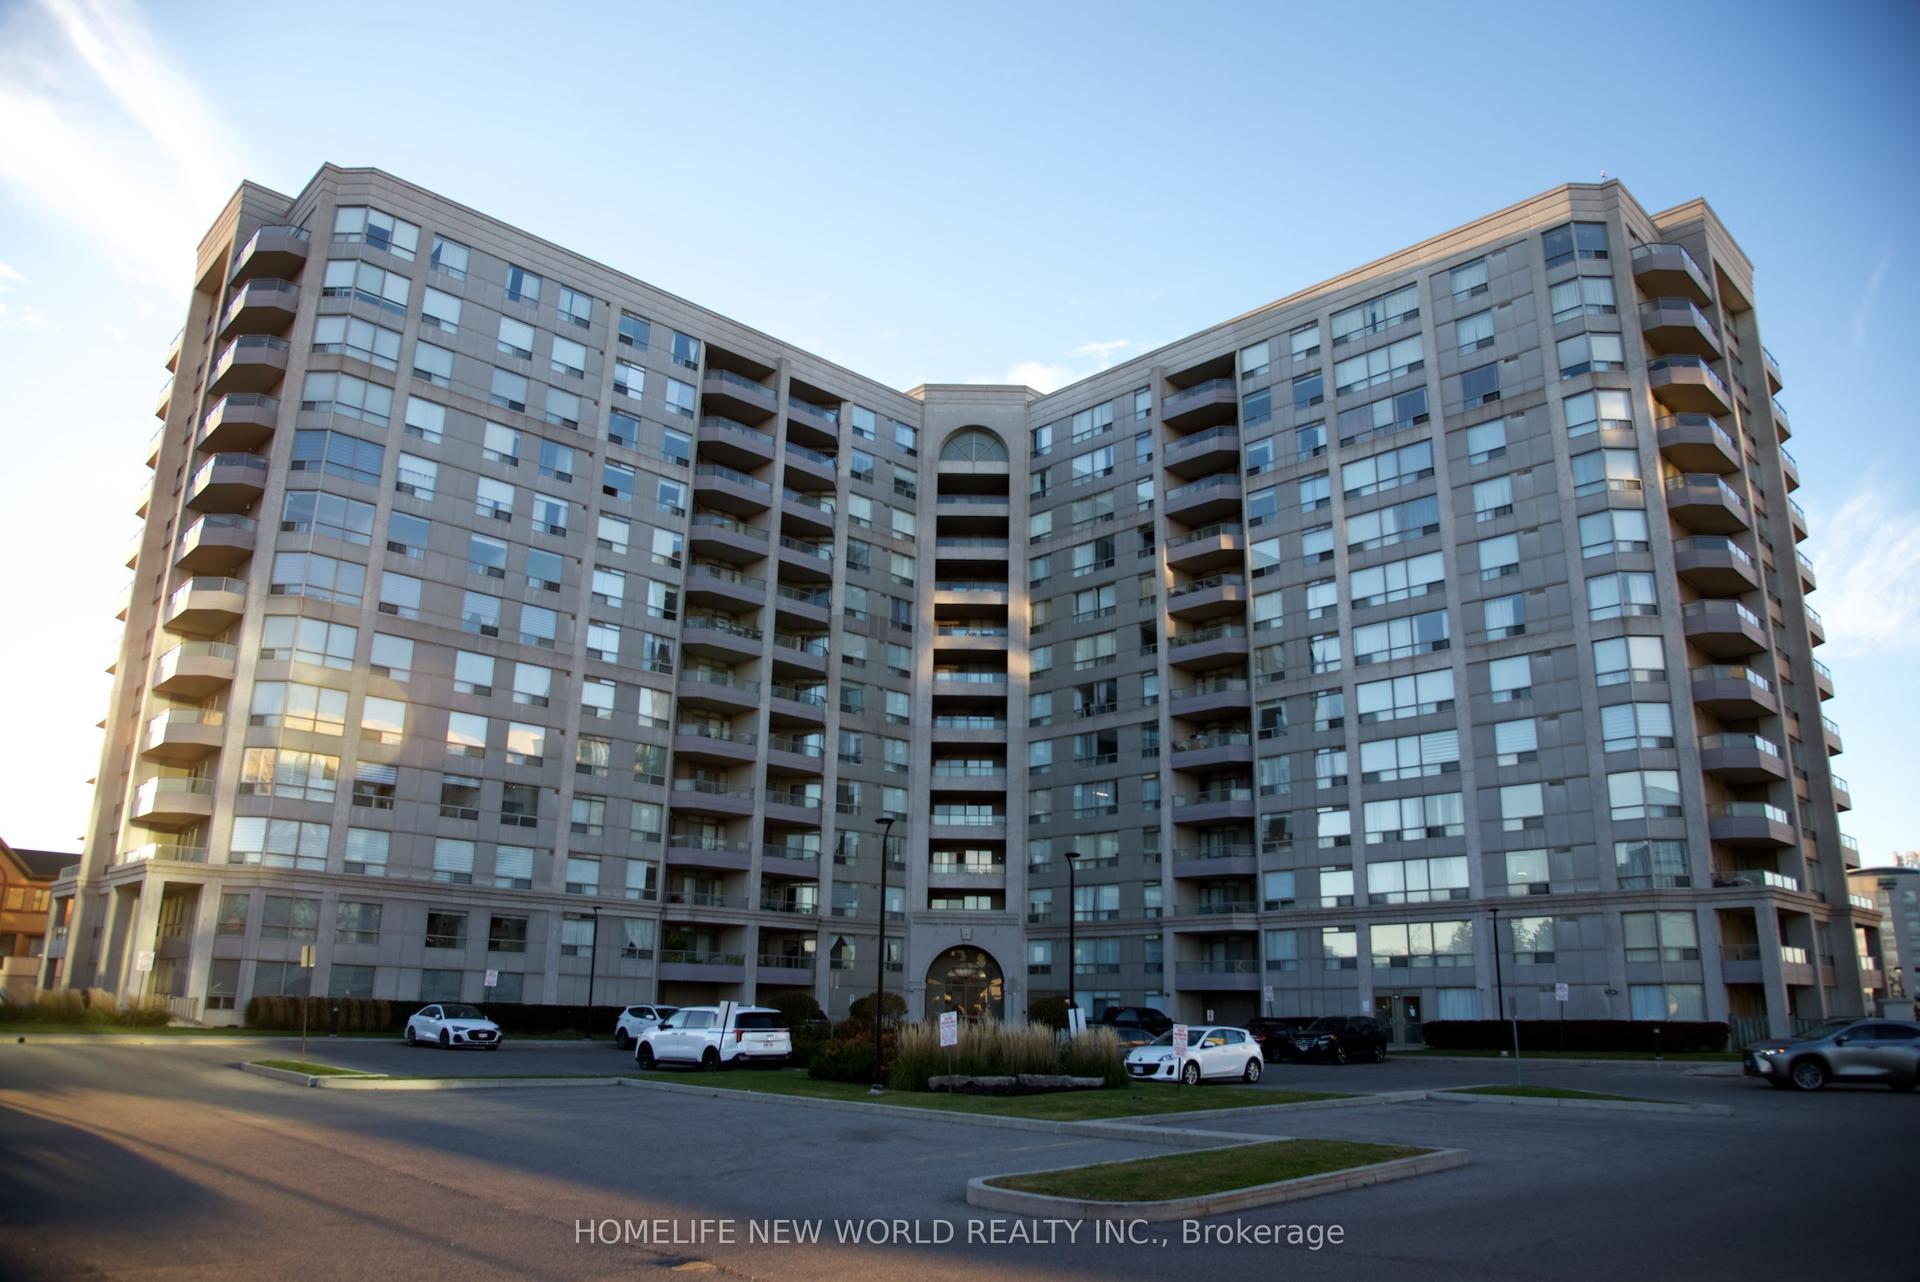
9015 Leslie Street 507 #507, Beaver Creek Business Park
Richmond Hill, ON
1+1 bd
1 ba
650
1
MLS# N14115622Homelife New World Realty Inc.
WhatsApp Aman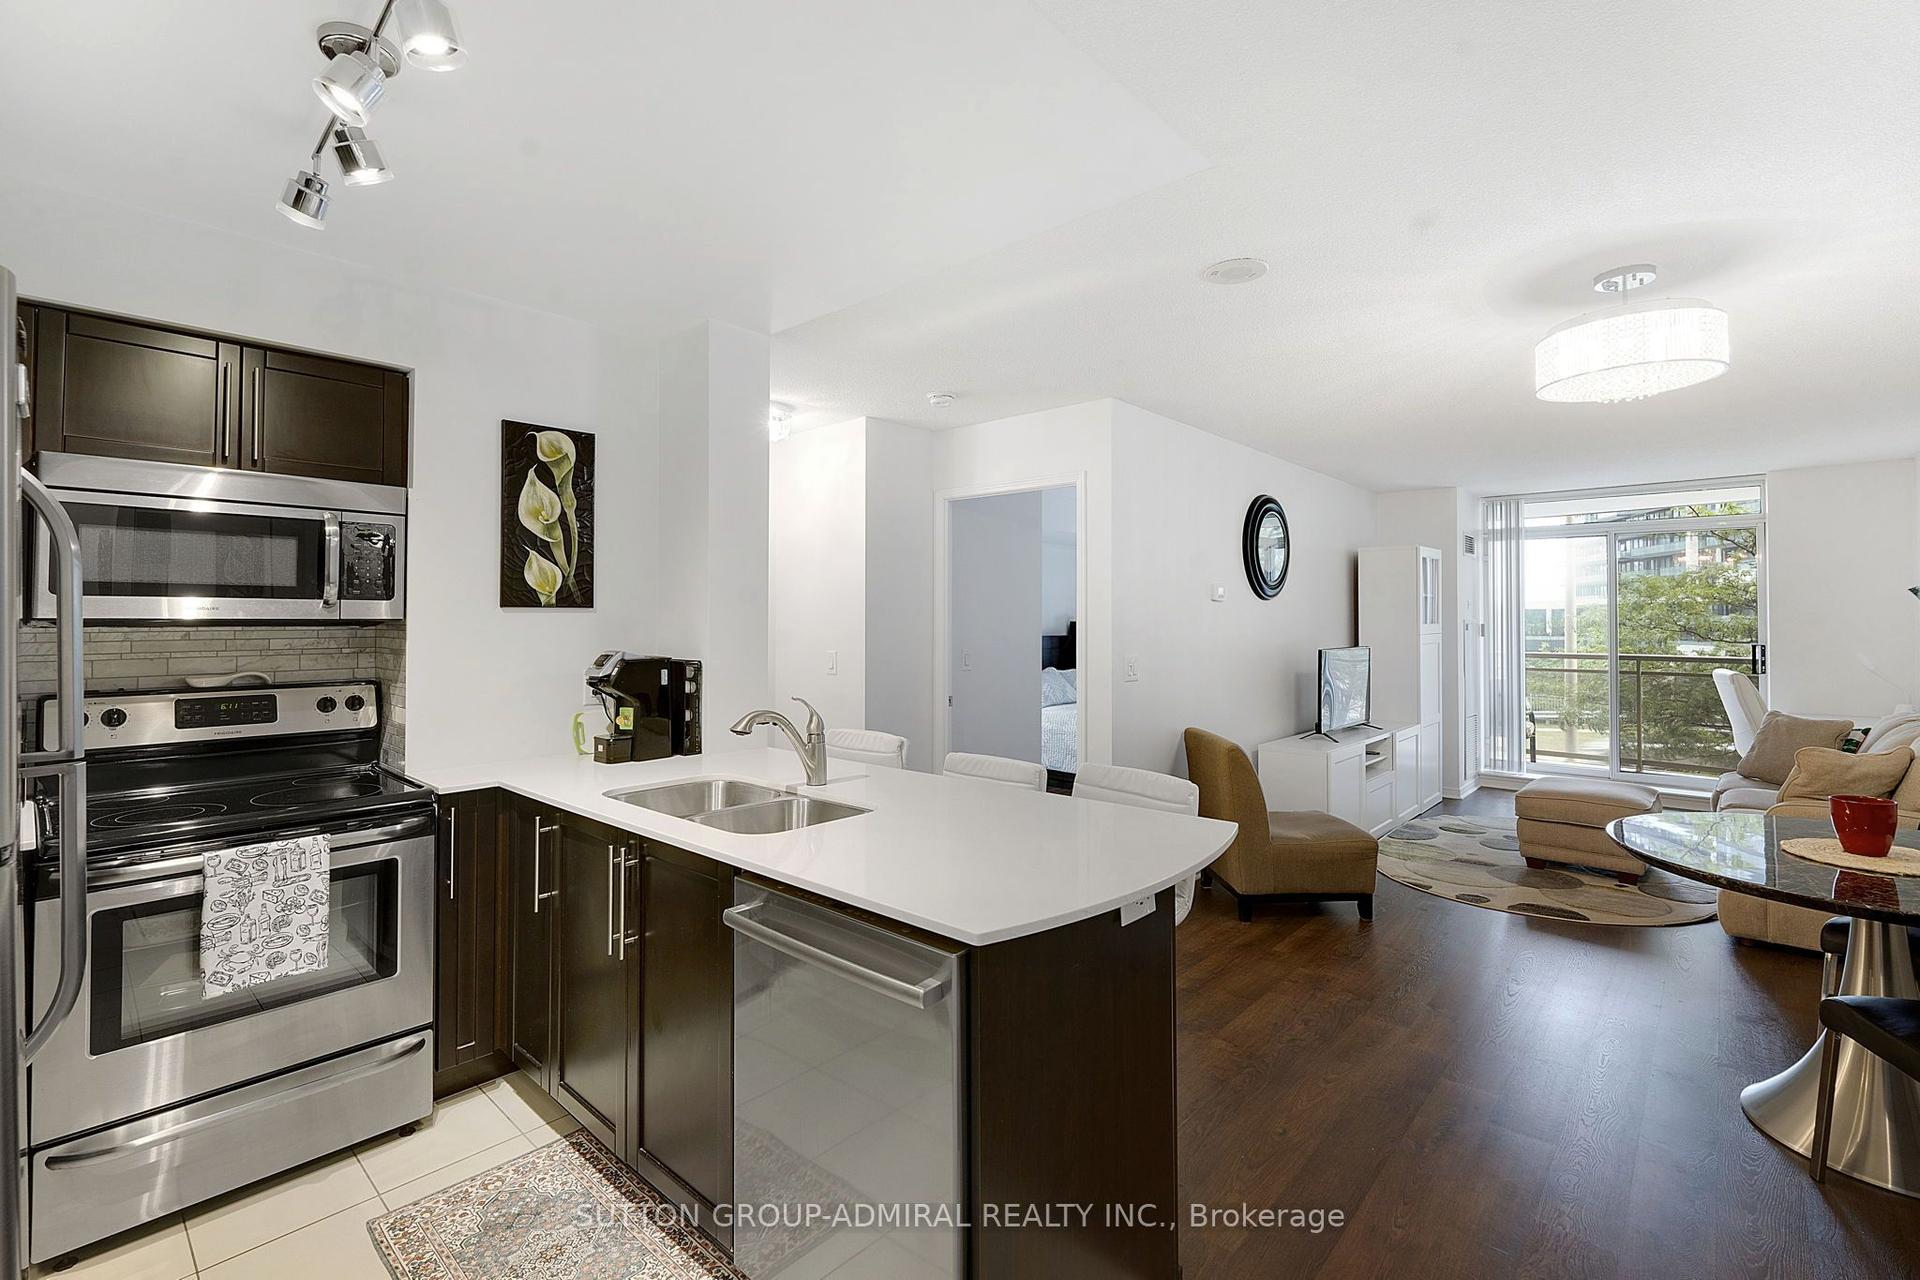
For Sale2 days ago
$424,000
Condo
est. $1,859/mo
73 King William Crescent 307 #307, Langstaff
Richmond Hill, ON
1 bd
1 ba
650
1
MLS# N14114146Sutton Group-Admiral Realty Inc.
WhatsApp Aman