For Sale
Just Listed
Open House Sat 18–20
42 Lilac Avenue
Aileen-Willowbrook, Markham, ON
$1,288,000
4+1Bd
4Ba
1,750+sqft
3Parking
29.86 x 133.19 ftlot
$736/sqft
Semi-DetachedMLS# N14115878Listed 2026-10-262 DOM
Cooling
Central Air
Basement
Finished
Just listed! New listings in Markham often receive offers within the first week.
About this home
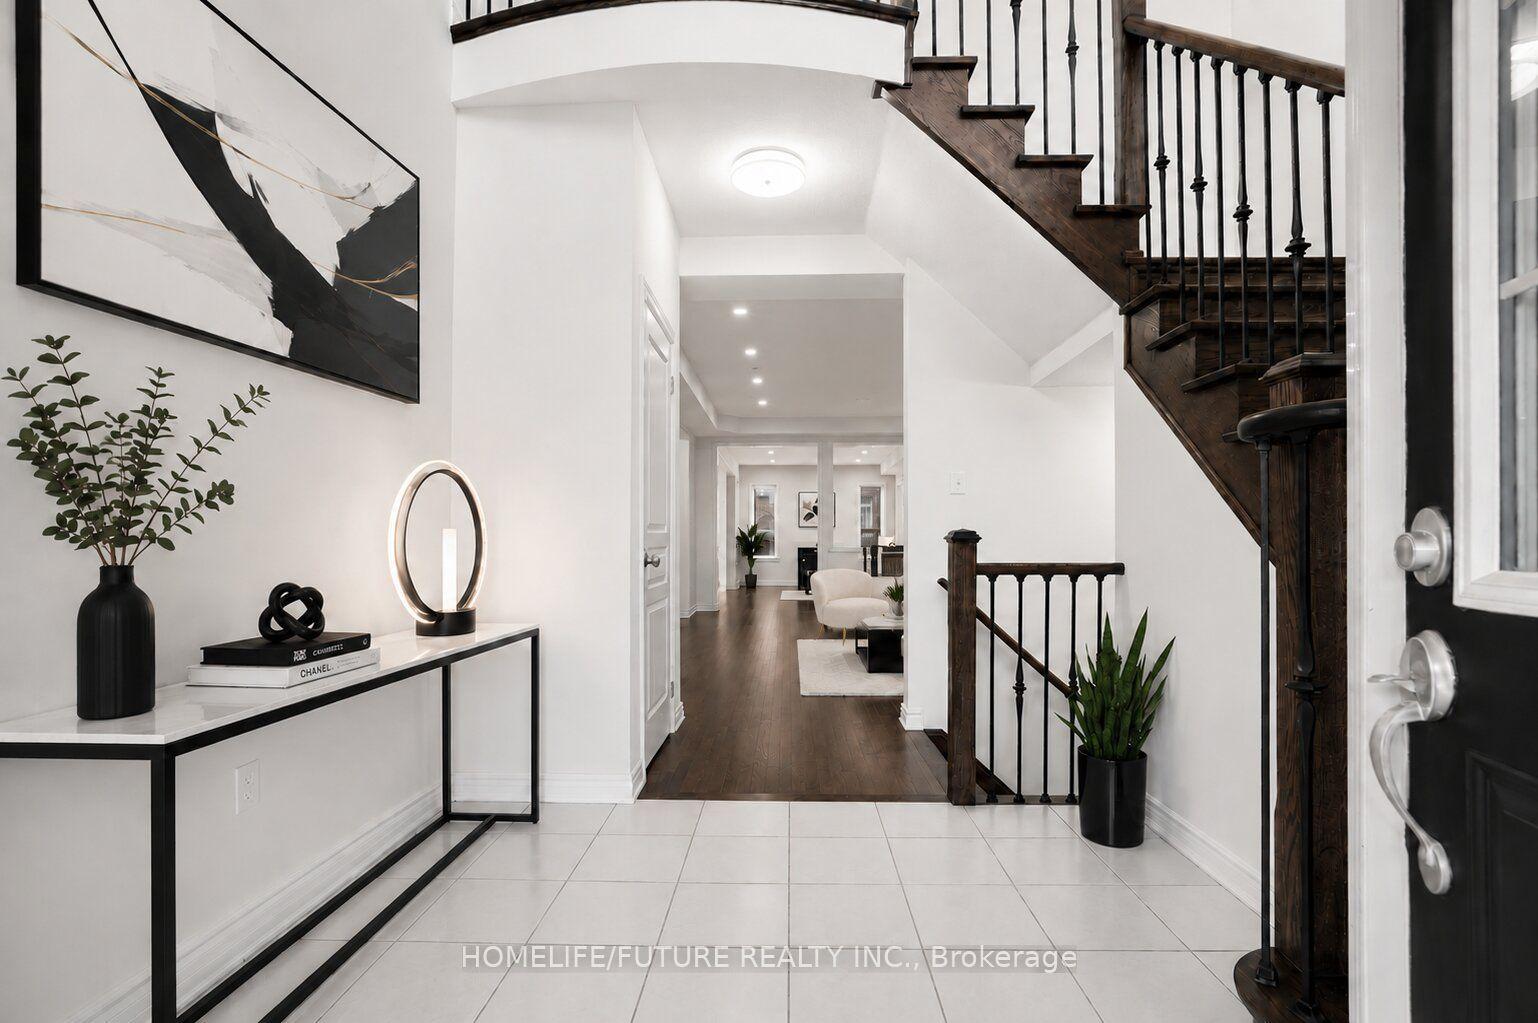
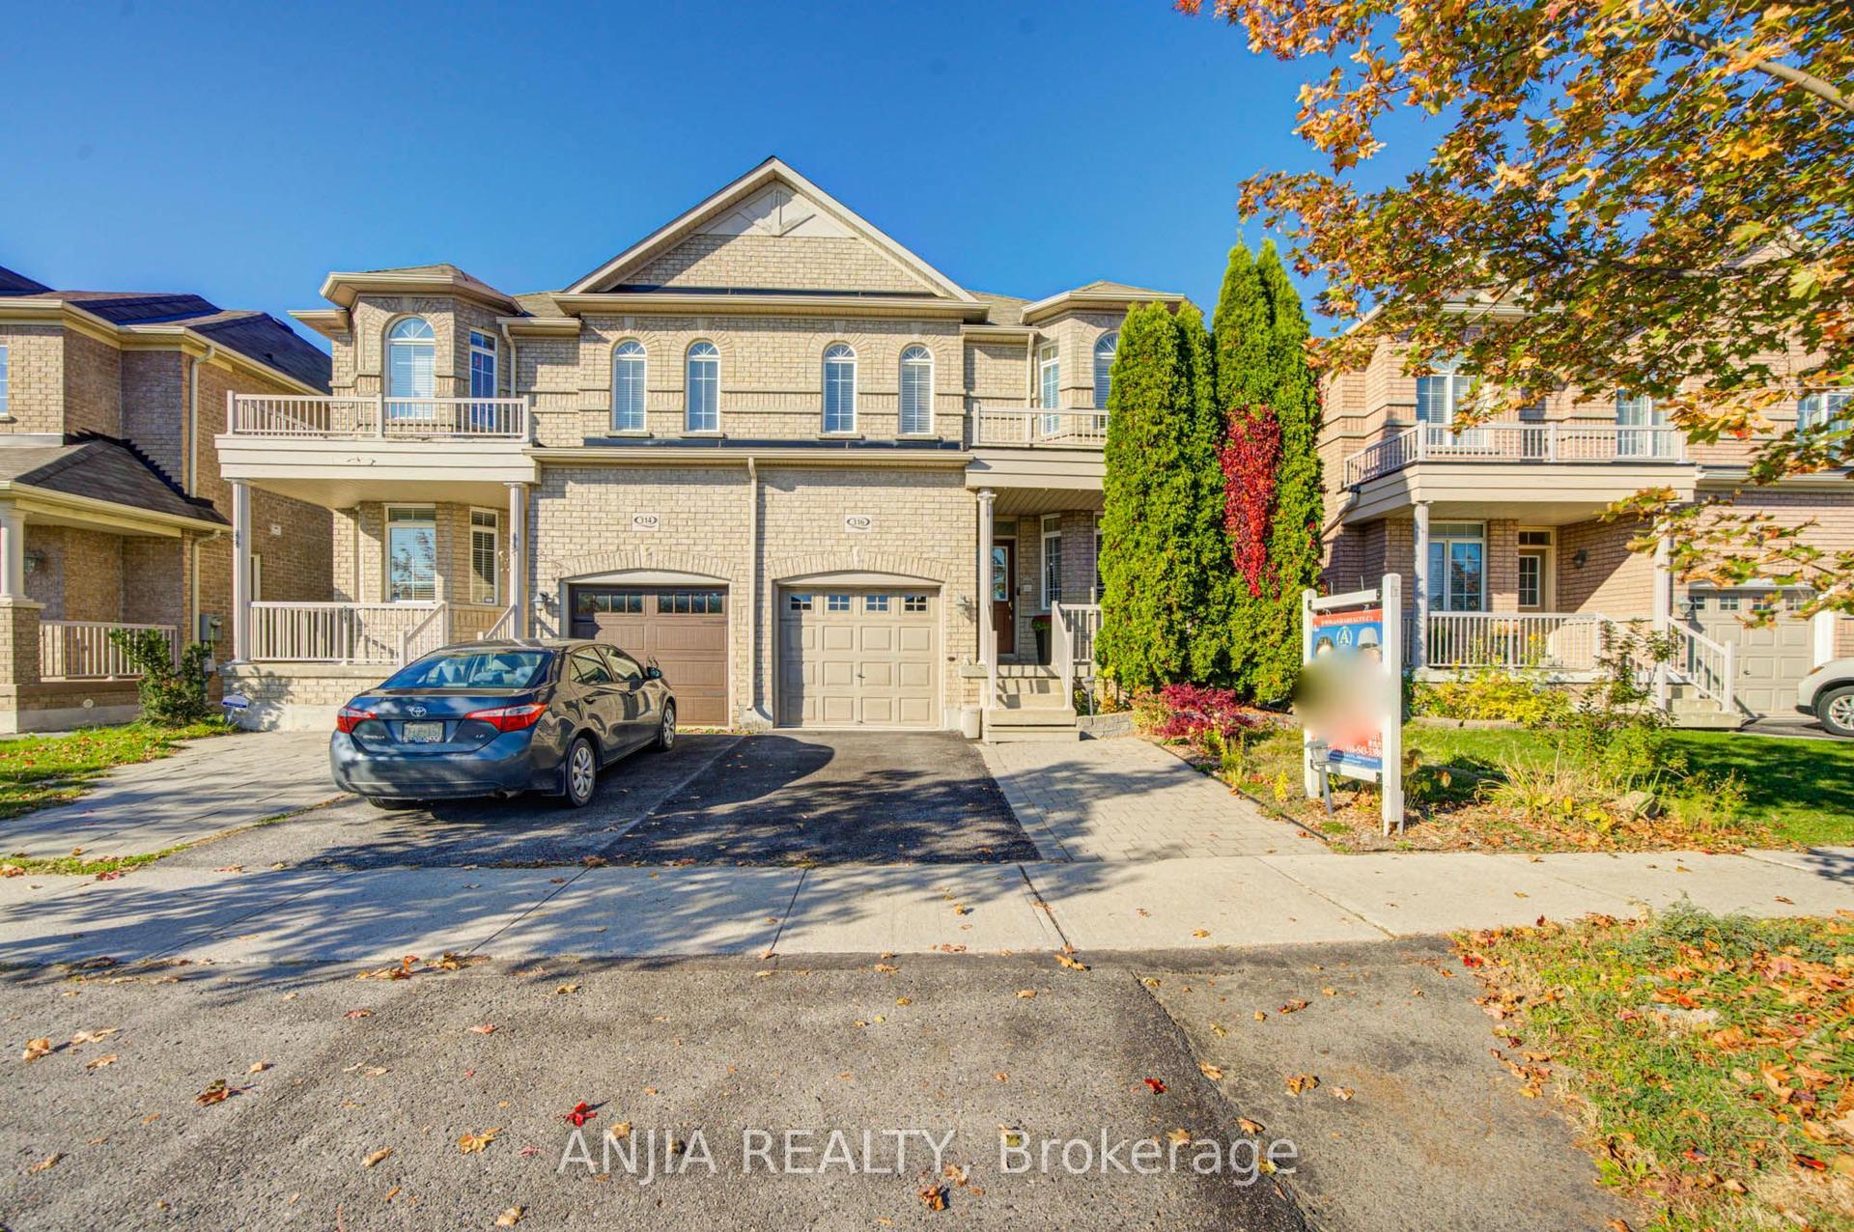
Welcome to 42 Lilac Ave! Tucked into the heart of Aileen-Willowbrook, this south-facing 4 bedroom, 3.5 bath semi-detached home brings Tudor-inspired character to one of Thornhill's most established family neighbourhoods. Freshly painted in soft neutrals, the main floor feels bright, calm and ready for your next chapter. Upstairs, four generous bedrooms give everyone room to spread out, while three and a half baths keep busy mornings moving. The real showstopper is out back: no rear neighbours, just open green space with a backyard backing directly onto Green Lane Park. Morning coffee with a view, room for the kids to roam, and a quiet, leafy outlook in every season. Families will love the location within the catchment of some of York Region's most sought-after schools, including St. Rene Goupil-St. Luke Catholic Elementary, Willowbrook Public School, Thornlea Secondary and St. Robert Catholic High School. Commuters are minutes to Highways 404 and 407, with easy access to Bayview, Yonge, transit and Finch Station, plus nearby shopping, dining, parks and the Thornhill Community Centre and Library. A rare blend of character, space and setting. Welcome home.
Rooms
Main Floor
| Foyer | 2.34 × 3.56 m | Closet |
| Living Room | 3.30 × 3.62 m | Combined w/Dining |
| Dining Room | 3.31 × 3.18 m | Combined w/Living |
| Kitchen | 2.88 × 3.19 m | Stainless Steel Appl Breakfast Area |
| Family Room | 3.60 × 4.38 m | Gas Fireplace Walk-Out |
Second Floor
| Primary Bedroom | — | Walk-In Closet(s) 4 Pc Ensuite Hardwood Floor |
| Primary Bedroom | 4.41 × 3.96 m | Walk-In Closet(s) 3 Pc Ensuite |
| Bedroom 2 | 3.26 × 3.22 m | Closet |
| Bedroom 3 | 2.90 × 4.26 m | Closet |
| Bedroom 4 | 2.92 × 3.52 m | Closet |
Basement
| Recreation | 6.57 × 2.92 m | |
| Bedroom | 2.64 × 4.30 m | |
| Laundry | 3.74 × 3.56 m | |
| Utility Room | 2.24 × 3.56 m |
Features
- Other
- Finished
- Central Air
- 2-Storey
Financials
Annual Taxes
$6,525.86
Estimated Rental Income
Entire property$4,000 – $6,500/mo
Basement apartment$1,800 – $2,500/mo
Rental yield3.7% – 6.1%
*Estimates based on comparable rentals in the area. Actual income may vary.
Market Data — Markham
Days on market2 days
Buyer's MarketSeller's Market
Based on active listings in Markham. Data updates daily.
Demographics — Markham
Population
338,503
Avg Household Income
$118,000
Age Distribution
0-19
20%
20-34
18%
35-49
22%
50-64
22%
65+
18%
Ownership82% own · 18% rent
EnglishMandarinCantoneseTamilUrdu
Getting around
How walkable, bikeable, and transit-friendly this neighbourhood is.
52
/ 100
Walk Score
Somewhat Walkable
41
/ 100
Transit Score
Some Transit
42
/ 100
Bike Score
Somewhat Bikeable
Scores are estimates based on neighbourhood data and are for informational purposes only.
MLS® data courtesy of the Toronto Regional Real Estate Board (TRREB).
The information provided herein must only be used by consumers that have a bona fide interest in the purchase, sale, or lease of real estate and may not be used for any commercial purpose or any other purpose. Listing information is deemed reliable but is not guaranteed accurate by the Toronto Regional Real Estate Board, the listing brokerage, or this website. The trademarks REALTOR®, REALTORS® and the REALTOR® logo are controlled by The Canadian Real Estate Association (CREA) and identify real estate professionals who are members of CREA. MLS®, Multiple Listing Service®, and the associated logos are owned by CREA. Not intended to solicit properties currently listed for sale or buyers under contract.
You may also like
More homes in Markham
Hand-picked listings with a similar price range and style.
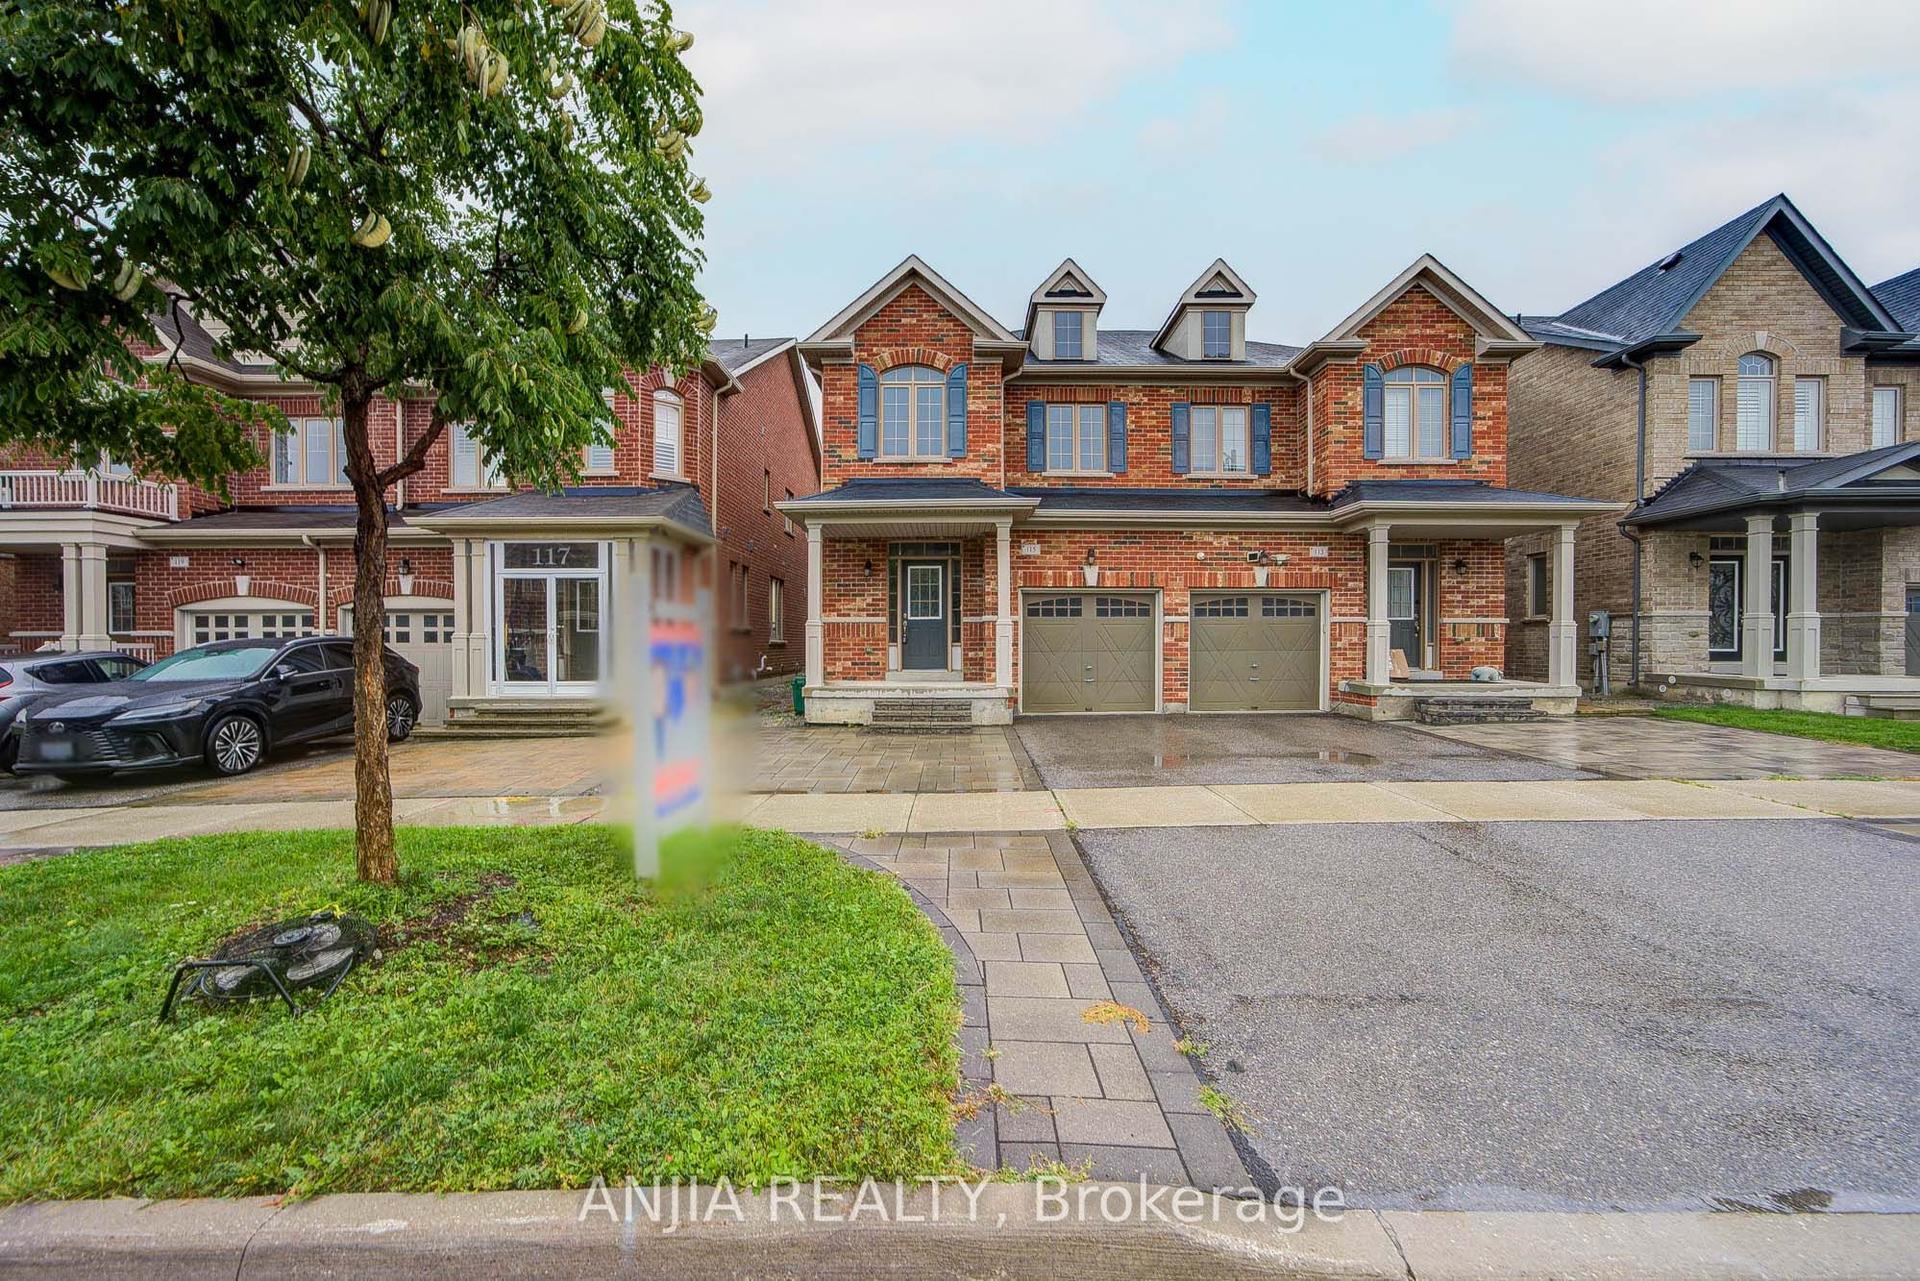
For Sale2 months ago
$1,360,000
Semi-Detached
est. $5,962/mo
115 Wilfred Murison Avenue, Berczy
Markham, ON
4 bd
3 ba
1,750
3
MLS# N13731616Anjia Realty
WhatsApp Aman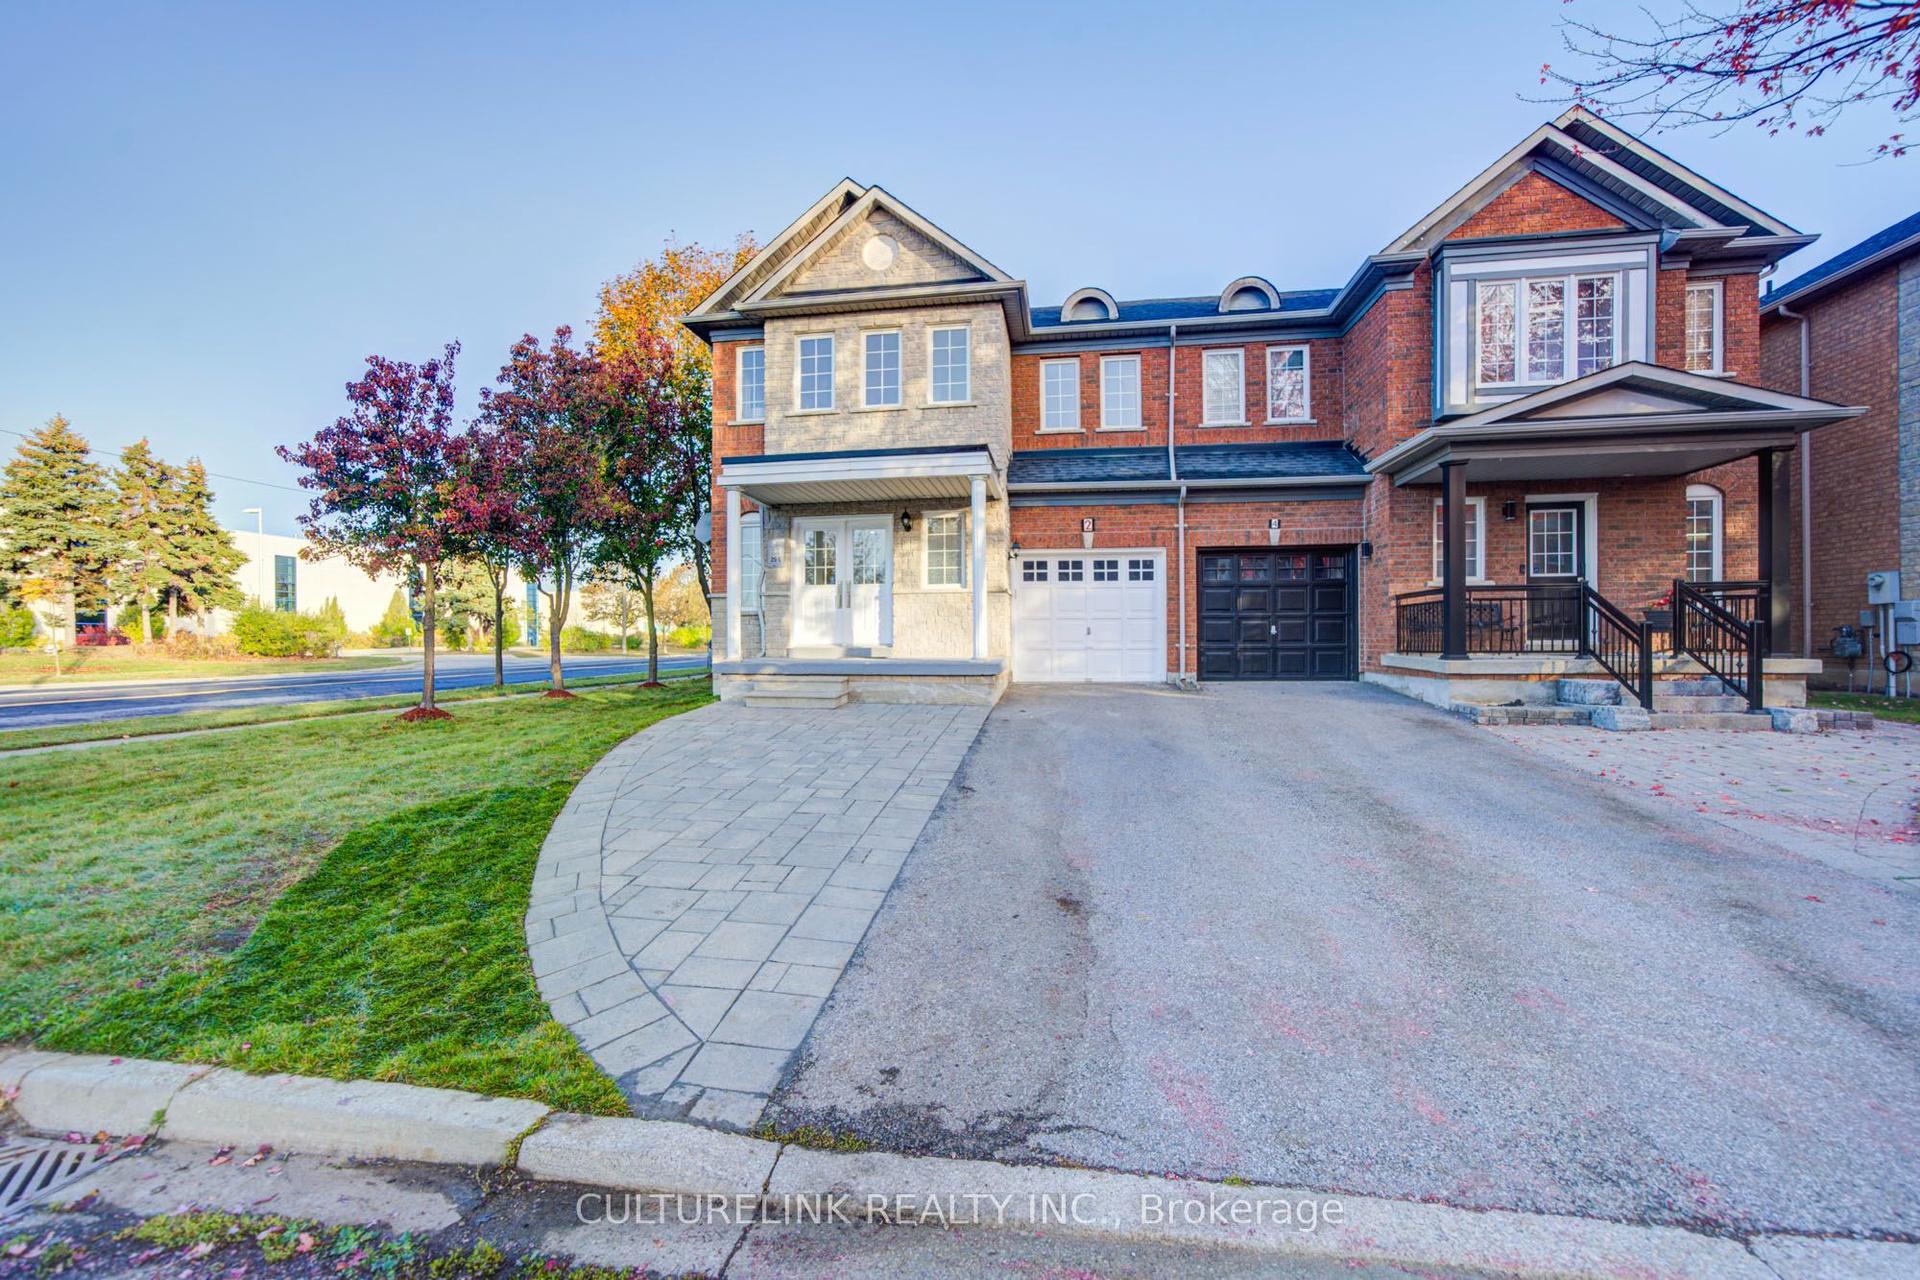
For Sale2 days ago
$1,080,000
Semi-Detached
est. $4,735/mo
2 Hartwell Place, Cachet
Markham, ON
3+2 bd
5 ba
1,750
3
MLS# N14118924Culturelink Realty Inc.
WhatsApp Aman