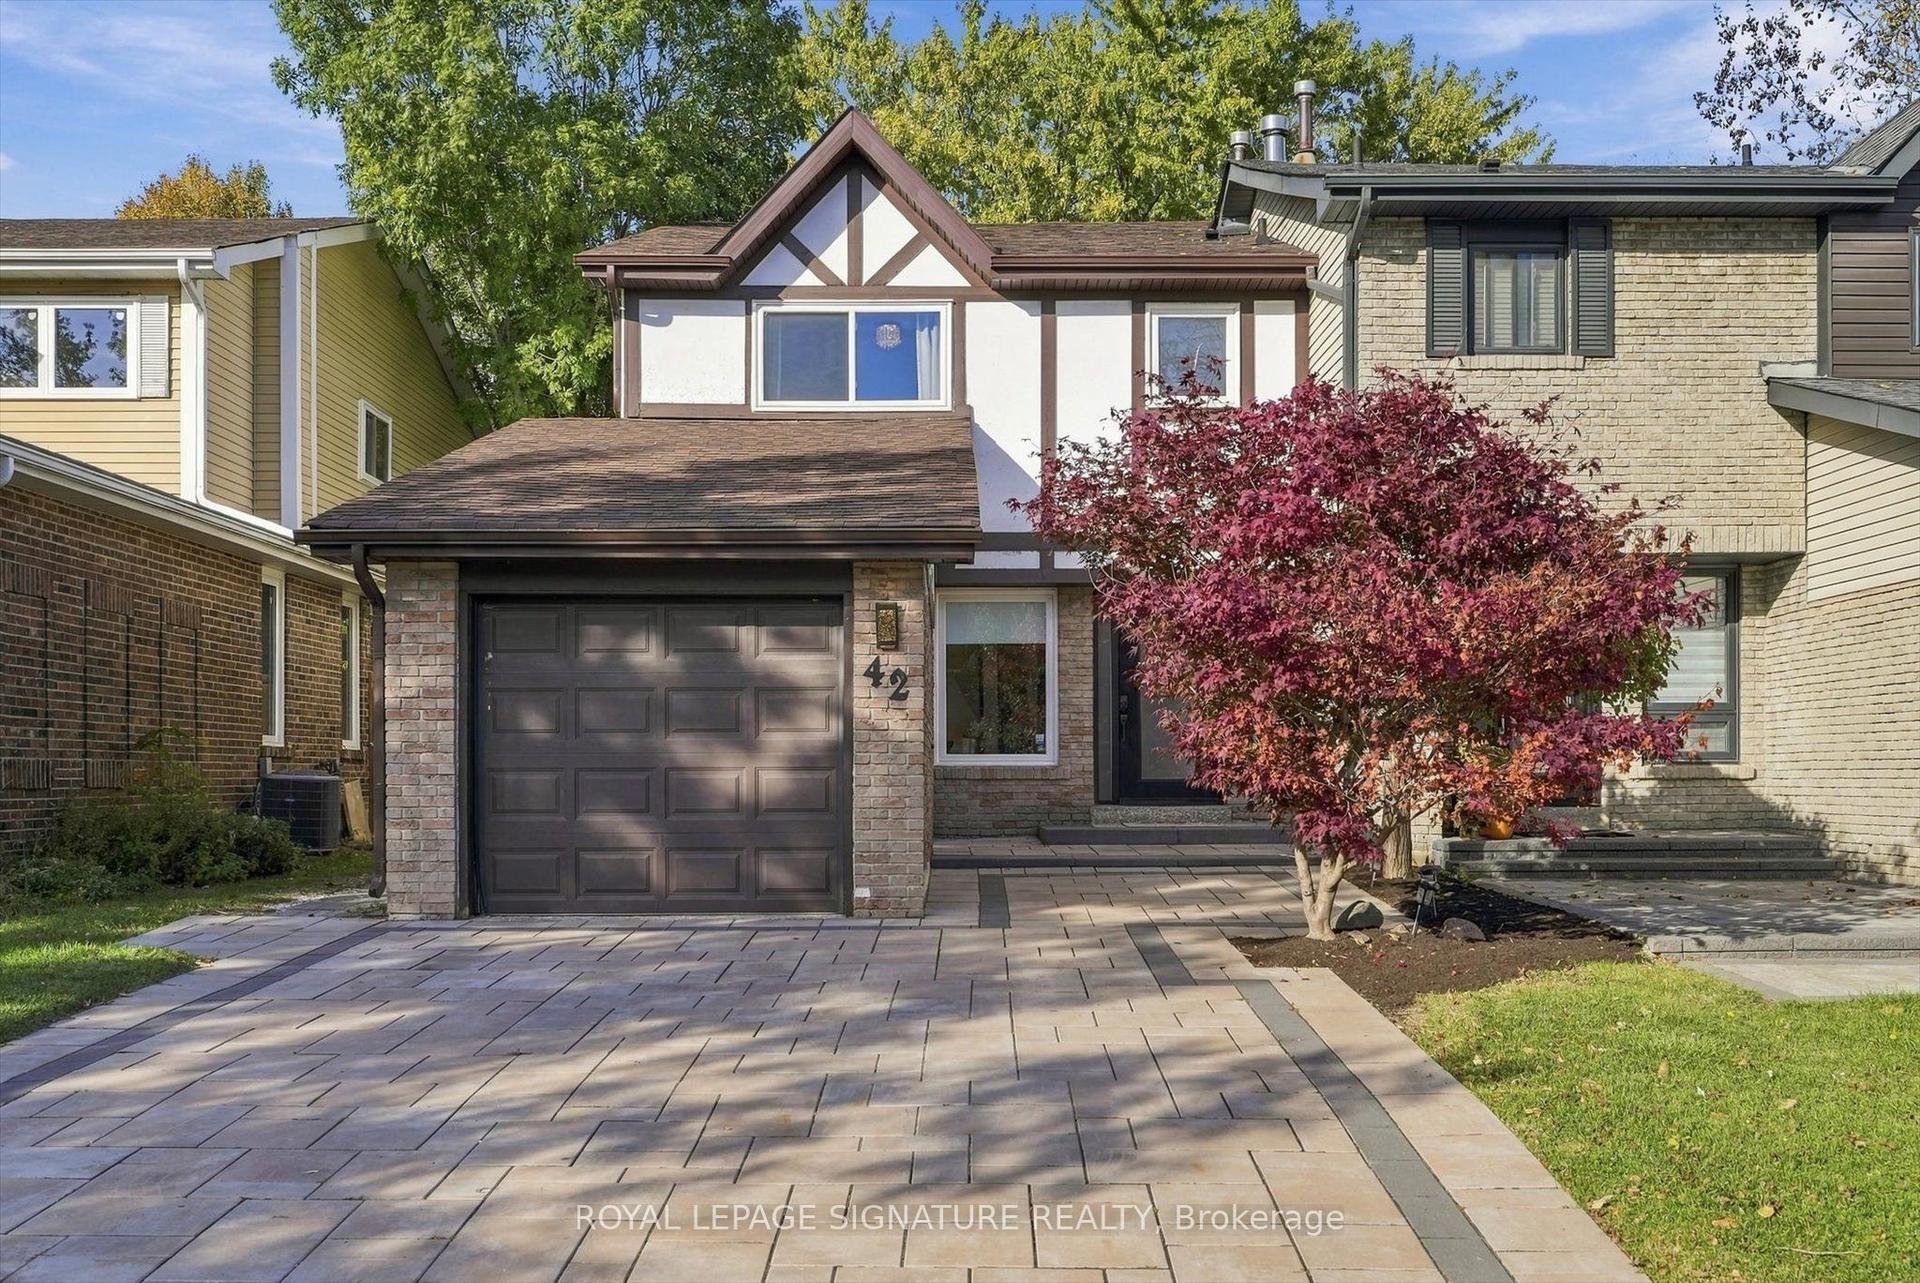
For Sale
Just Listed
2 Hartwell Place
Cachet, Markham, ON
$1,080,000
3+2Bd
5Ba
1,750+sqft
3Parking
29.46 x 82.02 ftlot
$617/sqft
Semi-DetachedMLS# N14118924Listed 2026-10-262 DOM
Cooling
Central Air
Basement
Finished
Just listed! New listings in Markham often receive offers within the first week.
About this home
Welcome to this newly renovated beautiful family home in the highly demanded Cachet Community. The whole house is newly renovated in 2026, featuring 9' Ceiling, beautiful large side windows with lots of sunlight, Southern Exposure, Carpet free with high-quality engineered hardwood flooring throughout the main & 2nd Floors. The kitchen features elegant quarts countertops, brand new appliances, including powerful range hood, Whirlpool Stove with Dual Radiant Elements and Whirlpool 36" Fridge with interior water dispenser. The 2nd floor washrooms are equipped with smart bathroom mirror and dual shower heads. The basement is professionally finished with 2 bedrooms and 2 bathrooms for in-laws. Other features include Long Driveway, No Sidewalks, Direct Access to Garage and top school area including St. Augustine Catholic High School (#1 in Ontario), Lincoln Alexander Public School (9.0 out of 10 in Fraser Institute Rating), Pierre Elliott Trudeau High School, (#6 in Ontario, for French immersion) and Richmond Green Secondary School. Minutes to Hwy 404, parks, supermarkets, restaurants, banks, convenient to all.
GarageRenovatedHardwood
Rooms
Main Floor
| Living Room | 3.77 × 3.36 m | Hardwood Floor Combined w/Dining Large Window |
| Dining Room | 3.25 × 2.06 m | Hardwood Floor Combined w/Living Large Window |
| Kitchen | 3.55 × 3.03 m | Hardwood Floor B/I Dishwasher |
| Family Room | 4.49 × 3.60 m | Hardwood Floor Large Window Overlooks Backyard |
Second Floor
| Primary Bedroom | 4.72 × 4.48 m | Hardwood Floor 5 Pc Ensuite Large Window |
| Bedroom 2 | 5.02 × 3.67 m | Hardwood Floor Walk-In Closet(s) Large Window |
| Bedroom 3 | 3.72 × 2.82 m | Hardwood Floor Closet Large Window |
Basement
| Bedroom 4 | 3.13 × 2.93 m | Laminate Closet Window |
| Bedroom 5 | 4.22 × 3.42 m | Laminate Closet Window |
| Kitchen | 3.20 × 2.28 m | Laminate Open Concept |
| Living Room | 2.20 × 1.98 m | Laminate |
Features
- Auto Garage Door Remote
- Carpet Free
- In-Law Suite
- Finished
- Central Air
- 2-Storey
Financials
Annual Taxes
$5,137.91
Estimated Rental Income
Entire property$3,200 – $4,800/mo
Basement apartment$1,800 – $2,500/mo
Rental yield3.6% – 5.3%
*Estimates based on comparable rentals in the area. Actual income may vary.
Market Data — Markham
Days on market2 days
Buyer's MarketSeller's Market
Based on active listings in Markham. Data updates daily.
Demographics — Markham
Population
338,503
Avg Household Income
$118,000
Age Distribution
0-19
20%
20-34
18%
35-49
22%
50-64
22%
65+
18%
Ownership82% own · 18% rent
EnglishMandarinCantoneseTamilUrdu
Getting around
How walkable, bikeable, and transit-friendly this neighbourhood is.
59
/ 100
Walk Score
Somewhat Walkable
42
/ 100
Transit Score
Some Transit
51
/ 100
Bike Score
Bikeable
Scores are estimates based on neighbourhood data and are for informational purposes only.
MLS® data courtesy of the Toronto Regional Real Estate Board (TRREB).
The information provided herein must only be used by consumers that have a bona fide interest in the purchase, sale, or lease of real estate and may not be used for any commercial purpose or any other purpose. Listing information is deemed reliable but is not guaranteed accurate by the Toronto Regional Real Estate Board, the listing brokerage, or this website. The trademarks REALTOR®, REALTORS® and the REALTOR® logo are controlled by The Canadian Real Estate Association (CREA) and identify real estate professionals who are members of CREA. MLS®, Multiple Listing Service®, and the associated logos are owned by CREA. Not intended to solicit properties currently listed for sale or buyers under contract.
You may also like
More homes in Markham
Hand-picked listings with a similar price range and style.
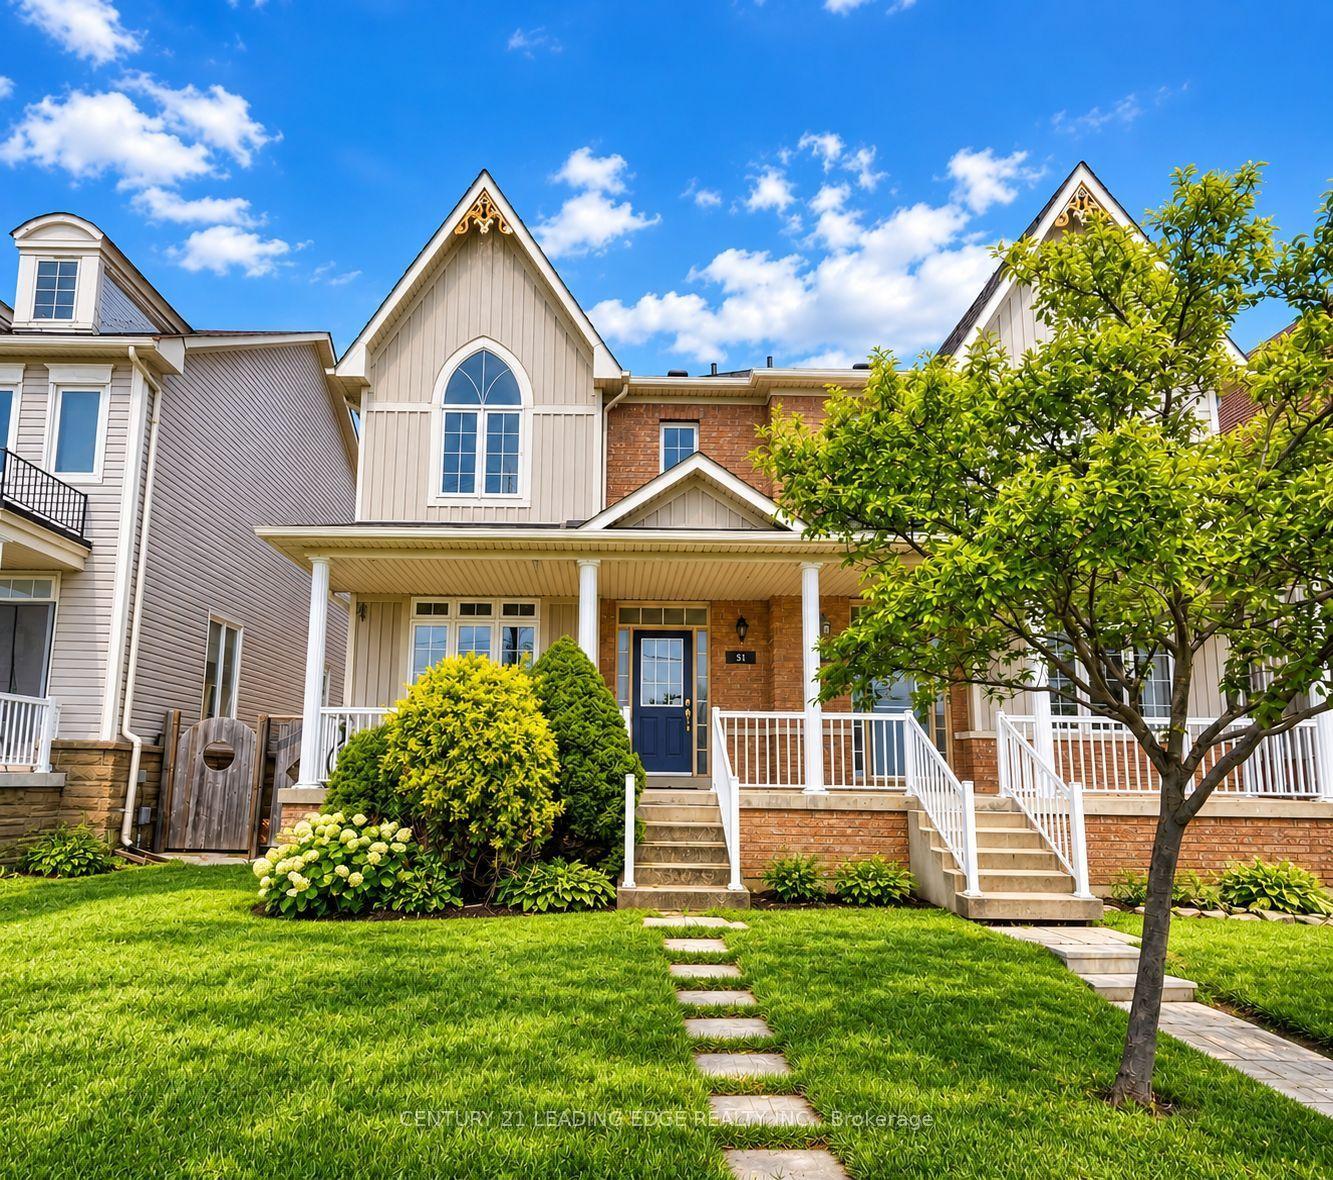
For Sale2 days ago
$908,000
Semi-Detached
est. $3,981/mo
51 Yale Lane, Cornell
Markham, ON
3+1 bd
4 ba
1,750
3
MLS# N14117820Century 21 Leading Edge Realty In…
WhatsApp Aman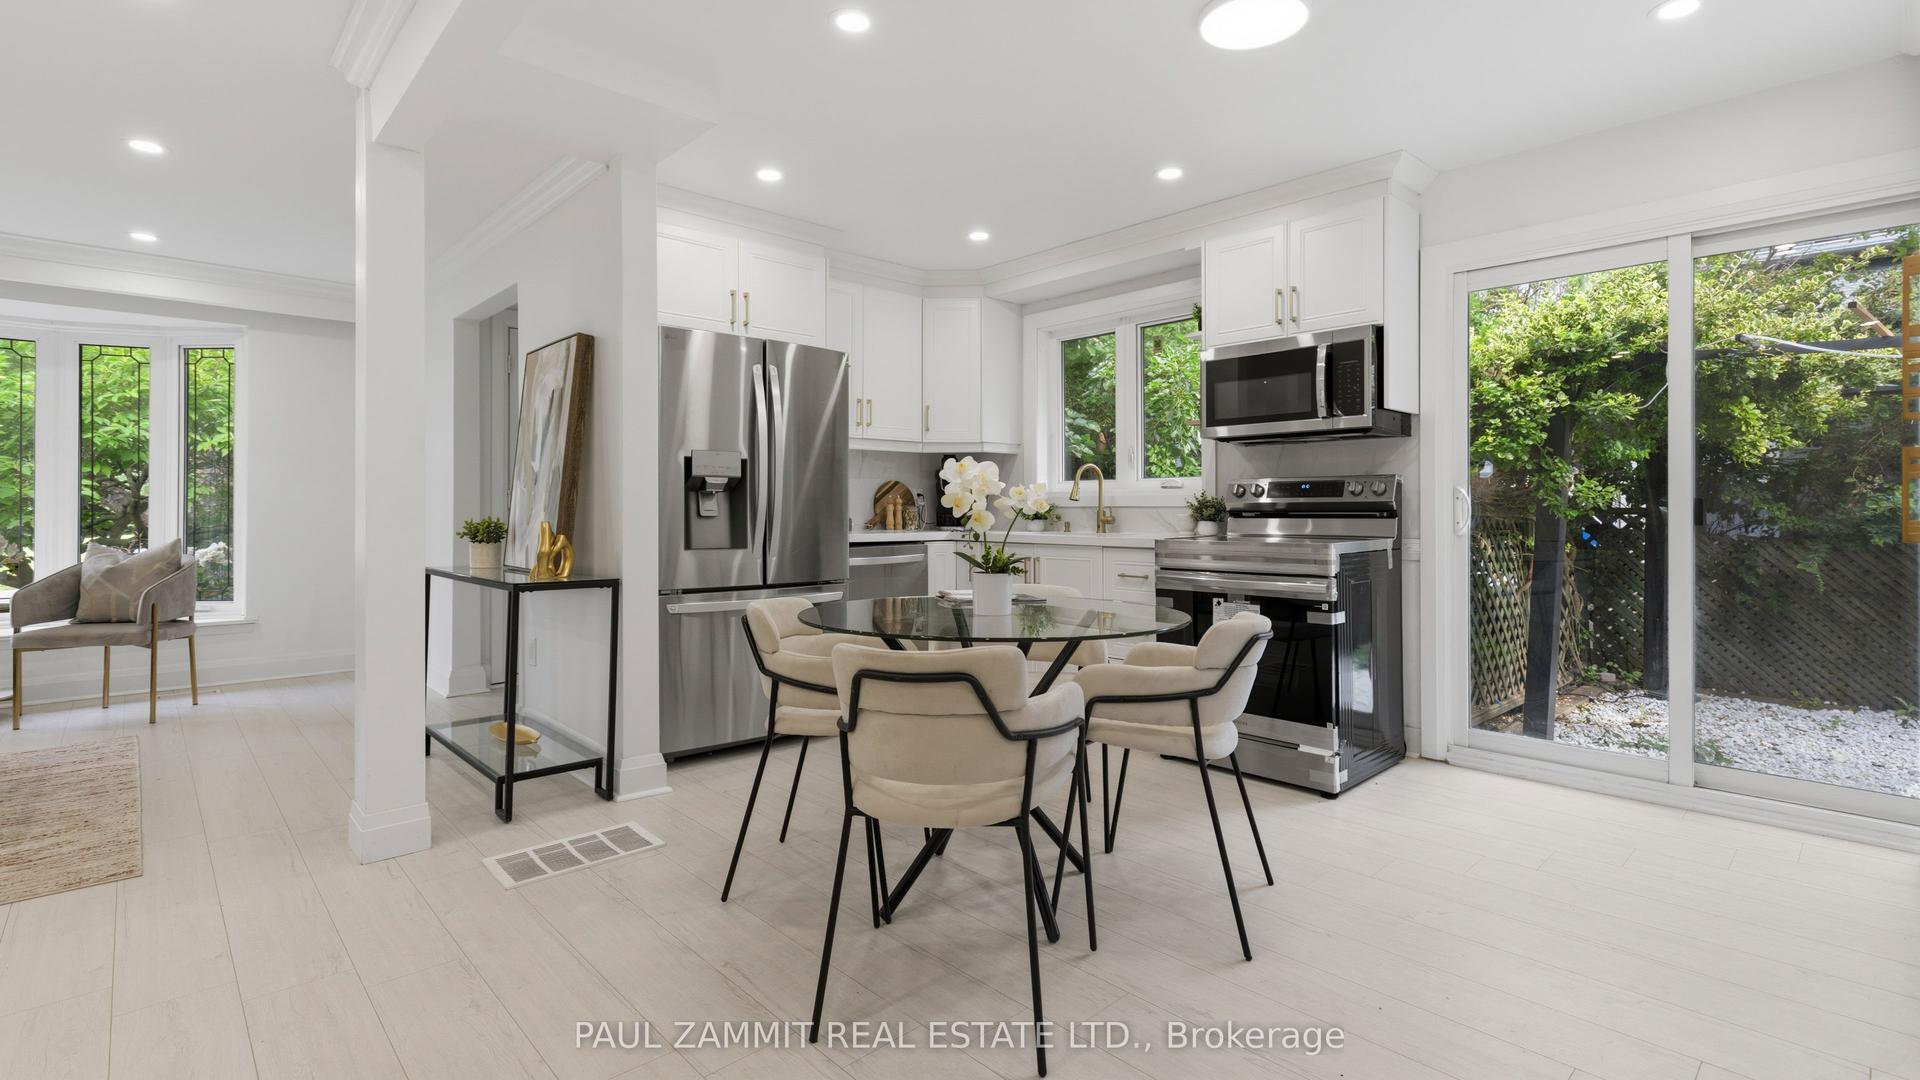
For Sale2 days ago
$899,000
Semi-Detached
est. $3,941/mo
6 King Richard Court, Bullock
Markham, ON
4 bd
3 ba
1,300
4
MLS# N14116938Paul Zammit Real Estate Ltd.
WhatsApp Aman