For Sale
Just Listed
24 Chip Court
Westbrook, Richmond Hill, ON
$1,588,000
4+2Bd
4Ba
2,750+sqft
7Parking
61.16 x 132.32 ftlot
$577/sqft
DetachedMLS# N14116914Listed 2026-10-267 DOM
Cooling
Central Air
Basement
Finished
About this home
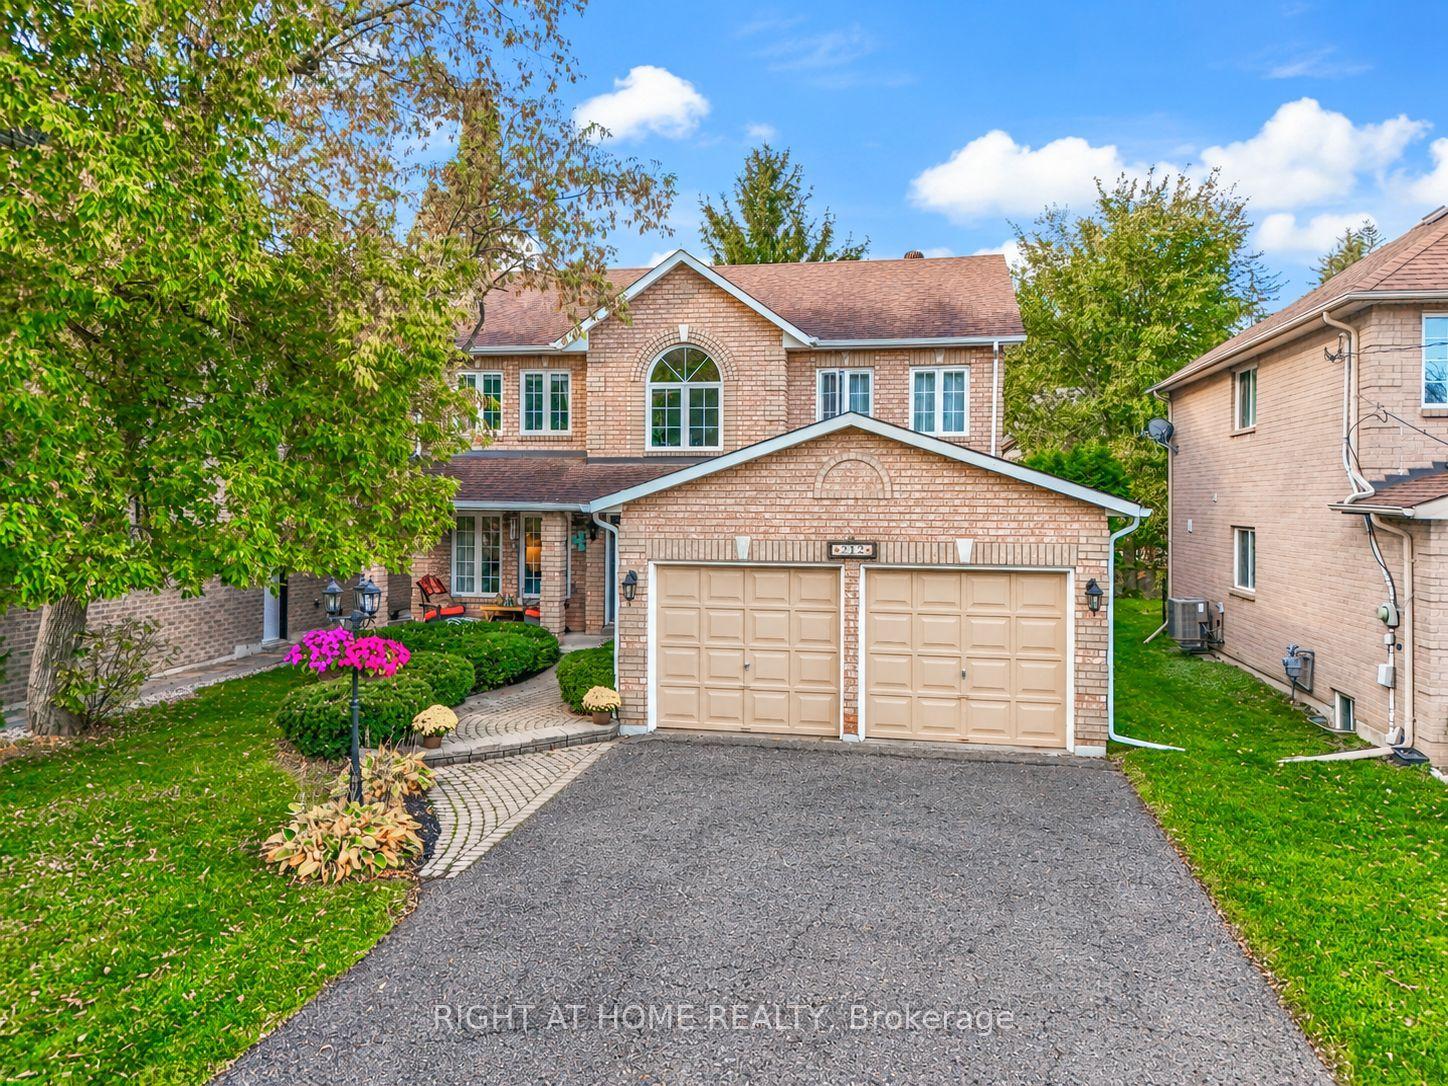
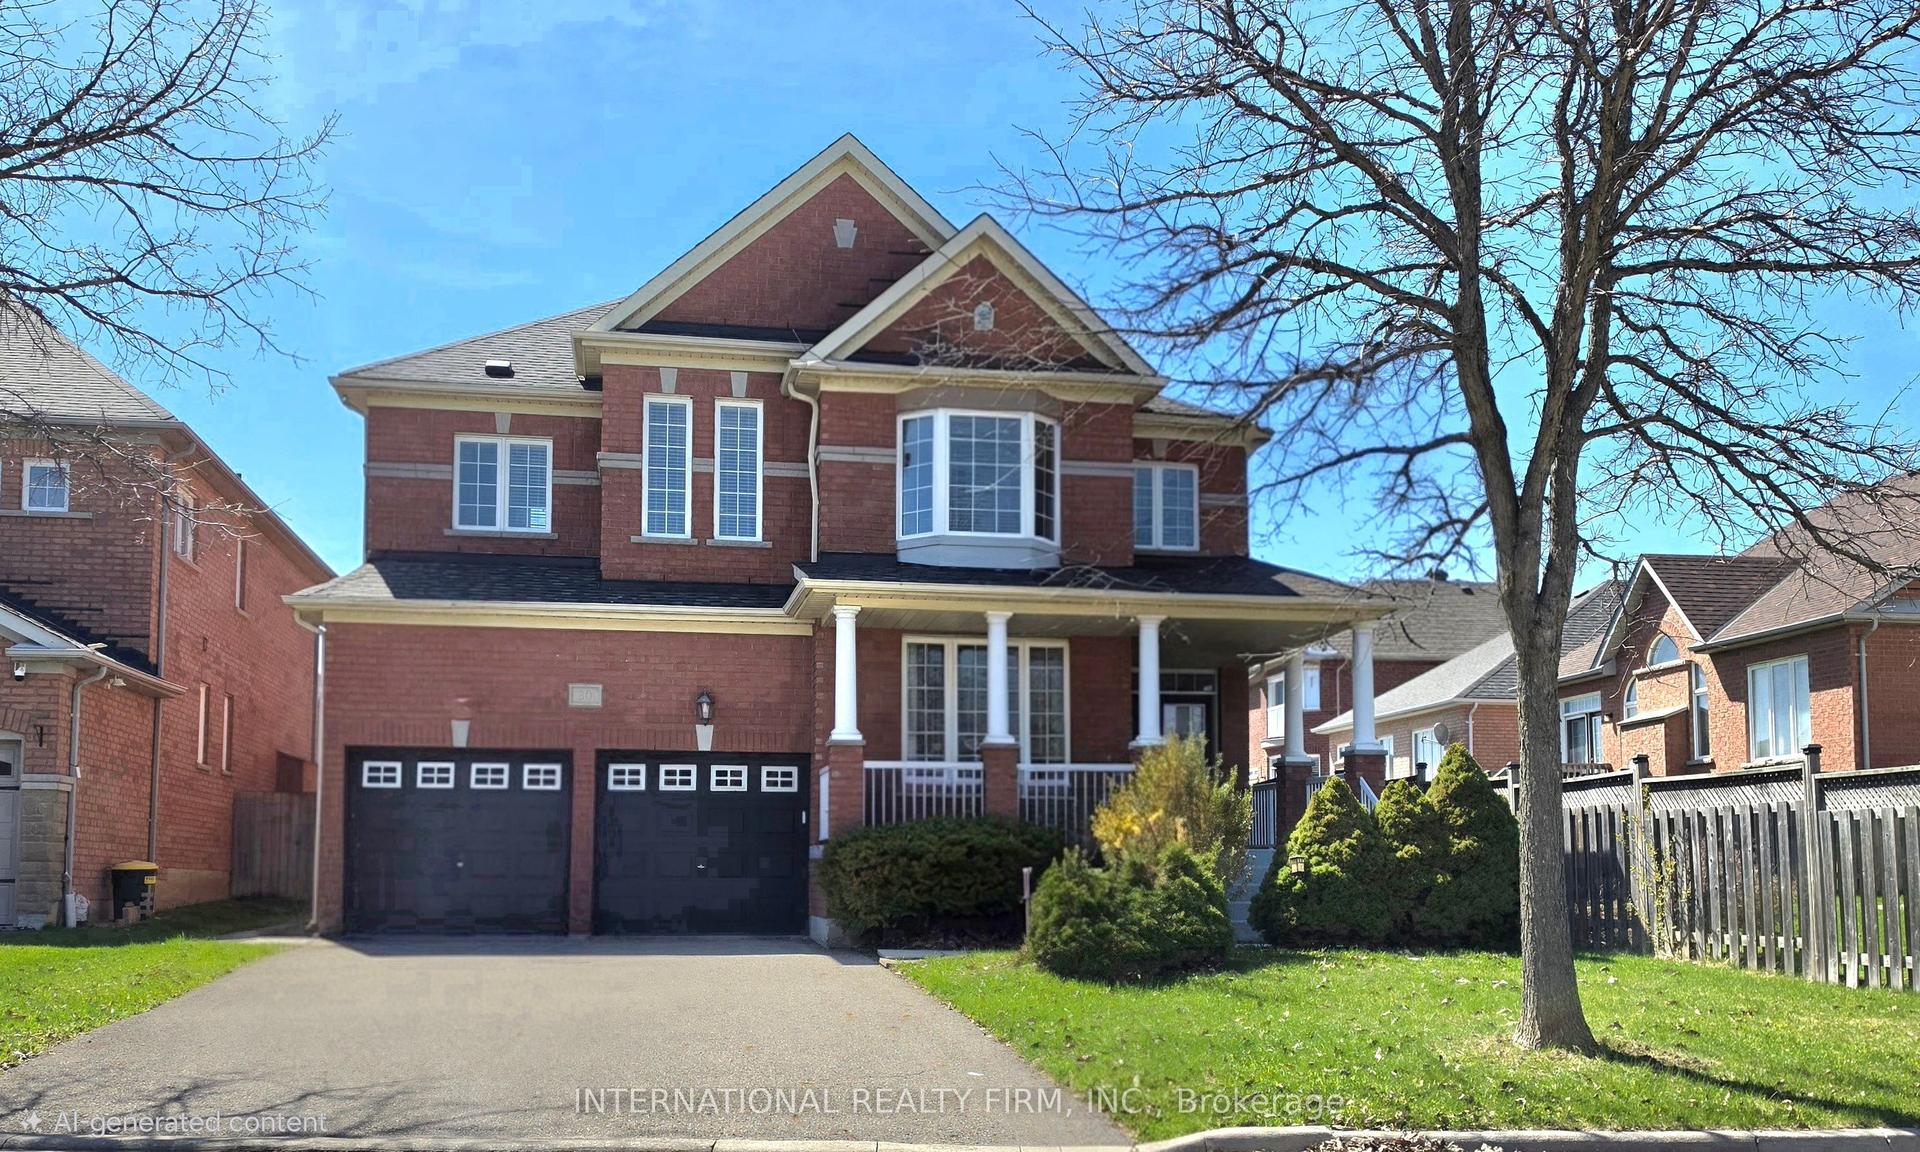
Make yourself at home at 24 Chip Court, an exceptional residence nestled on a quiet, family-friendly cul-de-sac in the heart of Richmond Hill. Showcasing impressive proportions, timeless comfort, and outstanding versatility, this meticulously maintained home offers an ideal setting for multi-generational living, growing families, and those who love to entertain.The thoughtfully designed upper level features four generously sized bedrooms, highlighted by an expansive primary retreat. Double doors open to a private lounge area, creating an elegant sanctuary to unwind and relax. Complete with a spacious walk-in closet and a luxurious five-piece ensuite featuring double vanities and a deep soaker tub, the primary suite offers a true sense of everyday indulgence.Two generously sized kitchens with custom cabinets provide exceptional flexibility for extended family living, hosting celebrations, or preparing meals for larger gatherings. The expansive breakfast area stretches across the width of the home, offering an abundant of natural light and beautiful views overlooking the backyard. With four spacious bedrooms above grade and two additional bedrooms in the basement, there is ample room to accommodate guests and extended family in comfort.The inviting family room features a real wood-burning fireplace, creating a warm and cozy atmosphere for relaxing evenings. Step outside to a beautifully landscaped backyard designed for effortless outdoor entertaining.The inviting patio, complemented by a retractable awning, allows you to enjoy outdoor dining and gatherings rain or shine. From intimate family evenings to larger summer celebrations, this private outdoor setting offers year-round versatility and enjoyment. Boasting excellent curb appeal, a peaceful cul-de-sac setting, and a home that has been lovingly cared for and exceptionally well maintained, this residence combines space, privacy, and functionality in one impressive package.
Cul-de-sacFireplace
Rooms
Main Floor
| Dining Room | 5.18 × 3.60 m | Sunken Room Hardwood Floor Large Window |
| Family Room | 5.18 × 3.60 m | Fireplace Hardwood Floor Overlooks Living |
| Kitchen | 3.66 × 3.35 m | Overlooks Backyard Large Window Granite Counters |
| Breakfast | 9.14 × 3.08 m | Overlooks Backyard Large Window Combined w/Kitchen |
| Living Room | 4.80 × 3.60 m | Wet Bar Hardwood Floor Overlooks Backyard |
| Mud Room | 3.35 × 1.83 m | Hardwood Floor Access To Garage Pass Through |
Second Floor
| Primary Bedroom | 9.14 × 4.87 m | 5 Pc Ensuite Walk-In Closet(s) Double Doors |
| Bedroom 4 | 3.96 × 3.47 m | Large Window Large Closet Hardwood Floor |
| Bedroom 3 | 3.35 × 3.05 m | Large Closet Closet Hardwood Floor |
| Bedroom 2 | 3.96 × 3.35 m | Overlooks Frontyard B/I Closet Hardwood Floor |
Basement
| Kitchen | 7.89 × 3.05 m | Granite Counters Combined w/Family Pot Lights |
| Family Room | 7.89 × 3.05 m | Hardwood Floor Combined w/Kitchen Pot Lights |
| Other | 3.60 × 2.74 m | Tile Floor Separate Room |
| Laundry | 3.60 × 2.13 m | Laundry Sink B/I Shelves Quartz Counter |
| Bedroom | 3.60 × 2.44 m | Separate Room Hardwood Floor |
| Bedroom | 9.14 × 3.00 m | Hardwood Floor Double Doors |
Features
- Carpet Free
- Guest Accommodations
- In-Law Capability
- Storage
- Sump Pump
- Landscaped
- Patio
- Privacy
- Finished
- Full
- Central Air
- 2-Storey
Financials
Annual Taxes
$7,471.82
Estimated Rental Income
Entire property$4,000 – $6,500/mo
Basement apartment$1,800 – $2,500/mo
Rental yield3.0% – 4.9%
*Estimates based on comparable rentals in the area. Actual income may vary.
Market Data — Richmond Hill
Days on market7 days
Buyer's MarketSeller's Market
Based on active listings in Richmond Hill. Data updates daily.
Demographics — Richmond Hill
Population
202,022
Avg Household Income
$115,000
Age Distribution
0-19
20%
20-34
17%
35-49
22%
50-64
22%
65+
19%
Ownership81% own · 19% rent
EnglishMandarinCantoneseFarsiRussian
Getting around
How walkable, bikeable, and transit-friendly this neighbourhood is.
62
/ 100
Walk Score
Somewhat Walkable
39
/ 100
Transit Score
Some Transit
52
/ 100
Bike Score
Bikeable
Scores are estimates based on neighbourhood data and are for informational purposes only.
MLS® data courtesy of the Toronto Regional Real Estate Board (TRREB).
The information provided herein must only be used by consumers that have a bona fide interest in the purchase, sale, or lease of real estate and may not be used for any commercial purpose or any other purpose. Listing information is deemed reliable but is not guaranteed accurate by the Toronto Regional Real Estate Board, the listing brokerage, or this website. The trademarks REALTOR®, REALTORS® and the REALTOR® logo are controlled by The Canadian Real Estate Association (CREA) and identify real estate professionals who are members of CREA. MLS®, Multiple Listing Service®, and the associated logos are owned by CREA. Not intended to solicit properties currently listed for sale or buyers under contract.
You may also like
More homes in Richmond Hill
Hand-picked listings with a similar price range and style.
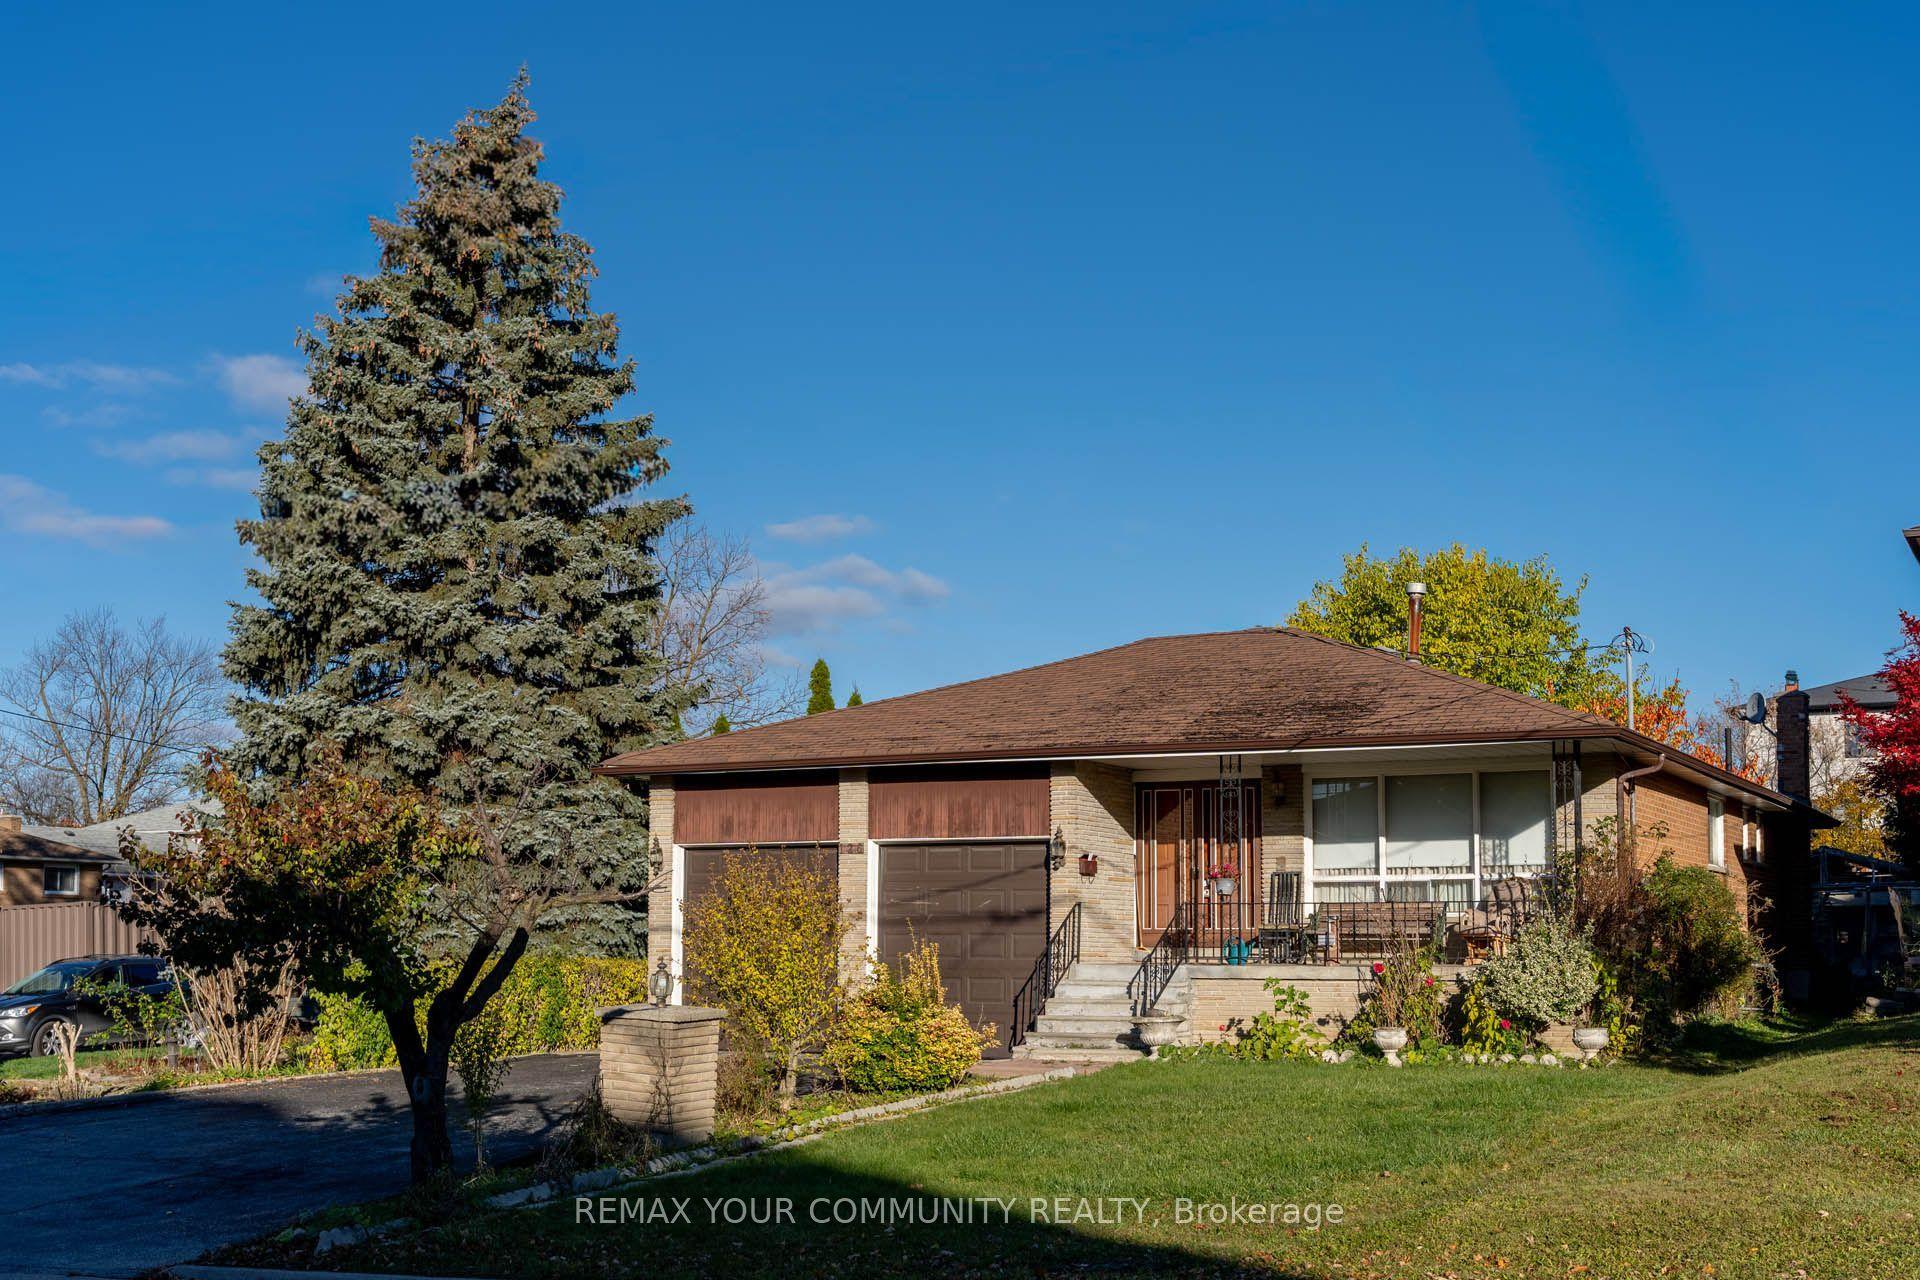
For Sale9 h ago
$1,890,000
Detached
est. $8,286/mo
126 Spruce Avenue, South Richvale
Richmond Hill, ON
3+1 bd
3 ba
1,300
8
MLS# N14137378Remax Your Community Realty
WhatsApp Aman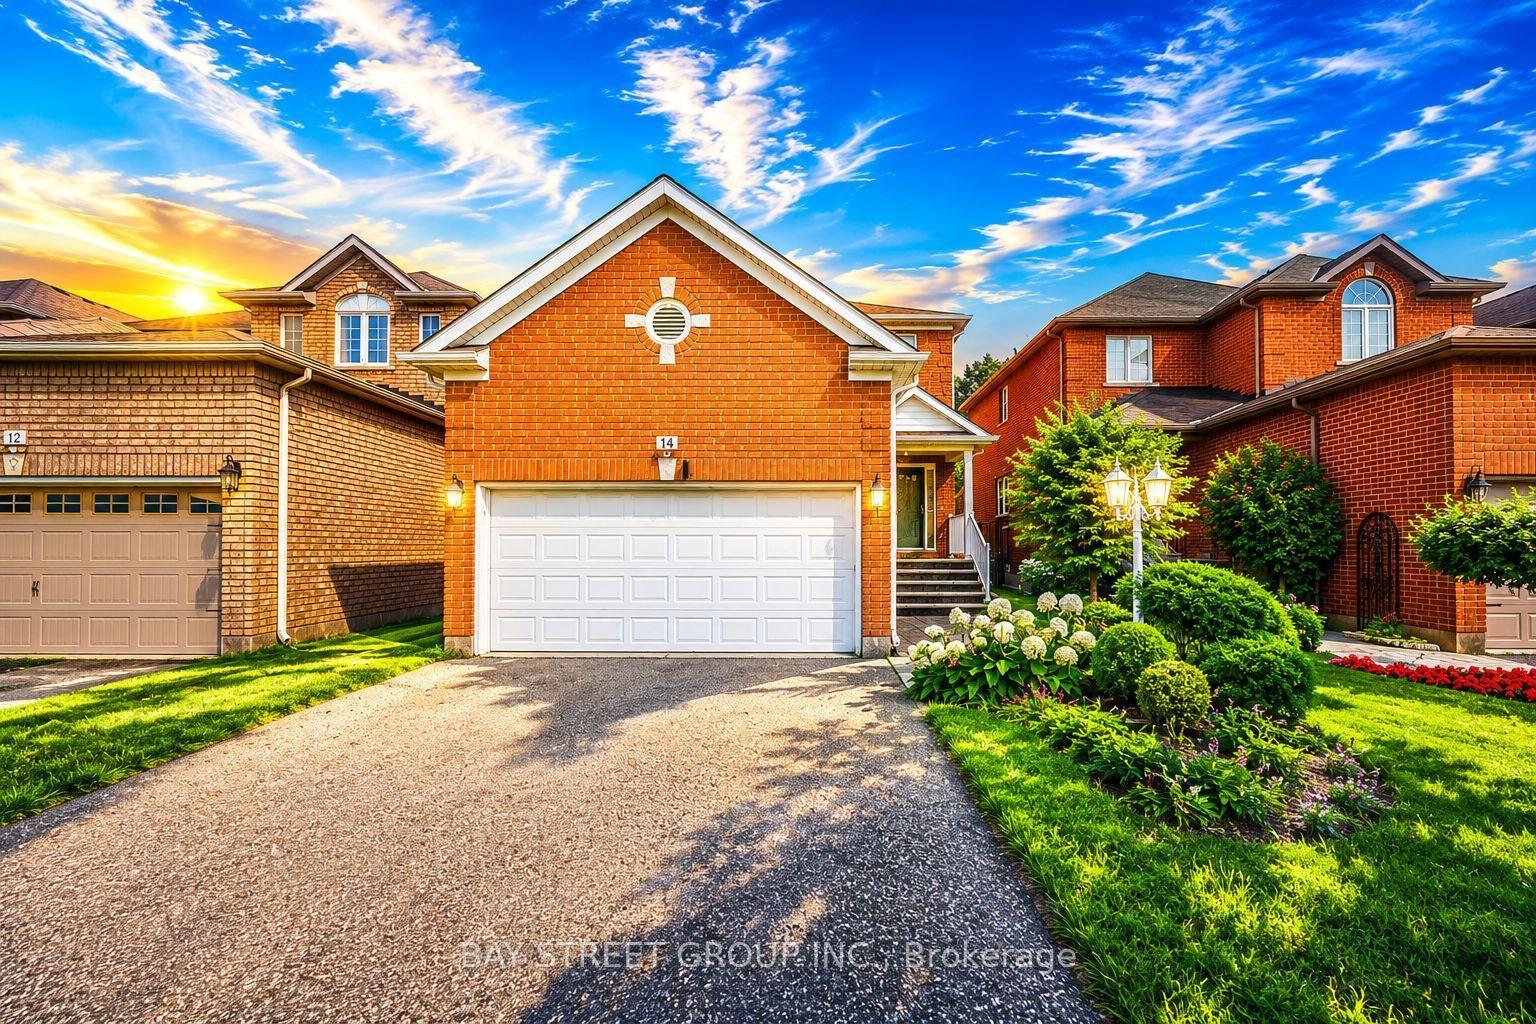
For Sale3 months ago
$1,478,000
Detached
est. $6,480/mo
14 Rocksprings Avenue, Westbrook
Richmond Hill, ON
4+1 bd
4 ba
2,250
4
MLS# N13674188Bay Street Group Inc.
WhatsApp Aman