For Sale
Just Listed
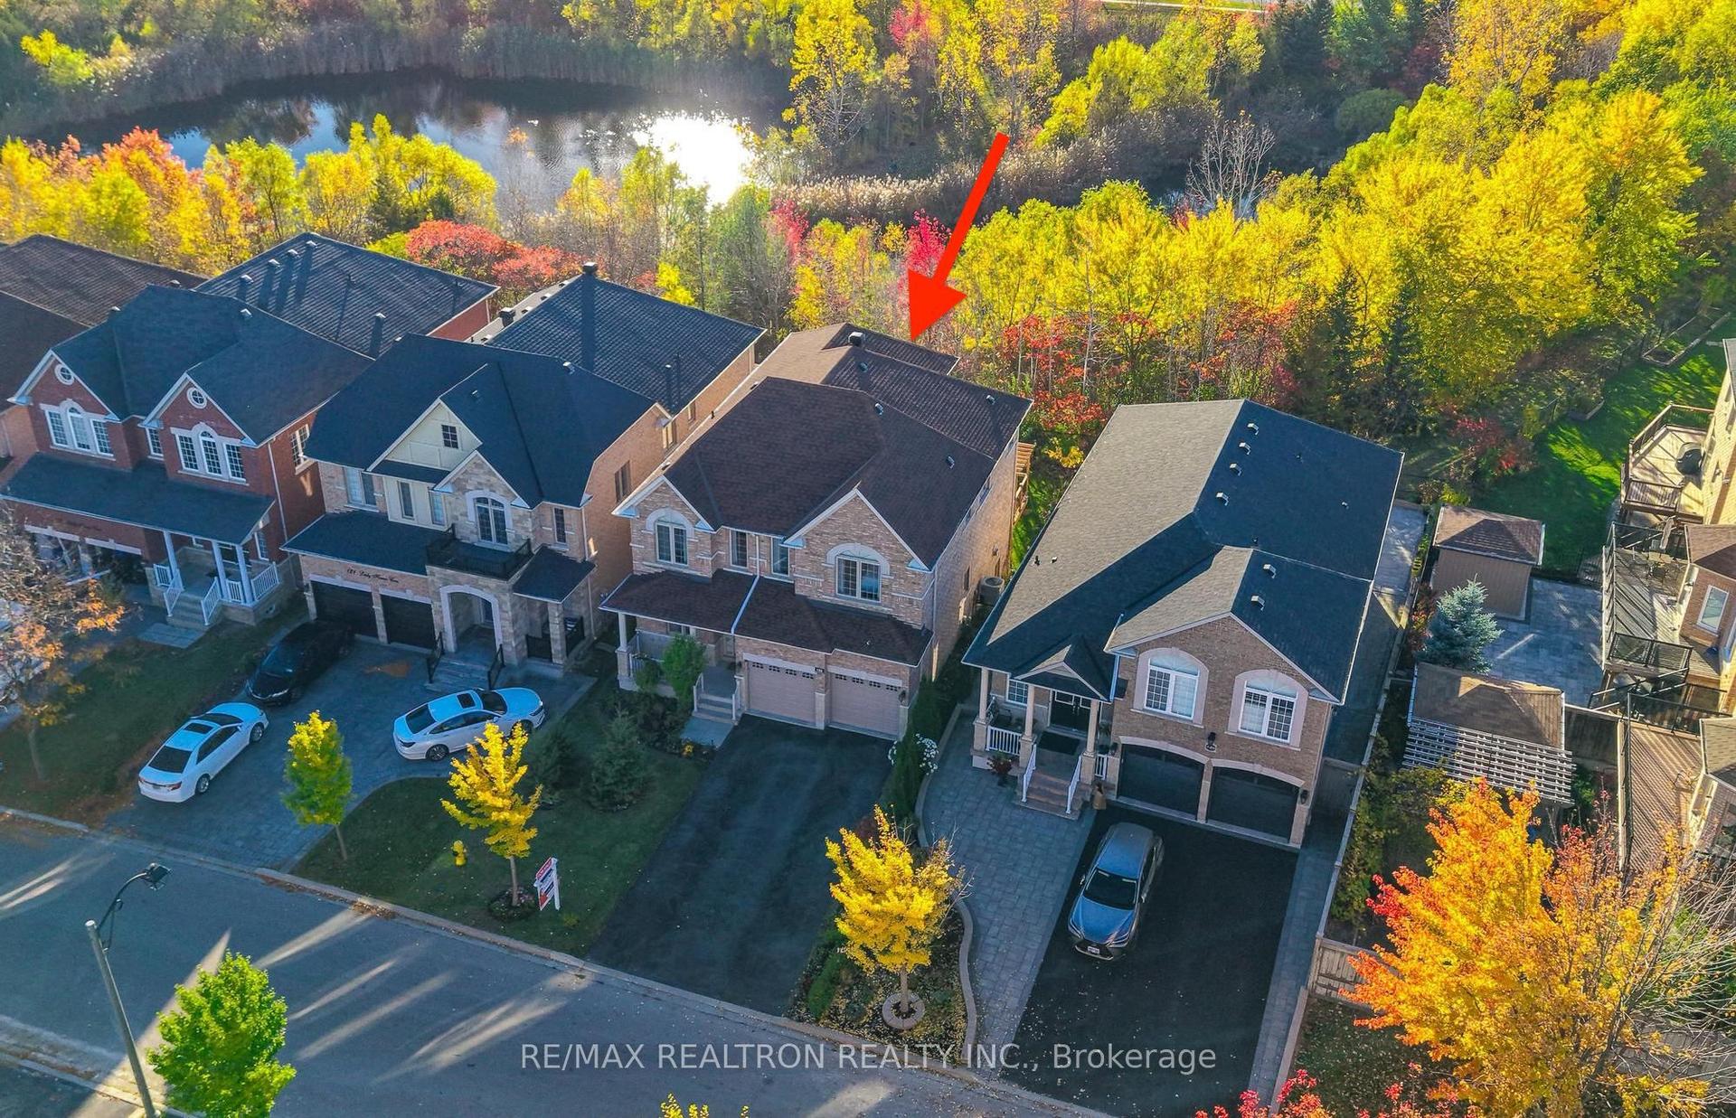
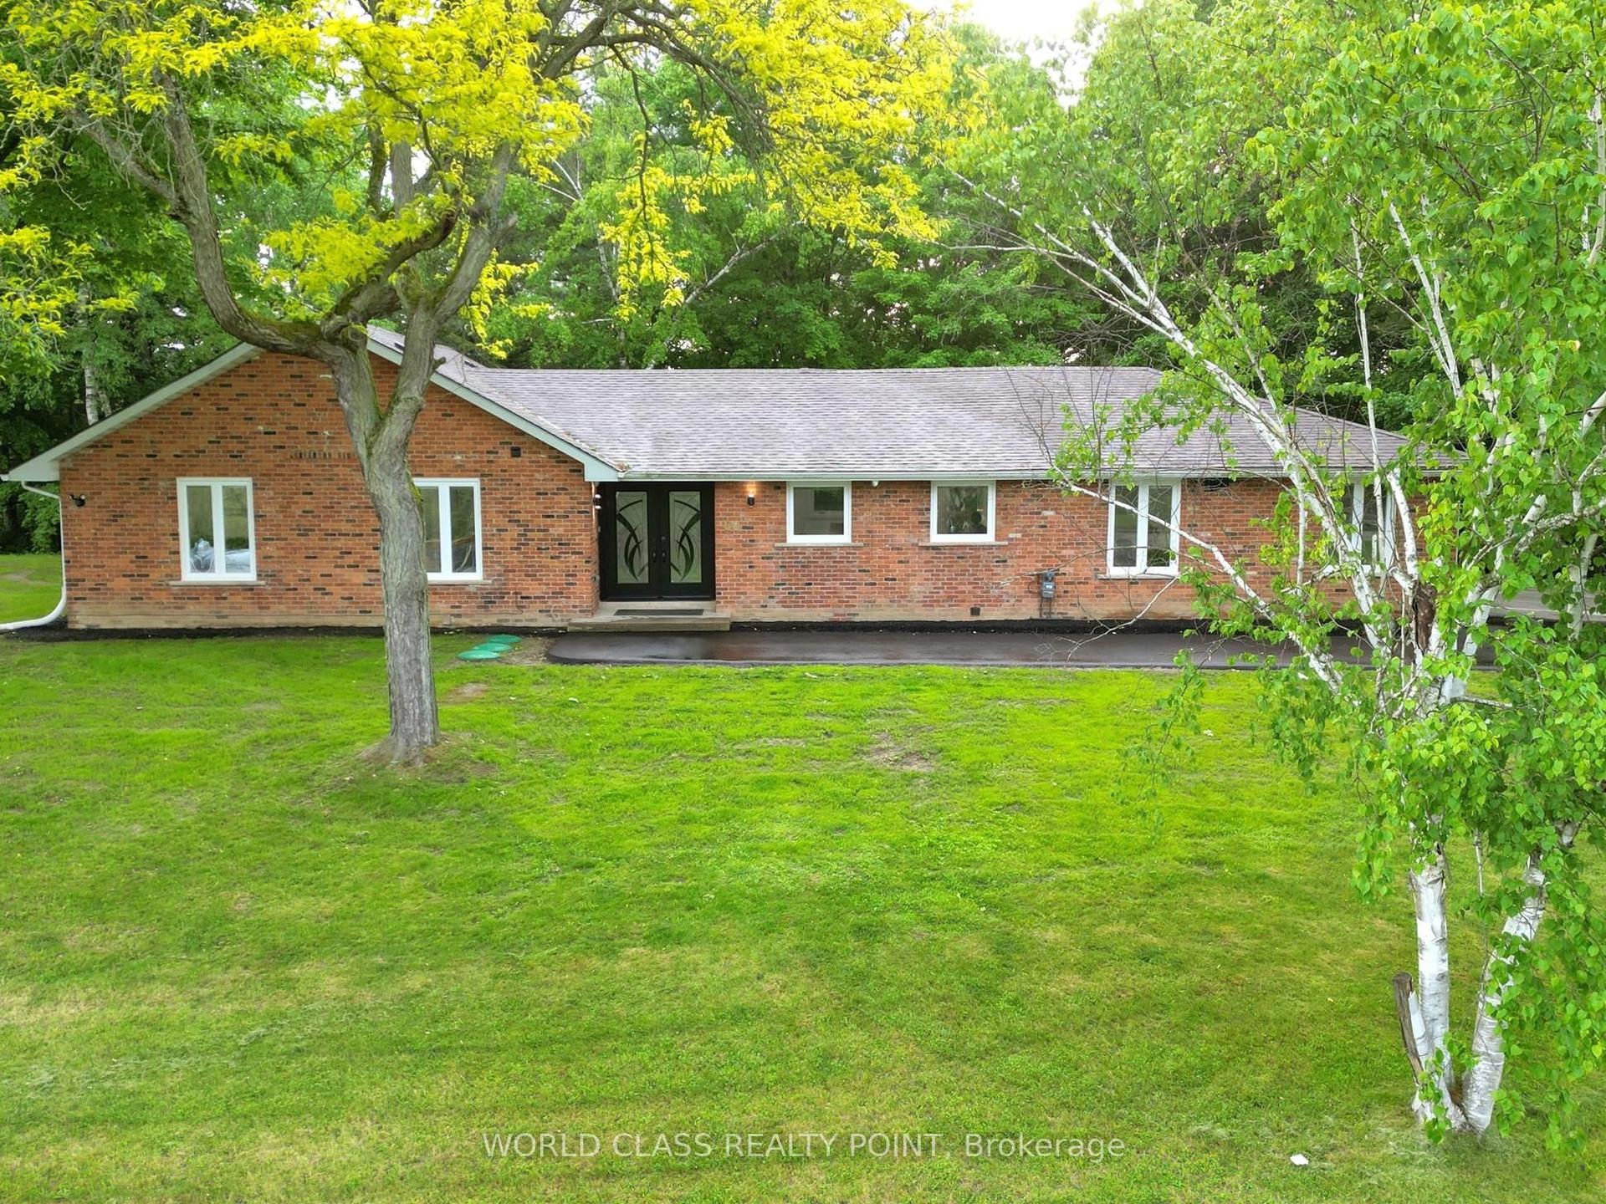
24 Grand Vellore Crescent
Vellore Village, Vaughan, ON
$2,198,000
3Bd
5Ba
2,750+sqft
6Parking
60.1 x 114.95 ftlot
$799/sqft
DetachedMLS# N14117110Listed 2026-10-261 DOM
Cooling
Central Air
Basement
Finished
Just listed! New listings in Vaughan often receive offers within the first week.
About this home
A custom bungaloft like no other in the heart of Vellore Village, 24 Grand Vellore Crescent is a standout residence where refined craftsmanship meets sophisticated design. Every detail has been thoughtfully curated, from the porcelain tile flooring and walnut-stained hardwood to the coffered ceilings, crown moldings and custom wrought iron railings. The gourmet kitchen is the heart of the home, featuring built-in stainless steel appliances, granite counter tops maple cabinetry with a built-in wine rack, a mosaic backsplash, and a spacious centre island combining function and elegance for everyday living and entertaining. The main-floor primary suite offers a peaceful retreat with a custom built-in wardrobe and spa-inspired ensuite. An open-concept loft above adds versatility, perfect as a home office, den, or guest space, The professionally finished basement includes a full apartment with a separate walk-up entrance ideal for multi-generational living or potential rental income. Extensive landscaping enhance the curb appeal and offers a beautifully manicured backyard escape. Set on a quiet, prestigious street and close to top schools, parks, shopping, and major highways, this property delivers luxury, comfort, and long-term value in one of Vaughan's most desirable neighborhoods.
Hardwood
Rooms
Main Floor
| Family Room | 6.12 × 4.26 m | |
| Dining Room | 4.29 × 3.65 m | |
| Kitchen | 4.29 × 3.65 m | |
| Breakfast | 4.29 × 3.04 m | |
| Office | 3.65 × 3.35 m | |
| Primary Bedroom | 6.40 × 4.08 m | |
| Bedroom 2 | 5.73 × 3.35 m |
Second Floor
| Bedroom 3 | 4.45 × 4.29 m |
Features
- Other
- Walk-Up
- Finished
- Central Air
- Bungaloft
Financials
Annual Taxes
$10,060
Estimated Rental Income
Entire property$3,200 – $4,800/mo
Rental yield1.7% – 2.6%
*Estimates based on comparable rentals in the area. Actual income may vary.
Market Data — Vaughan
Days on market1 days
Buyer's MarketSeller's Market
Based on active listings in Vaughan. Data updates daily.
Demographics — Vaughan
Population
323,103
Avg Household Income
$128,000
Age Distribution
0-19
23%
20-34
18%
35-49
22%
50-64
21%
65+
16%
Ownership85% own · 15% rent
EnglishItalianRussianFarsiMandarin
Getting around
How walkable, bikeable, and transit-friendly this neighbourhood is.
51
/ 100
Walk Score
Somewhat Walkable
48
/ 100
Transit Score
Some Transit
45
/ 100
Bike Score
Somewhat Bikeable
Scores are estimates based on neighbourhood data and are for informational purposes only.
MLS® data courtesy of the Toronto Regional Real Estate Board (TRREB).
The information provided herein must only be used by consumers that have a bona fide interest in the purchase, sale, or lease of real estate and may not be used for any commercial purpose or any other purpose. Listing information is deemed reliable but is not guaranteed accurate by the Toronto Regional Real Estate Board, the listing brokerage, or this website. The trademarks REALTOR®, REALTORS® and the REALTOR® logo are controlled by The Canadian Real Estate Association (CREA) and identify real estate professionals who are members of CREA. MLS®, Multiple Listing Service®, and the associated logos are owned by CREA. Not intended to solicit properties currently listed for sale or buyers under contract.
You may also like
More homes in Vaughan
Hand-picked listings with a similar price range and style.
For Sale1 day ago
$2,359,000
Detached
est. $10,342/mo
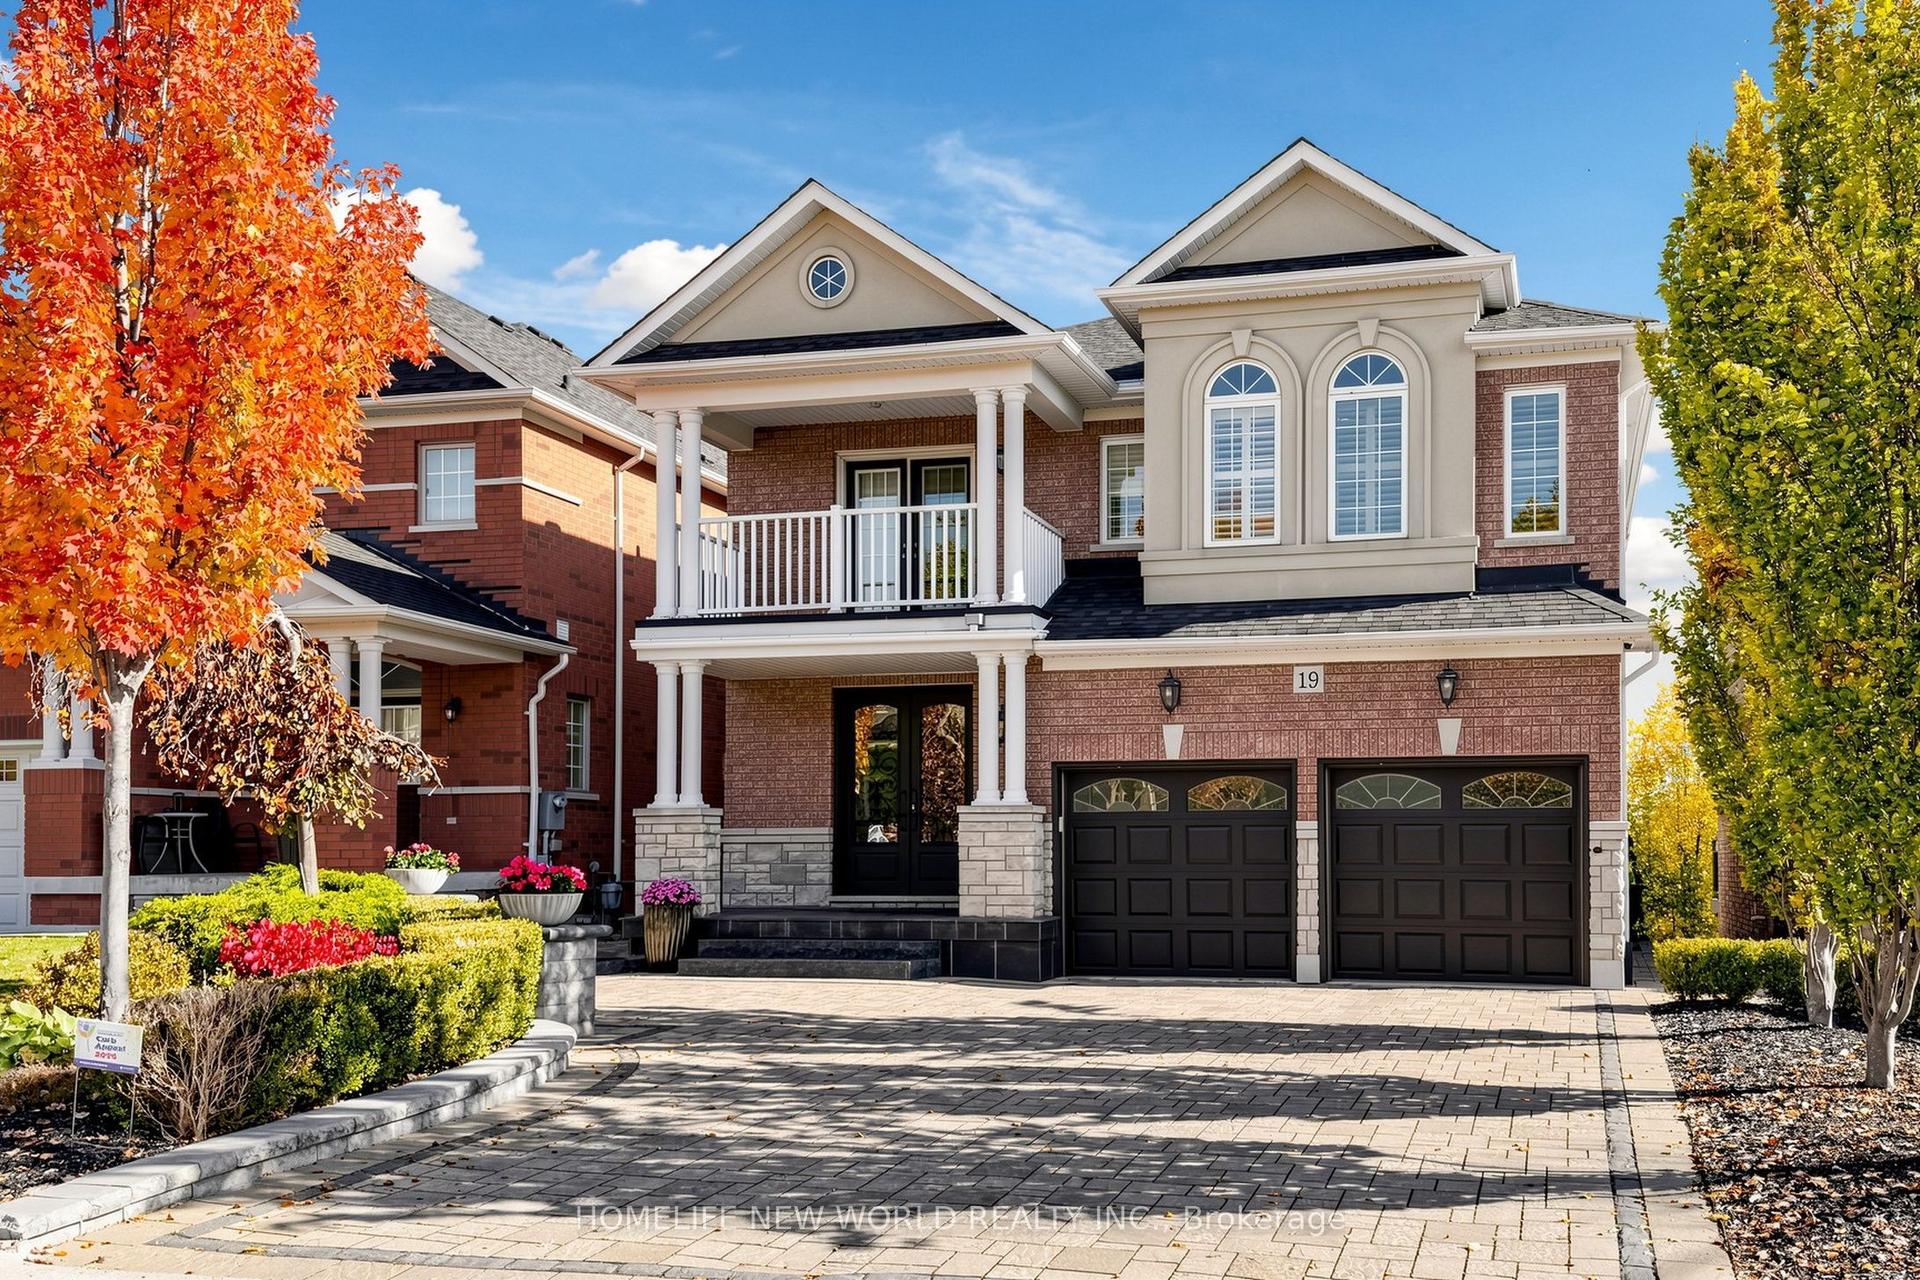
19 Featherwood Drive, Patterson
Vaughan, ON
5+1 bd
5 ba
4,250
6
MLS# N14116610Homelife New World Realty Inc.
WhatsApp Aman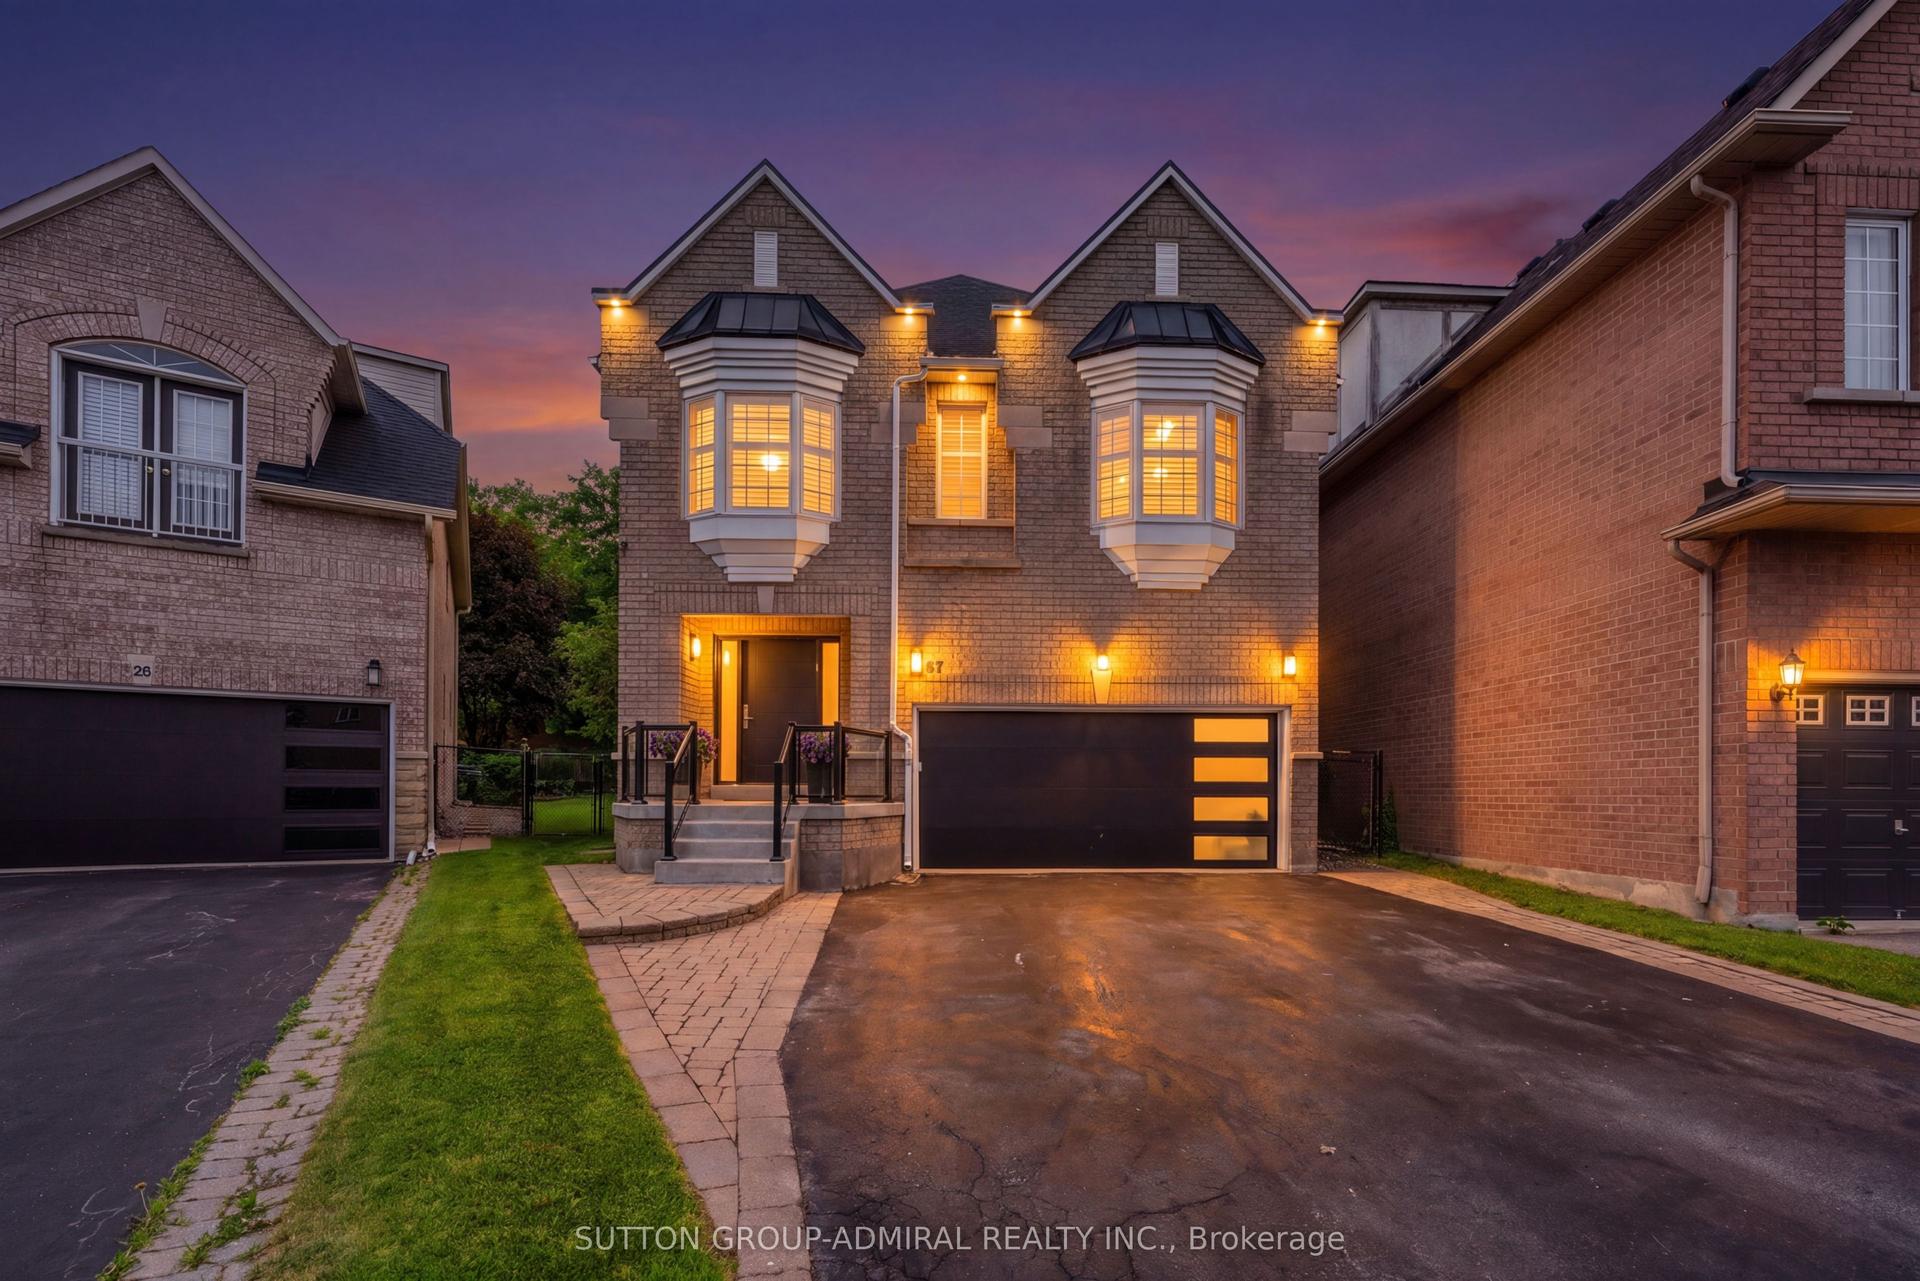
For Sale1 month ago
$1,698,000
Detached
est. $7,444/mo
57 Bentwood Crescent, Patterson
Vaughan, ON
4+1 bd
4 ba
3,250
6
MLS# N13794298Sutton Group-Admiral Realty Inc.
WhatsApp Aman