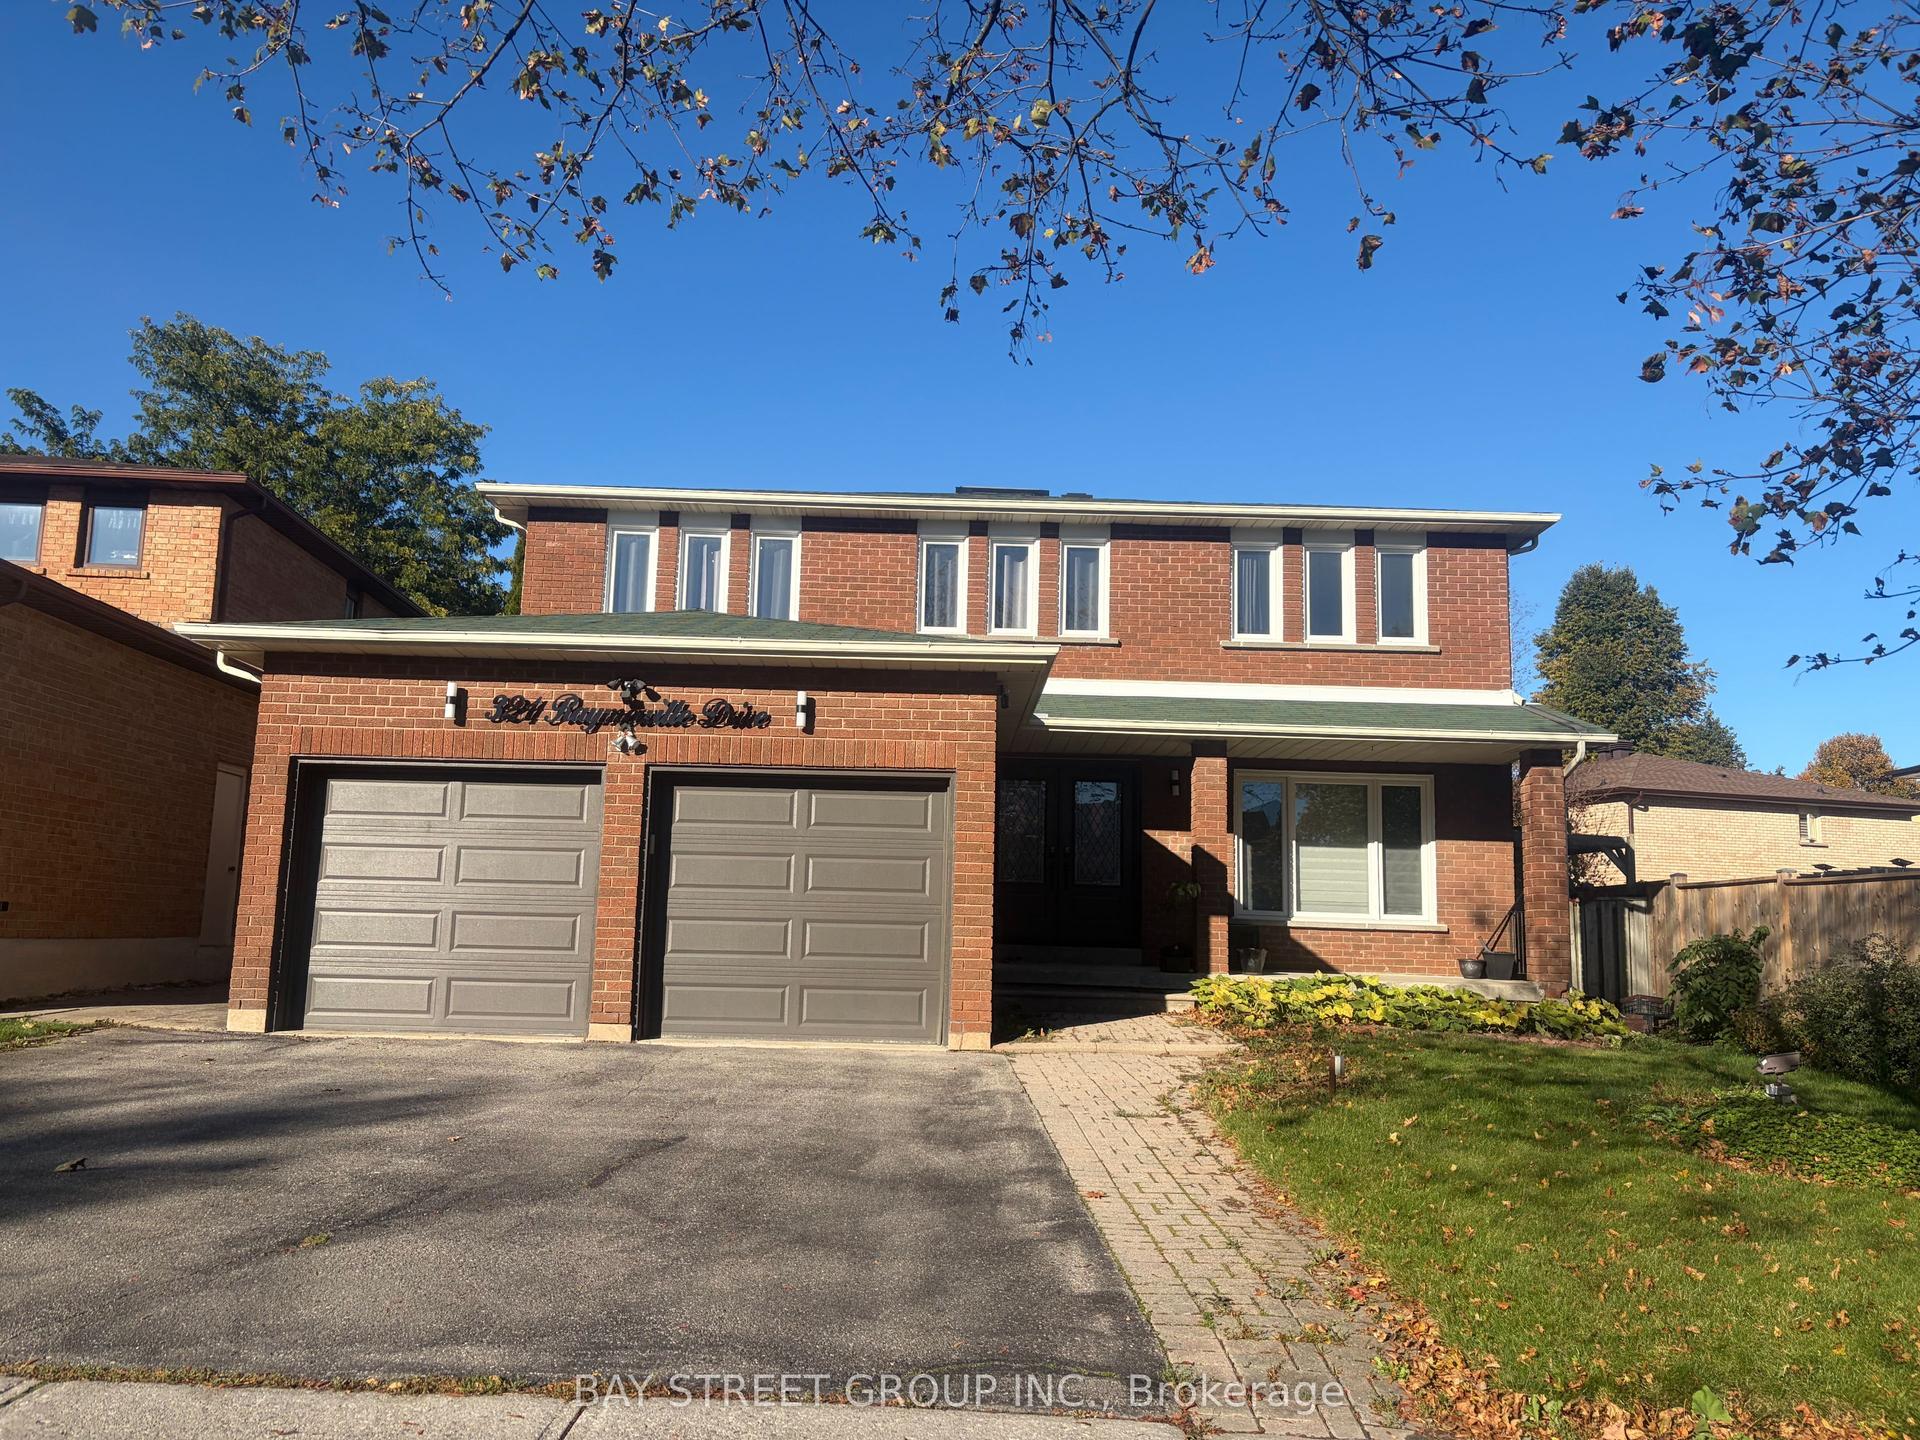
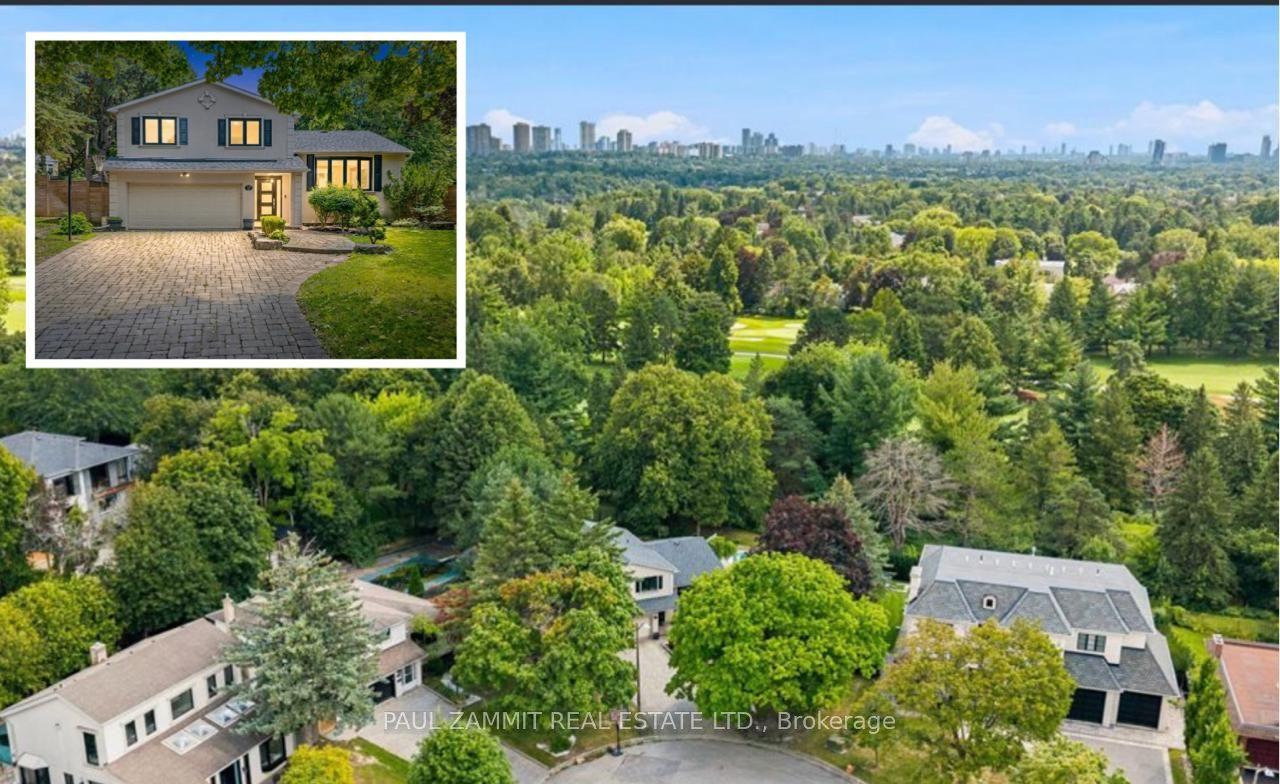
For Sale
Just Listed
Open House Sun 19–21
23 Charrington Crescent
Unionville, Markham, ON
$2,298,880
5+1Bd
5Ba
4,250+sqft
7Parking
60.12 x 124.22 ftlot
$541/sqft
DetachedMLS# N14119238Listed 2026-10-270 DOM
Heating
Water Heater Owned
Cooling
Central Air
Basement
Finished
Just listed! New listings in Markham often receive offers within the first week.
About this home
Showcasing second-to-none curb appeal and a serene backyard, this exceptional 5+1 bedroom, 5 bathroom Unionville residence with a tandem 3 car garage offers timeless style, ultra-generous living space and a rare combination of versatility and functionality. Beautifully maintained by its longtime owners, this inviting executive home features an ideal living space and a classically updated interior with spacious, oversized principal rooms throughout. Grand living, dining and family rooms; A custom eat-in kitchen; Two expansive skylights beaming with natural light- one on the main level and one on the upper level; An executive main-level office, complete with a French door separate entrance; Five generously sized bedrooms provide exceptional flexibility, including the option for a secondary room to the principal bedroom. Three upper-level full bathrooms; Custom wardrobes adding practical closet storage; Recreational style lower level with an additional bedroom and full bathroom; Step outside to the large and peaceful backyard retreat, where a custom koi pond with cascading waterfalls creates a tranquil setting, complemented by an extensive interlock patio and oversized deck - perfect for relaxing or entertaining. Completing this impressive offering is a rare three-car tandem garage, providing additional parking or storage. A unique opportunity to own a beautifully cared-for family home that combines timeless appeal, exceptional space and distinctive features located in sought-after Unionville. Moments to all conveniences including the Main Street Unionville, TooGood Pond, excellent schools, Markville Mall, ample restaurants, grocery stores, transit, hwys 404 & 407 , Unionville Go++
Garage
Rooms
Main Floor
| Living Room | 5.21 × 3.63 m | Overlooks Dining Pot Lights Crown Moulding |
| Dining Room | 5.21 × 3.66 m | Overlooks Living Crown Moulding Pot Lights |
| Kitchen | 5.61 × 4.06 m | Breakfast Bar Stainless Steel Appl Pot Lights |
| Breakfast | 3.68 × 3.43 m | Skylight Pot Lights Walk-Out |
| Family Room | 5.87 × 4.04 m | Fireplace Bay Window Overlooks Backyard |
| Office | 3.91 × 3.79 m | Hardwood Floor Pot Lights Walk-Out |
Second Floor
| Primary Bedroom | 5.74 × 5.44 m | 5 Pc Ensuite Walk-In Closet(s) Crown Moulding |
| Bedroom 2 | 5.69 × 3.99 m | 4 Pc Ensuite Hardwood Floor Crown Moulding |
| Bedroom 3 | 4.62 × 3.84 m | Hardwood Floor Crown Moulding Pot Lights |
| Bedroom 4 | 3.68 × 3.33 m | Hardwood Floor Crown Moulding Pot Lights |
| Bedroom 5 | 3.99 × 3.86 m | Hardwood Floor Crown Moulding Pot Lights |
Lower
| Recreation | 8.13 × 7.77 m | Open Concept Pot Lights Laminate |
| Bedroom | 3.69 × 3.27 m | Closet Window Laminate |
Features
- Auto Garage Door Remote
- Carpet Free
- Built-In Oven
- Water Softener
- Water Heater Owned
- Finished
- Central Air
- 2-Storey
Financials
Annual Taxes
$10,863.19
Estimated Rental Income
Entire property$4,500 – $7,000/mo
Rental yield2.3% – 3.7%
*Estimates based on comparable rentals in the area. Actual income may vary.
Market Data — Markham
Days on market0 days
Buyer's MarketSeller's Market
Based on active listings in Markham. Data updates daily.
Demographics — Markham
Population
338,503
Avg Household Income
$118,000
Age Distribution
0-19
20%
20-34
18%
35-49
22%
50-64
22%
65+
18%
Ownership82% own · 18% rent
EnglishMandarinCantoneseTamilUrdu
Getting around
How walkable, bikeable, and transit-friendly this neighbourhood is.
54
/ 100
Walk Score
Somewhat Walkable
45
/ 100
Transit Score
Some Transit
40
/ 100
Bike Score
Somewhat Bikeable
Scores are estimates based on neighbourhood data and are for informational purposes only.
MLS® data courtesy of the Toronto Regional Real Estate Board (TRREB).
The information provided herein must only be used by consumers that have a bona fide interest in the purchase, sale, or lease of real estate and may not be used for any commercial purpose or any other purpose. Listing information is deemed reliable but is not guaranteed accurate by the Toronto Regional Real Estate Board, the listing brokerage, or this website. The trademarks REALTOR®, REALTORS® and the REALTOR® logo are controlled by The Canadian Real Estate Association (CREA) and identify real estate professionals who are members of CREA. MLS®, Multiple Listing Service®, and the associated logos are owned by CREA. Not intended to solicit properties currently listed for sale or buyers under contract.
You may also like
More homes in Markham
Hand-picked listings with a similar price range and style.
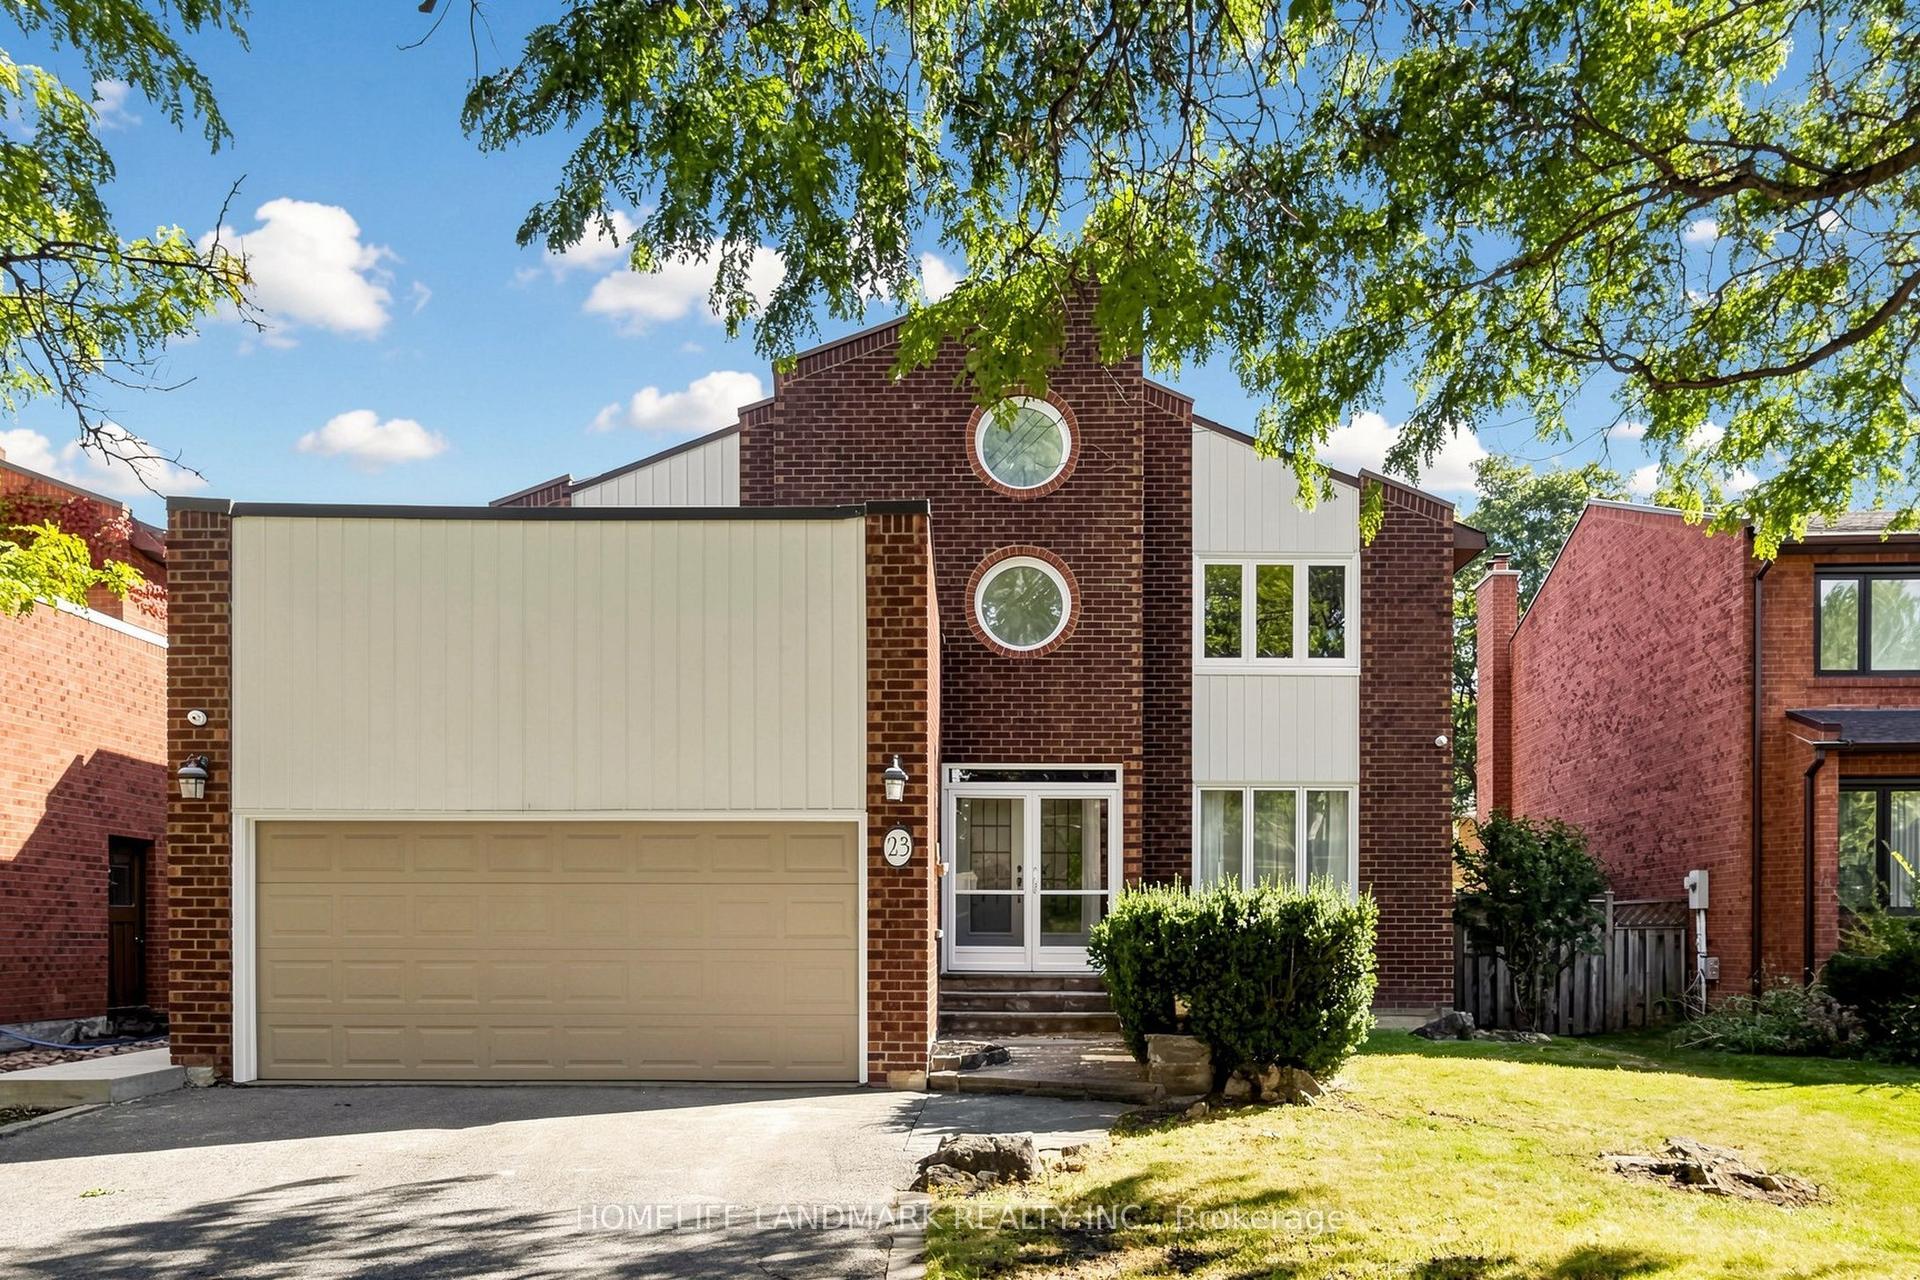
For Sale1 month ago
$1,829,000
Detached
est. $8,018/mo
23 Hashbury Place, Thornlea
Markham, ON
4+2 bd
5 ba
2,750
6
MLS# N13831980Homelife Landmark Realty Inc.
WhatsApp Aman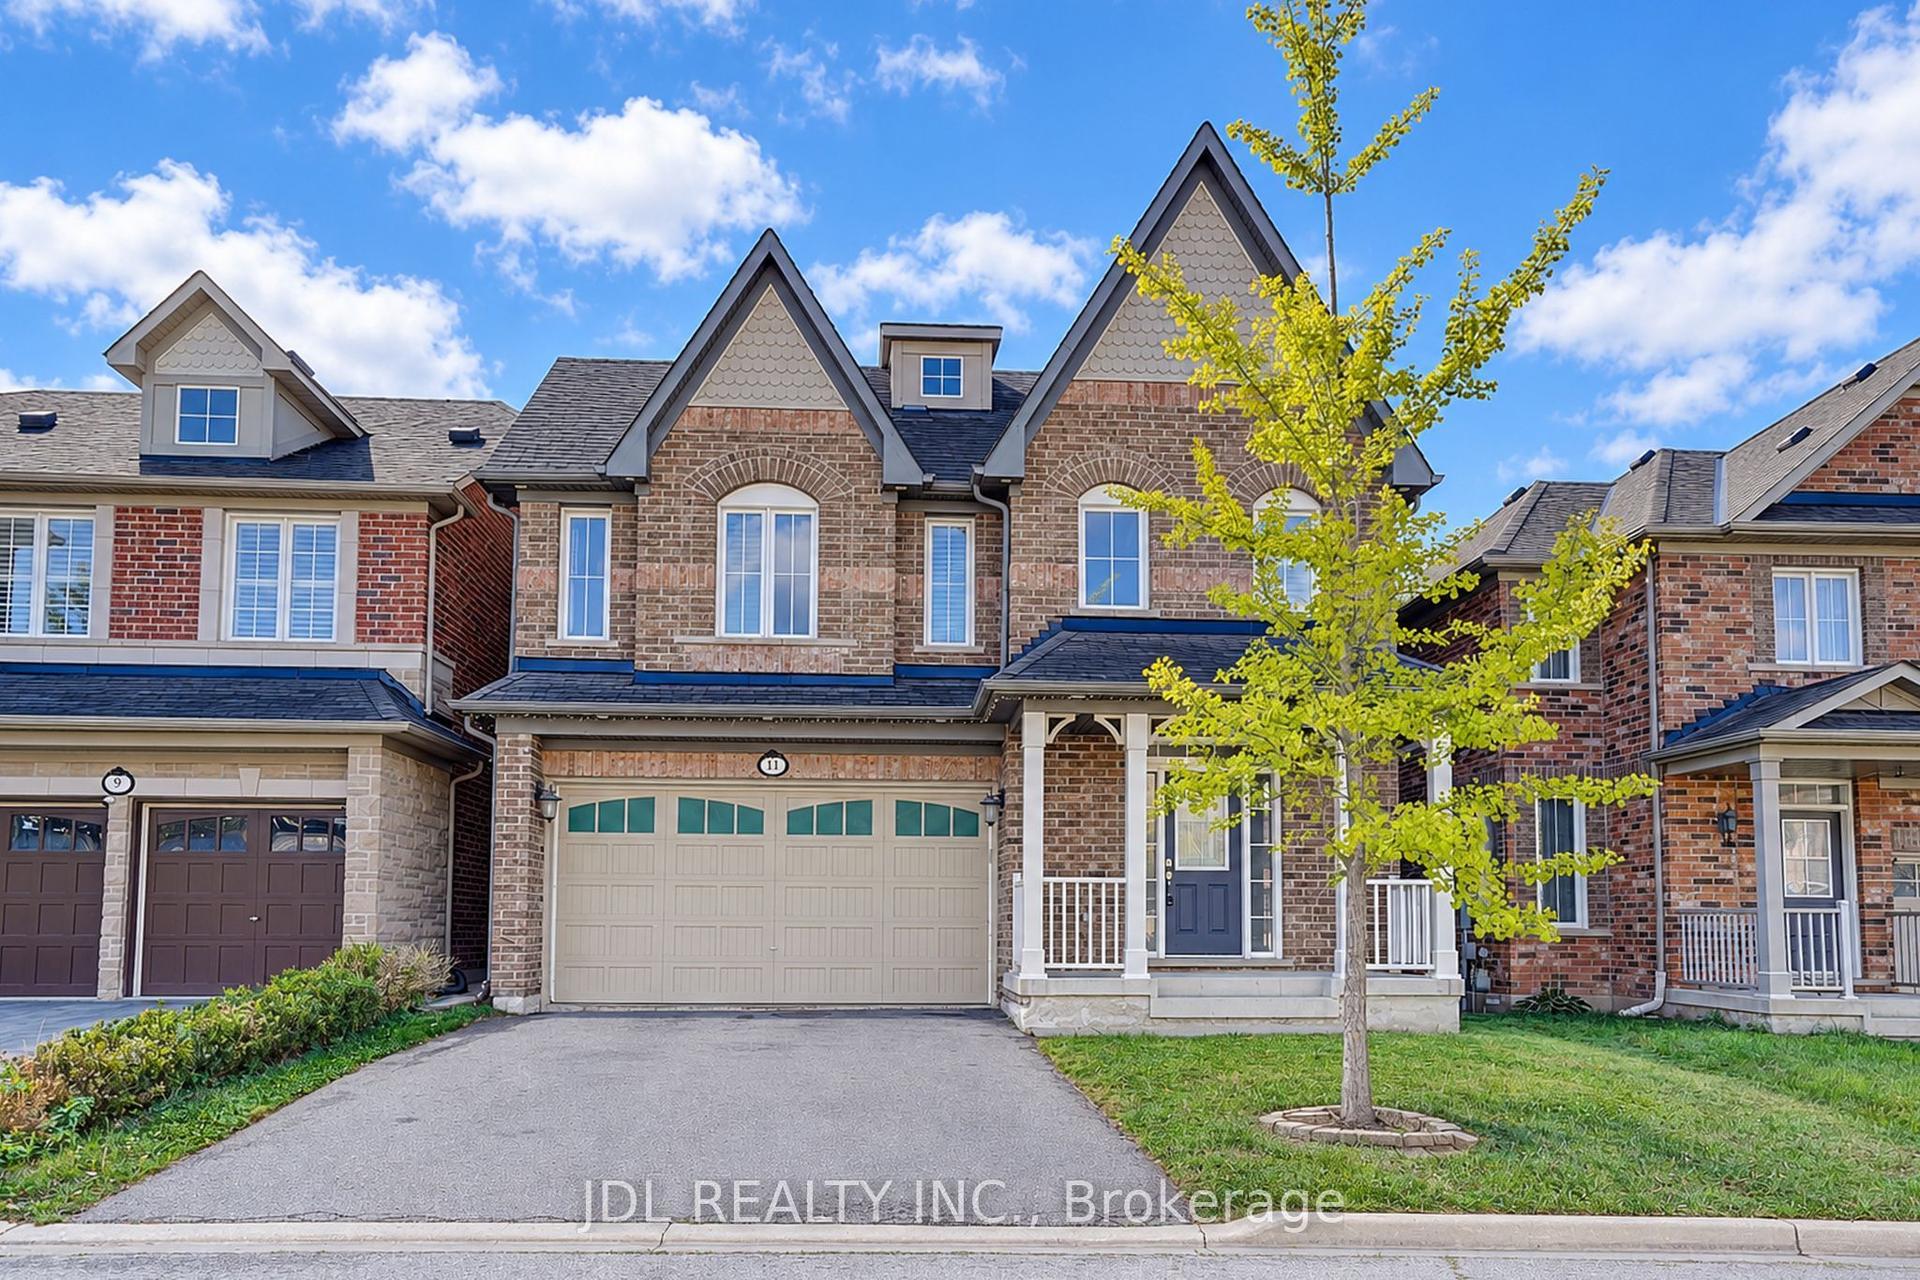
For Sale17 days ago
$1,988,800
Detached
est. $8,719/mo
11 Herbert Wales Crescent, Victoria Square
Markham, ON
5 bd
5 ba
4,250
4
MLS# N13883834Jdl Realty Inc.
WhatsApp Aman