For Sale
Just Listed
117 Zokol Drive
Bayview Northeast, Aurora, ON
$1,075,000
3+1Bd
4Ba
1,750+sqft
4Parking
23.2 ft frontagelot
$614/sqft
TownhouseMLS# N14119664Listed 2026-10-277 DOM
Heating
Water Heater Owned
Cooling
Central Vacuum
About this home
Looking for Luxury end unit townhouse? You found it! This spacious open concept home has Newer windows, granite countertops, hardwood floors , built in cabinetry, Finished basement with a separate entrance. Close to the 404 Highway for easy commuting, Not to mention close all amenities Aurora has to offer. Close to Leisure sports complex and Stronach Complex, 4 schools within walking distance (2 elementary) and (2) high schools. Don't let this opportunity pass by.
Hardwood
Rooms
Main Floor
| Living Room | 6.10 × 4.00 m | Hardwood Floor California Shutters Open Concept |
| Dining Room | 6.10 × 4.00 m | Hardwood Floor Recessed Lighting California Shutters |
| Kitchen | 3.75 × 2.44 m | Ceramic Floor Centre Island Recessed Lighting |
| Office | 3.35 × 2.75 m | B/I Bookcase Hardwood Floor Large Window |
Second Floor
| Primary Bedroom | 4.55 × 3.40 m | Hardwood Floor Walk-In Closet(s) 4 Pc Ensuite |
| Bedroom 2 | 3.25 × 2.75 m | Hardwood Floor Large Window California Shutters |
| Bedroom 3 | 3.35 × 3.75 m | Large Closet California Shutters Hardwood Floor |
Lower
| Family Room | 3.35 × 3.25 m | Electric Fireplace Laminate California Shutters |
| Bedroom 4 | 3.66 × 3.05 m | 3 Pc Bath B/I Shelves |
Features
- Central Vacuum
- In-Law Capability
- Water Heater Owned
- Separate Entrance
- Central Air
- 2-Storey
Financials
Annual Taxes
$5,182.54
Estimated Rental Income
Entire property$3,200 – $4,800/mo
Rental yield3.6% – 5.4%
*Estimates based on comparable rentals in the area. Actual income may vary.
Market Data — Aurora
Days on market7 days
Buyer's MarketSeller's Market
Based on active listings in Aurora. Data updates daily.
Demographics — Aurora
Population
62,057
Avg Household Income
$138,000
Age Distribution
0-19
23%
20-34
15%
35-49
22%
50-64
23%
65+
17%
Ownership82% own · 18% rent
EnglishMandarinFarsiItalianRussian
Getting around
How walkable, bikeable, and transit-friendly this neighbourhood is.
55
/ 100
Walk Score
Somewhat Walkable
48
/ 100
Transit Score
Some Transit
43
/ 100
Bike Score
Somewhat Bikeable
Scores are estimates based on neighbourhood data and are for informational purposes only.
MLS® data courtesy of the Toronto Regional Real Estate Board (TRREB).
The information provided herein must only be used by consumers that have a bona fide interest in the purchase, sale, or lease of real estate and may not be used for any commercial purpose or any other purpose. Listing information is deemed reliable but is not guaranteed accurate by the Toronto Regional Real Estate Board, the listing brokerage, or this website. The trademarks REALTOR®, REALTORS® and the REALTOR® logo are controlled by The Canadian Real Estate Association (CREA) and identify real estate professionals who are members of CREA. MLS®, Multiple Listing Service®, and the associated logos are owned by CREA. Not intended to solicit properties currently listed for sale or buyers under contract.
You may also like
More homes in Aurora
Hand-picked listings with a similar price range and style.
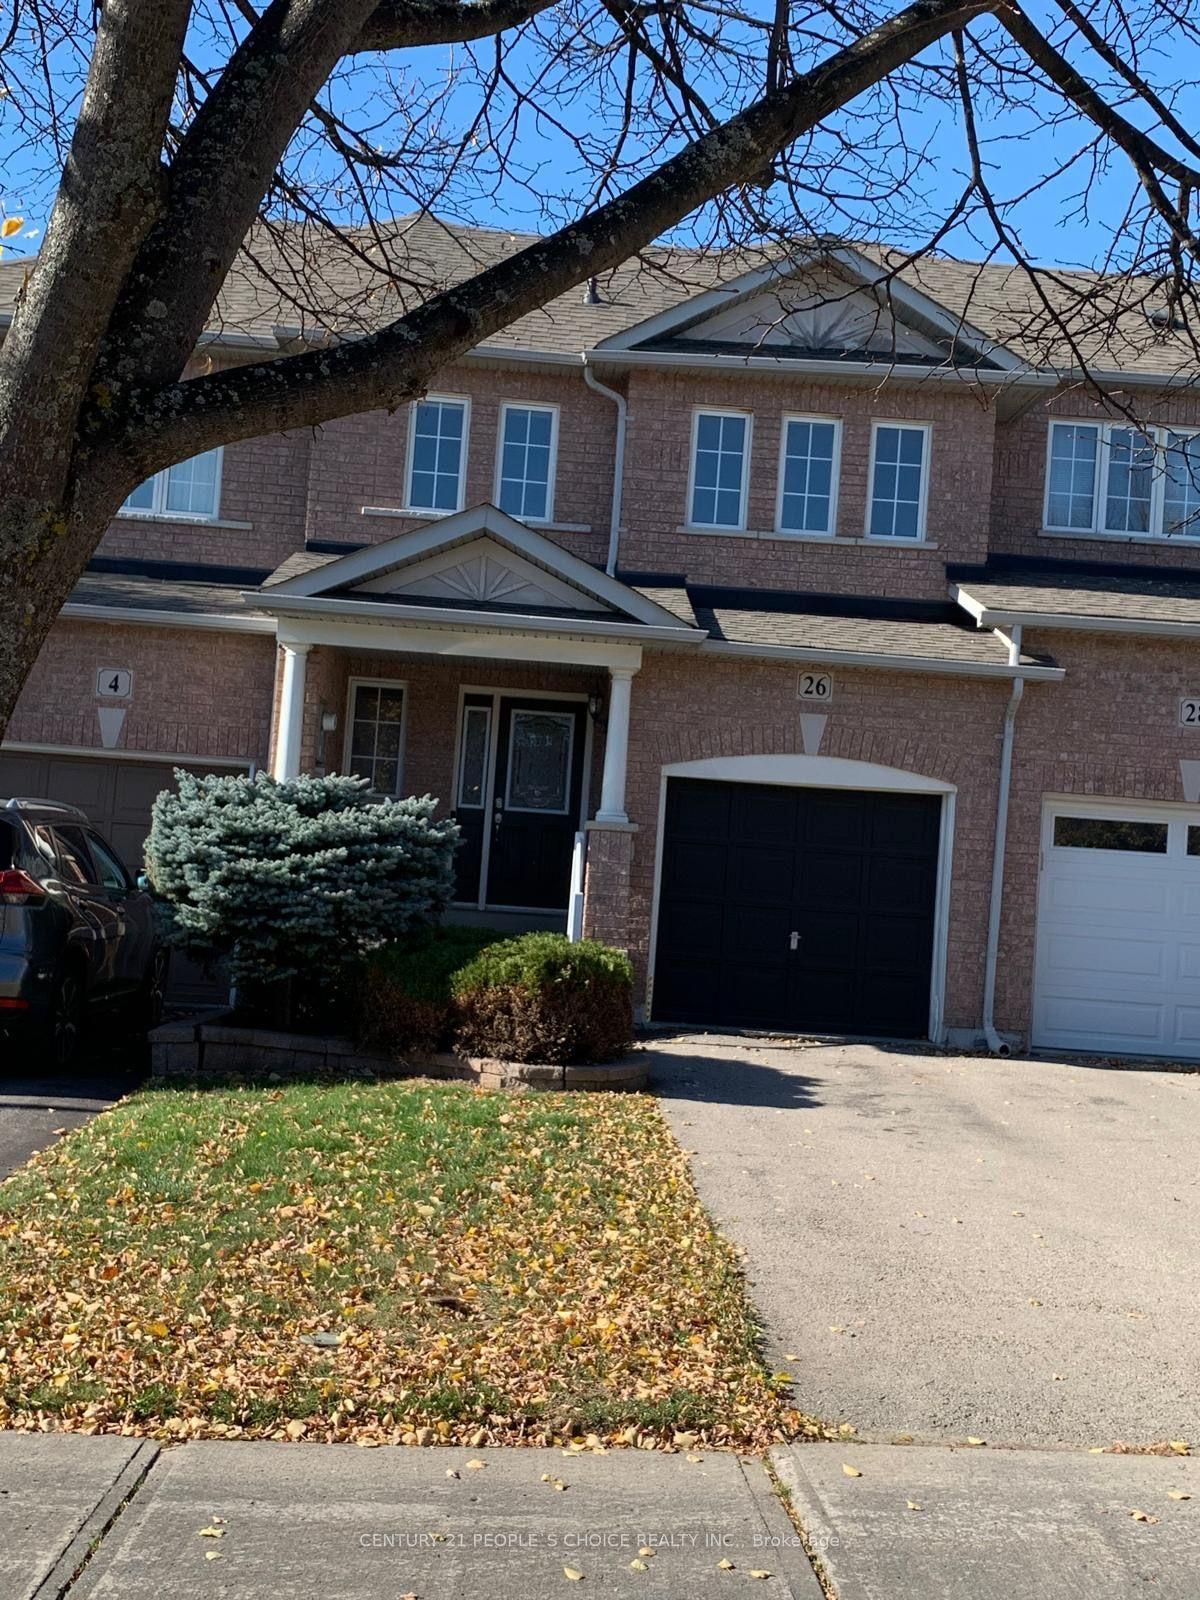
For Sale19 h ago
$999,000
Townhouse
est. $4,380/mo
26 McNally Way, Bayview Northeast
Aurora, ON
3+1 bd
4 ba
1,750
2
MLS# N14142060Century 21 People`S Choice Realty…
WhatsApp Aman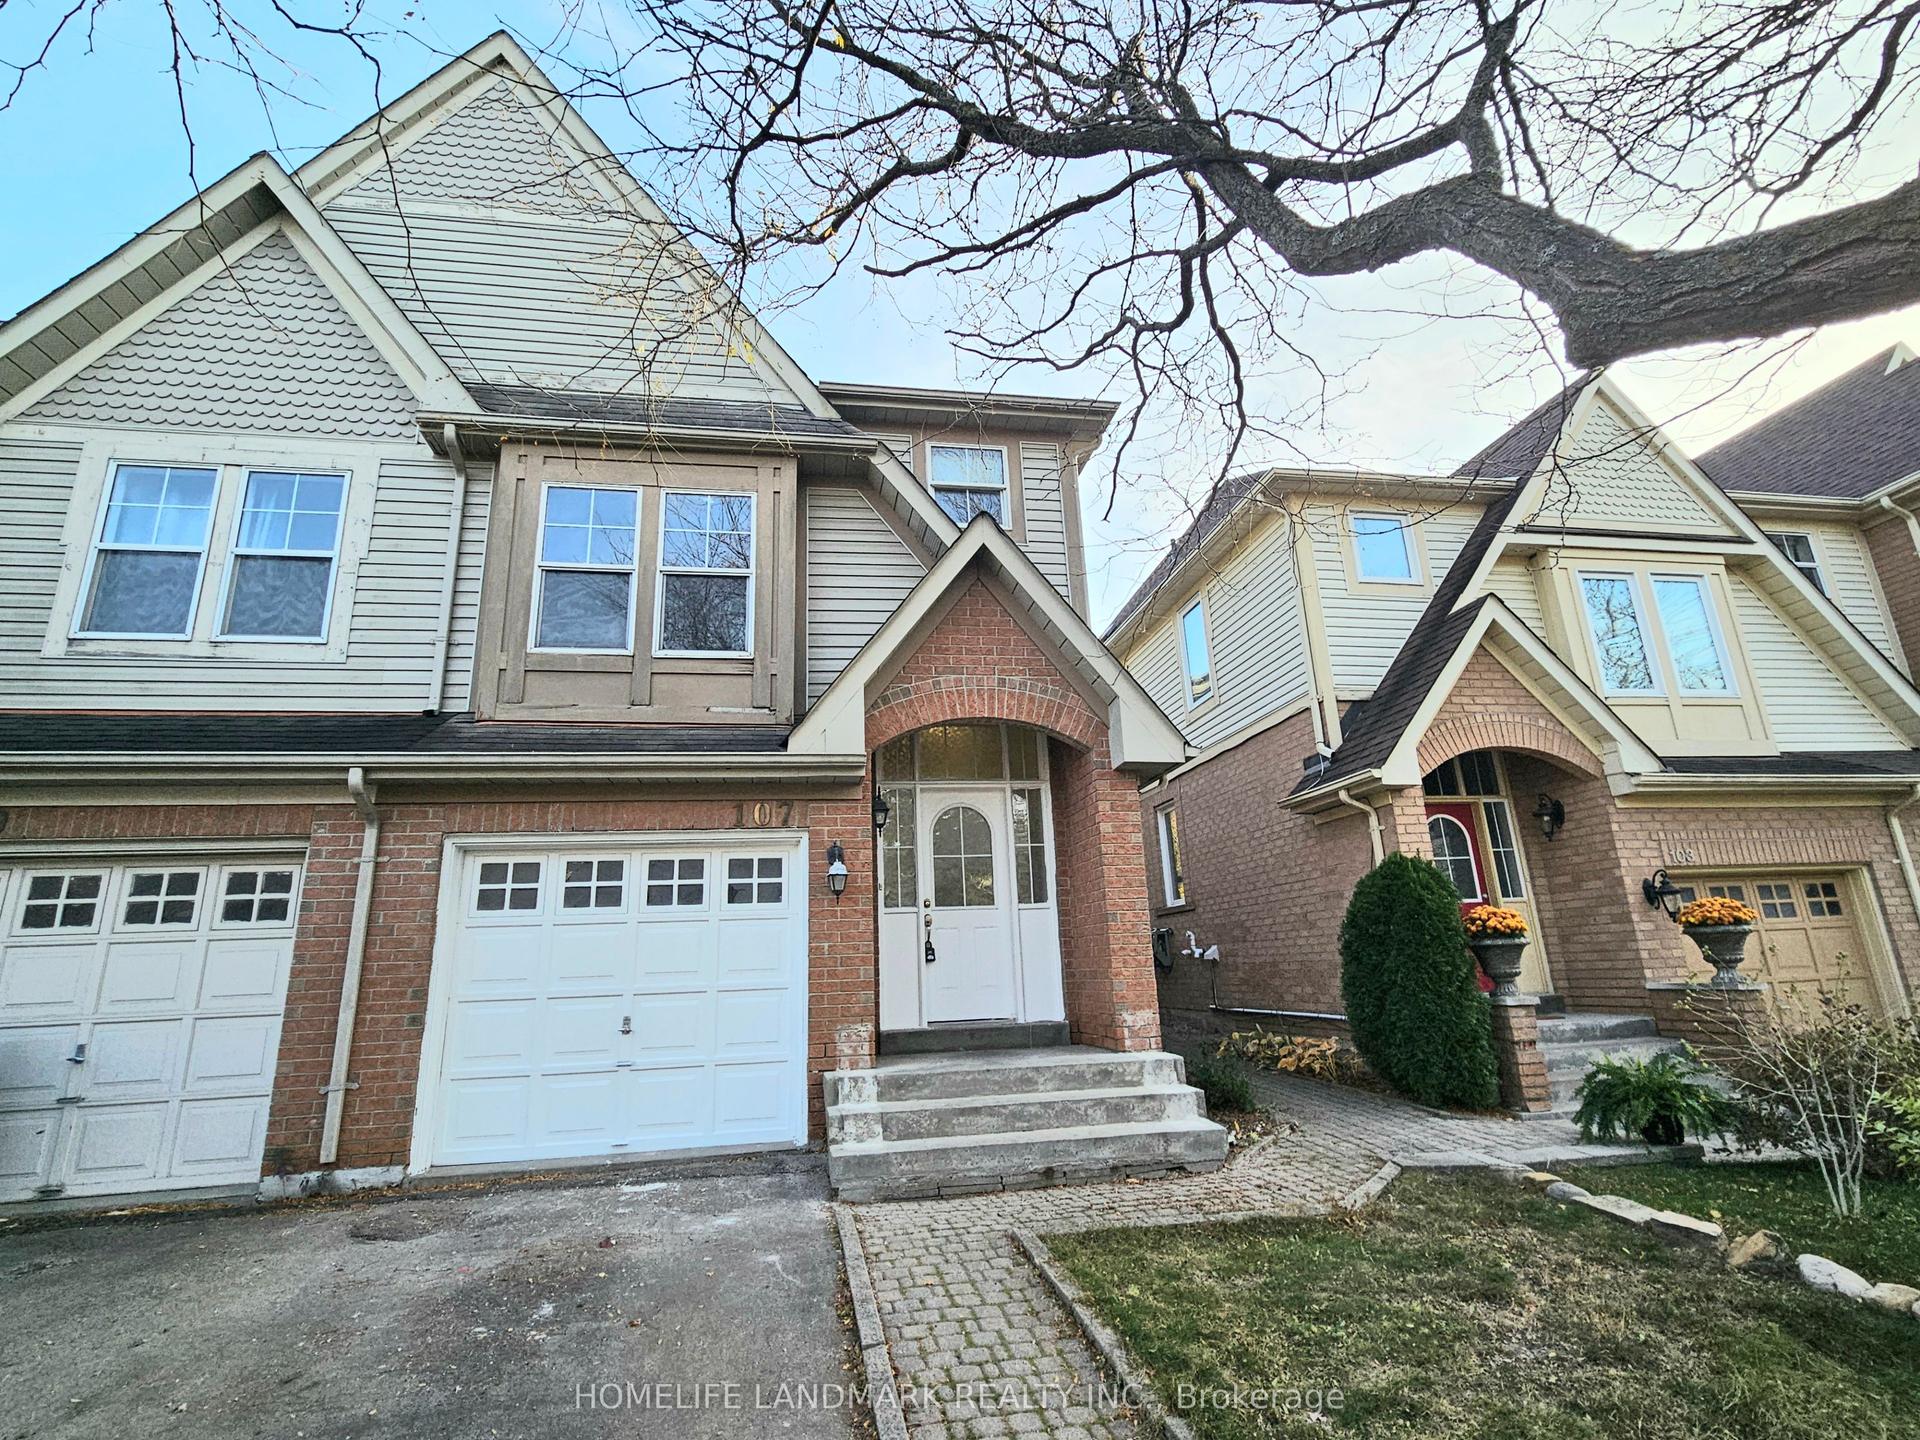
For Sale2 days ago
$888,000
Townhouse
est. $3,893/mo
107 Mugford Road, Bayview Wellington
Aurora, ON
3 bd
3 ba
1,300
3
MLS# N14137386Homelife Landmark Realty Inc.
WhatsApp Aman