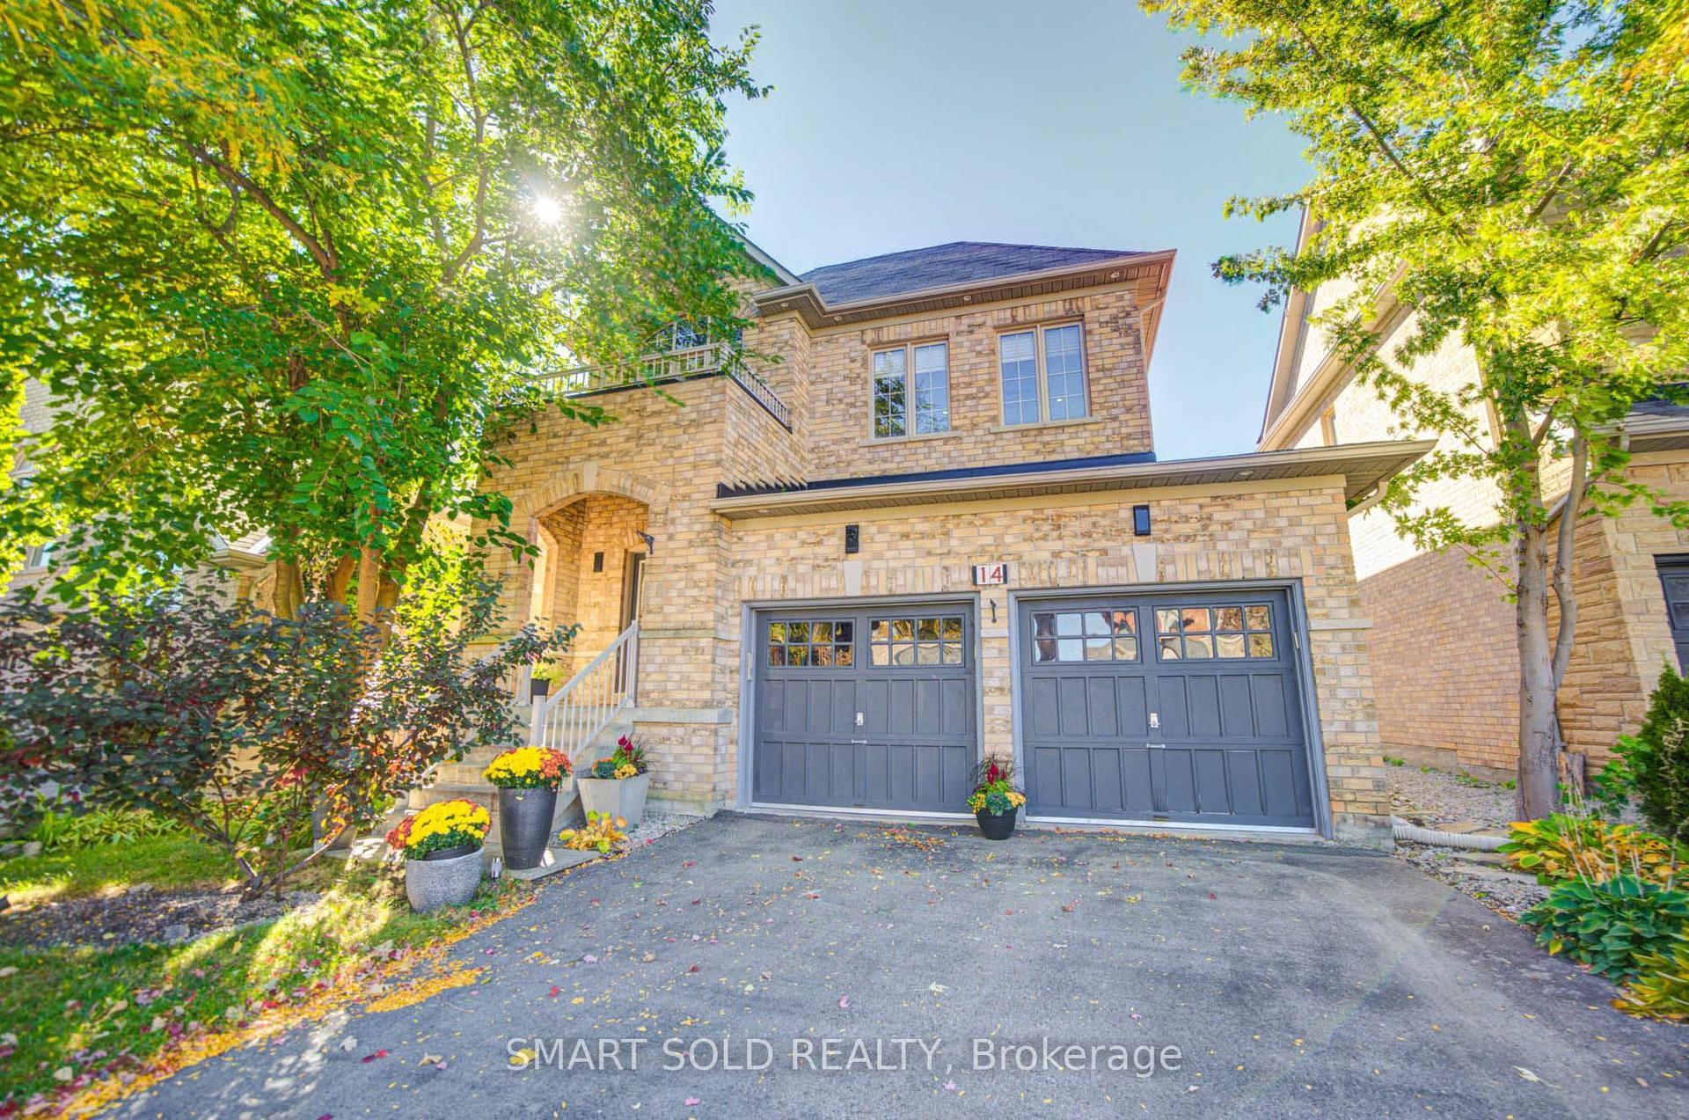
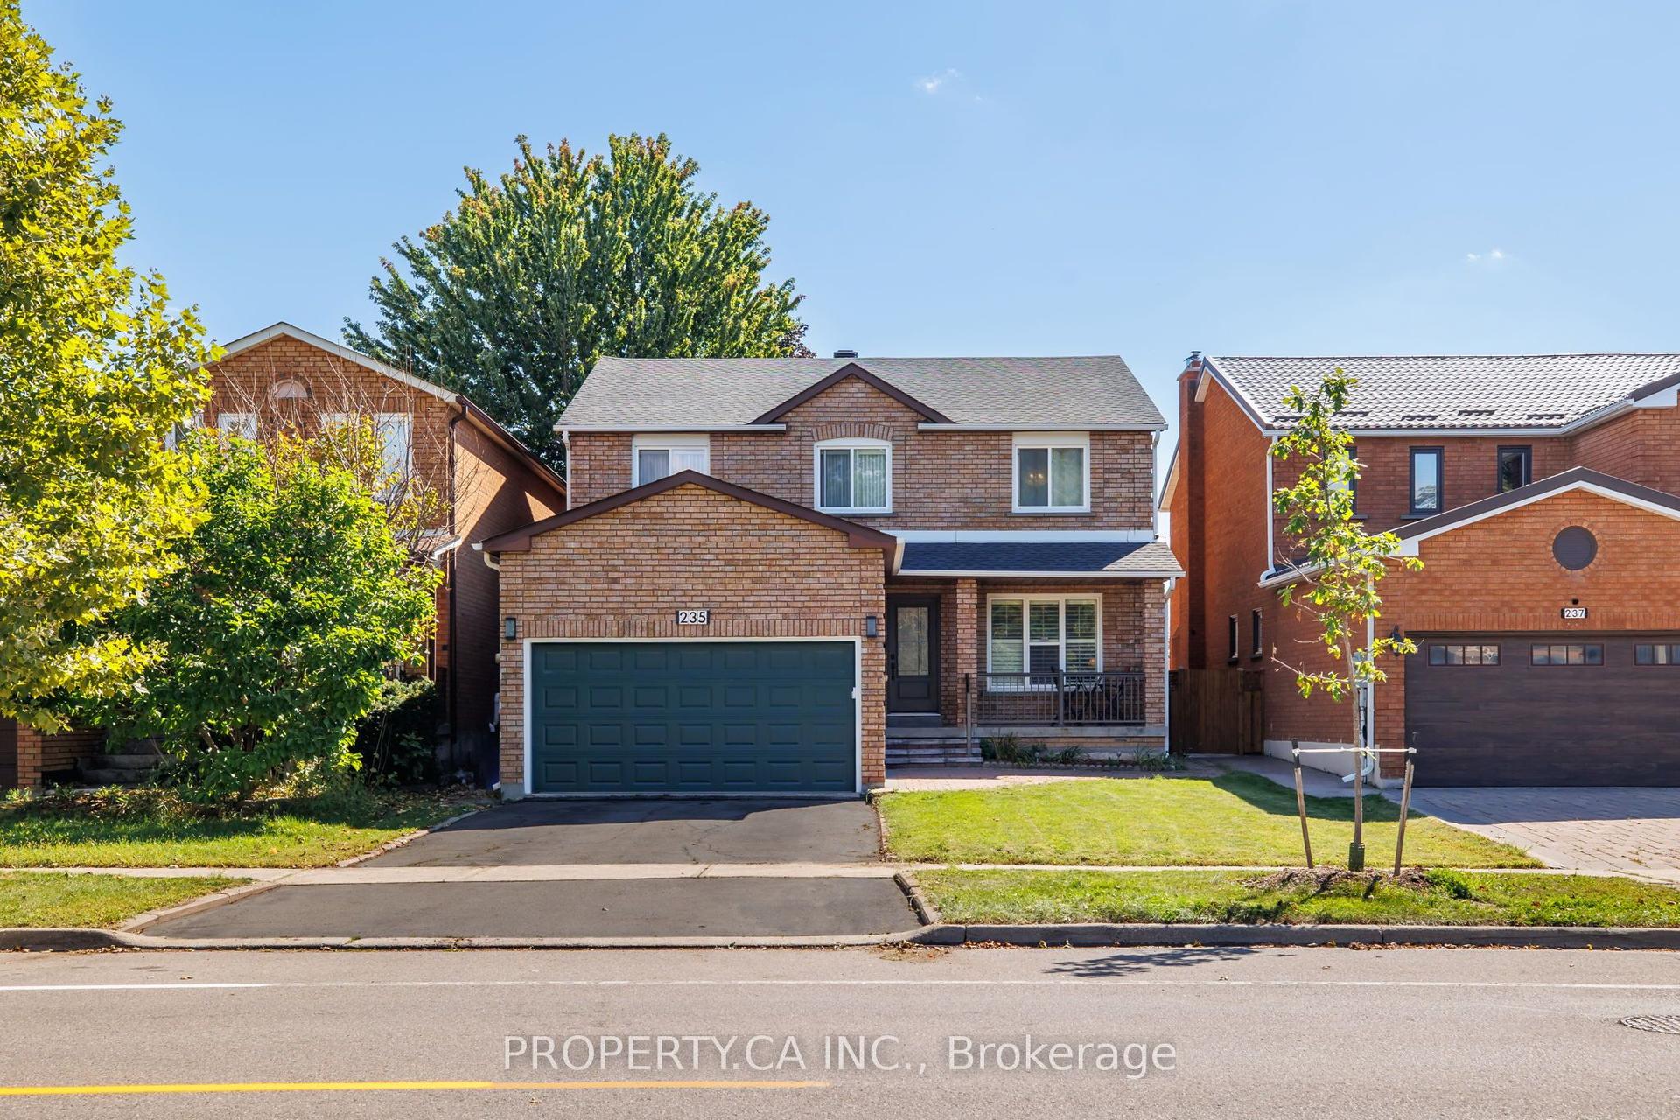
For Sale
Just Listed
36 Canyon Gate Crescent
Rural Vaughan, Vaughan, ON
$1,449,000
3Bd
5Ba
2,250+sqft
2Parking
29.53 x 104.99 ftlot
$644/sqft
DetachedMLS# N14119842Listed 2026-10-273 DOM
Cooling
Central Vacuum
Basement
Finished
Just listed! New listings in Vaughan often receive offers within the first week.
About this home
Welcome to 36 Canyon Gate, where beautifully renovated interiors meet a peaceful setting backing onto a picturesque walking trail. this inviting 3-bedroom home with a separate office offers thoughtfully designed spaces for living, working and entertaining. A striking vaulted foyer makes a memorable first impression, opening to a fully renovated main floor featuring 9-foot ceilings, hardwood flooring, pot lights and modern light fixtures. The custom kitchen is the centerpiece of the home, showcasing quartz countertops, a generous breakfast island, stainless steel appliances, an stylish backsplash and custom cabinetry. Connected to the comfortable family room, it's a welcoming gathering place of everyday meals and evenings with friends. A separate office provides dedicated workspace, while the professionally finished basement adds versatile living space for movie nights, recreation or entertaining. Enjoy a tranquil trail-side setting in a quiet, established neighbourhood, with schools, parks, and scenic walking routes within walking distance. Just minutes from GO Transit and the hosptial, 36 Canyon Gate brings together stylish finishes, practical living space and everyday convenience. A beautiful place to call home
RenovatedHardwood
Rooms
Main Floor
| Foyer | 5.11 × 3.57 m | Vaulted Ceiling(s) 2 Pc Bath Ceramic Floor |
| Dining Room | 5.91 × 3.57 m | Window Pot Lights Hardwood Floor |
| Family Room | 5.06 × 3.02 m | Fireplace Wainscoting Hardwood Floor |
| Kitchen | 6.65 × 2.44 m | Updated W/O To Yard Breakfast Bar |
| Laundry | 1.72 × 2.44 m | Double Sink Access To Garage Window |
Second Floor
| Primary Bedroom | 5.39 × 3.36 m | Walk-In Closet(s) 5 Pc Ensuite Hardwood Floor |
| Bedroom 2 | 4.48 × 2.55 m | Window Double Closet Hardwood Floor |
| Bedroom 3 | 3.08 × 3.47 m | Window 4 Pc Ensuite Hardwood Floor |
| Office | 1.55 × 2.21 m | Window Hardwood Floor |
Basement
| Recreation | 14.24 × 2.82 m | Pot Lights 2 Pc Bath Laminate |
| Exercise Room | 4.07 × 2.88 m | Pot Lights Window Laminate |
| Furnace Room | 2.88 × 3.96 m | Unfinished |
| Utility Room | 1.82 × 4.17 m | Unfinished |
Features
- Carpet Free
- Central Vacuum
- Storage
- Full
- Finished
- Central Air
- 2-Storey
Financials
Annual Taxes
$5,517
Estimated Rental Income
Entire property$3,200 – $4,800/mo
Basement apartment$1,800 – $2,500/mo
Rental yield2.7% – 4.0%
*Estimates based on comparable rentals in the area. Actual income may vary.
Market Data — Vaughan
Days on market3 days
Buyer's MarketSeller's Market
Based on active listings in Vaughan. Data updates daily.
Demographics — Vaughan
Population
323,103
Avg Household Income
$128,000
Age Distribution
0-19
23%
20-34
18%
35-49
22%
50-64
21%
65+
16%
Ownership85% own · 15% rent
EnglishItalianRussianFarsiMandarin
Getting around
How walkable, bikeable, and transit-friendly this neighbourhood is.
59
/ 100
Walk Score
Somewhat Walkable
36
/ 100
Transit Score
Some Transit
39
/ 100
Bike Score
Somewhat Bikeable
Scores are estimates based on neighbourhood data and are for informational purposes only.
MLS® data courtesy of the Toronto Regional Real Estate Board (TRREB).
The information provided herein must only be used by consumers that have a bona fide interest in the purchase, sale, or lease of real estate and may not be used for any commercial purpose or any other purpose. Listing information is deemed reliable but is not guaranteed accurate by the Toronto Regional Real Estate Board, the listing brokerage, or this website. The trademarks REALTOR®, REALTORS® and the REALTOR® logo are controlled by The Canadian Real Estate Association (CREA) and identify real estate professionals who are members of CREA. MLS®, Multiple Listing Service®, and the associated logos are owned by CREA. Not intended to solicit properties currently listed for sale or buyers under contract.
You may also like
More homes in Vaughan
Hand-picked listings with a similar price range and style.
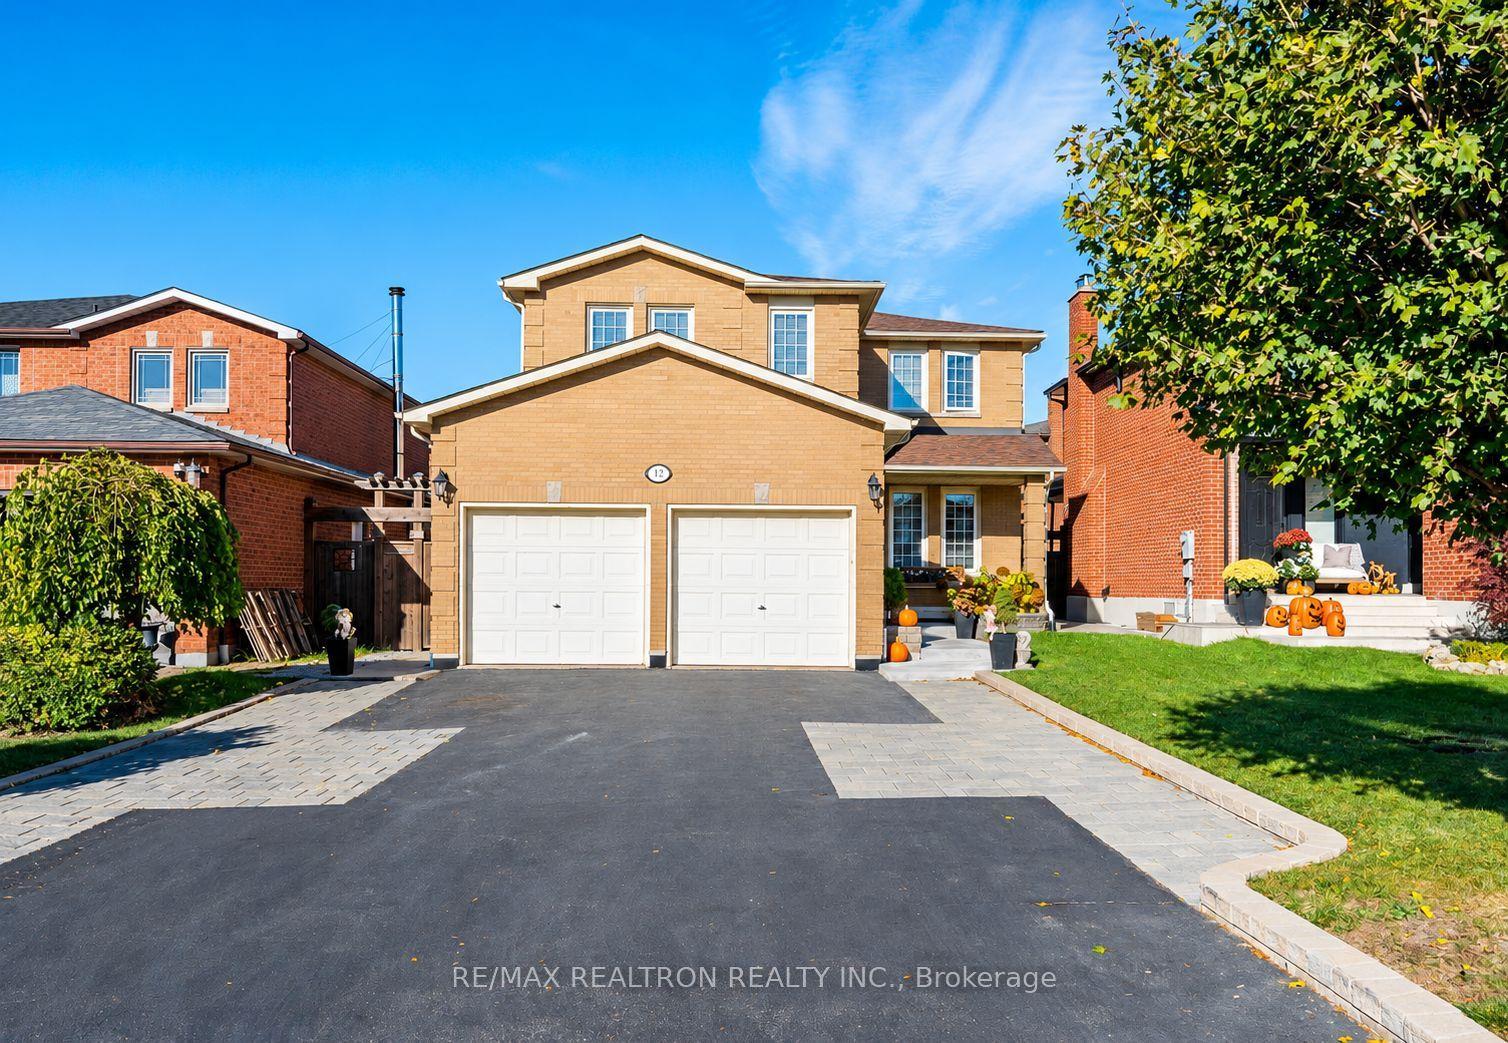
For Sale2 days ago
$1,399,000
Detached
est. $6,133/mo
12 Fifefield Drive, Maple
Vaughan, ON
4 bd
4 ba
2,250
6
MLS# N14126186Re/Max Realtron Realty Inc.
WhatsApp Aman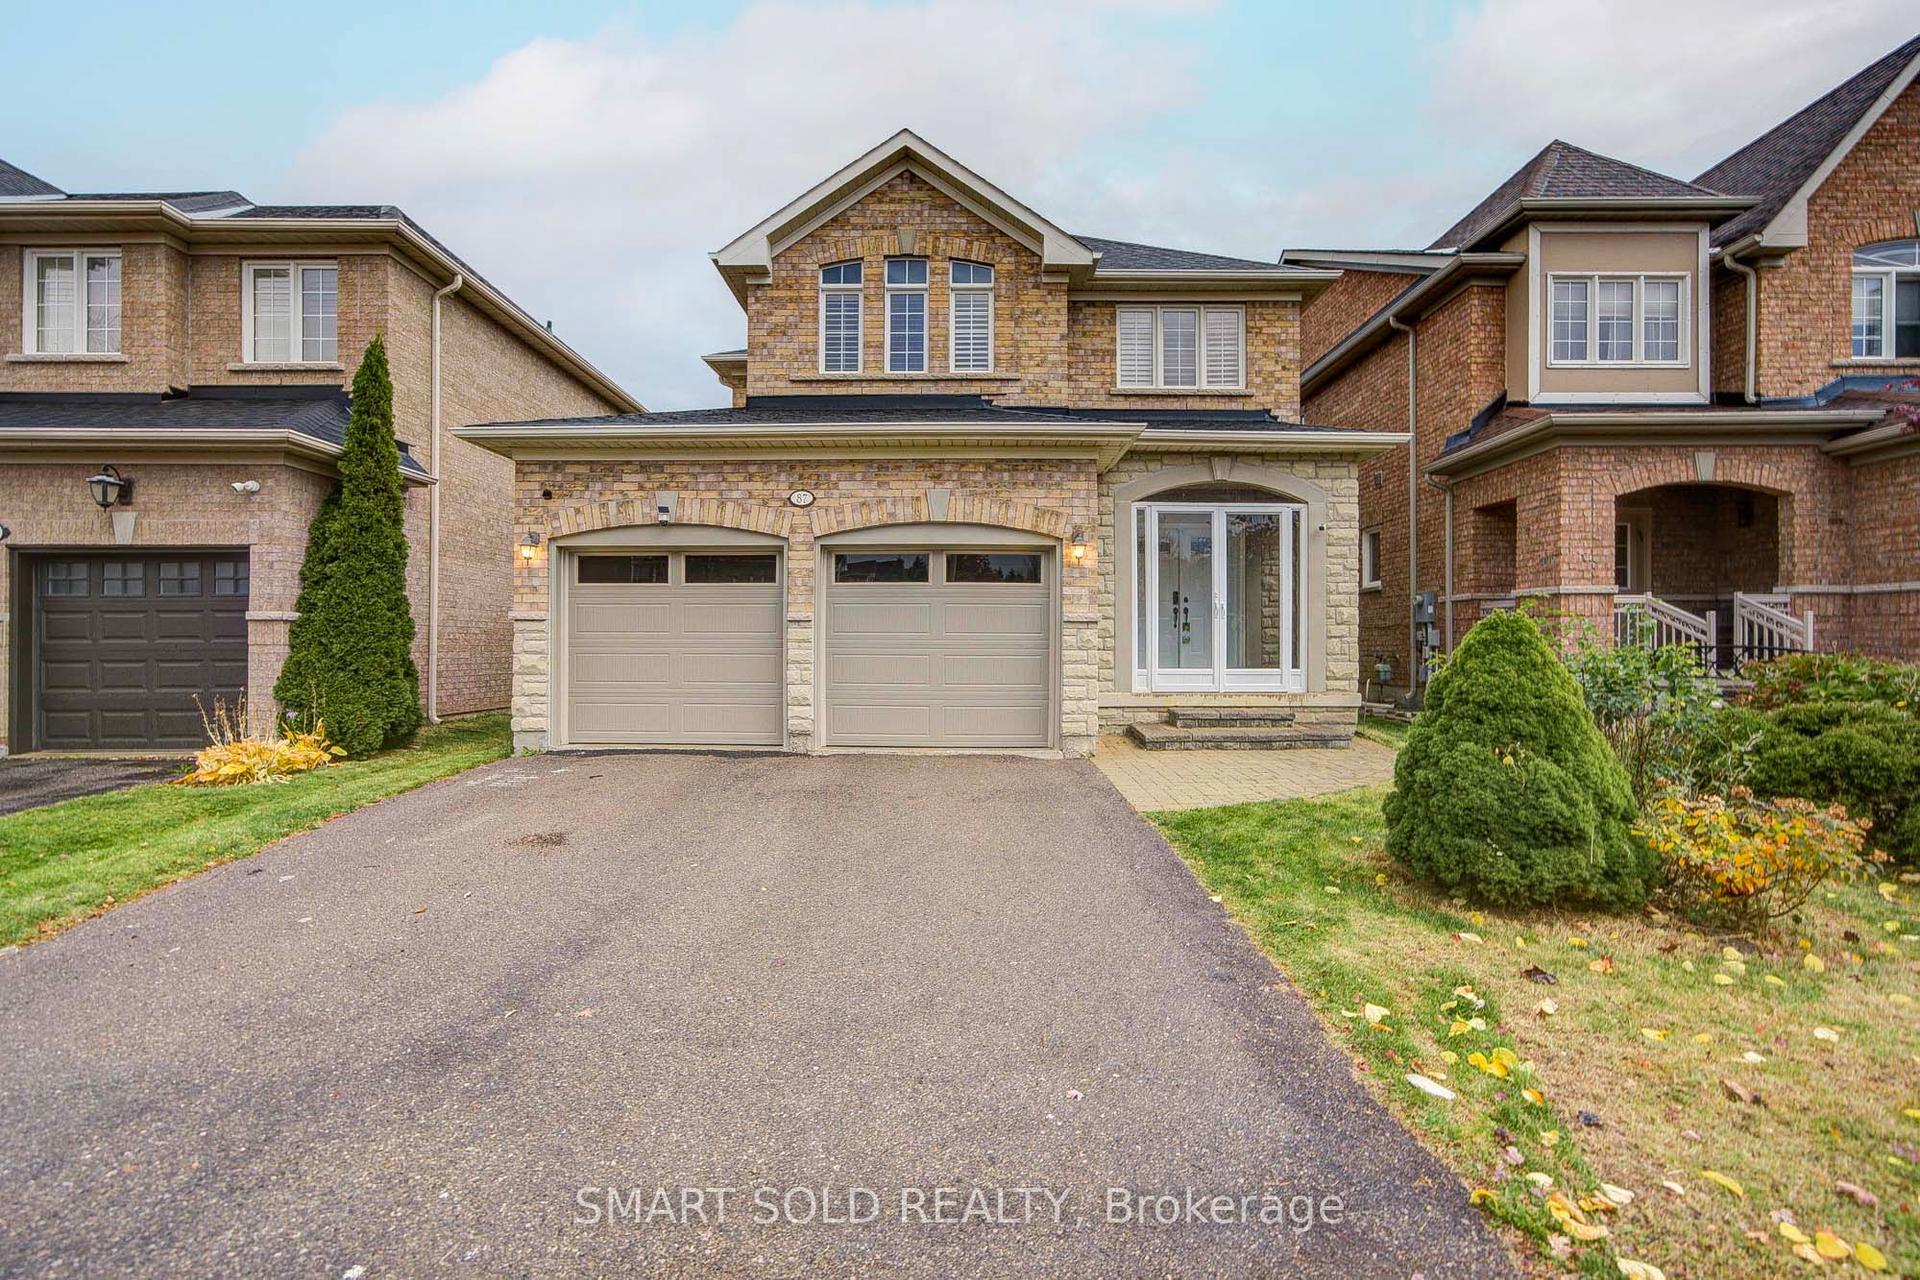
For Sale9 h ago
$1,388,000
Detached
est. $6,085/mo
87 Spring Arbour Road, Patterson
Vaughan, ON
4+1 bd
4 ba
2,250
4
MLS# N14130836Smart Sold Realty
WhatsApp Aman