For Sale
Open House Sat 19–21:30
49 Church Street
Old Markham Village, Markham, ON
$998,000
3Bd
2Ba
1,300+sqft
3Parking
60 x 125 ftlot
$768/sqft
DetachedMLS# N14122106Listed 2026-10-2723 DOM
Heating
Water Heater Owned
Cooling
Central Air
Basement
Unfinished
About this home
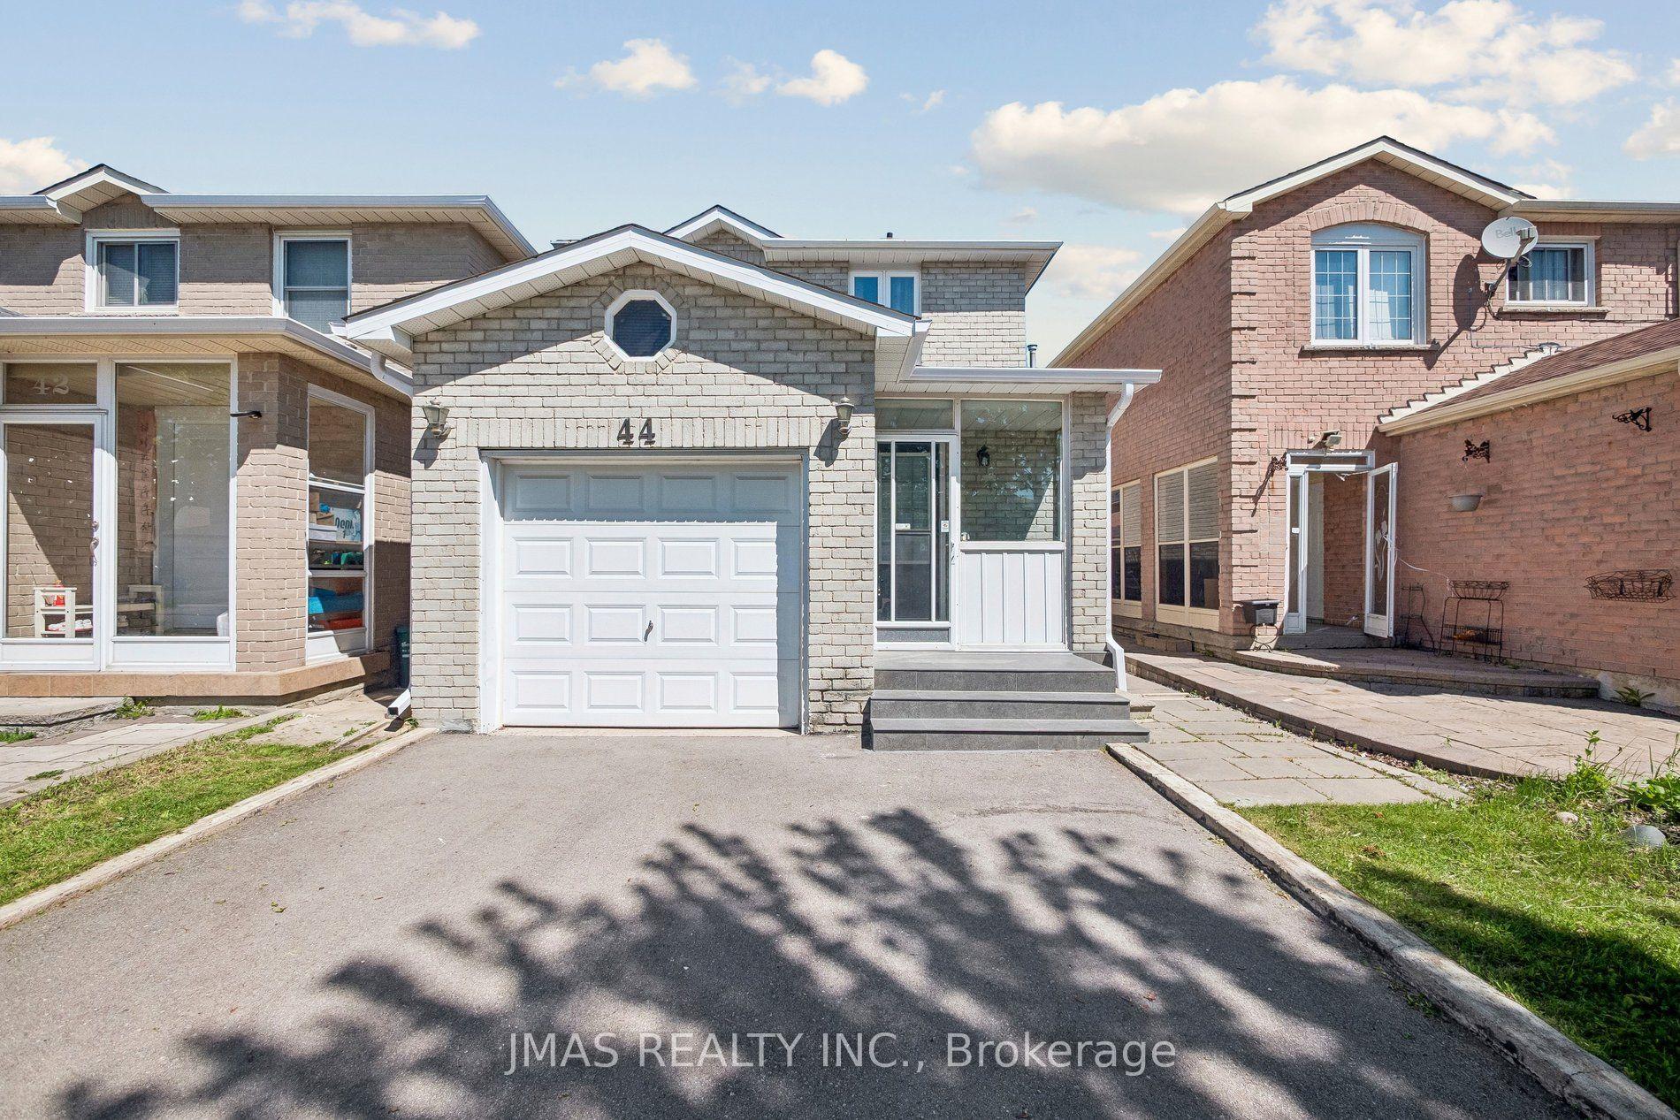
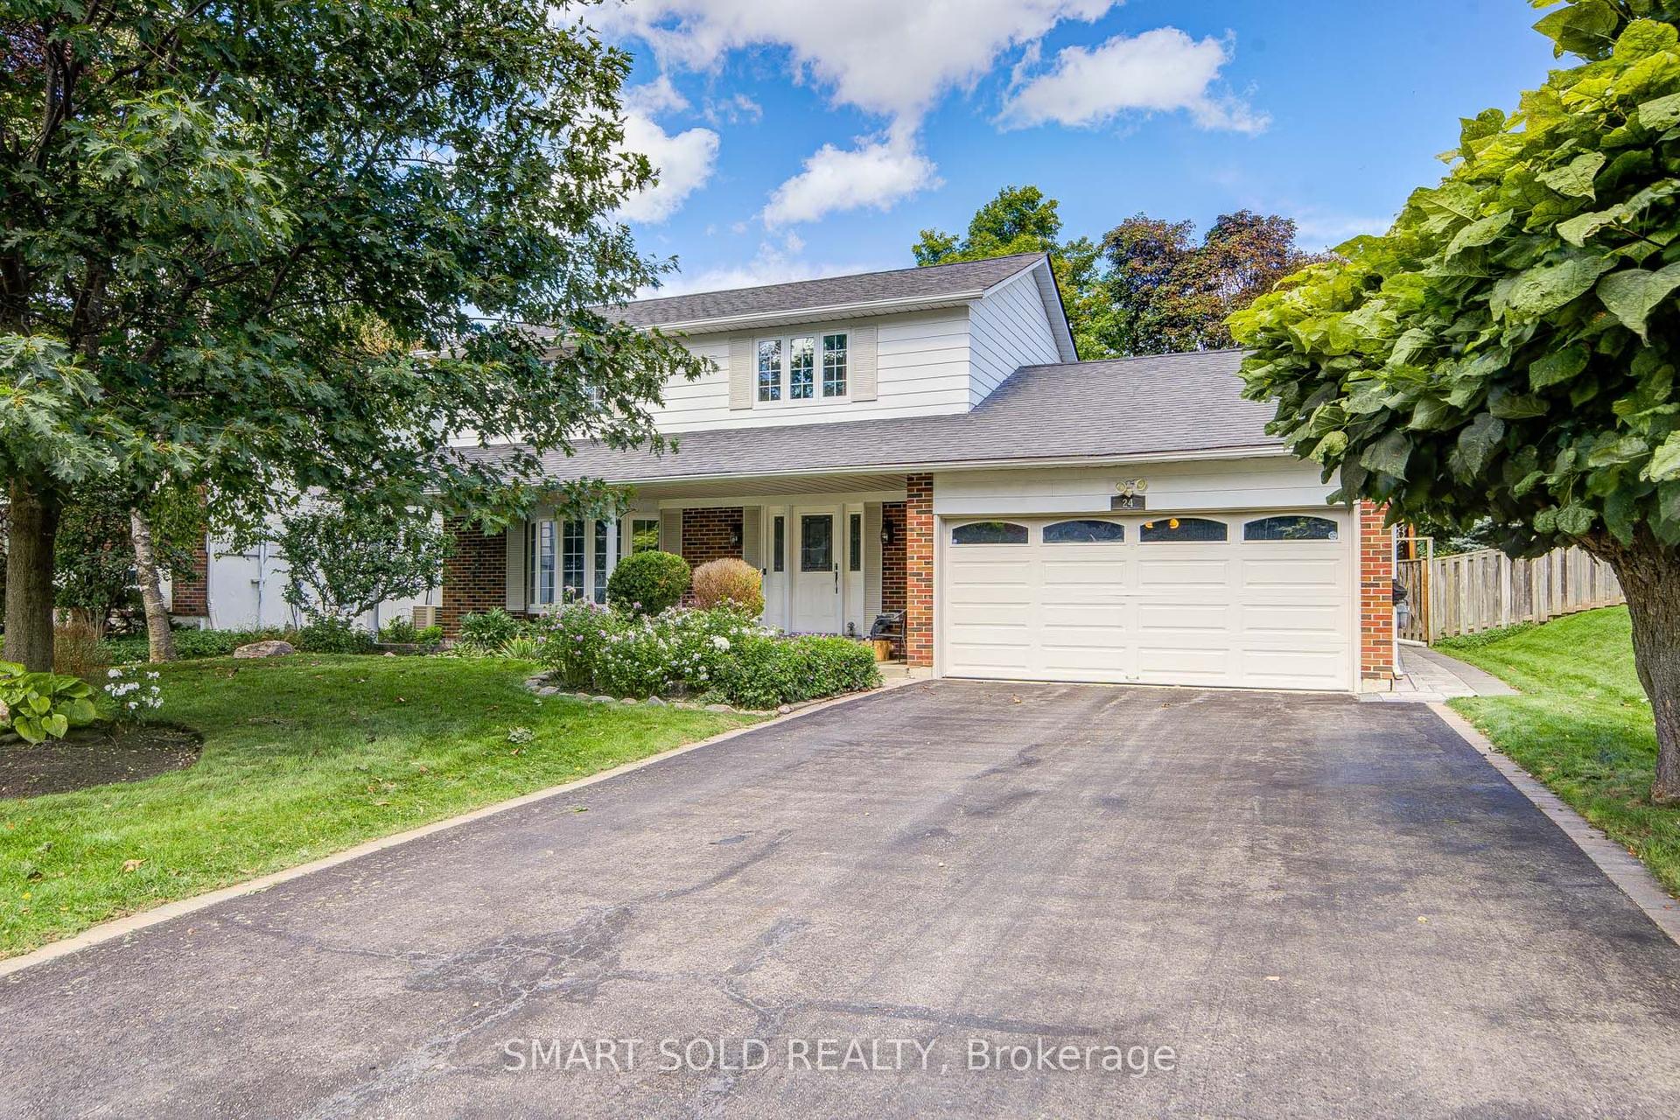
Nestled along the tree-lined streets of Old Markham Village, surrounded by historic homes and timeless character, 49 Church Street presents a rare opportunity to experience the perfect blend of heritage charm, modern luxury, and walkable village living.Beautifully renovated throughout, this exceptional 3-bedroom, 2-bathroom bungalow offers refined single-level living with hardwood floors, designer finishes, extended kitchen cabinetry, and elegant quartz and granite countertops. Thoughtfully designed to balance comfort and sophistication, every detail creates a warm and inviting atmosphere.The true highlight is the extraordinary backyard retreat. Tucked behind mature trees and lush landscaping, this private sanctuary has been transformed with over $100,000 in improvements into a resort-inspired oasis rarely found in the heart of the city. A saltwater pool with waterfall feature, hot tub, inviting outdoor entertaining spaces, and beautifully established perennial gardens create a tranquil setting to relax, entertain, and enjoy the outdoors in complete privacy.Despite its peaceful surroundings, the home is just steps from Main Street Markham, where charming cafés, restaurants, boutiques, galleries, and community events bring the village to life. Parks, trails, GO Transit, Markville Mall, and Markham Stouffville Hospital are all conveniently nearby.Ideal for sophisticated downsizers, discerning buyers, or those seeking an executive bungalow in a prestigious heritage neighbourhood, this is a home that offers both exceptional lifestyle and enduring appeal. Committee of Adjustment approval provides additional flexibility for future expansion.A rare offering where timeless character meets contemporary luxury, and private retreat meets vibrant village living.All Offers Welcome.( some of the listing pictures have been AI enhanced"
PoolRenovatedHardwood
Rooms
Main Floor
| Living Room | 4.67 × 4.25 m | Hardwood Floor Crown Moulding |
| Dining Room | 3.66 × 3.35 m | Hardwood Floor Crown Moulding Open Concept |
| Kitchen | 4.99 × 2.90 m | Stainless Steel Appl Centre Island Pantry |
| Primary Bedroom | 3.90 × 2.75 m | Hardwood Floor 3 Pc Ensuite Ceiling Fan(s) |
| Bedroom 2 | 3.86 × 3.80 m | Hardwood Floor Closet |
| Bedroom 3 | 3.81 × 2.51 m | Hardwood Floor Double Closet |
Features
- Water Heater Owned
- Landscaped
- Lawn Sprinkler System
- Hot Tub
- Unfinished
- Central Air
- Bungalow
Financials
Annual Taxes
$5,240.12
Estimated Rental Income
Entire property$3,200 – $4,800/mo
Rental yield3.8% – 5.8%
*Estimates based on comparable rentals in the area. Actual income may vary.
Market Data — Markham
Days on market23 days
Buyer's MarketSeller's Market
Based on active listings in Markham. Data updates daily.
Demographics — Markham
Population
338,503
Avg Household Income
$118,000
Age Distribution
0-19
20%
20-34
18%
35-49
22%
50-64
22%
65+
18%
Ownership82% own · 18% rent
EnglishMandarinCantoneseTamilUrdu
Getting around
How walkable, bikeable, and transit-friendly this neighbourhood is.
60
/ 100
Walk Score
Somewhat Walkable
35
/ 100
Transit Score
Some Transit
44
/ 100
Bike Score
Somewhat Bikeable
Scores are estimates based on neighbourhood data and are for informational purposes only.
MLS® data courtesy of the Toronto Regional Real Estate Board (TRREB).
The information provided herein must only be used by consumers that have a bona fide interest in the purchase, sale, or lease of real estate and may not be used for any commercial purpose or any other purpose. Listing information is deemed reliable but is not guaranteed accurate by the Toronto Regional Real Estate Board, the listing brokerage, or this website. The trademarks REALTOR®, REALTORS® and the REALTOR® logo are controlled by The Canadian Real Estate Association (CREA) and identify real estate professionals who are members of CREA. MLS®, Multiple Listing Service®, and the associated logos are owned by CREA. Not intended to solicit properties currently listed for sale or buyers under contract.
You may also like
More homes in Markham
Hand-picked listings with a similar price range and style.
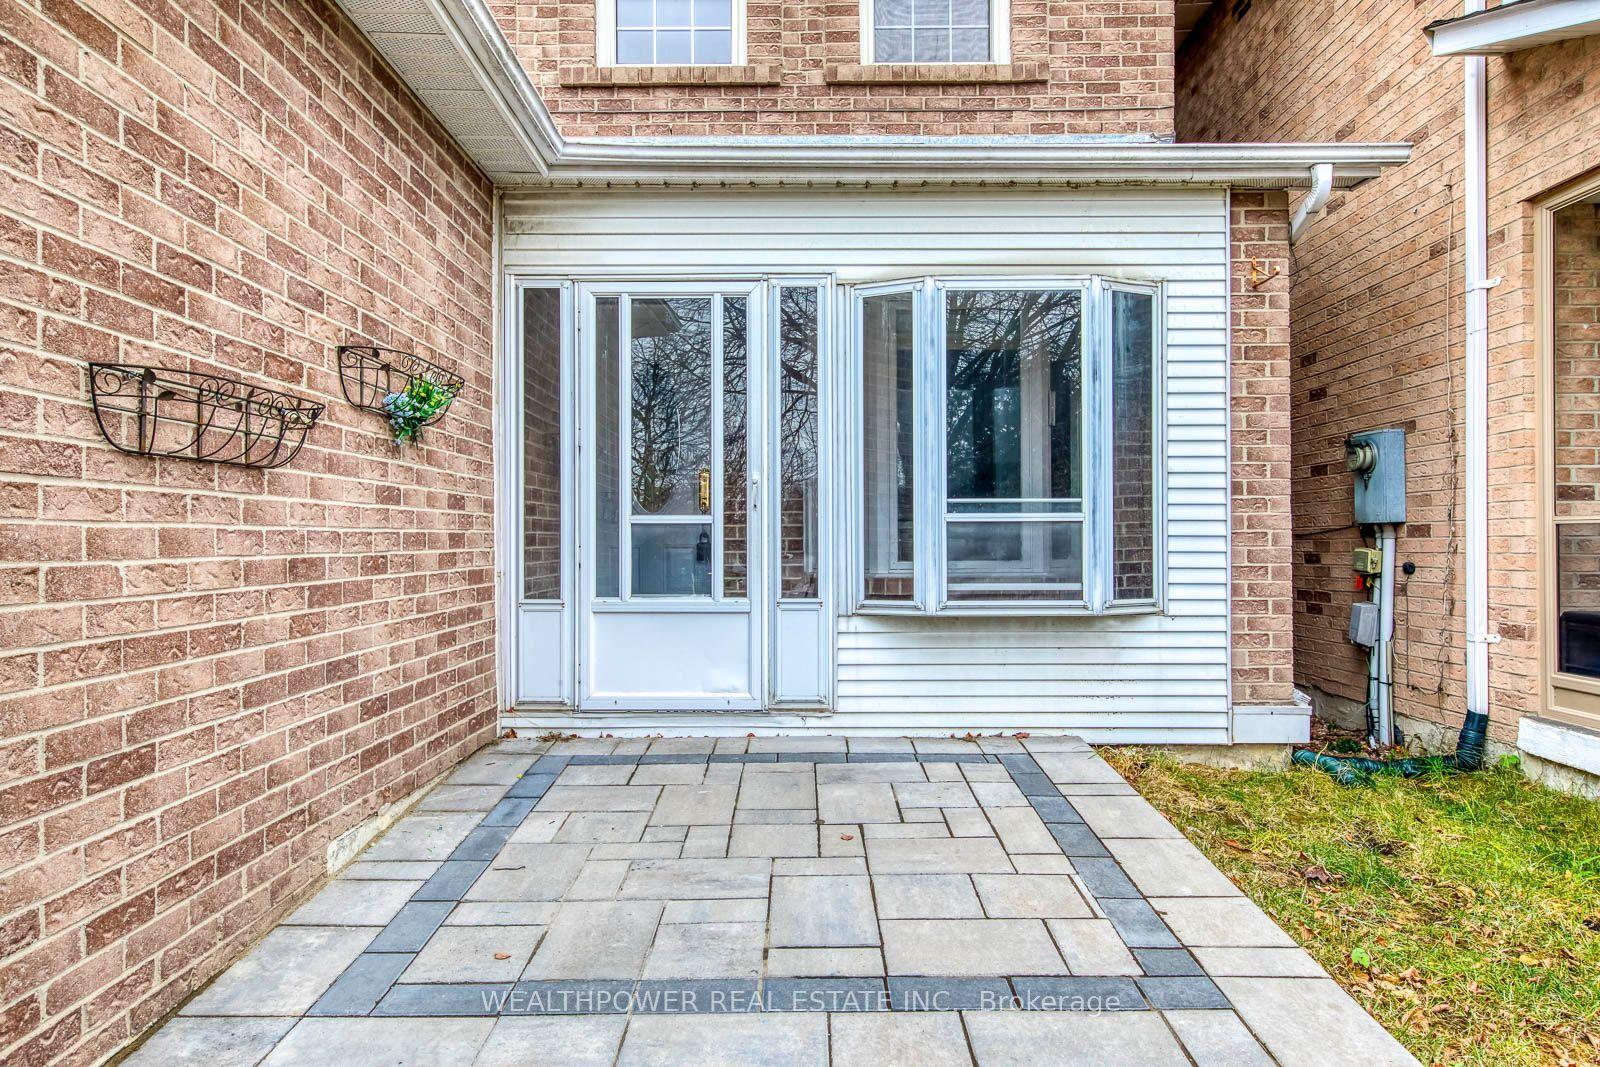
For Sale5 days ago
$899,000
Detached
est. $3,941/mo
31 Snider Drive, Old Markham Village
Markham, ON
3 bd
4 ba
1,750
3
MLS# N14181894Wealthpower Real Estate Inc.
WhatsApp Aman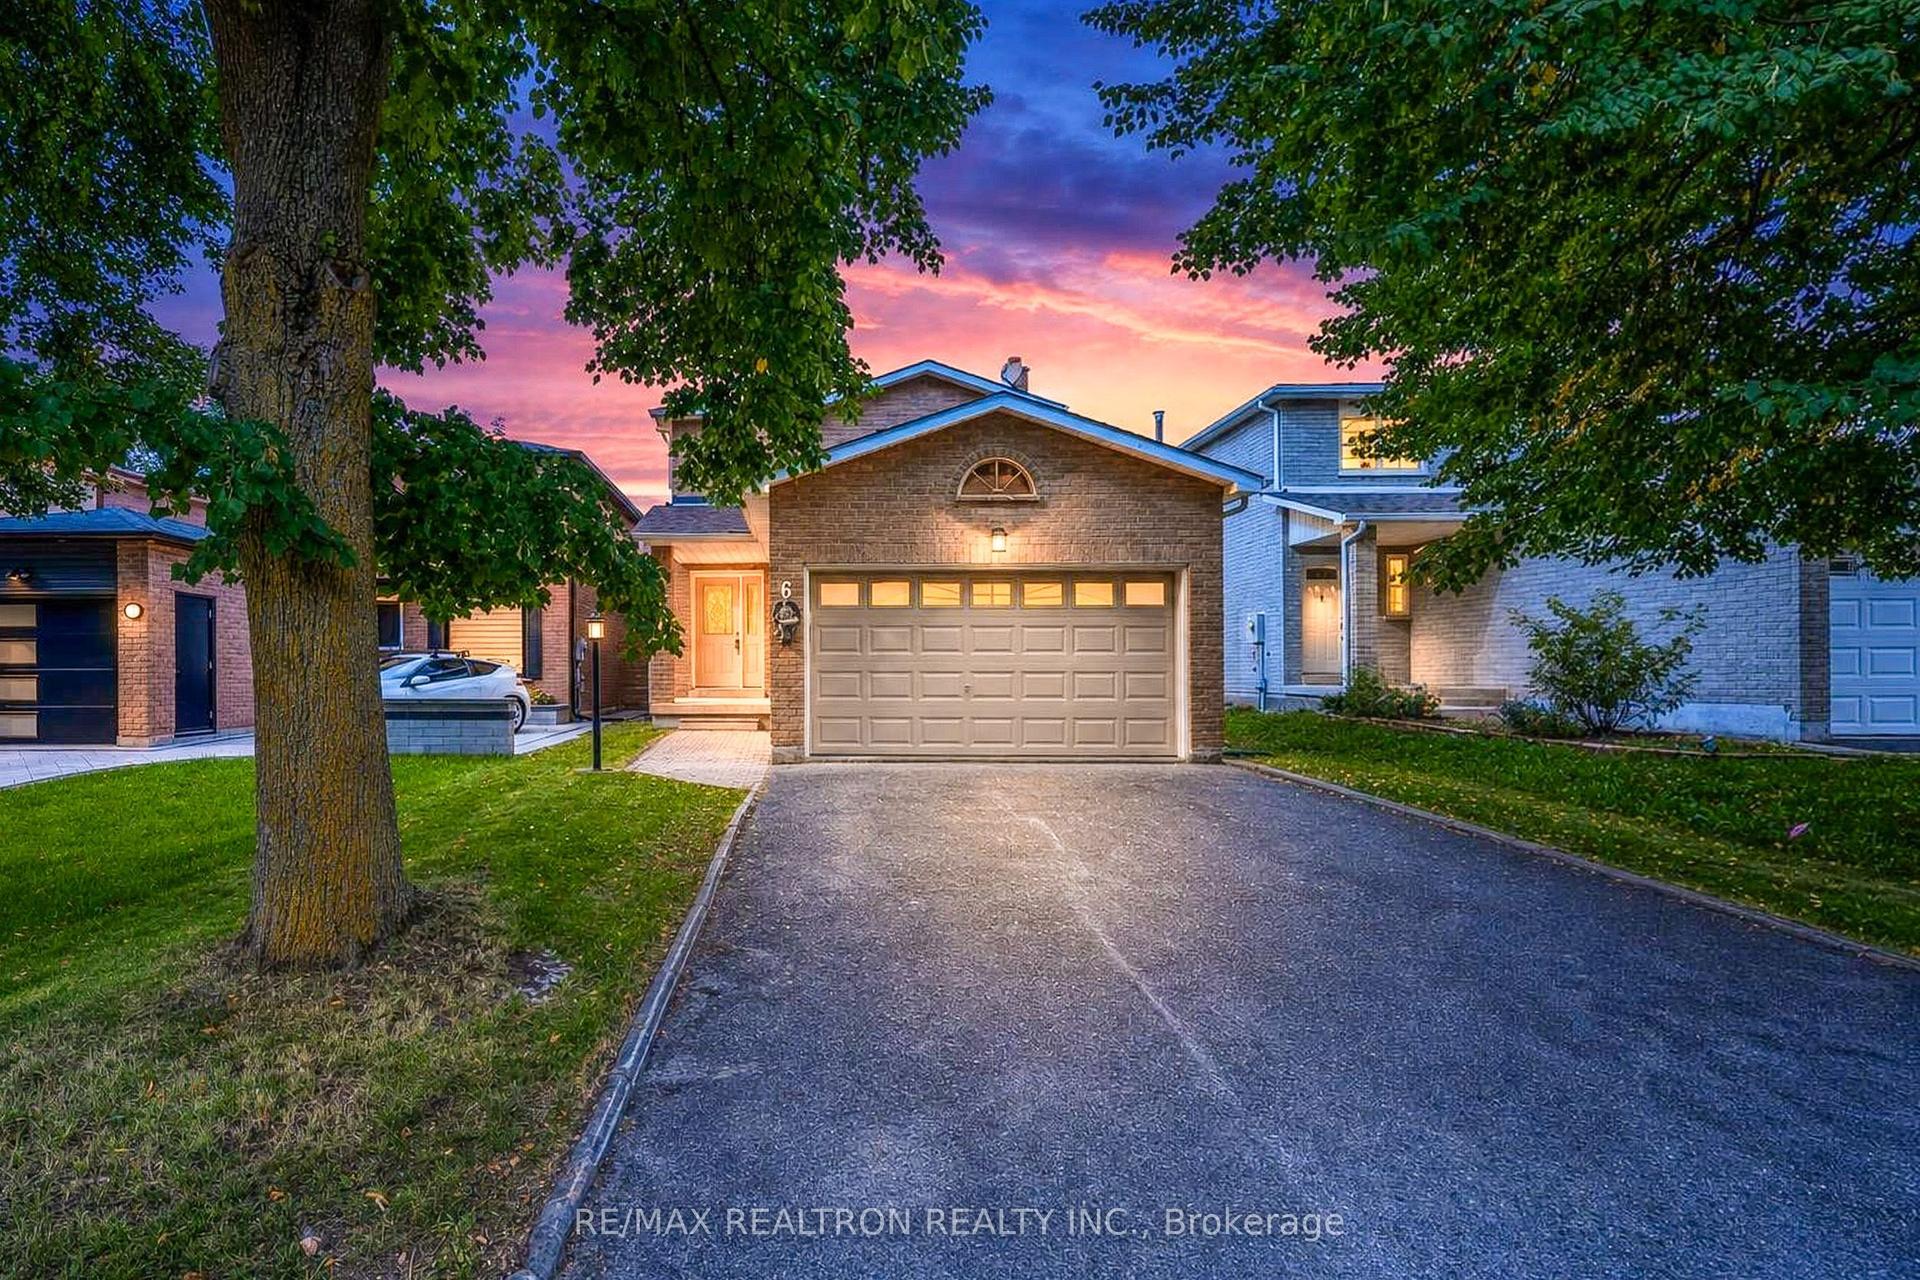
For Sale16 h ago
$838,000
Detached
est. $3,674/mo
6 Woolen Mill Road, Raymerville
Markham, ON
3+1 bd
3 ba
1,750
6
MLS# N14196888Re/Max Realtron Realty Inc.
WhatsApp Aman