For Sale
Just Listed
59 Mayvern Crescent
North Richvale, Richmond Hill, ON
$1,200,000
3Bd
2Ba
1,750+sqft
6Parking
63.79 x 125.32 ftlot
$686/sqft
DetachedMLS# N14122610Listed 2026-10-272 DOM
Cooling
Central Vacuum
Basement
Partially Finished
Just listed! New listings in Richmond Hill often receive offers within the first week.
About this home
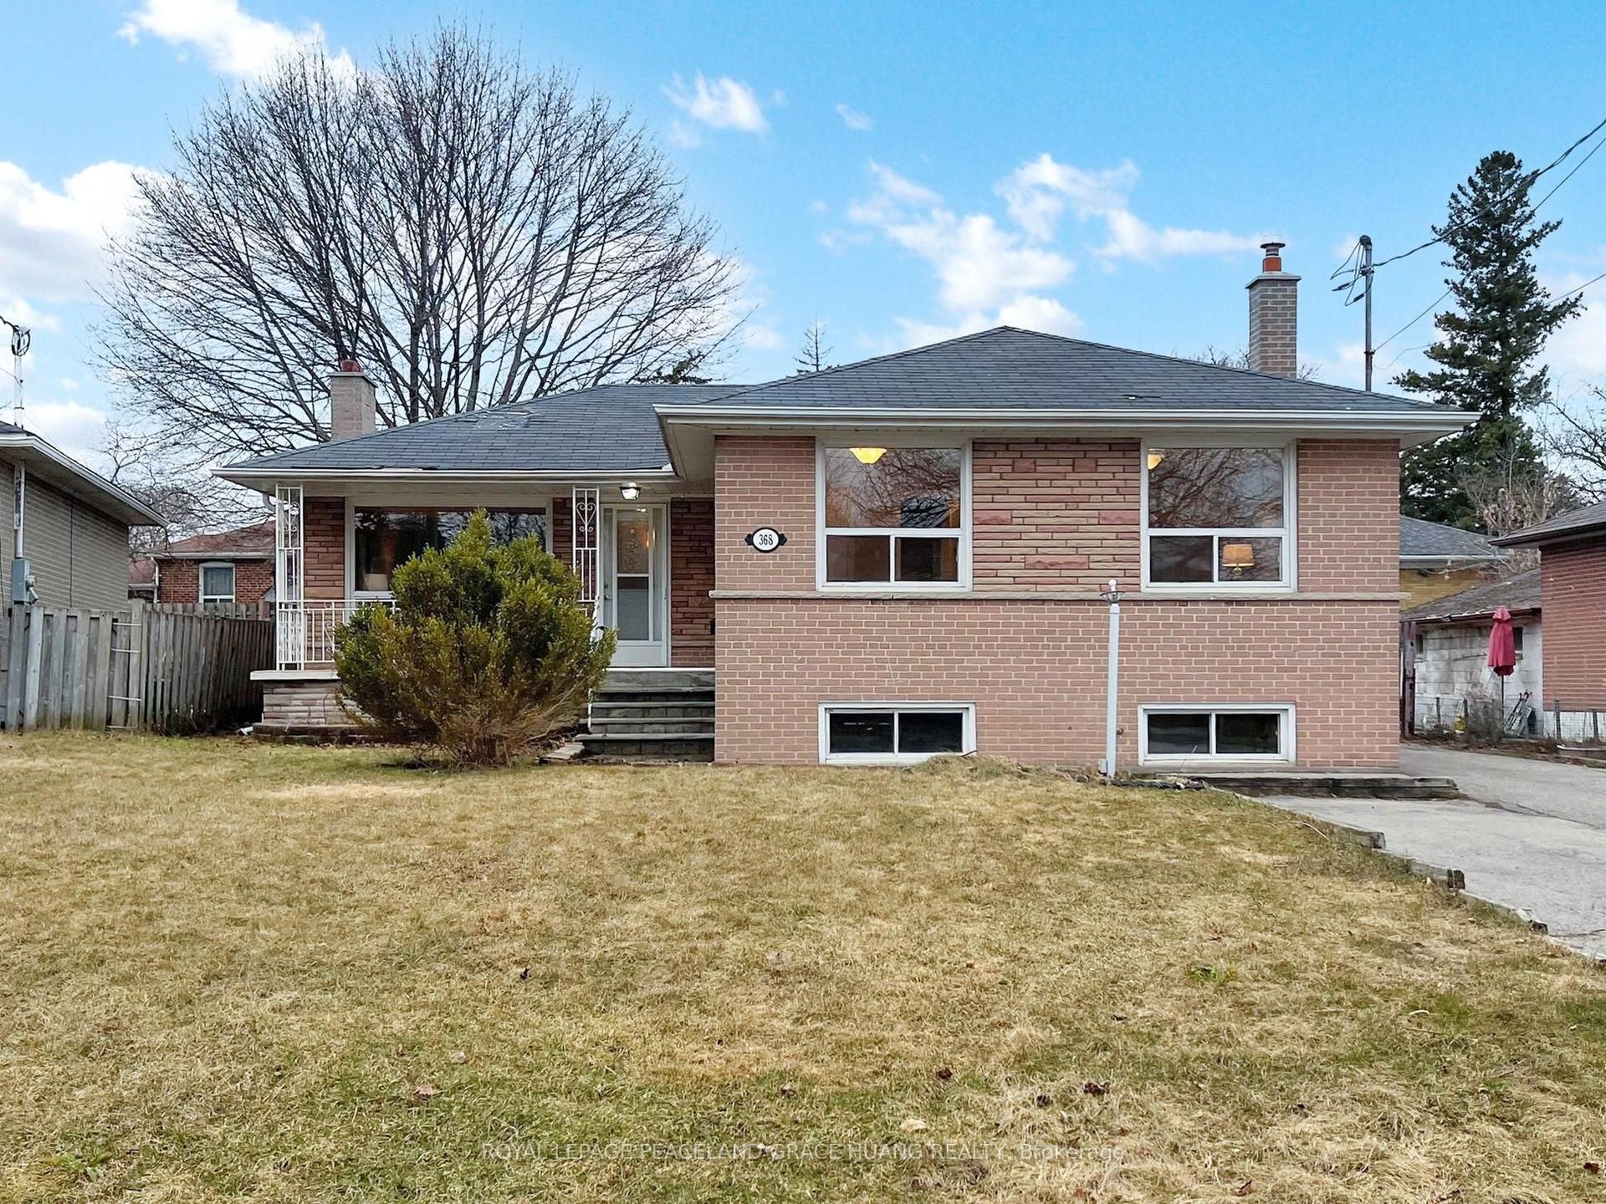
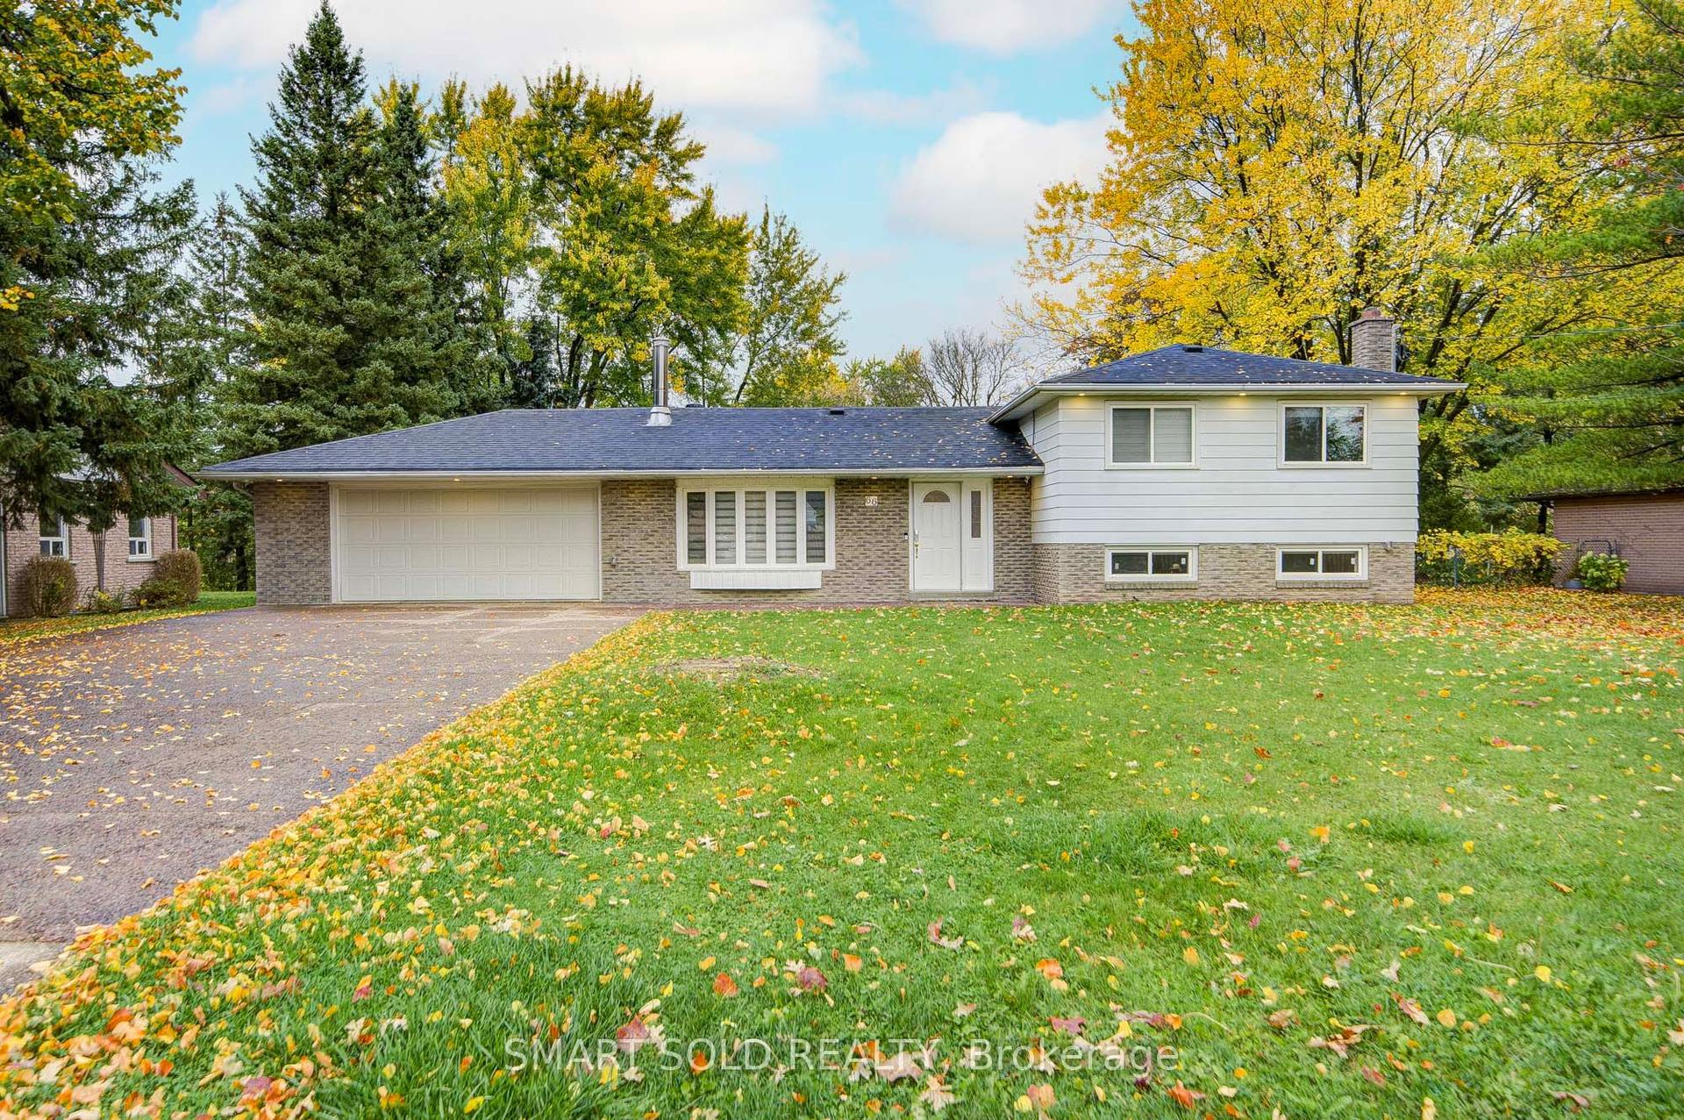
Welcome to 59 Mayvern Crescent, a detached 3-bedroom home on a large 63 ft x 125 ft corner lot in North Richvale. Featuring great curb appeal and a 2-car attached garage, it includes a rare, fully enclosed entrance from the garage into the home via a family room addition.The home offers approximately 2200 sq. ft as per Iguide of finished living space across three levels: - Main Level: Ground-level living space featuring a new kitchen with solid-surface countertops, a mudroom off the kitchen, and a family room addition with direct access to the garage. Upper Level features 3 good sized bedrooms and 4 pc bath - Lower Level: A finished rec room and a 3-piece bathroom. - Additional Space: A crawl space providing extra storage. Key features and updates include mostly new windows, a newer furnace, and 100-amp service. Outside, you can enjoy a private back patio and extra space on the side lot.The property is ideally located close to pickleball courts and within a great school district.
GarageCorner Lot
Rooms
Main Floor
| Foyer | 3.81 × 1.98 m | |
| Living Room | 3.40 × 2.92 m | |
| Dining Room | 3.81 × 5.00 m | |
| Kitchen | 3.40 × 3.99 m | |
| Family Room | 3.61 × 5.44 m | |
| Bathroom | 2.74 × 1.50 m |
Upper
| Primary Bedroom | 4.01 × 3.79 m | |
| Bedroom 2 | 3.40 × 3.71 m | |
| Bedroom 3 | 3.40 × 2.74 m |
Lower
| Recreation | 4.09 × 7.49 m | |
| Utility Room | 3.33 × 3.33 m |
Basement
| Bathroom | 3.33 × 1.83 m |
Features
- Central Vacuum
- Crawl Space
- Partially Finished
- Central Air
- Sidesplit 3
Financials
Annual Taxes
$6,875.1
Estimated Rental Income
Entire property$3,200 – $4,800/mo
Basement apartment$1,800 – $2,500/mo
Rental yield3.2% – 4.8%
*Estimates based on comparable rentals in the area. Actual income may vary.
Market Data — Richmond Hill
Days on market2 days
Buyer's MarketSeller's Market
Based on active listings in Richmond Hill. Data updates daily.
Demographics — Richmond Hill
Population
202,022
Avg Household Income
$115,000
Age Distribution
0-19
20%
20-34
17%
35-49
22%
50-64
22%
65+
19%
Ownership81% own · 19% rent
EnglishMandarinCantoneseFarsiRussian
Getting around
How walkable, bikeable, and transit-friendly this neighbourhood is.
60
/ 100
Walk Score
Somewhat Walkable
37
/ 100
Transit Score
Some Transit
44
/ 100
Bike Score
Somewhat Bikeable
Scores are estimates based on neighbourhood data and are for informational purposes only.
MLS® data courtesy of the Toronto Regional Real Estate Board (TRREB).
The information provided herein must only be used by consumers that have a bona fide interest in the purchase, sale, or lease of real estate and may not be used for any commercial purpose or any other purpose. Listing information is deemed reliable but is not guaranteed accurate by the Toronto Regional Real Estate Board, the listing brokerage, or this website. The trademarks REALTOR®, REALTORS® and the REALTOR® logo are controlled by The Canadian Real Estate Association (CREA) and identify real estate professionals who are members of CREA. MLS®, Multiple Listing Service®, and the associated logos are owned by CREA. Not intended to solicit properties currently listed for sale or buyers under contract.
You may also like
More homes in Richmond Hill
Hand-picked listings with a similar price range and style.
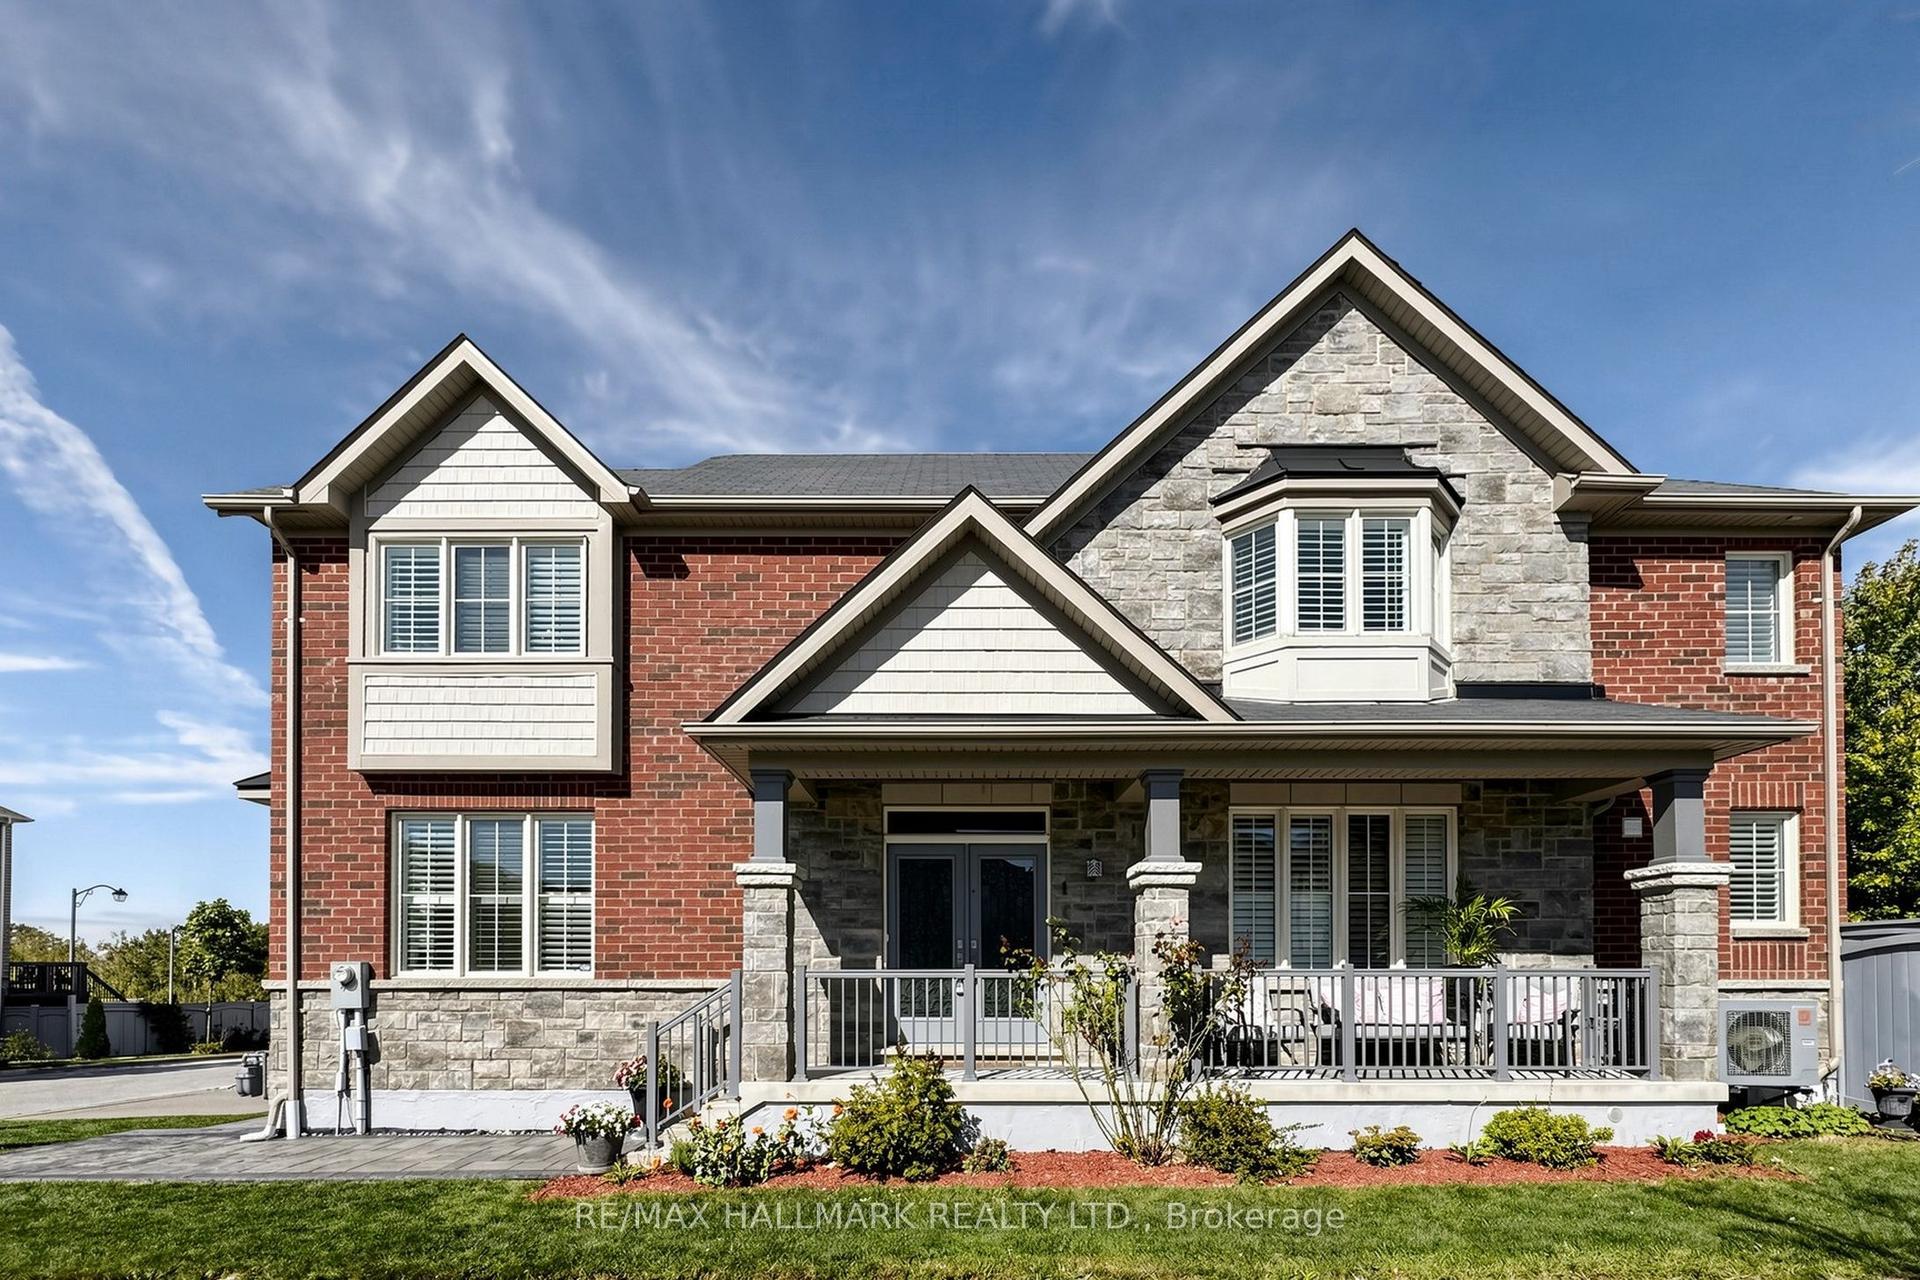
For Sale22 days ago
$1,339,900
Detached
est. $5,874/mo
1 Bassview Court, Jefferson
Richmond Hill, ON
4+1 bd
4 ba
2,250
6
MLS# N13873364Re/Max Hallmark Realty Ltd.
WhatsApp Aman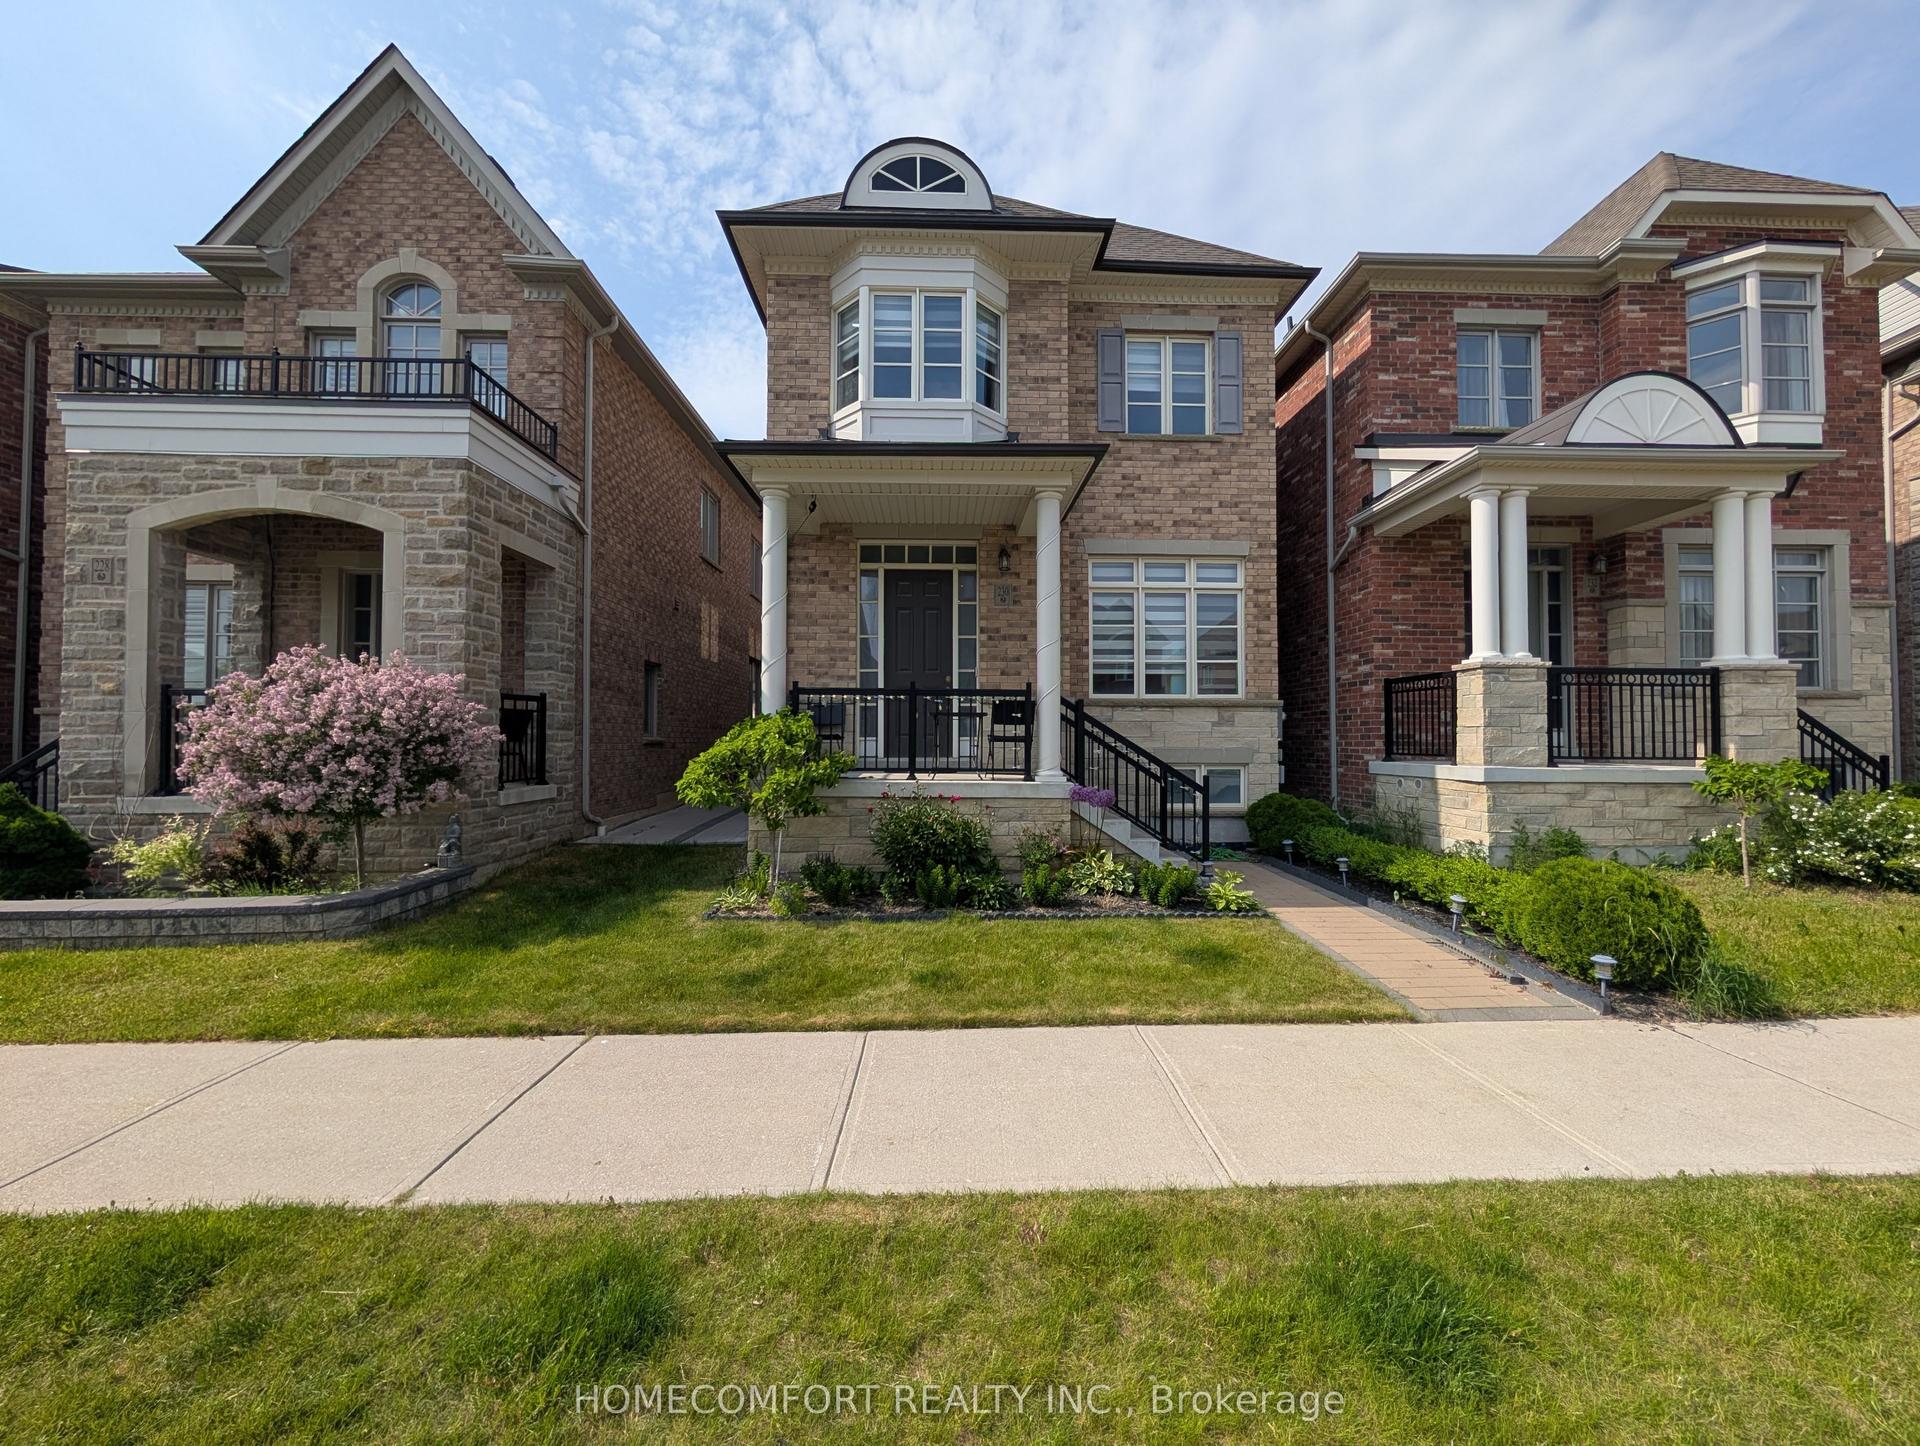
For Sale3 h ago
$1,190,000
Detached
est. $5,217/mo
230 Paradelle Drive, Oak Ridges Lake Wilcox
Richmond Hill, ON
4 bd
5 ba
2,250
2
MLS# N14126986Homecomfort Realty Inc.
WhatsApp Aman