For Sale
Just Listed
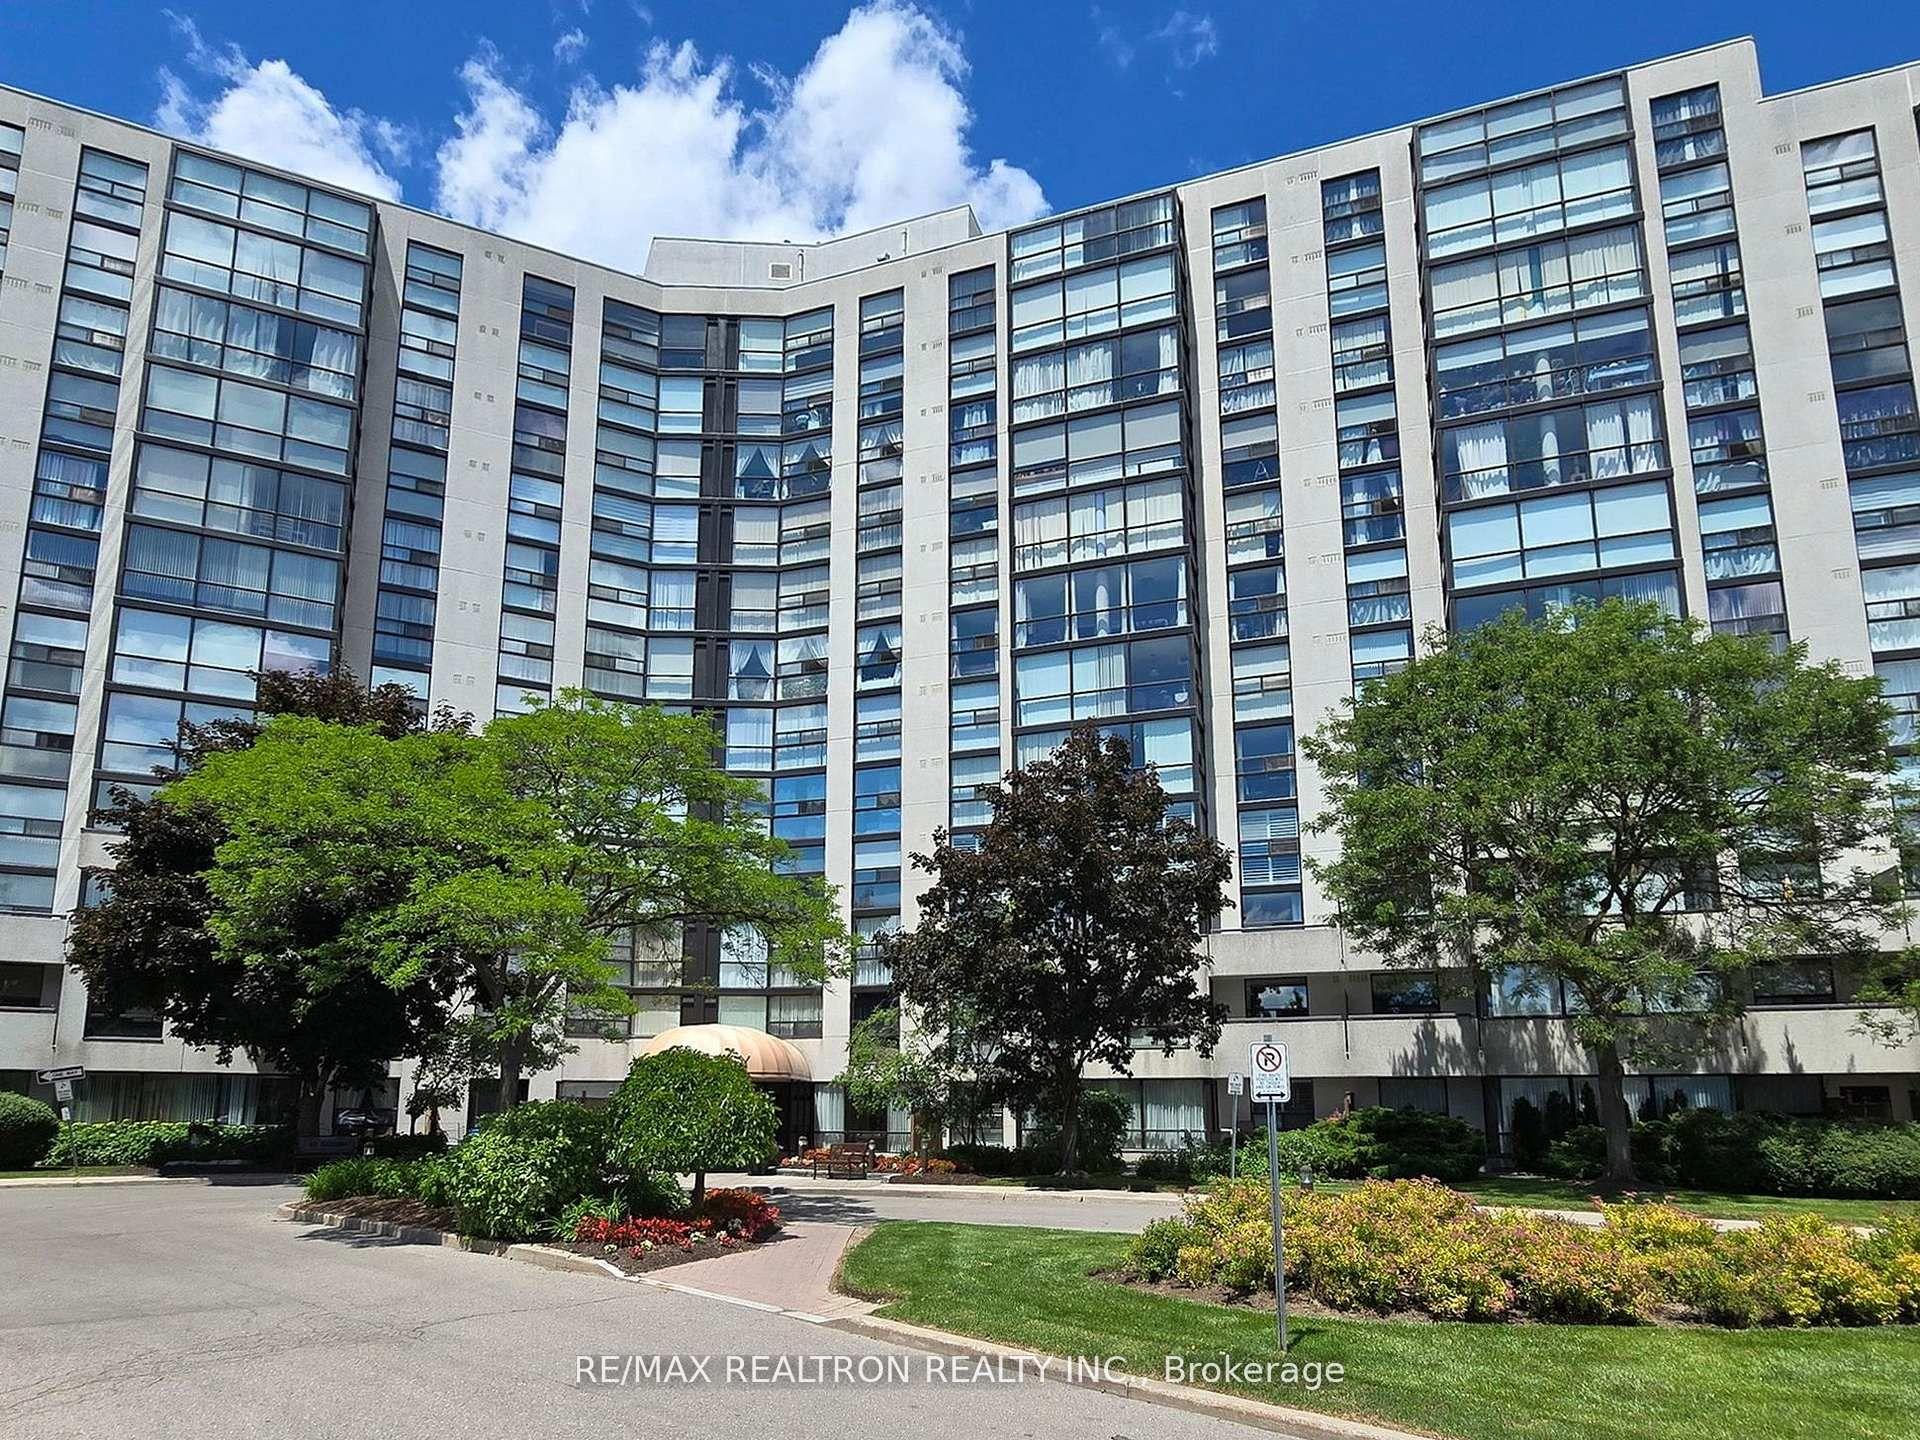
32 Clarissa Drive 1428 #1428
Harding, Richmond Hill, ON
$529,000
1+1Bd
1Ba
950+sqft
1Parking
$557/sqft
CondoMLS# N14123036Listed 2026-10-280 DOM
Cooling
Central Air
Just listed! New listings in Richmond Hill often receive offers within the first week.
About this home
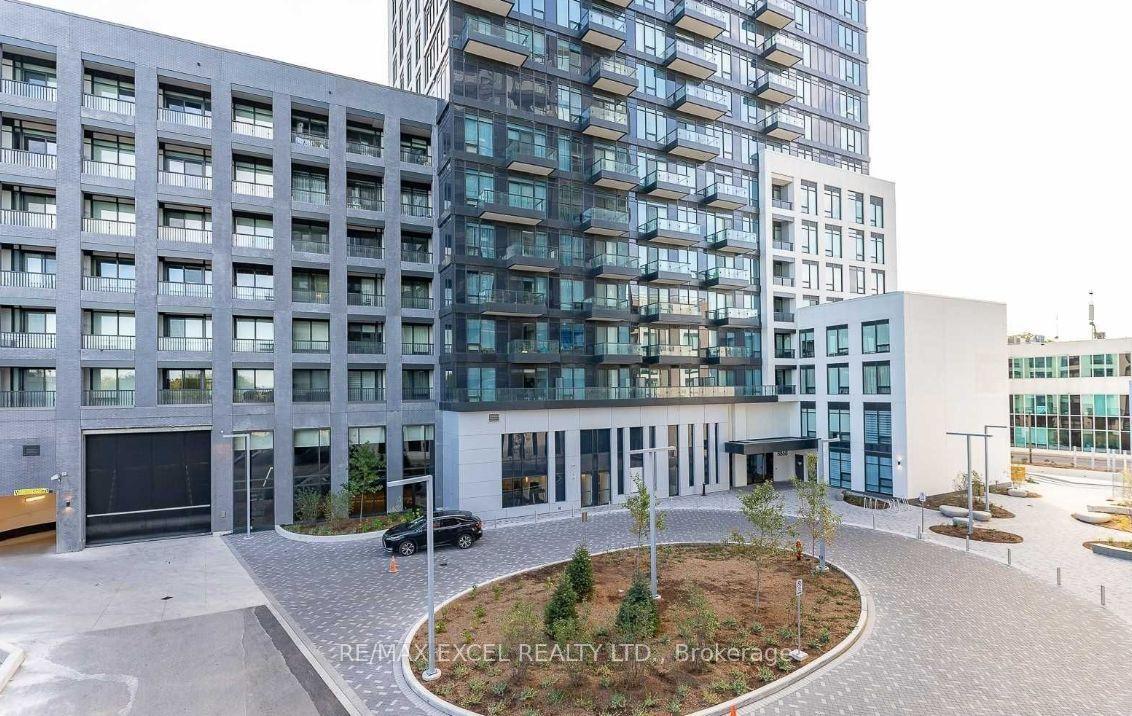
The Prestigious Tridel-Built Gibraltar II Condos In The Heart Of Richmond Hill! ALL UTILITIES INCLUDED IN MAINTENANCE FEES - HEAT, HYDRO, WATER, GAS, CABLE TV & INTERNET! This Beautifully Maintained, Freshly Painted 1+1 Bedroom Suite Offers An Exceptionally Spacious 905 Sq. Ft. Of Living Space (As Per MPAC), Featuring A Functional Layout, Laminate Flooring, Abundant Natural Light, And Breathtaking Unobstructed North-Facing Panoramic Views! Recent Updates Include A Brand-New Stove, New Kitchen Faucet, And Fresh Paint Throughout, Making This Lovely Suite Move-In Ready. The Versatile Den Provides An Ideal Space For A Home Office Or Guest Area. Enjoy Resort-Style Amenities Including Indoor And Outdoor Pools, Tennis And Squash Courts, Fitness Centre, Sauna, Party Room, Guest Suites, And 24-Hour Gatehouse Security. One Underground Parking Space Included. Unbeatable Location With T&T Supermarket Just Steps From Your Door! Walking Distance To Yonge Street, Public Transit, Shopping, Restaurants, Parks, And Everyday Essentials. Minutes To Hillcrest Mall, Richmond Hill GO Station, Mackenzie Health Hospital, And Highways 7 & 407. An Exceptional Opportunity To Enjoy Spacious, Move-In Ready Condo Living With Spectacular Open Views In One Of Richmond Hill
Rooms
Other
| Living Room | 5.54 × 3.33 m | Laminate Combined w/Solarium |
| Dining Room | 4.06 × 3.33 m | Laminate Separate Room |
| Kitchen | 2.97 × 2.44 m | Ceramic Floor Ceramic Backsplash |
| Primary Bedroom | 4.27 × 3.20 m | Laminate Walk-In Closet(s) Large Window |
| Solarium | 3.33 × 2.29 m | Laminate Large Window |
| Laundry | 1.63 × 1.43 m | Tile Floor B/I Shelves |
Features
- Carpet Free
- None
- Central Air
- Apartment
Financials
Annual Taxes
$2,303.12
Estimated Rental Income
Entire property$2,100 – $2,800/mo
Rental yield4.8% – 6.4%
*Estimates based on comparable rentals in the area. Actual income may vary.
Market Data — Richmond Hill
Days on market0 days
Buyer's MarketSeller's Market
Based on active listings in Richmond Hill. Data updates daily.
Demographics — Richmond Hill
Population
202,022
Avg Household Income
$115,000
Age Distribution
0-19
20%
20-34
17%
35-49
22%
50-64
22%
65+
19%
Ownership81% own · 19% rent
EnglishMandarinCantoneseFarsiRussian
Getting around
How walkable, bikeable, and transit-friendly this neighbourhood is.
74
/ 100
Walk Score
Very Walkable
51
/ 100
Transit Score
Good Transit
53
/ 100
Bike Score
Bikeable
Scores are estimates based on neighbourhood data and are for informational purposes only.
MLS® data courtesy of the Toronto Regional Real Estate Board (TRREB).
The information provided herein must only be used by consumers that have a bona fide interest in the purchase, sale, or lease of real estate and may not be used for any commercial purpose or any other purpose. Listing information is deemed reliable but is not guaranteed accurate by the Toronto Regional Real Estate Board, the listing brokerage, or this website. The trademarks REALTOR®, REALTORS® and the REALTOR® logo are controlled by The Canadian Real Estate Association (CREA) and identify real estate professionals who are members of CREA. MLS®, Multiple Listing Service®, and the associated logos are owned by CREA. Not intended to solicit properties currently listed for sale or buyers under contract.
You may also like
More homes in Richmond Hill
Hand-picked listings with a similar price range and style.
For Sale12 days ago
$429,000
Condo
est. $1,881/mo
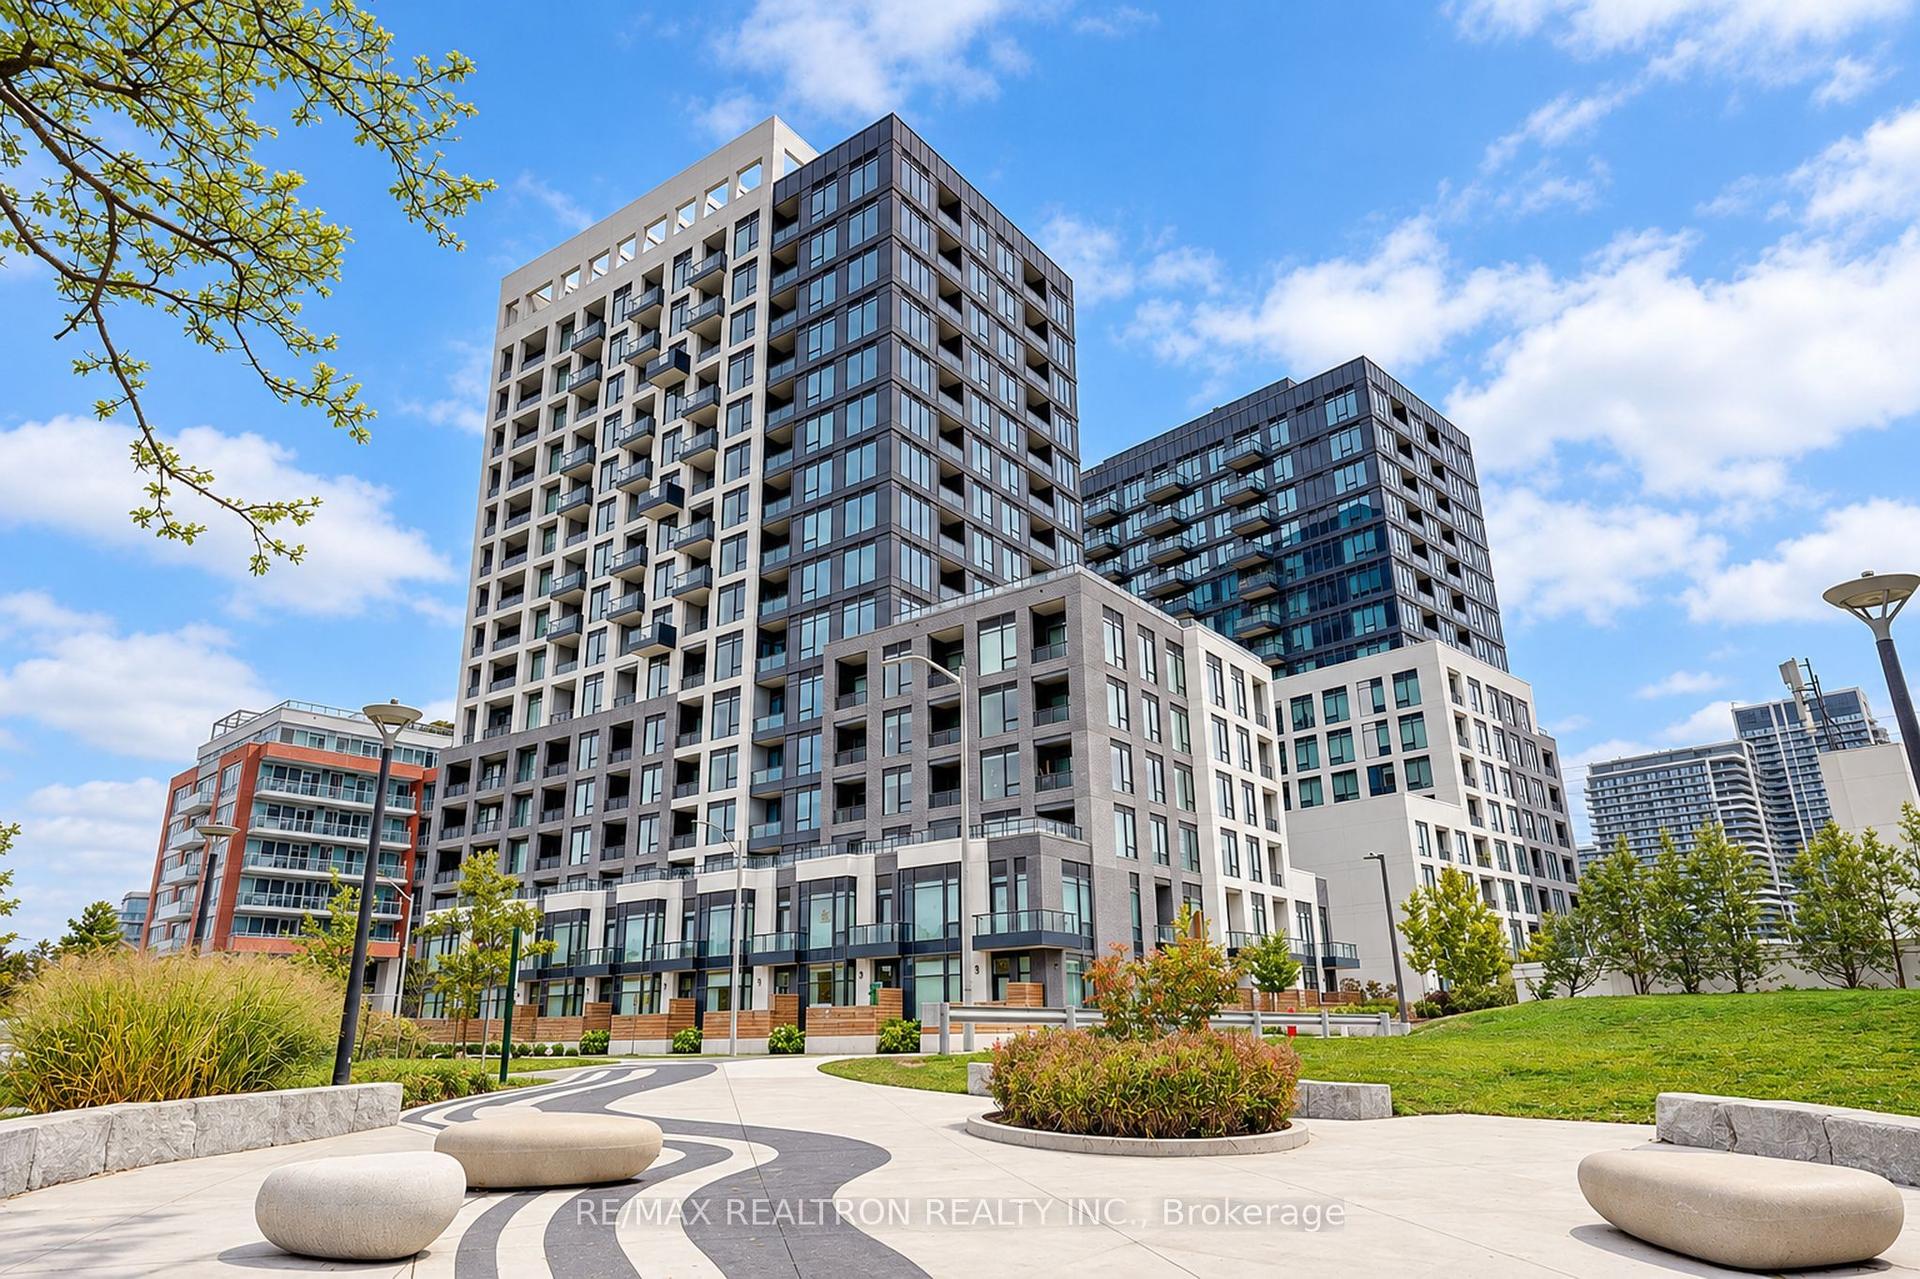
3 Rosewater Street 202W #202W, South Richvale
Richmond Hill, ON
1 bd
1 ba
550
1
MLS# N14085446Re/Max Realtron Realty Inc.
WhatsApp Aman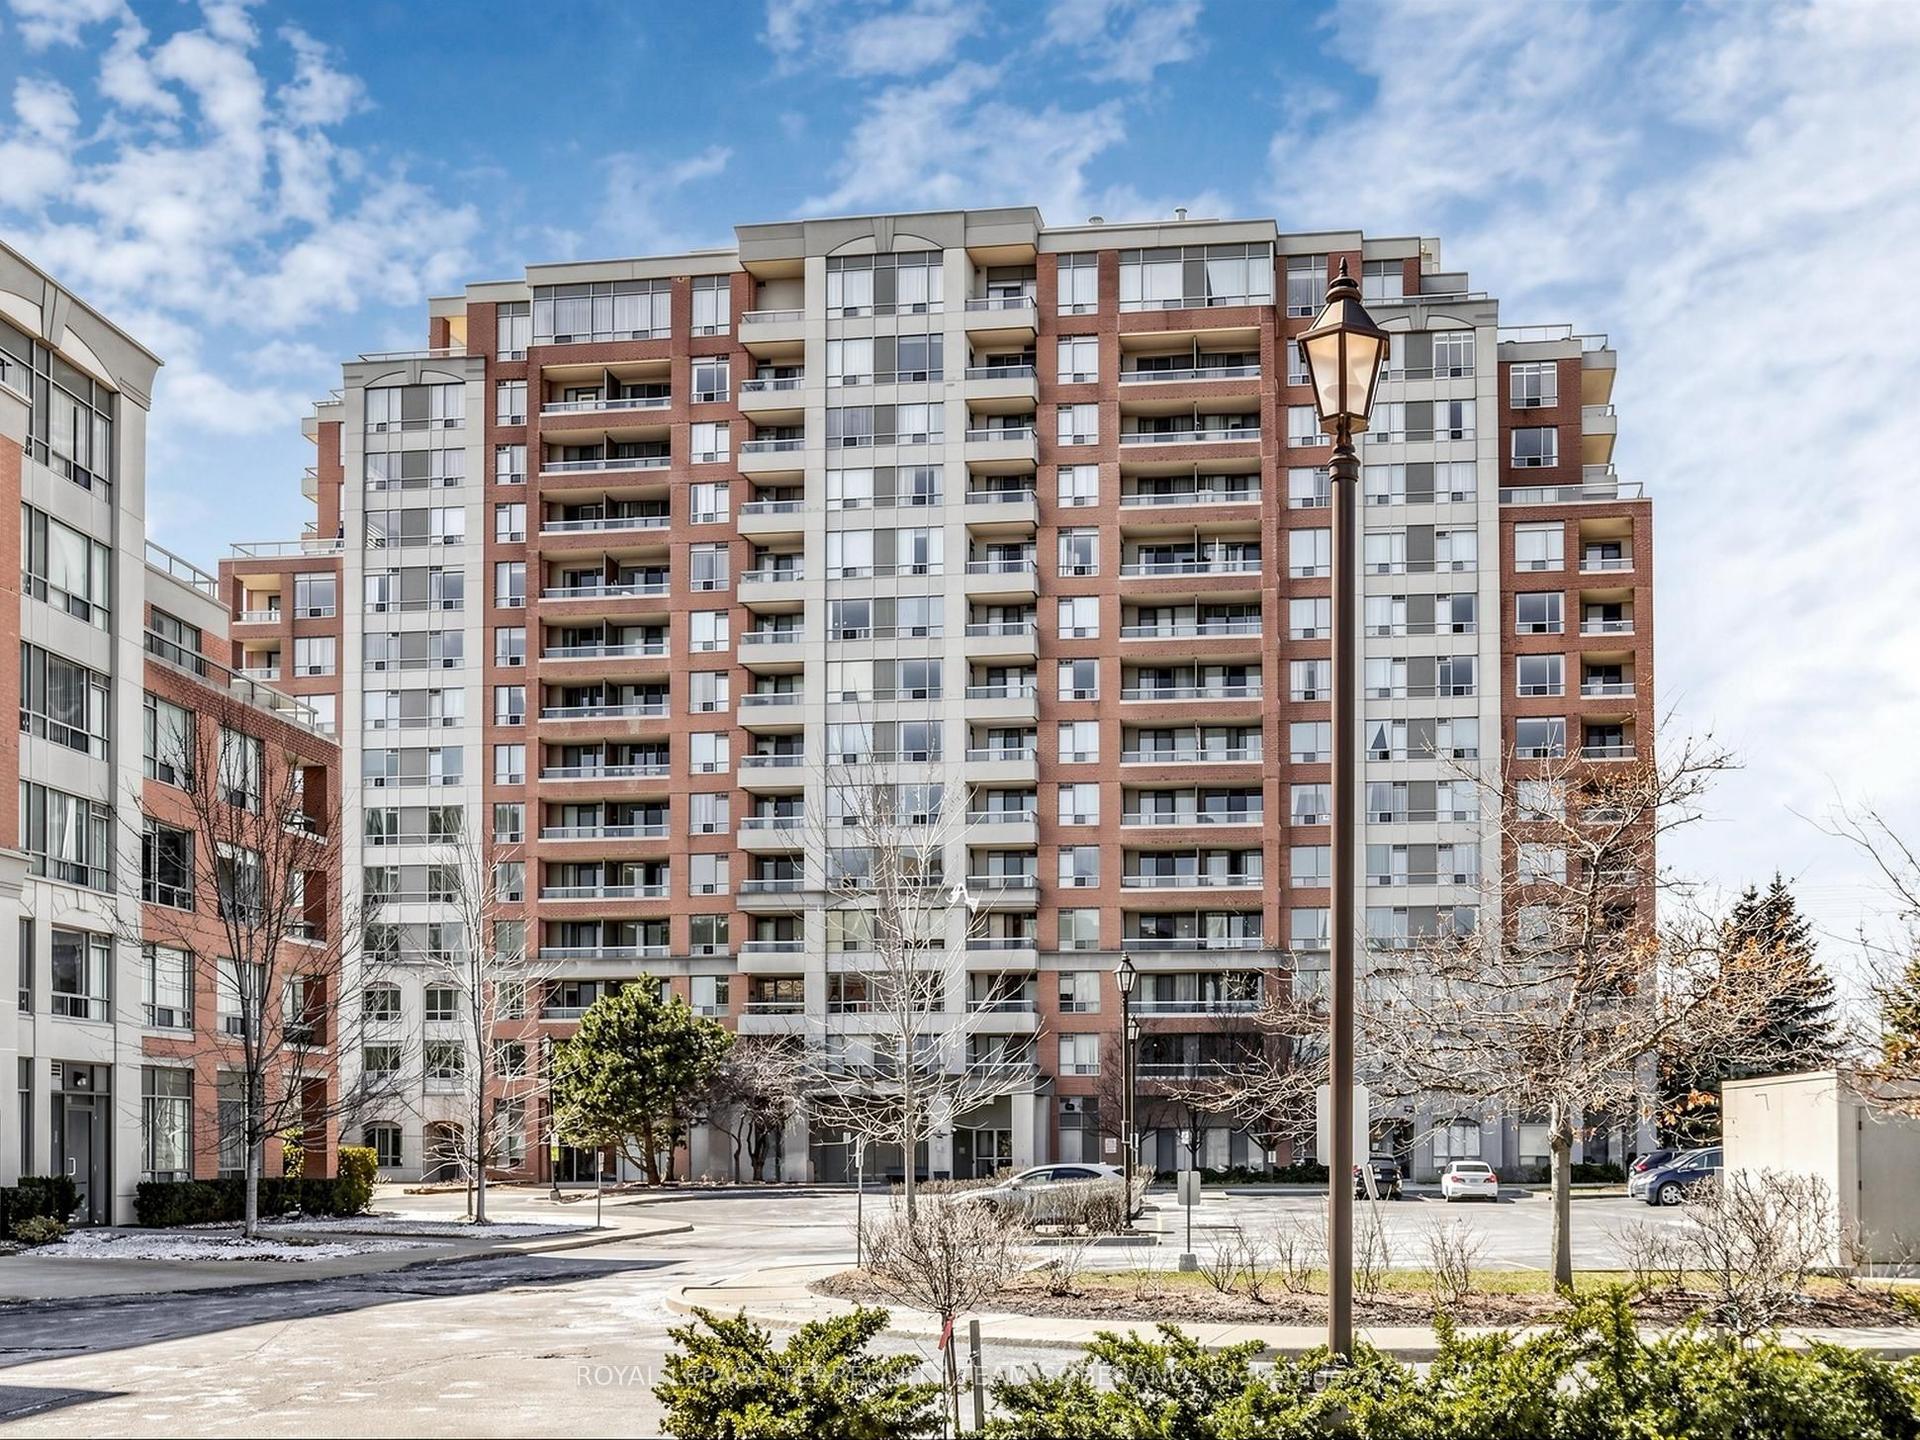
For Sale2 days ago
$549,000
Condo
est. $2,407/mo
9 Northern Heights Drive 104 #104, Langstaff
Richmond Hill, ON
2 bd
2 ba
950
1
MLS# N14118096Royal Lepage Terrequity Team Sobe…
WhatsApp Aman