For Sale
Just Listed
53 Lander Crescent
Patterson, Vaughan, ON
$995,000
3Bd
4Ba
1,750+sqft
4Parking
25.95 x 98.43 ftlot
$569/sqft
TownhouseMLS# N14123318Listed 2026-10-285 DOM
Cooling
Central Air
Basement
Finished
About this home
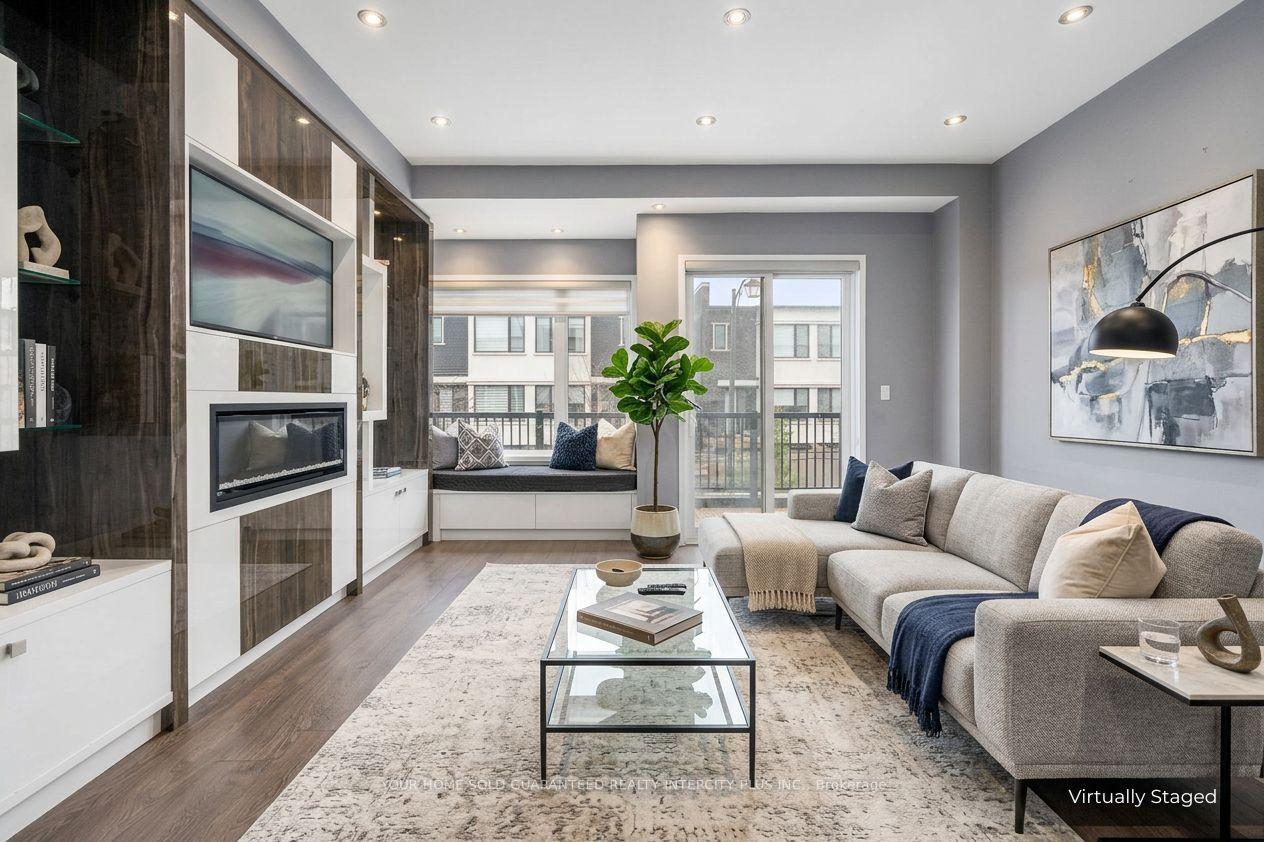
A Wonderful Family Home in One of Thornhill's Most Desirable Neighborhoods! CORNER UNIT FREEHOLD Townhome Linked by Garage. 1991 sq ft !! TONS OF UPGRADES: Modern Stairs with Pickets 2023, Windows 2022, Front Door 2022, Modern Kitchen with QUARTZ countertop , upgraded vanities, pot lights, Updated Interlocking & Exterior Stairs (2022), Large Deck (2025). COME and TAKE a look ! Nestled on a Quiet, Family-Friendly Crescent, Just Steps to Parks and Excellent Schools. Featuring 9-Ft Ceilings on the Main Floor, Abundant Natural Light, and a Spectacular 17-Ft Atrium Above the Living/Dining Area. Spacious Kitchen with Breakfast Area, Large Breakfast Bar Convenient Main-Floor Laundry. Generous Primary Bedroom with 4-Piece Ensuite & Walk-In Closet. GREAT entertainment area in Finished Basement with built-in Home Theater Projector . Sunny South-West Exposure! For DOGS lovers - Sugarbush Heritage Park Off Leash Dog Park - 5 min walk
Garage
Rooms
Main Floor
| Living Room | 3.56 × 3.15 m | Parquet Open Concept Gas Fireplace |
| Dining Room | 6.50 × 2.74 m | Parquet Open Concept Combined w/Living |
| Kitchen | 3.43 × 2.74 m | Ceramic Floor Breakfast Area Open Concept |
| Breakfast | 3.05 × 2.74 m | Ceramic Floor W/O To Yard Open Concept |
| Laundry | — | Ceramic Floor Closet |
Second Floor
| Primary Bedroom | 6.50 × 3.76 m | Broadloom 4 Pc Ensuite Walk-In Closet(s) |
| Bedroom 2 | 3.56 × 2.74 m | Broadloom Closet |
| Bedroom 3 | 5.36 × 2.62 m | Broadloom Closet |
Lower
| Recreation | 7.54 × 5.33 m | Laminate 2 Pc Bath |
Features
- Other
- Finished
- Central Air
- 2-Storey
Financials
Annual Taxes
$4,735
Estimated Rental Income
Entire property$3,200 – $4,800/mo
Rental yield3.9% – 5.8%
*Estimates based on comparable rentals in the area. Actual income may vary.
Market Data — Vaughan
Days on market5 days
Buyer's MarketSeller's Market
Based on active listings in Vaughan. Data updates daily.
Demographics — Vaughan
Population
323,103
Avg Household Income
$128,000
Age Distribution
0-19
23%
20-34
18%
35-49
22%
50-64
21%
65+
16%
Ownership85% own · 15% rent
EnglishItalianRussianFarsiMandarin
Getting around
How walkable, bikeable, and transit-friendly this neighbourhood is.
68
/ 100
Walk Score
Somewhat Walkable
39
/ 100
Transit Score
Some Transit
42
/ 100
Bike Score
Somewhat Bikeable
Scores are estimates based on neighbourhood data and are for informational purposes only.
MLS® data courtesy of the Toronto Regional Real Estate Board (TRREB).
The information provided herein must only be used by consumers that have a bona fide interest in the purchase, sale, or lease of real estate and may not be used for any commercial purpose or any other purpose. Listing information is deemed reliable but is not guaranteed accurate by the Toronto Regional Real Estate Board, the listing brokerage, or this website. The trademarks REALTOR®, REALTORS® and the REALTOR® logo are controlled by The Canadian Real Estate Association (CREA) and identify real estate professionals who are members of CREA. MLS®, Multiple Listing Service®, and the associated logos are owned by CREA. Not intended to solicit properties currently listed for sale or buyers under contract.
You may also like
More homes in Vaughan
Hand-picked listings with a similar price range and style.
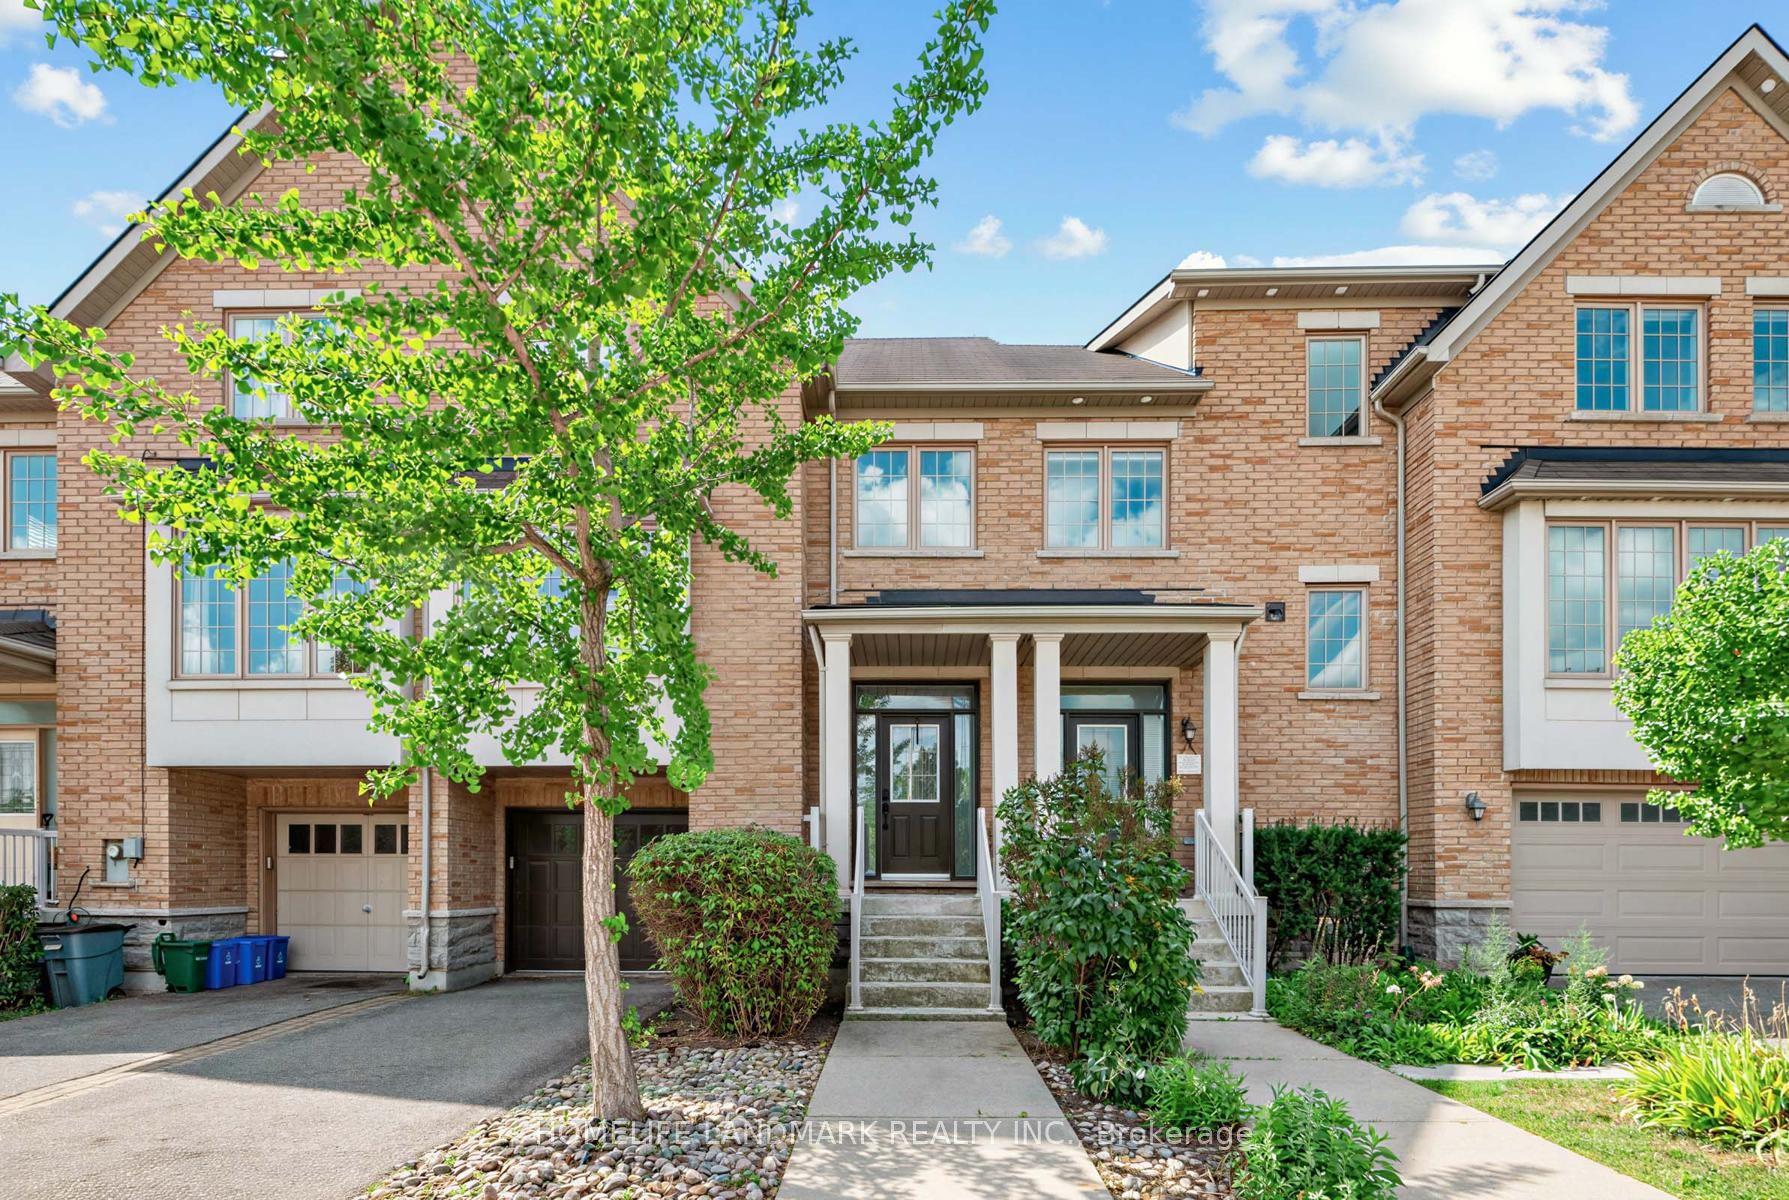
For Sale19 days ago
$1,180,000
Townhouse
est. $5,173/mo
8900 Bathurst Street 27 #27, Patterson
Vaughan, ON
3 bd
4 ba
2,250
2
MLS# N14030802Homelife Landmark Realty Inc.
WhatsApp Aman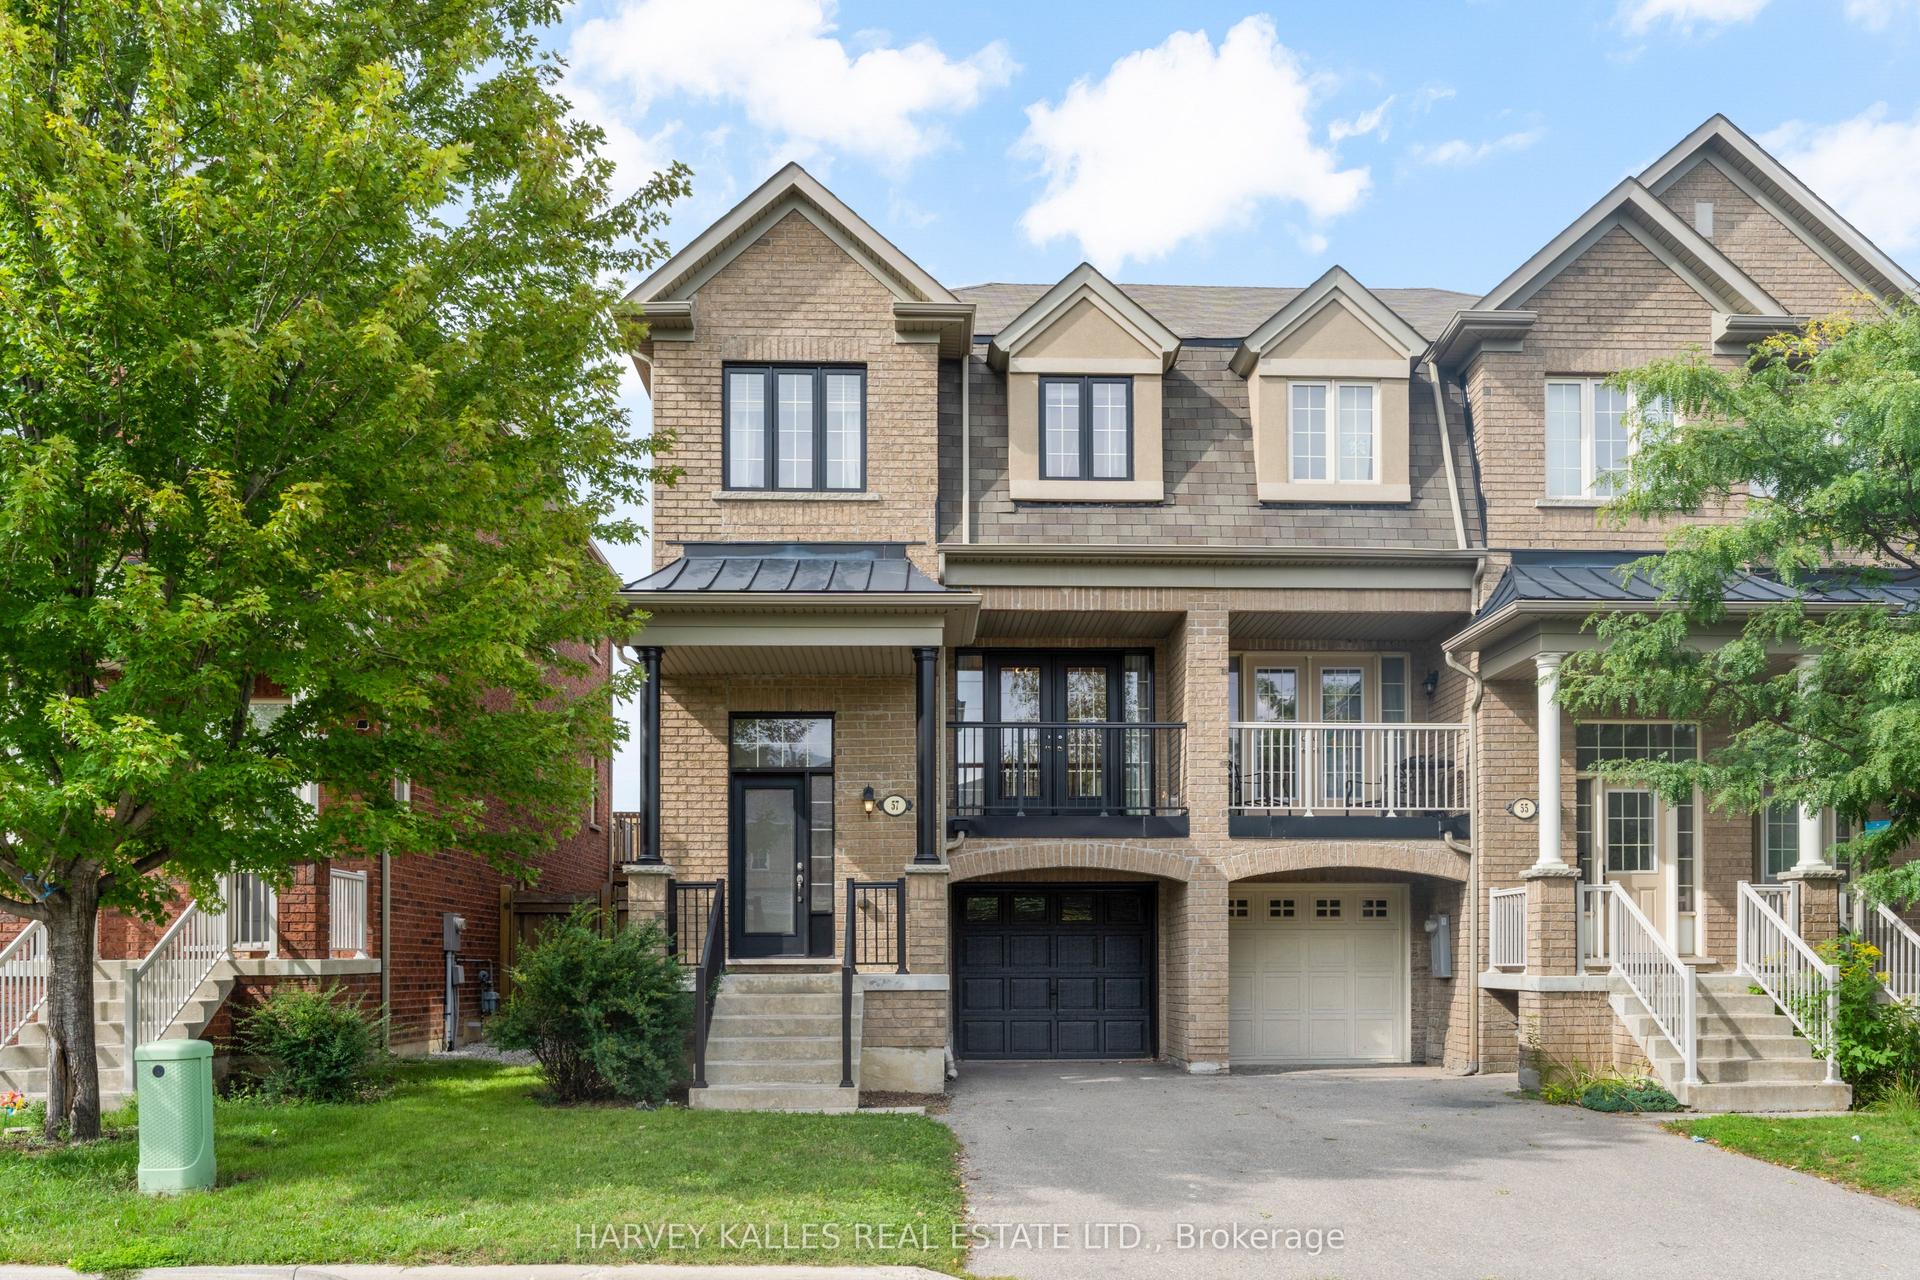
For Sale9 h ago
$998,000
Townhouse
est. $4,375/mo
57 Elderbrook Crescent, Patterson
Vaughan, ON
3 bd
3 ba
1,750
3
MLS# N14139930Harvey Kalles Real Estate Ltd.
WhatsApp Aman