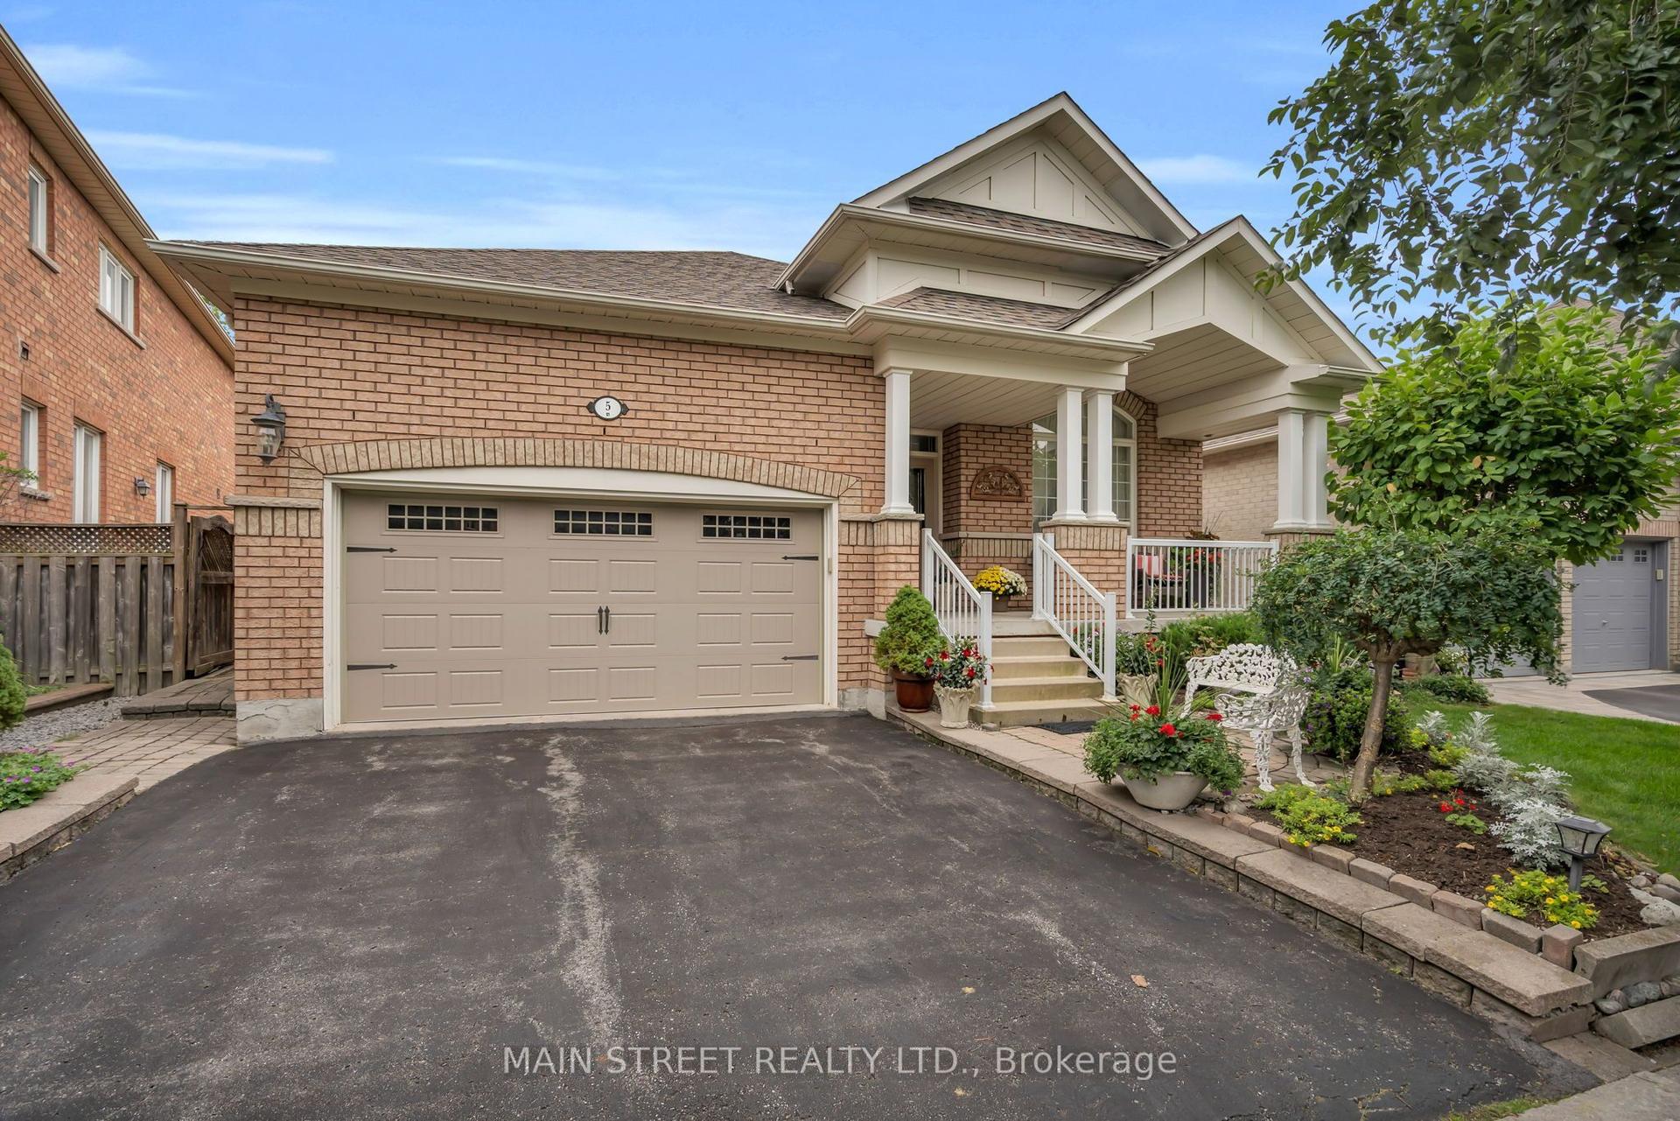
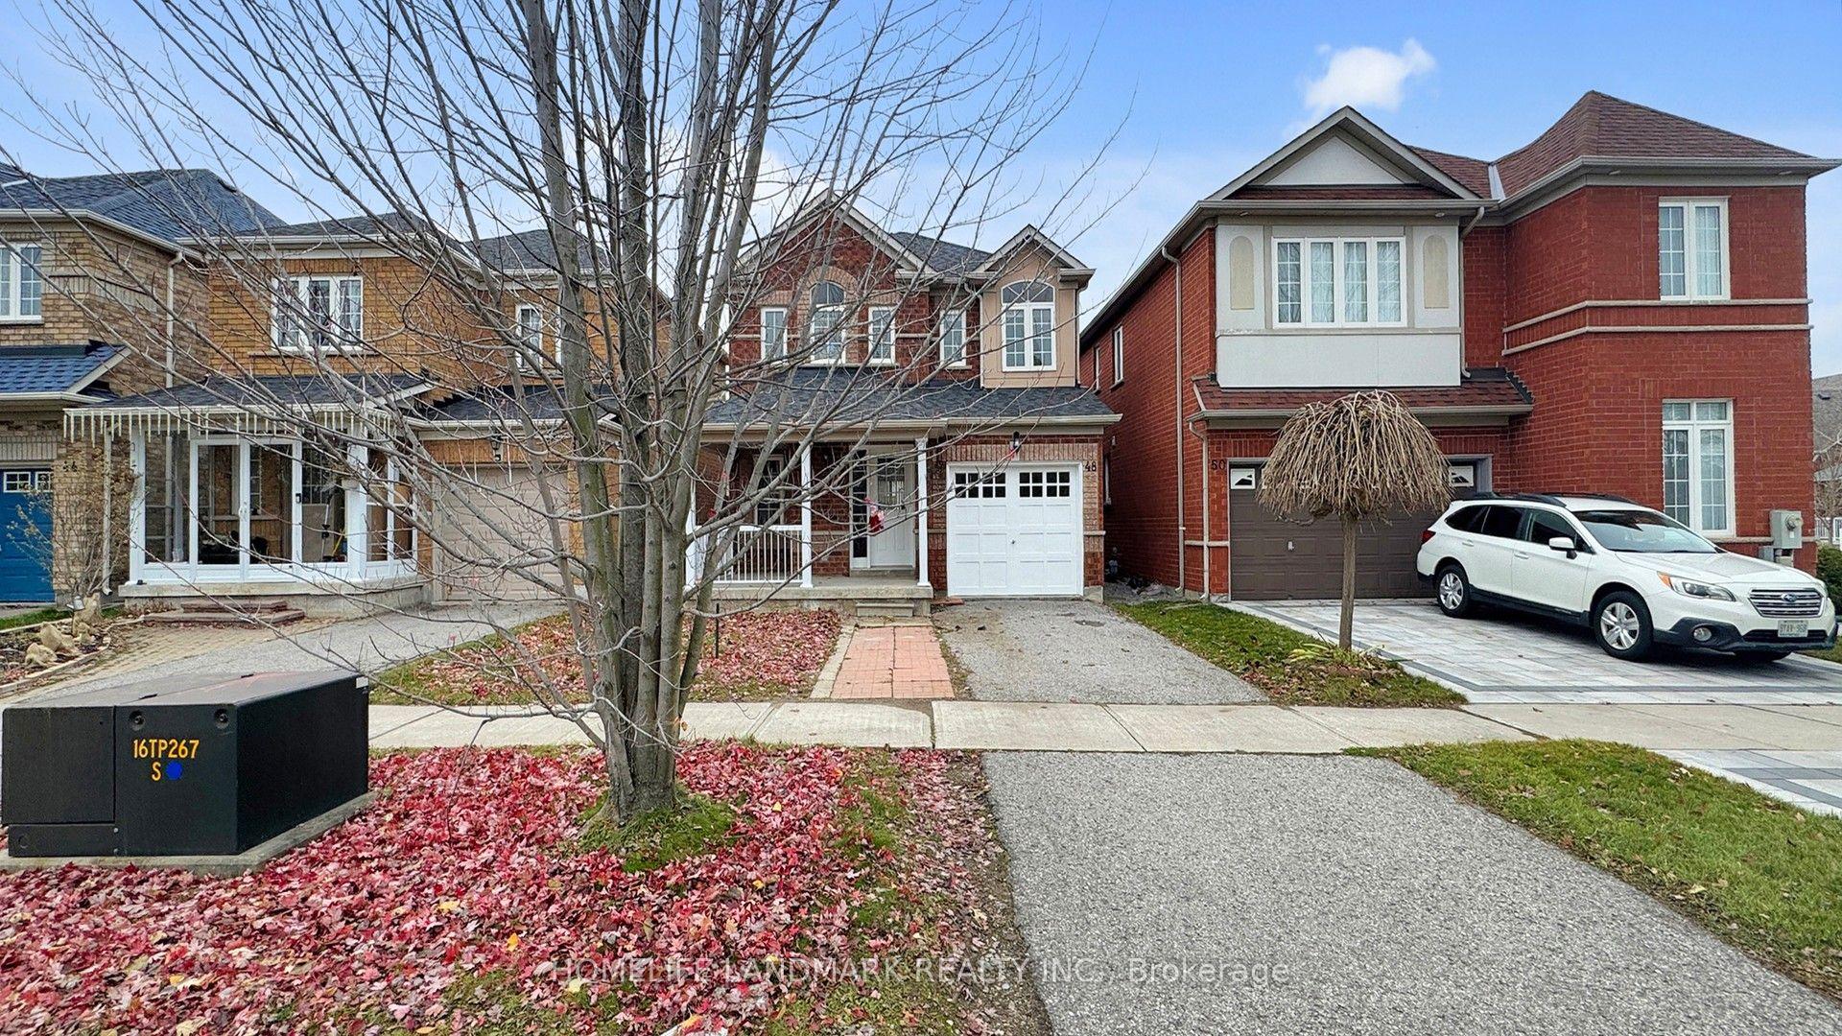
For Sale
1 Aylesbury Gate
Berczy, Markham, ON
$1,298,000
4+1Bd
4Ba
2,250+sqft
3Parking
12.2 x 28.25 mlot
$577/sqft
DetachedMLS# N14123904Listed 2026-10-2812 DOM
Cooling
Central Air
Basement
Finished
About this home
***RARELY OFFERED CORNER-LOT DETACHED HOME IN THE HIGHLY SOUGHT-AFTER BERCZY COMMUNITY*** Offering Approximately 2,080 Sq. Ft. Above Grade, This Impressive 4+1 Bedroom Family Home Delivers A Wonderful Combination Of Space, Comfort And Functionality On A Desirable Corner Setting. The Corner Location Provides An Added Sense Of Openness And Attractive Curb Appeal. Step Inside To A Freshly Painted Interior Enhanced By Newly Smoothed Ceilings And Pot Lights On The Main Floor, Creating A Bright, Clean And Contemporary Atmosphere. The Main Level Features Open-Concept Living & Dining Areas Ideal For Both Everyday Family Life And Entertaining, Along With A Spacious Kitchen, Breakfast Area And Walk-Out To The Backyard. A Warm And Inviting Family Room With Gas Fireplace Offers The Perfect Place To Relax And Unwind. Upstairs, You'll Find 4 Generously Sized Bedrooms, Including A Spacious Primary Retreat With Walk-In Closet & 4-Pc Ensuite. A Versatile Den Area On The Second Floor Provides The Perfect Setup For A Home Office, Study Area Or Quiet Reading Space. The Finished Basement Further Expands The Living Space With An Additional Bedroom, 3-Pc Bathroom And Open-Concept Recreation Area, Offering Excellent Flexibility For Guests, Extended Family, Home Gym, Entertainment Or Additional Work-From-Home Space. Private Driveway Accommodates 2 Cars Plus A Built-In Garage With Remote, Providing A Total Of 3 Parking Spaces. Located Within The Pierre Elliott Trudeau High School Boundary, Adding Extra Appeal For Families Seeking Access To One Of Markham's Well-Known School Zones. Conveniently Located Near Parks And Public Transit, This Spacious, Well-Maintained & Move-In-Ready Corner Home Offers The Space And Versatility Today's Families Are Looking For. A Fantastic Opportunity To Own A Detached Home In One Of Markham's Most Desirable Family Communities - This Is One You Won't Want To Miss!
GarageFireplace
Rooms
Second Floor
| Primary Bedroom | 4.72 × 4.42 m | 4 Pc Ensuite Walk-In Closet(s) Separate Shower |
| Bedroom 2 | 3.05 × 3.05 m | Broadloom Closet Window |
| Bedroom 3 | 3.20 × 3.05 m | Broadloom Closet Window |
| Bedroom 4 | 3.35 × 3.05 m | Semi Ensuite Closet Window |
Basement
| Recreation | 3.50 × 3.10 m | Open Concept Window Pot Lights |
| Bedroom 5 | 3.00 × 3.00 m | Laminate Pot Lights Open Concept |
Other
| Living Room | 3.35 × 3.00 m | Open Concept Combined w/Dining Broadloom |
| Dining Room | 3.36 × 2.67 m | Open Concept Combined w/Living Broadloom |
| Kitchen | 3.40 × 3.05 m | Ceramic Floor B/I Dishwasher Overlooks Family |
| Breakfast | 3.40 × 2.74 m | Ceramic Floor W/O To Yard Open Concept |
| Family Room | 4.57 × 3.35 m | Gas Fireplace Open Concept Broadloom |
Features
- Other
- Finished
- Central Air
- 2-Storey
Financials
Annual Taxes
$5,700
Estimated Rental Income
Entire property$4,000 – $6,500/mo
Basement apartment$1,800 – $2,500/mo
Rental yield3.7% – 6.0%
*Estimates based on comparable rentals in the area. Actual income may vary.
Market Data — Markham
Days on market12 days
Buyer's MarketSeller's Market
Based on active listings in Markham. Data updates daily.
Demographics — Markham
Population
338,503
Avg Household Income
$118,000
Age Distribution
0-19
20%
20-34
18%
35-49
22%
50-64
22%
65+
18%
Ownership82% own · 18% rent
EnglishMandarinCantoneseTamilUrdu
Getting around
How walkable, bikeable, and transit-friendly this neighbourhood is.
61
/ 100
Walk Score
Somewhat Walkable
44
/ 100
Transit Score
Some Transit
43
/ 100
Bike Score
Somewhat Bikeable
Scores are estimates based on neighbourhood data and are for informational purposes only.
MLS® data courtesy of the Toronto Regional Real Estate Board (TRREB).
The information provided herein must only be used by consumers that have a bona fide interest in the purchase, sale, or lease of real estate and may not be used for any commercial purpose or any other purpose. Listing information is deemed reliable but is not guaranteed accurate by the Toronto Regional Real Estate Board, the listing brokerage, or this website. The trademarks REALTOR®, REALTORS® and the REALTOR® logo are controlled by The Canadian Real Estate Association (CREA) and identify real estate professionals who are members of CREA. MLS®, Multiple Listing Service®, and the associated logos are owned by CREA. Not intended to solicit properties currently listed for sale or buyers under contract.
You may also like
More homes in Markham
Hand-picked listings with a similar price range and style.
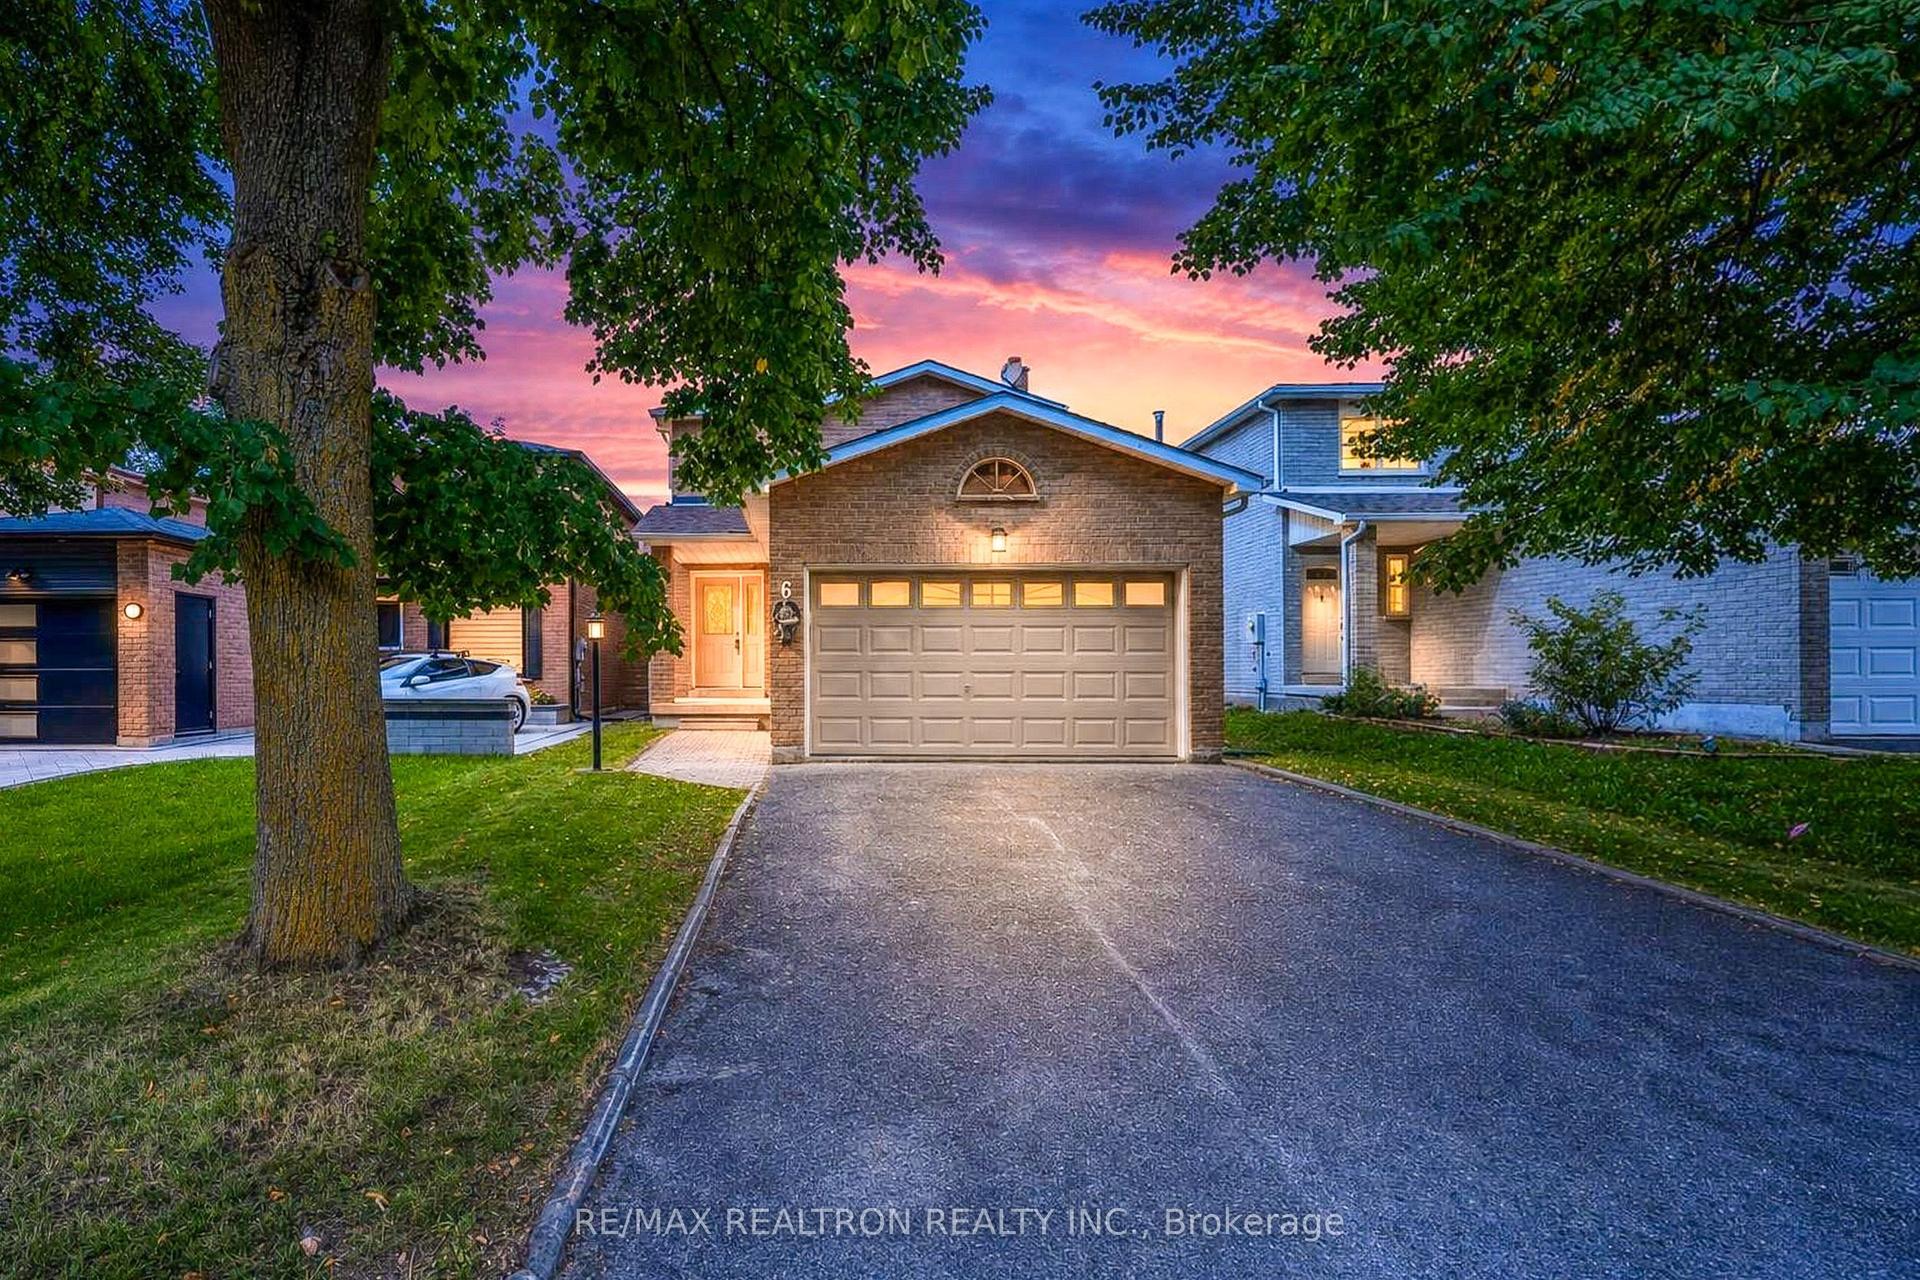
For Sale8 h ago
$1,099,000
Detached
est. $4,818/mo
6 Woolen Mill Road, Raymerville
Markham, ON
3+1 bd
3 ba
1,750
6
MLS# N14163720Re/Max Realtron Realty Inc.
WhatsApp Aman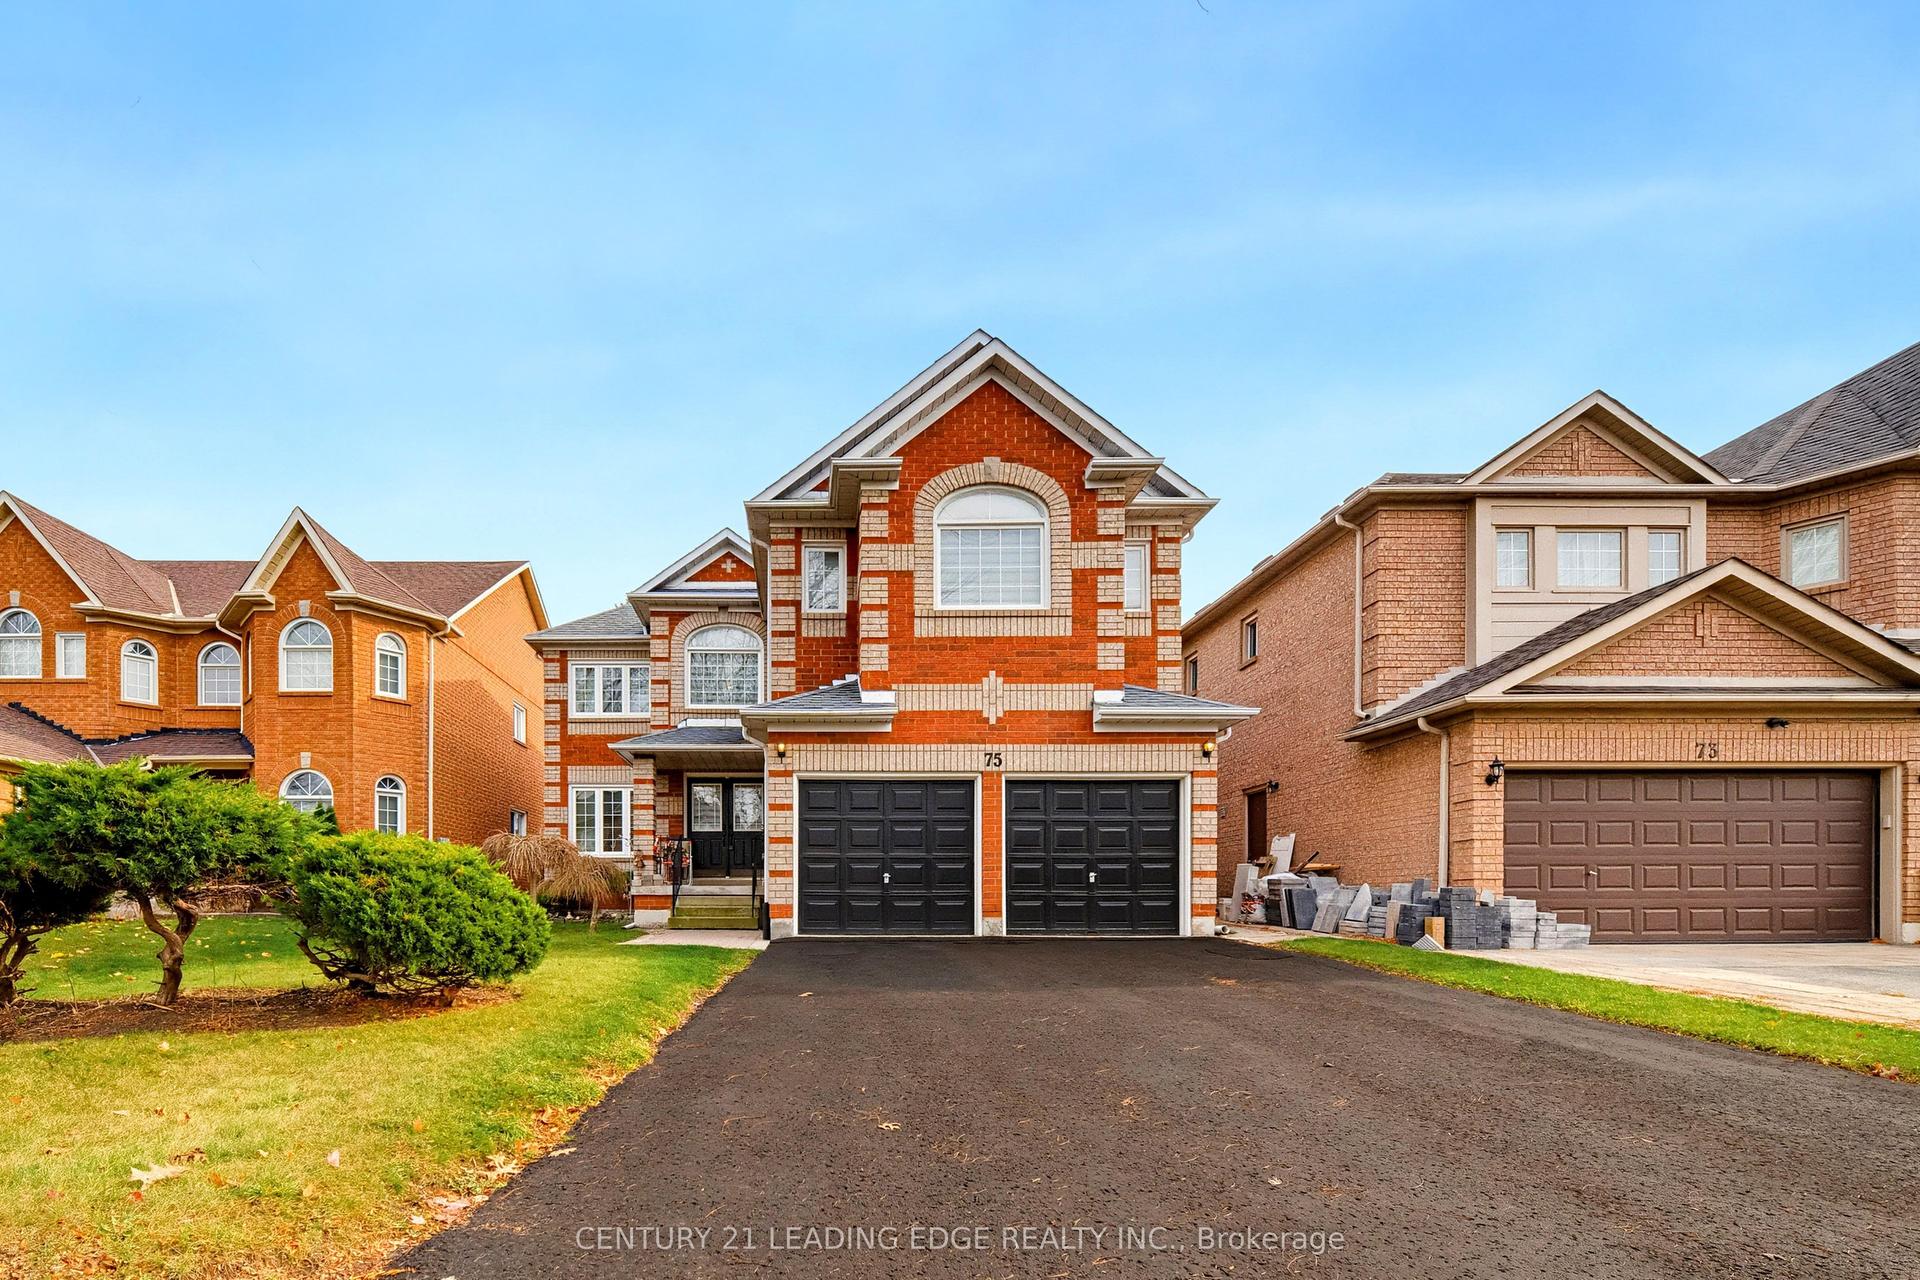
For Sale8 h ago
$1,299,000
Detached
est. $5,695/mo
75 Cresane Street, Rouge River Estates
Markham, ON
4 bd
3 ba
3,250
6
MLS# N14163572Century 21 Leading Edge Realty In…
WhatsApp Aman