For Lease
Just Listed
13025 Mccowan Road
Rural Whitchurch-Stouffville, Whitchurch-Stouffville, ON
$4,800
2+2Bd
3Ba
1,300+sqft
6Parking
$4/sqft
DetachedMLS# N14126974Listed 2026-10-290 DOM
Basement
Finished
Just listed! New listings in Whitchurch-Stouffville often receive offers within the first week.
About this home
Beautifully Renovated Bungalow Situated On An Impressive 6.6-Acre Private Estate-Like Property! Extensively Updated Throughout, Featuring Hardwood Flooring, Smooth Ceilings, And Pot Lights. The Modern Main Kitchen Offers Stainless Steel Appliances, A Breakfast Area, And Ample Storage Space. Featuring 2+2 Bedrooms, 3 Bathrooms, And A Finished Basement, Offering Flexible Living Space For The Whole Family. The Beautifully Landscaped Grounds Boast Expansive Open Lawns, A Private Garden, And A Tranquil Forest Setting, Creating A Serene Estate-Like Retreat. The Spacious Outdoor Area Is Perfect For Family Gatherings, BBQs, And Entertaining! Enjoy Peaceful Country Living Just Minutes From Markham's Urban Conveniences! Only 2 Minutes To Hwy 48, 4 Minutes To SmartCentres Plaza, 8 Minutes To Hwy 404, And 10 Minutes To Markville Mall. A Rare Opportunity To Enjoy 6.6 Acres Of Privacy, Space, And Modern Comfort In A Prime Location!
RenovatedHardwood
Rooms
Main Floor
| Living Room | 4.25 × 5.64 m | Hardwood Floor Pot Lights Window |
| Dining Room | 4.25 × 5.64 m | Hardwood Floor Pot Lights Window |
| Family Room | 2.69 × 2.66 m | Hardwood Floor Window |
| Kitchen | 3.74 × 4.02 m | Large Window Stainless Steel Appl Double Sink |
| Primary Bedroom | 3.85 × 3.53 m | Hardwood Floor Closet Window |
| Bedroom 2 | 3.64 × 2.87 m | Hardwood Floor Closet Window |
Lower
| Kitchen | 4.99 × 3.83 m | Pot Lights Window |
| Bedroom | 4.97 × 4.46 m | Ceramic Floor Pot Lights Window |
| Bedroom | 5.10 × 3.34 m | Ceramic Floor Pot Lights |
| Sitting | 4.56 × 2.59 m | Ceramic Floor Pot Lights |
Features
- Carpet Free
- Finished
- None
- Bungalow
Financials
Estimated Rental Income
Entire property$2,600 – $3,800/mo
Rental yield650.0% – 950.0%
*Estimates based on comparable rentals in the area. Actual income may vary.
Market Data — Whitchurch-Stouffville
Days on market0 days
Buyer's MarketSeller's Market
Based on active listings in Whitchurch-Stouffville. Data updates daily.
Other rentals like this
Similar rentals in Whitchurch-Stouffville
Same property type, similar price, similar size — currently for rent.
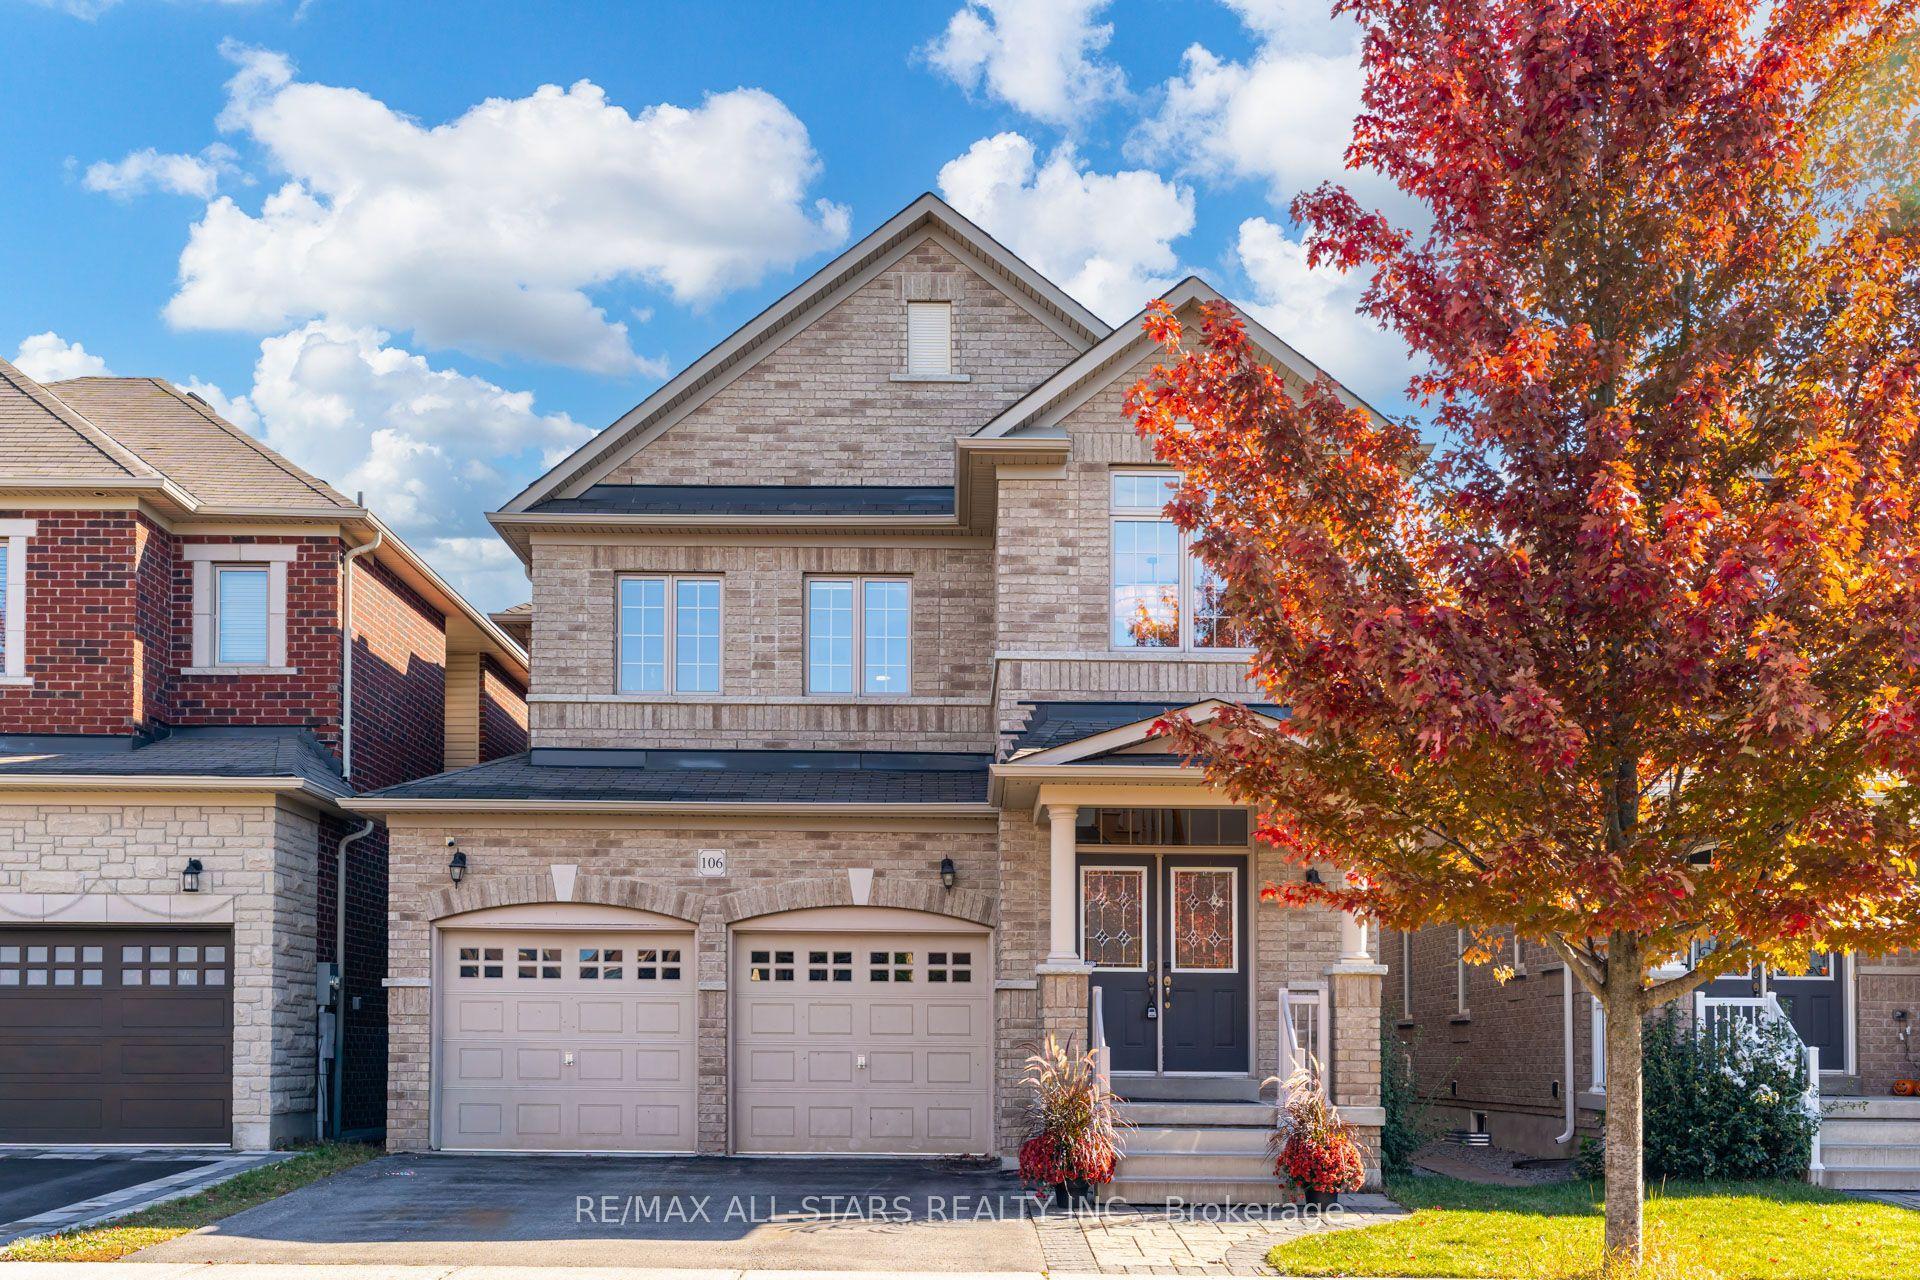
For Lease15 days ago
$3,700
Detached
106 Creekland Avenue, Stouffville
Whitchurch-Stouffville, ON
4 bd
4 ba
2,250
4
MLS# N14032794Re/Max All-Stars Realty Inc.
WhatsApp Aman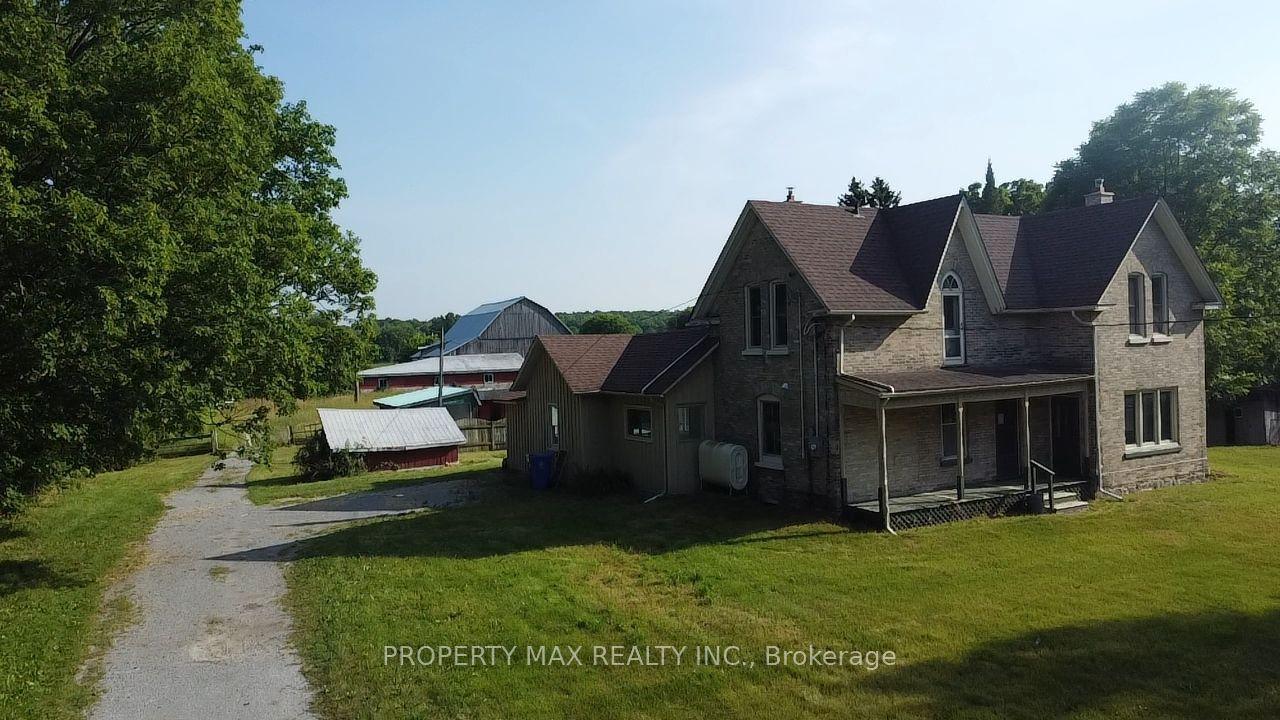
For Lease2 months ago
$3,999
Detached
5363 Davis Drive, Rural Whitchurch-Stouffville
Whitchurch-Stouffville, ON
4+1 bd
2 ba
2,750
30
MLS# N13690218Property Max Realty Inc.
WhatsApp Aman

Getting around
How walkable, bikeable, and transit-friendly this neighbourhood is.
51
/ 100
Walk Score
Somewhat Walkable
42
/ 100
Transit Score
Some Transit
45
/ 100
Bike Score
Somewhat Bikeable
Scores are estimates based on neighbourhood data and are for informational purposes only.
MLS® data courtesy of the Toronto Regional Real Estate Board (TRREB).
The information provided herein must only be used by consumers that have a bona fide interest in the purchase, sale, or lease of real estate and may not be used for any commercial purpose or any other purpose. Listing information is deemed reliable but is not guaranteed accurate by the Toronto Regional Real Estate Board, the listing brokerage, or this website. The trademarks REALTOR®, REALTORS® and the REALTOR® logo are controlled by The Canadian Real Estate Association (CREA) and identify real estate professionals who are members of CREA. MLS®, Multiple Listing Service®, and the associated logos are owned by CREA. Not intended to solicit properties currently listed for sale or buyers under contract.