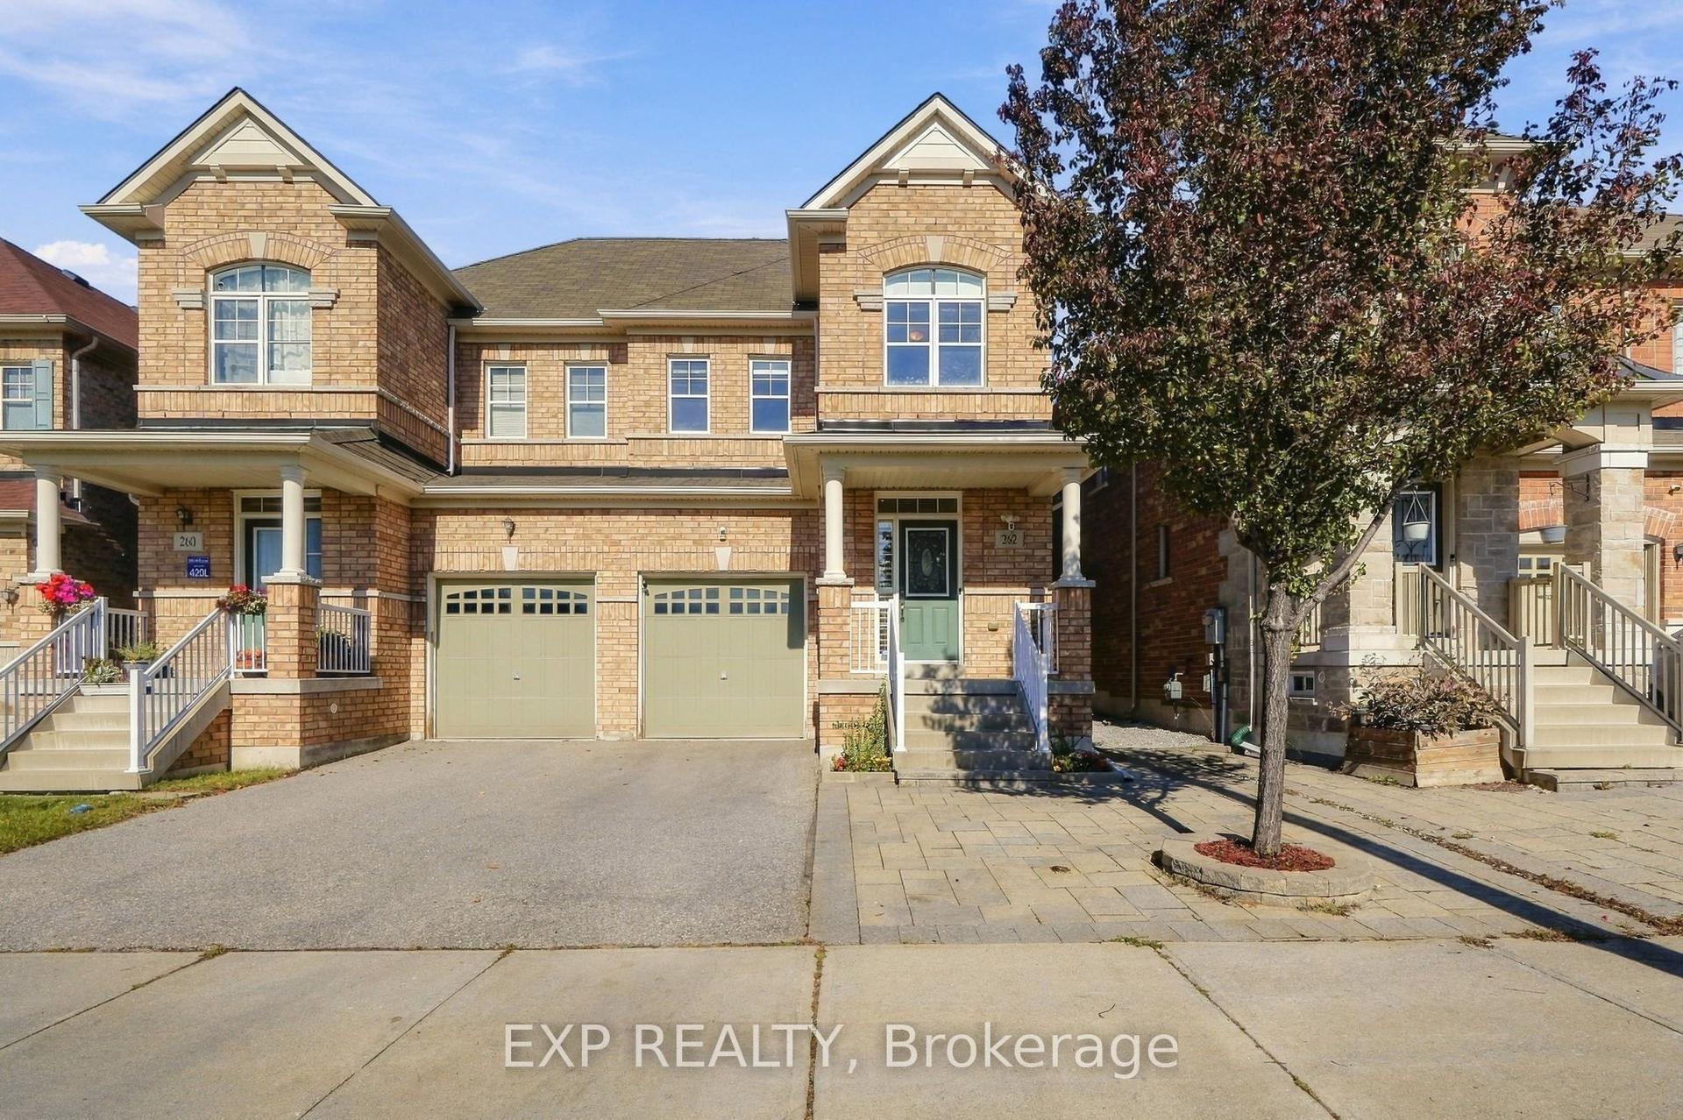
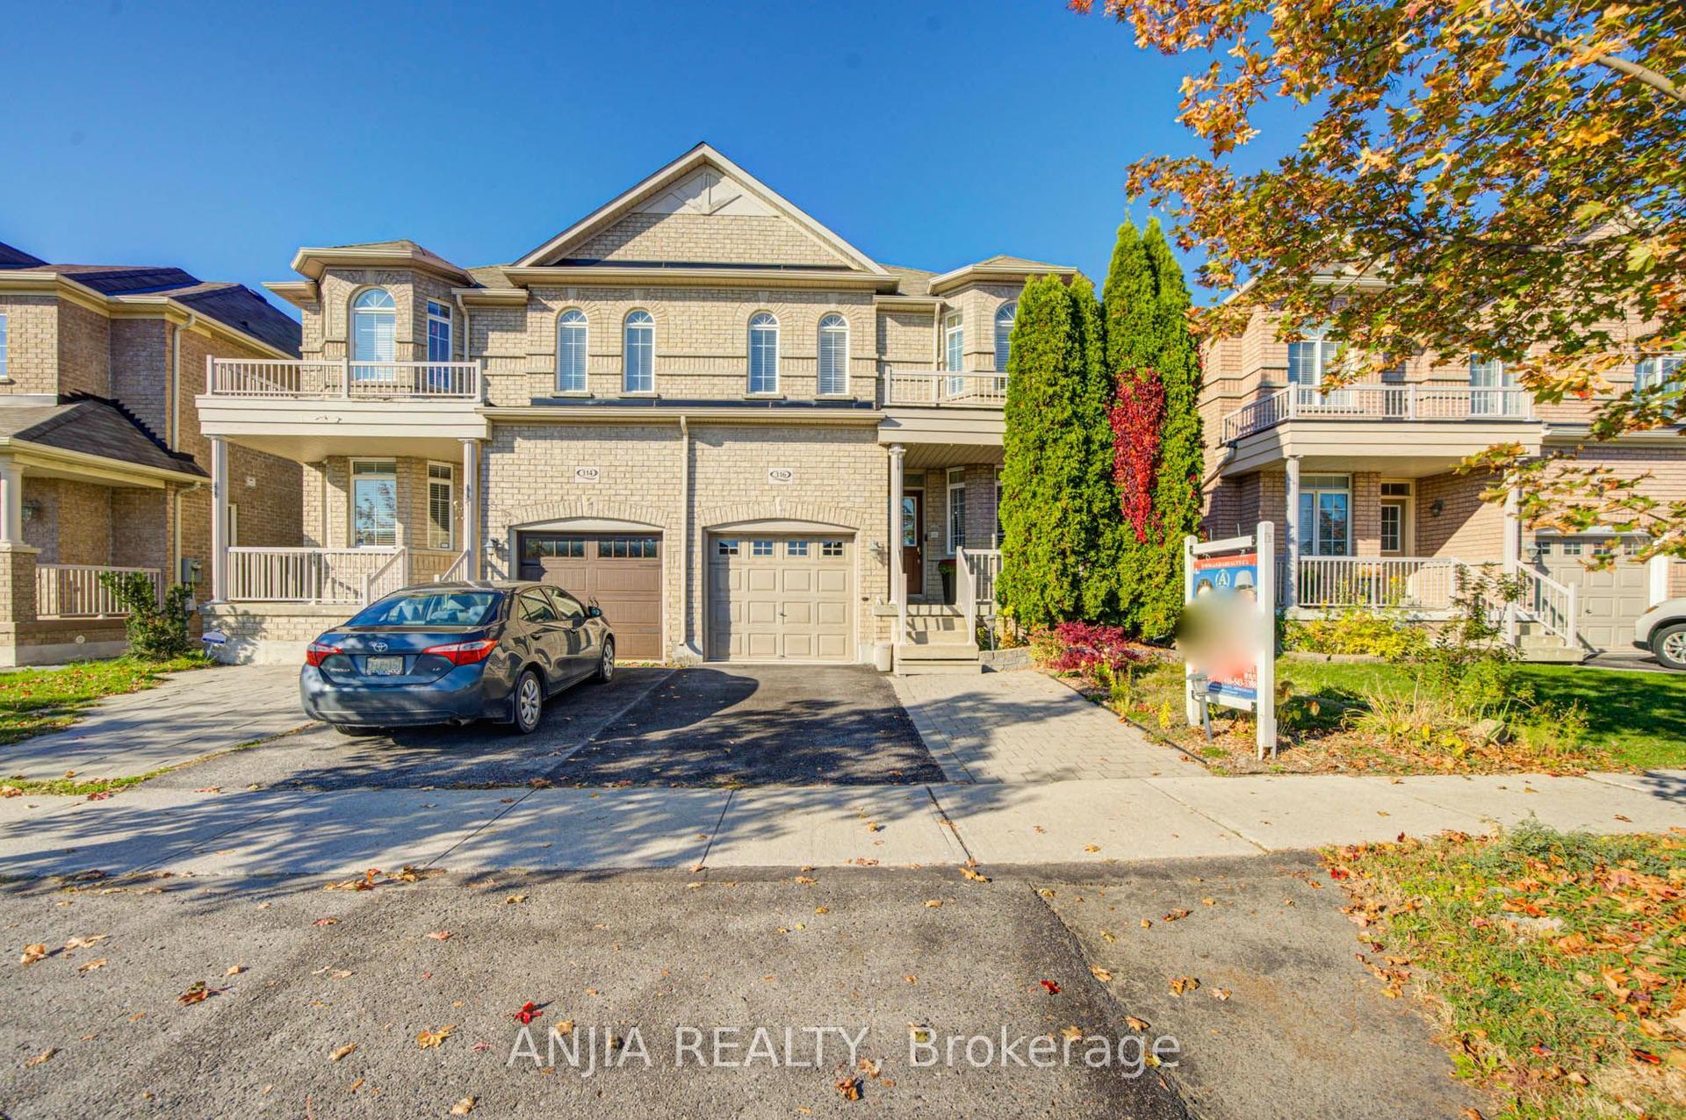
For Sale
Just Listed
Open House Sun 19–21
218 Cornell Park Avenue
Cornell, Markham, ON
$918,000
4+1Bd
4Ba
1,750+sqft
3Parking
23.97 x 105.09 ftlot
$525/sqft
Semi-DetachedMLS# N14128484Listed 2026-10-290 DOM
Cooling
Central Air
Basement
Finished
Just listed! New listings in Markham often receive offers within the first week.
About this home
Discover This Meticulously Maintained, Turn-Key Semi-Detached Gem In The Heart Of Cornell, One Of Markham's Most Cherished Family-Friendly Communities! Thoughtfully Designed With A Bright, Open And Functional Layout, This Home Offers Effortless Flow For Everyday Living And Entertaining, While A Cozy Gas Fireplace Anchors The Inviting Living Room, Creating The Perfect Setting For Warm Family Gatherings And Quiet Evenings In. Featuring 4 Spacious Bedrooms And A Fully Finished Basement With An Additional Flexible Room And Full Bathroom, There's Plenty Of Versatile Space For Growing Families, Guests, Or A Home Office. Thoughtfully Updated With Quartz Countertops In The Kitchen And Upper Bathrooms (2024), New Fridge (2024), Dishwasher (2025), And Primary Ensuite Shower (2025). Step Outside To A Beautifully Graded, Low-Maintenance Backyard With Turf Installed In 2023, Perfect For Outdoor Enjoyment Without The Upkeep! The Garage Also Features A 250V/30A Outlet For Electric Heating Or Potential EV Charging With Compatible Equipment, Subject To Electrical Suitability. Beyond The Home, Discover What Makes Cornell Truly Special! A Charming, Close-Knit Neighbourhood Where Young Families And Longtime Residents Come Together, Creating A Wonderful Sense Of Community And Belonging. Enjoy Walking Distance To Highly Regarded Schools, Cornell Community Park With Its Incredible Children's Playground, Splash Pad, Sports And Recreational Facilities, Cornell Community Centre, Markham Stouffville Hospital, Cornell Bus Terminal, Enclosed Dog Parks, And Local Shops, Cafes, And Services Along Bur Oak Avenue. More Than Just A Beautiful Home, This Is An Opportunity To Be Part Of A Welcoming Community Where Neighbours Become Friends, Generations Connect, And Lasting Memories Are Made. A Place To Truly Feel At Home!
GarageFireplaceEV Charger
Rooms
Main Floor
| Living Room | 5.79 × 3.10 m | Hardwood Floor Combined w/Dining Open Concept |
| Dining Room | 2.48 × 2.34 m | Tile Floor Combined w/Kitchen Open Concept |
| Kitchen | 3.18 × 3.03 m | Tile Floor Quartz Counter Stainless Steel Appl |
| Family Room | 3.68 × 3.07 m | Hardwood Floor Large Closet Recessed Lighting |
Second Floor
| Primary Bedroom | 3.56 × 3.97 m | Hardwood Floor Large Window Closet |
| Bedroom 2 | 3.05 × 2.85 m | Hardwood Floor Large Window Closet |
| Bedroom 3 | 3.03 × 2.85 m | Hardwood Floor Large Window Closet |
| Bedroom 4 | 3.16 × 3.16 m | Hardwood Floor Large Window Closet |
Basement
| Office | 3.64 × 2.80 m | Vinyl Floor Recessed Lighting |
| Recreation | 9.53 × 5.08 m | Vinyl Floor Open Concept Window |
Features
- Carpet Free
- Full
- Finished
- Central Air
- 2-Storey
Financials
Annual Taxes
$4,986.1
Estimated Rental Income
Entire property$4,000 – $6,500/mo
Basement apartment$1,800 – $2,500/mo
Rental yield5.2% – 8.5%
*Estimates based on comparable rentals in the area. Actual income may vary.
Market Data — Markham
Days on market0 days
Buyer's MarketSeller's Market
Based on active listings in Markham. Data updates daily.
Demographics — Markham
Population
338,503
Avg Household Income
$118,000
Age Distribution
0-19
20%
20-34
18%
35-49
22%
50-64
22%
65+
18%
Ownership82% own · 18% rent
EnglishMandarinCantoneseTamilUrdu
Getting around
How walkable, bikeable, and transit-friendly this neighbourhood is.
57
/ 100
Walk Score
Somewhat Walkable
40
/ 100
Transit Score
Some Transit
41
/ 100
Bike Score
Somewhat Bikeable
Scores are estimates based on neighbourhood data and are for informational purposes only.
MLS® data courtesy of the Toronto Regional Real Estate Board (TRREB).
The information provided herein must only be used by consumers that have a bona fide interest in the purchase, sale, or lease of real estate and may not be used for any commercial purpose or any other purpose. Listing information is deemed reliable but is not guaranteed accurate by the Toronto Regional Real Estate Board, the listing brokerage, or this website. The trademarks REALTOR®, REALTORS® and the REALTOR® logo are controlled by The Canadian Real Estate Association (CREA) and identify real estate professionals who are members of CREA. MLS®, Multiple Listing Service®, and the associated logos are owned by CREA. Not intended to solicit properties currently listed for sale or buyers under contract.
You may also like
More homes in Markham
Hand-picked listings with a similar price range and style.
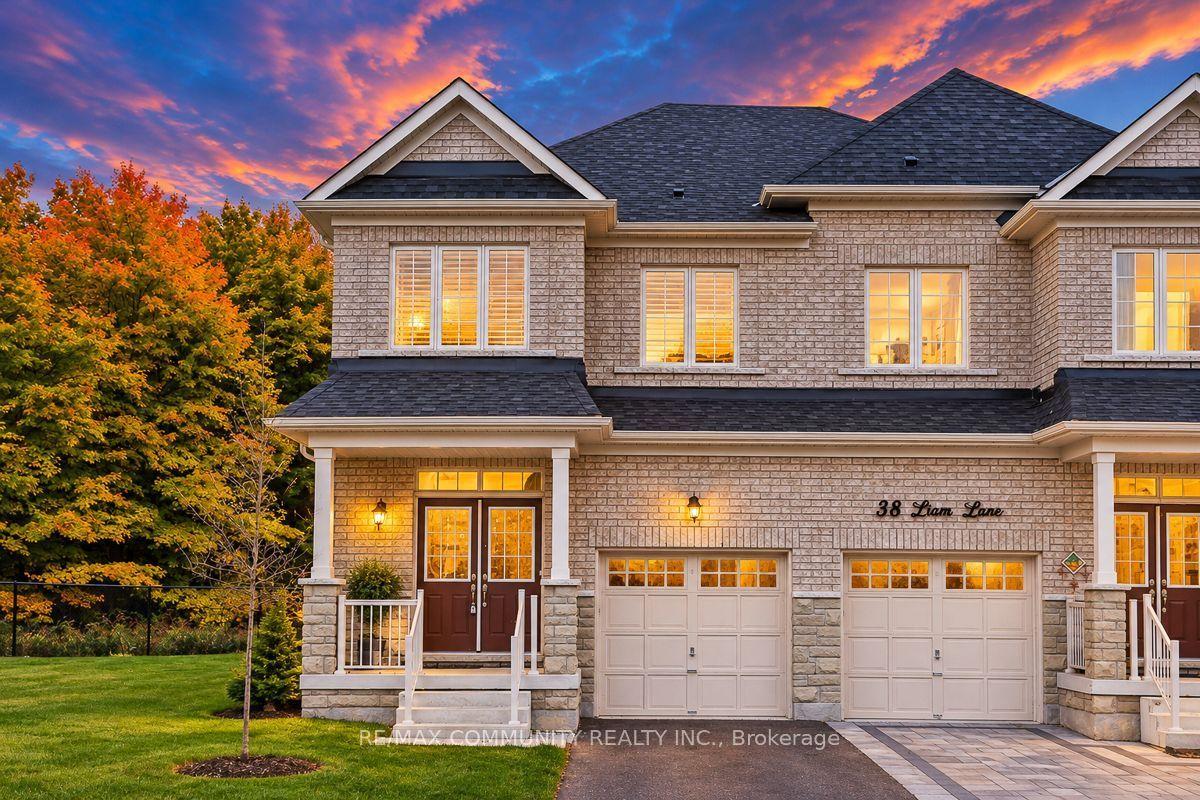
For Sale8 h ago
$1,079,900
Semi-Detached
est. $4,734/mo
40 Liam Lane, Cedarwood
Markham, ON
4 bd
4 ba
2,250
2
MLS# N14129074Re/Max Community Realty Inc.
WhatsApp Aman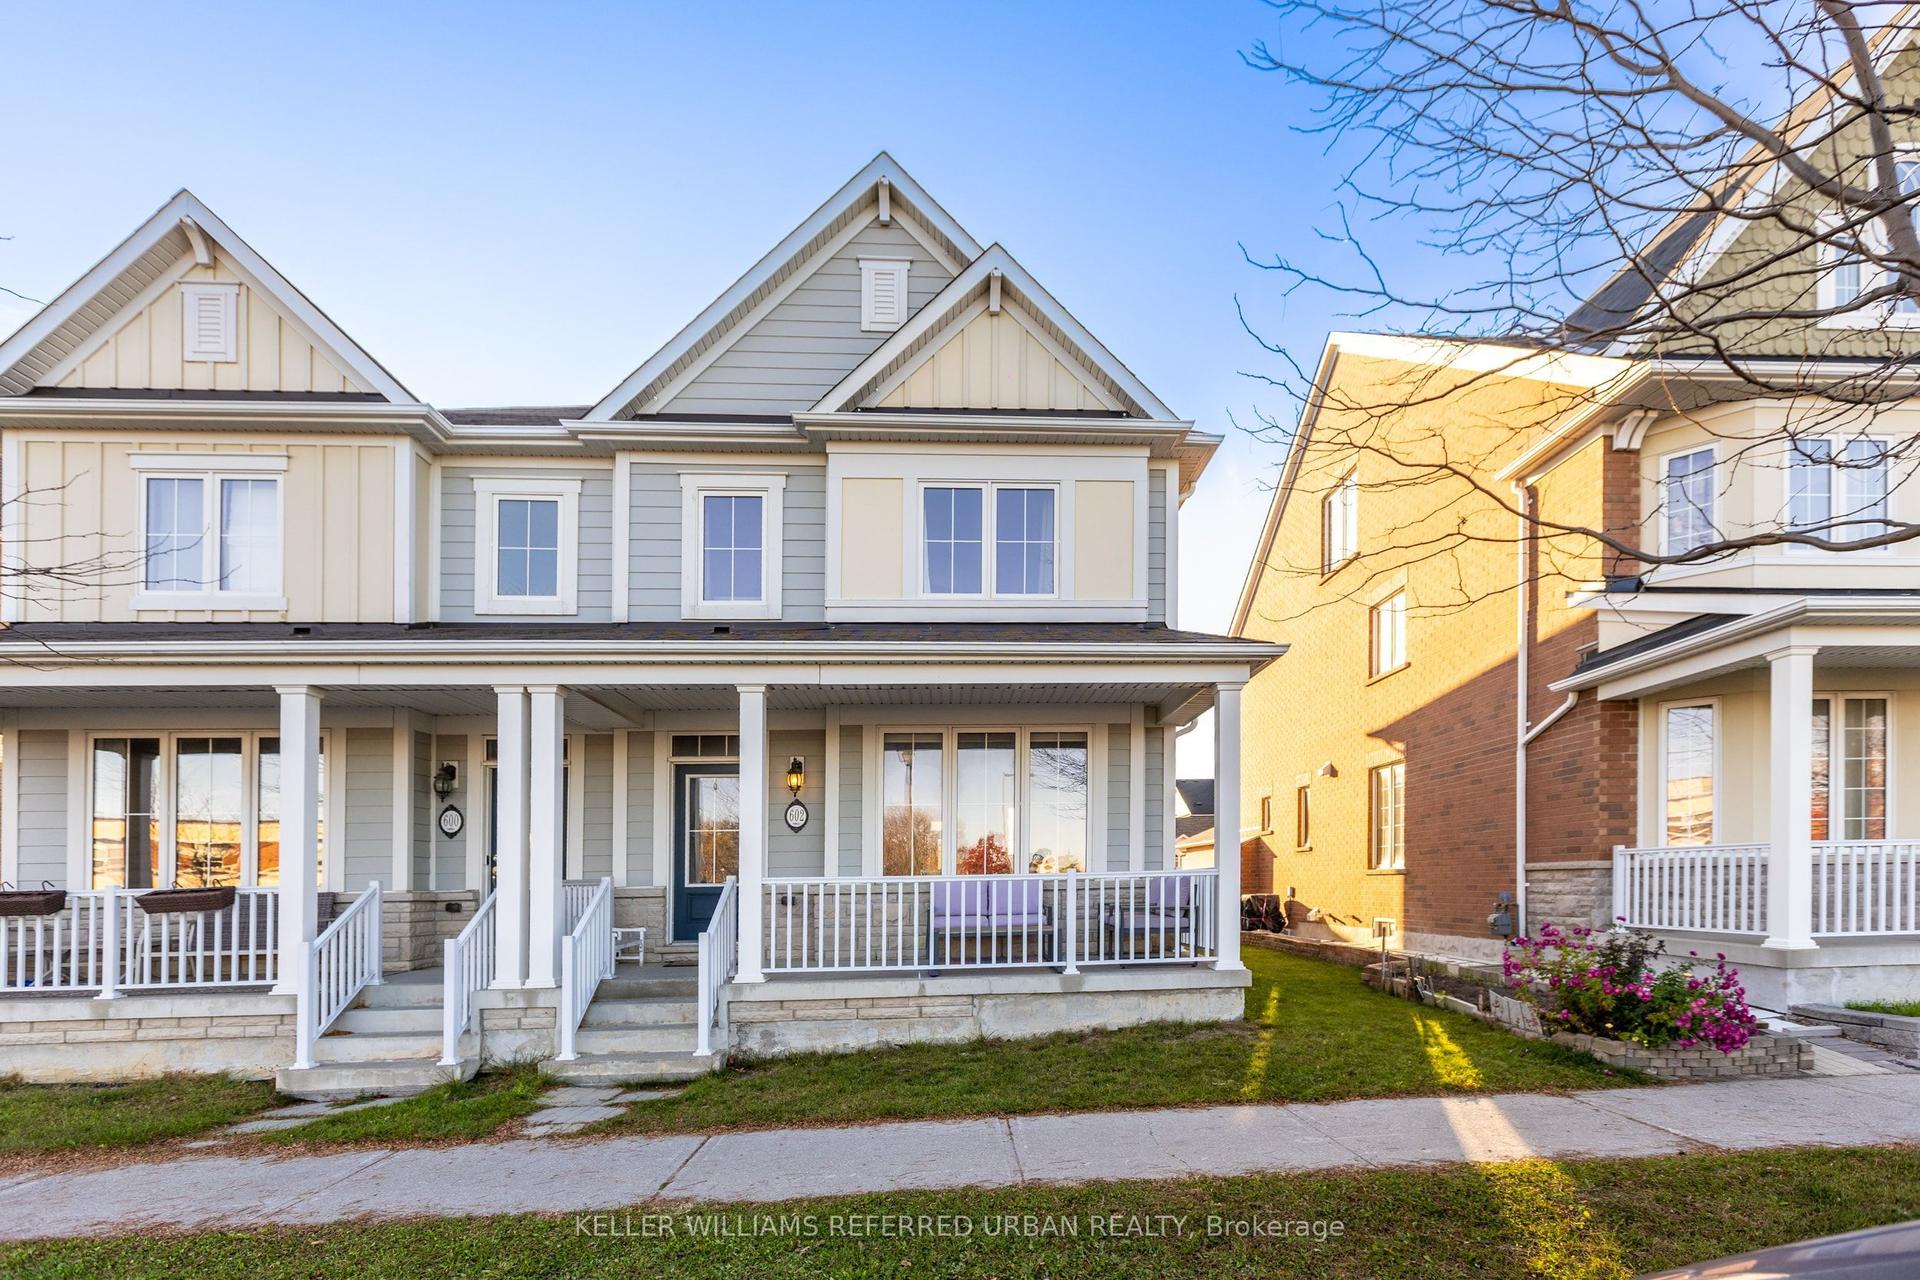
For Sale8 h ago
$938,000
Semi-Detached
est. $4,112/mo
602 Cornell Centre Boulevard, Cornell
Markham, ON
3 bd
3 ba
1,750
3
MLS# N14126844Keller Williams Referred Urban Re…
WhatsApp Aman