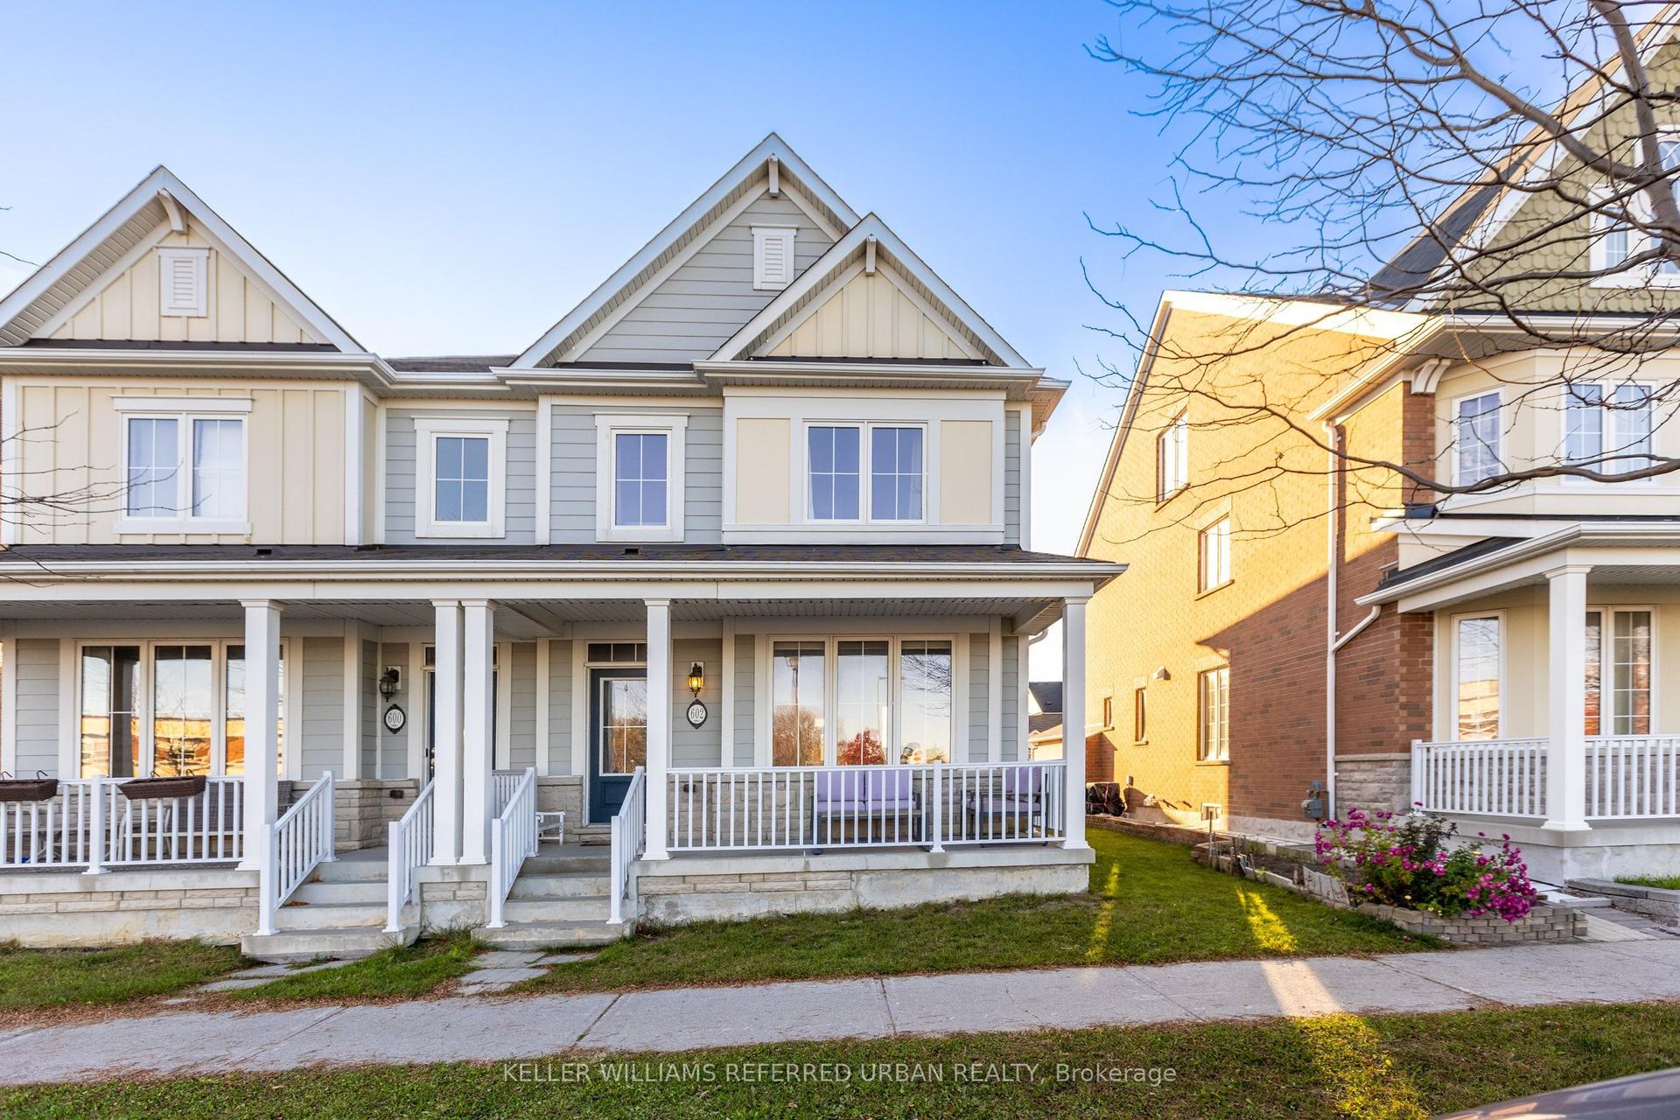
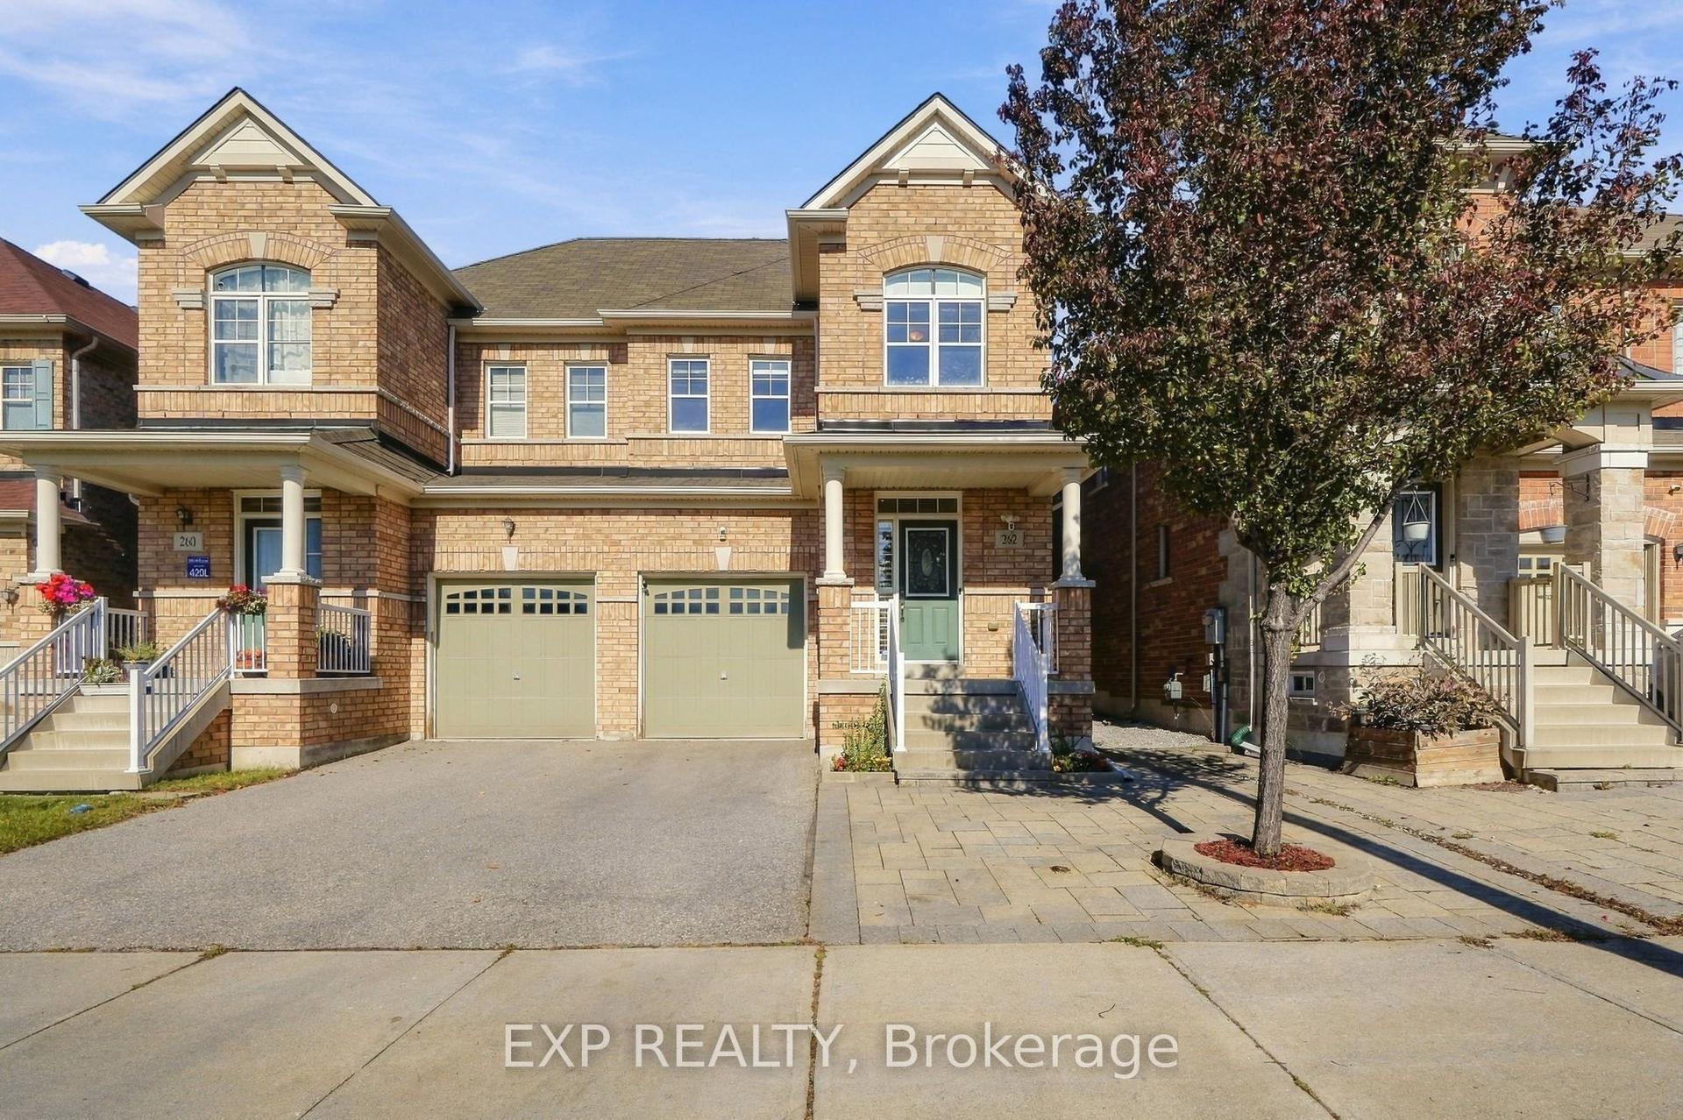
For Sale
Just Listed
40 Liam Lane
Cedarwood, Markham, ON
$1,079,900
4Bd
4Ba
2,250+sqft
2Parking
18.93 x 106.1 ftlot
$480/sqft
Semi-DetachedMLS# N14129074Listed 2026-10-290 DOM
Cooling
Central Air
Basement
Unfinished
Just listed! New listings in Markham often receive offers within the first week.
About this home
Welcome to this Beautiful 4 BEDROOM, 4 BATHROOM, PREMIUM RAVINE LOT Semi-Detached Home, Located in Markham's Prestigious Cedarwood Community! This MOVE-IN Ready Home Offers Carpet-Free Living, a Bright Open-Concept Layout, Abundant Natural Light, and Elegant Solid Wood California Shutters. Step Inside to Discover Spacious Living, Family, and Dining Areas Perfect for Everyday Living and Entertaining, Overlooking the Private Backyard. The Stylish Kitchen Features Quartz Countertops, Ceramic Backsplash and Stainless Steel Appliances. Enjoy the Added Convenience of Main Floor Laundry and a Dedicated Mudroom Area to Keep Busy Family Life Organized. The Upper Level Features Four Spacious Bedrooms, Including a Primary Suite with a 5-Piece Ensuite and Large Walk-In Closet, Plus a Second Bedroom with Its Own 4-Piece Ensuite. The SEPARATE ENTRANCE Open Basement Offers Endless Possibilities to Create Additional Living Space, a Recreation Room, Home Gym, In-Law Suite or Basement Apartment. Conveniently Located Near TOP-RATED Schools such as USCA Academy International Private School, Markham Gateway PS, Ellen Fairclough PS, as well as Major Retailers such as Costco, Walmart, Canadian Tire, Home Depot, and Major Banks. This property is Ideal for Families and Professionals Alike. Beautifully Maintained. DON'T MISS THE OPPORTUNITY TO MAKE THISGEM YOUR OWN!
RavineBasement AptIn-law Suite
Rooms
Main Floor
| Living Room | 4.41 × 3.35 m | Hardwood Floor Combined w/Family Open Concept |
| Family Room | 4.72 × 3.35 m | Combined w/Living Open Concept |
| Dining Room | 4.72 × 2.43 m | Tile Floor Combined w/Kitchen Overlooks Backyard |
| Room | 4.41 × 2.43 m | Tile Floor Stainless Steel Appl Quartz Counter |
Second Floor
| Primary Bedroom | 4.97 × 3.81 m | Hardwood Floor 5 Pc Ensuite Walk-In Closet(s) |
| Bedroom 2 | 3.35 × 2.69 m | Hardwood Floor Double Closet California Shutters |
| Bedroom 3 | 3.35 × 3.00 m | Hardwood Floor 4 Pc Ensuite California Shutters |
| Bedroom 4 | 3.53 × 2.63 m | Hardwood Floor Large Closet California Shutters |
Features
- Carpet Free
- Separate Entrance
- Unfinished
- Central Air
- 2-Storey
Financials
Annual Taxes
$6,225
Estimated Rental Income
Entire property$4,000 – $6,500/mo
Rental yield4.4% – 7.2%
*Estimates based on comparable rentals in the area. Actual income may vary.
Market Data — Markham
Days on market0 days
Buyer's MarketSeller's Market
Based on active listings in Markham. Data updates daily.
Demographics — Markham
Population
338,503
Avg Household Income
$118,000
Age Distribution
0-19
20%
20-34
18%
35-49
22%
50-64
22%
65+
18%
Ownership82% own · 18% rent
EnglishMandarinCantoneseTamilUrdu
Getting around
How walkable, bikeable, and transit-friendly this neighbourhood is.
59
/ 100
Walk Score
Somewhat Walkable
36
/ 100
Transit Score
Some Transit
47
/ 100
Bike Score
Somewhat Bikeable
Scores are estimates based on neighbourhood data and are for informational purposes only.
MLS® data courtesy of the Toronto Regional Real Estate Board (TRREB).
The information provided herein must only be used by consumers that have a bona fide interest in the purchase, sale, or lease of real estate and may not be used for any commercial purpose or any other purpose. Listing information is deemed reliable but is not guaranteed accurate by the Toronto Regional Real Estate Board, the listing brokerage, or this website. The trademarks REALTOR®, REALTORS® and the REALTOR® logo are controlled by The Canadian Real Estate Association (CREA) and identify real estate professionals who are members of CREA. MLS®, Multiple Listing Service®, and the associated logos are owned by CREA. Not intended to solicit properties currently listed for sale or buyers under contract.
You may also like
More homes in Markham
Hand-picked listings with a similar price range and style.
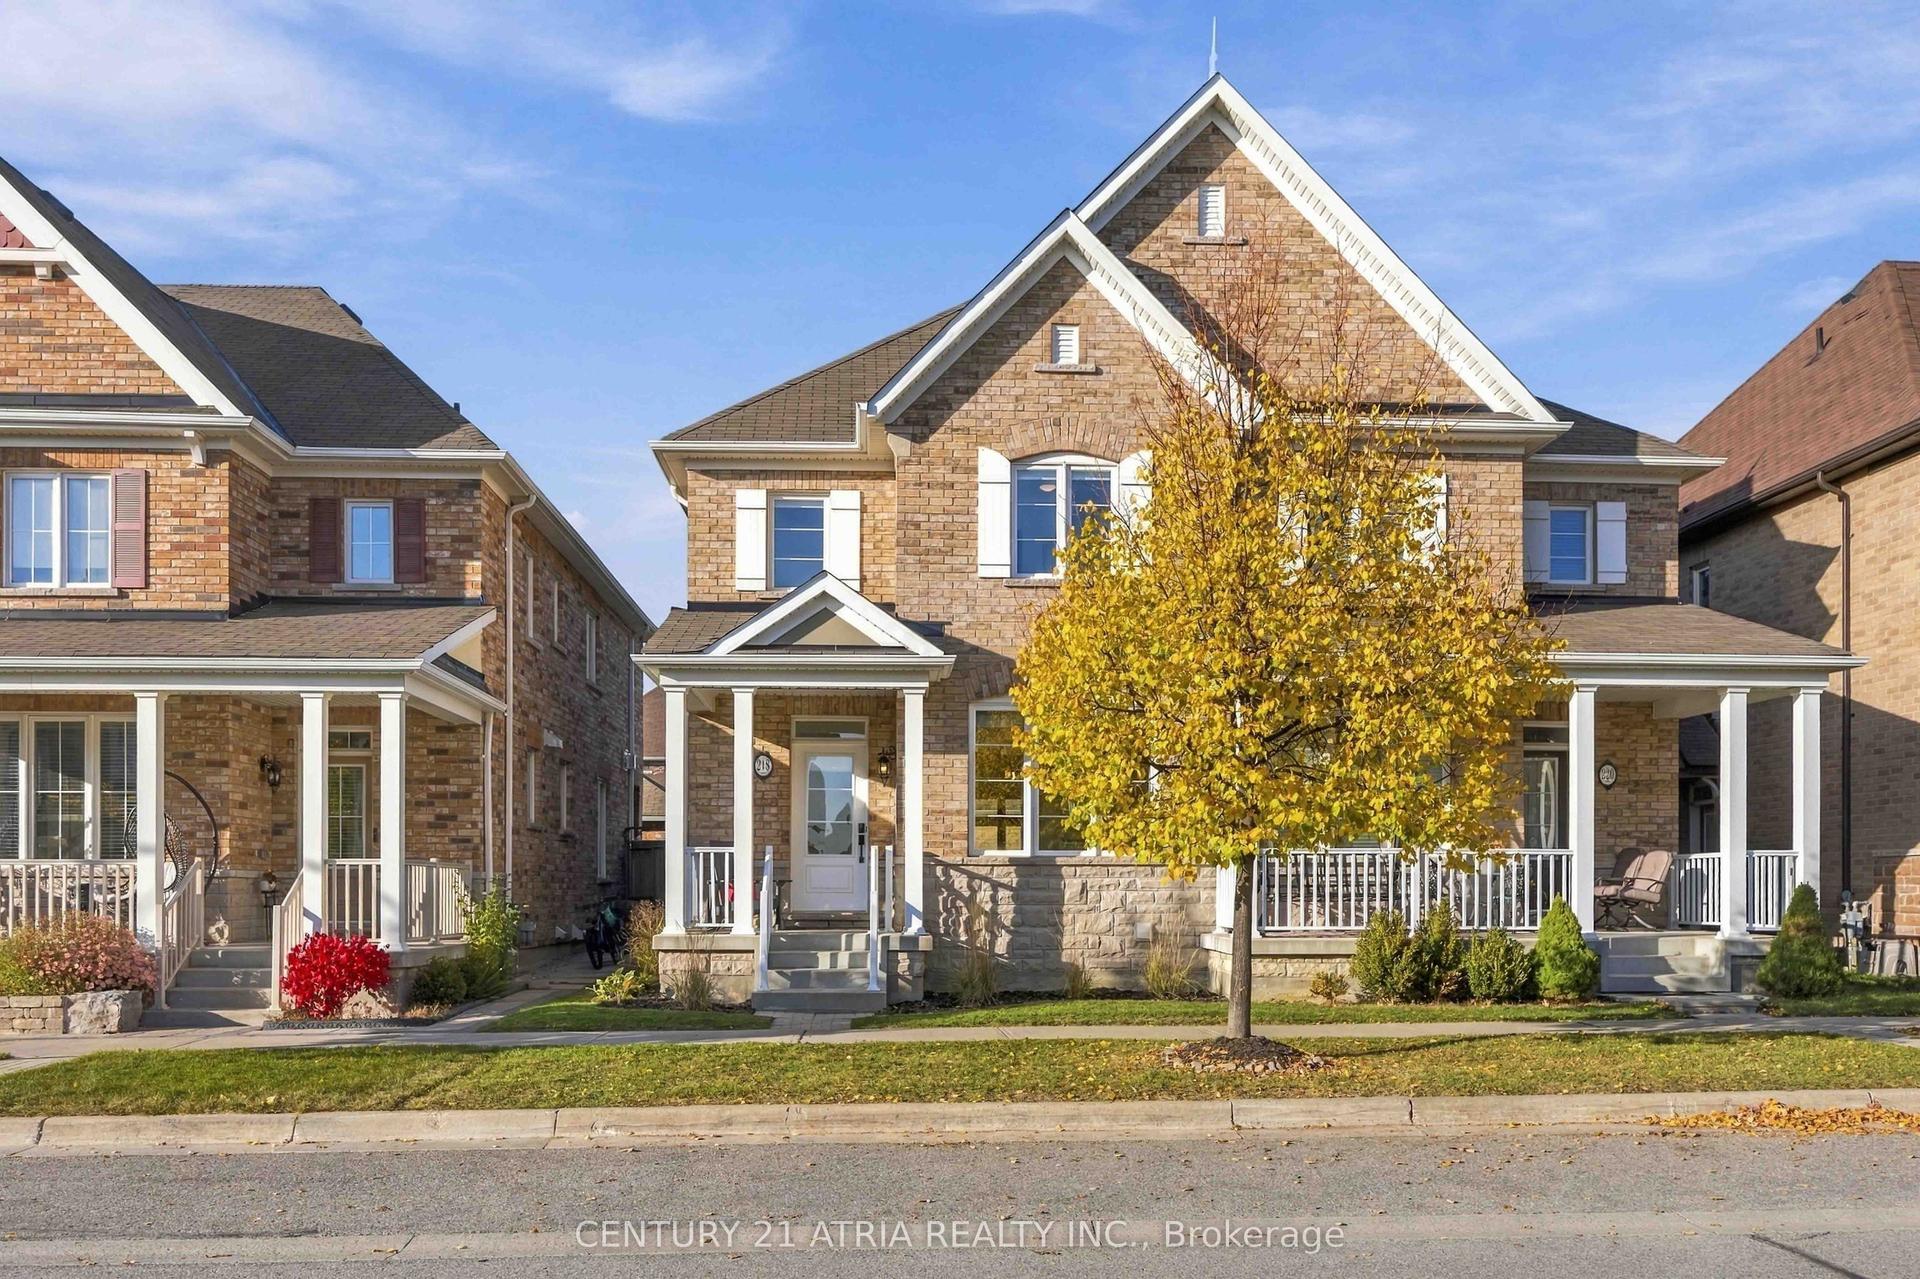
For Sale8 h ago
$918,000
Semi-Detached
est. $4,025/mo
218 Cornell Park Avenue, Cornell
Markham, ON
4+1 bd
4 ba
1,750
3
MLS# N14128484Century 21 Atria Realty Inc.
WhatsApp Aman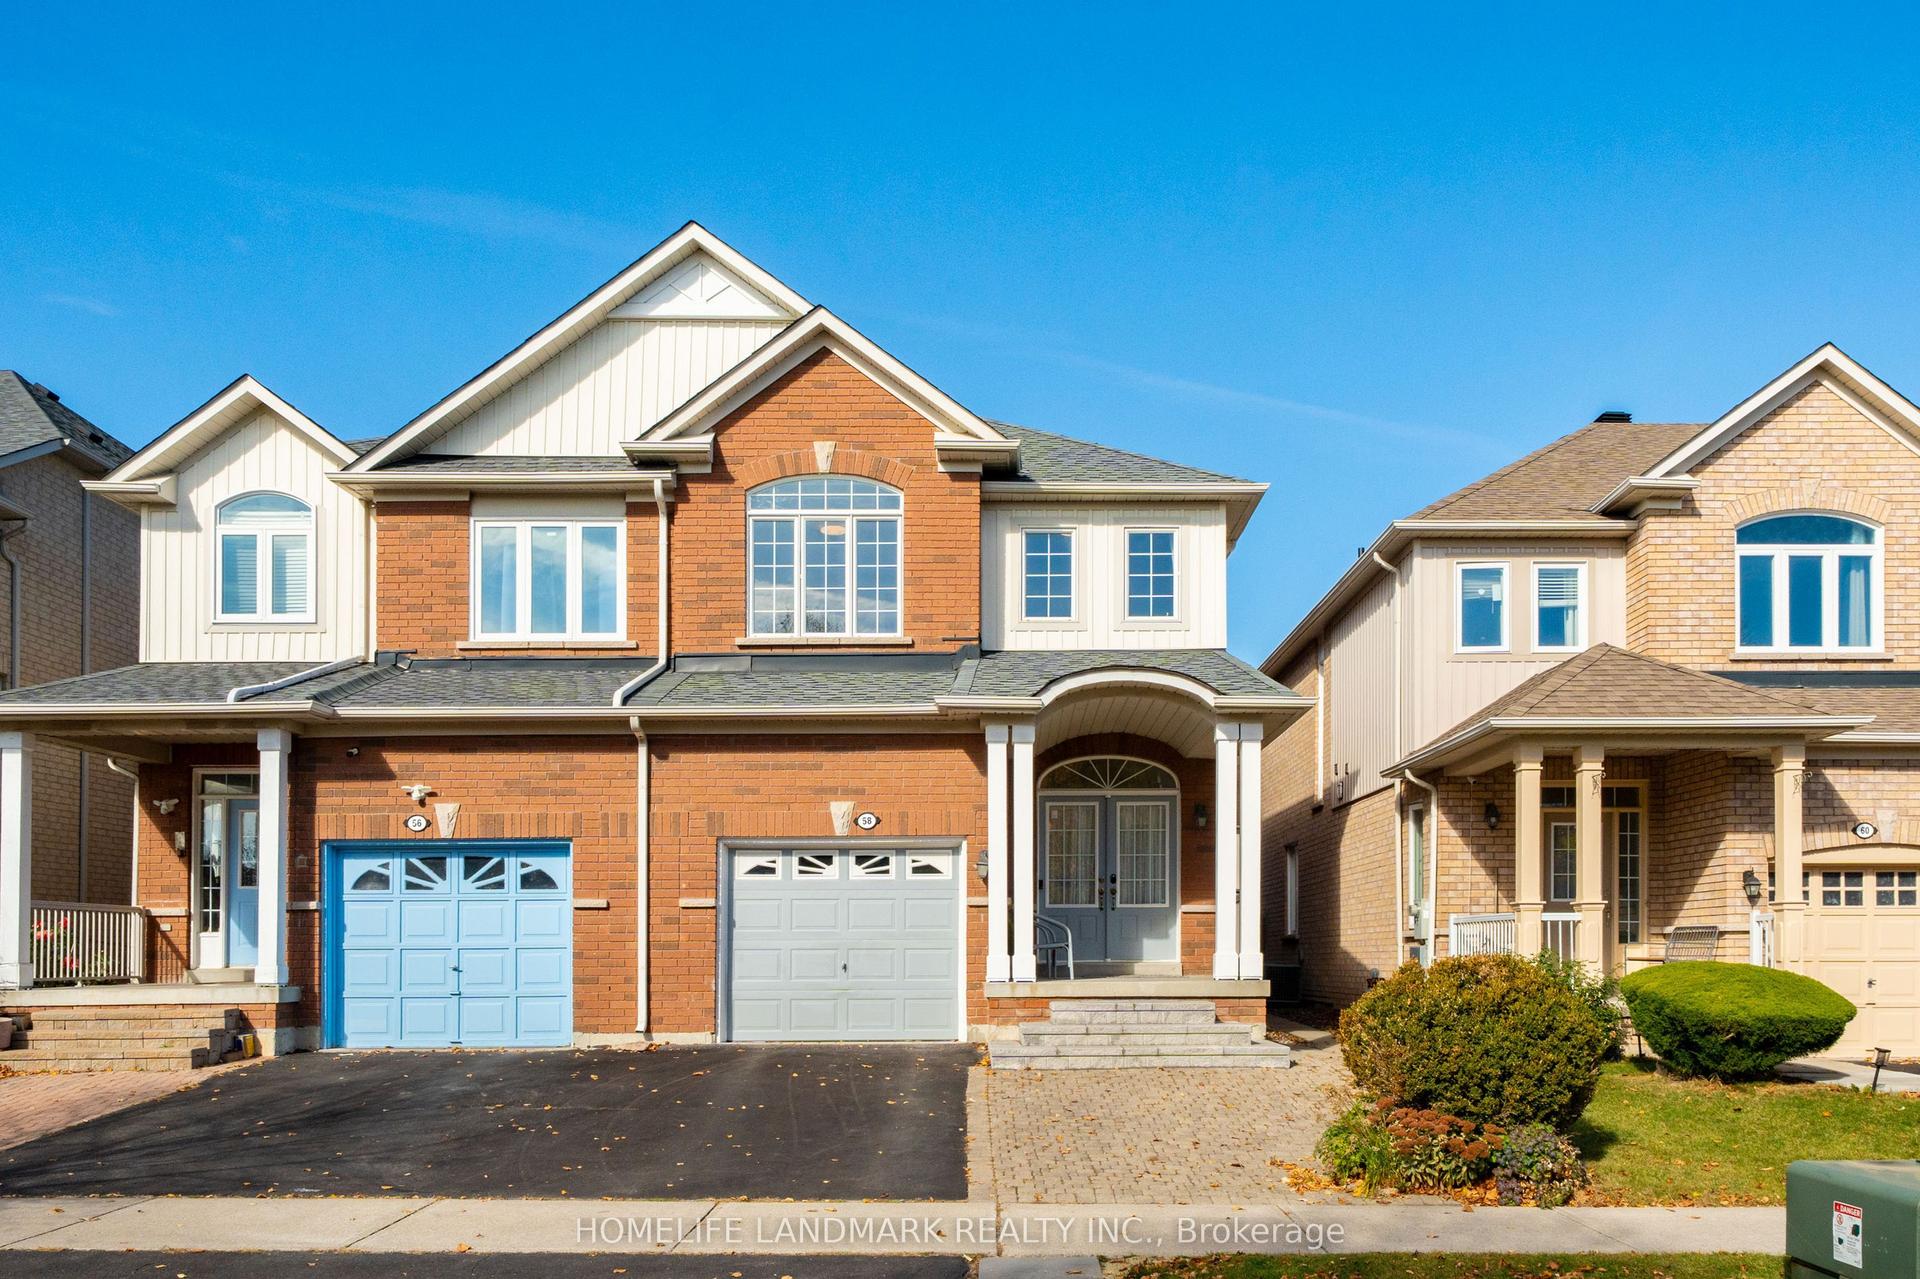
For Sale8 h ago
$1,148,000
Semi-Detached
est. $5,033/mo
58 Wingrove Street, Wismer
Markham, ON
4 bd
4 ba
1,750
3
MLS# N14128446Homelife Landmark Realty Inc.
WhatsApp Aman